





House
$359,900
#35 14428 Miller Bv NW
Miller, Edmonton10 days on market
listed by Royal Lepage Arteam Realty
MLS® E4512868

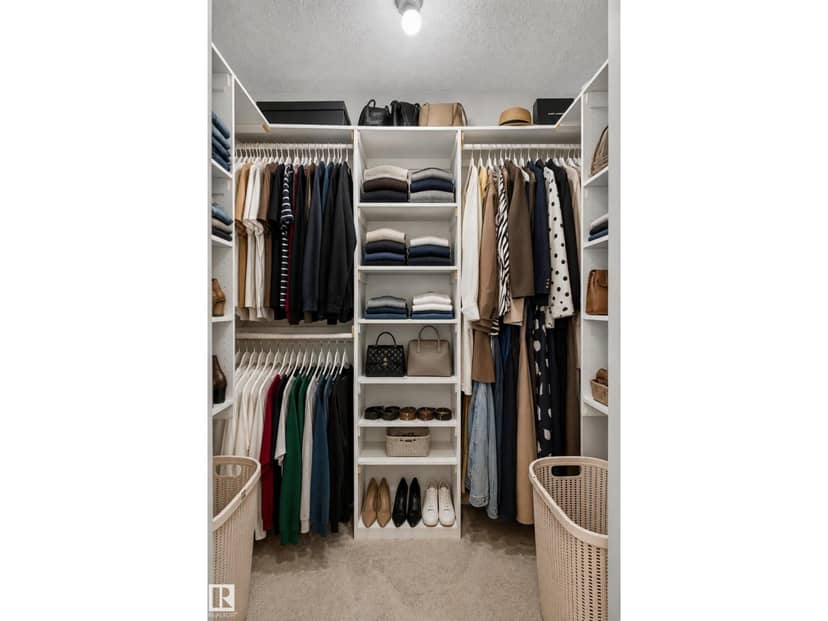
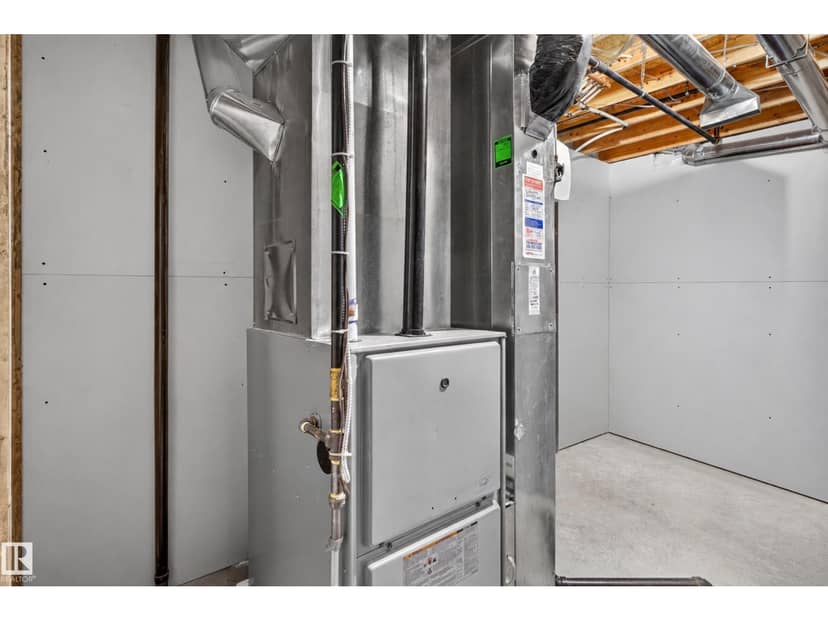
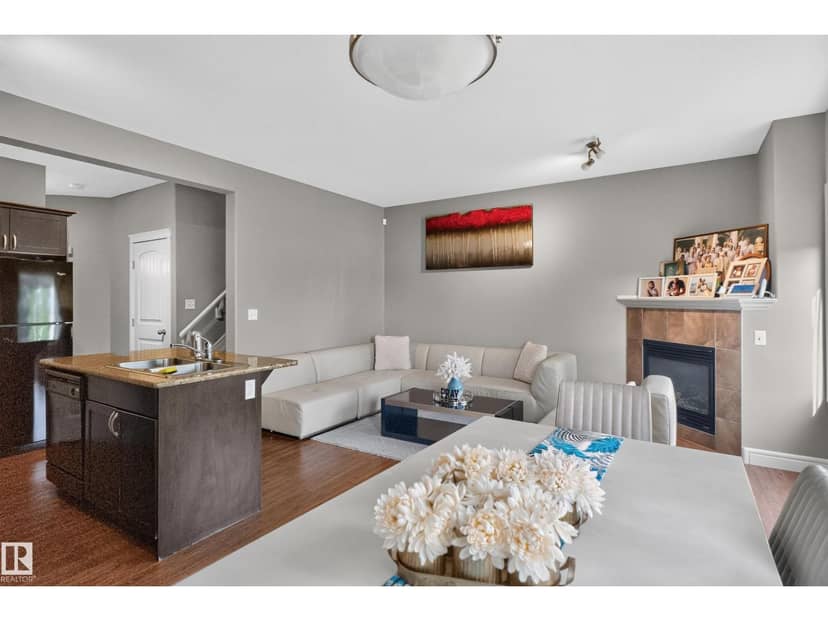

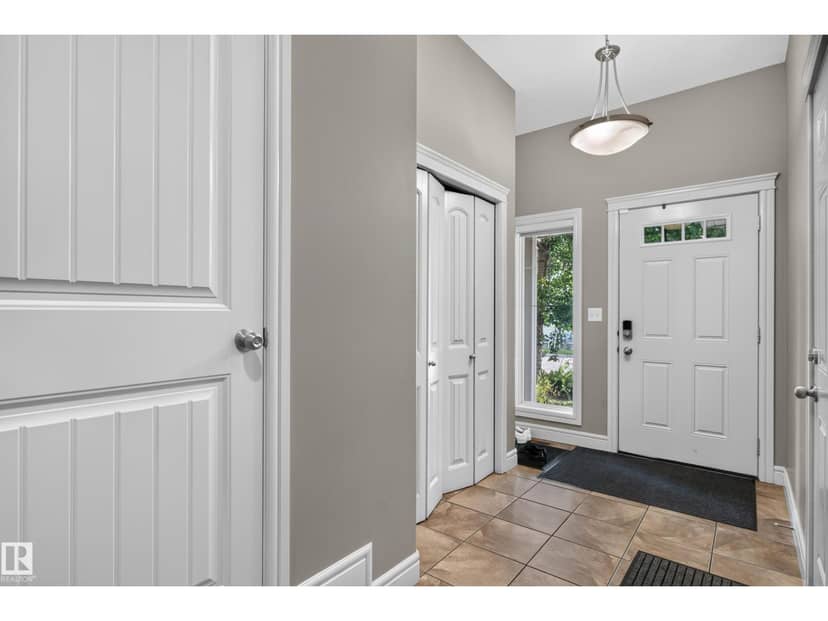










Miller, Edmonton · MLS® E4511312
34
1,367 sq ft · 299 m² lot · House · Single Family · built 2011 · 23 days on market
listed by Manikirat Grewal, Royal Lepage Arteam Realty
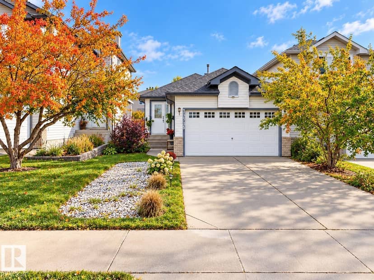
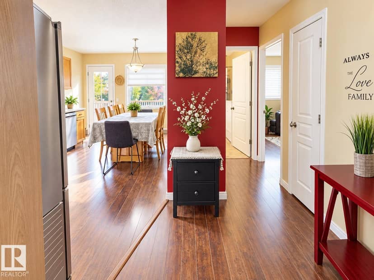
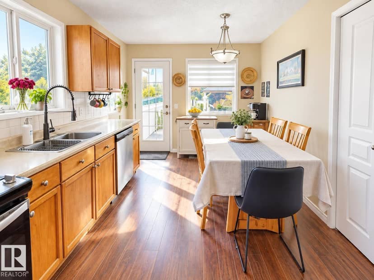
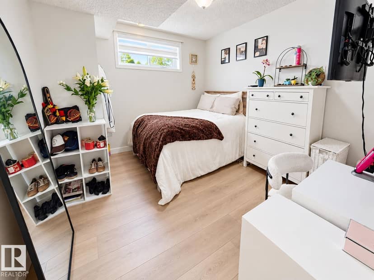
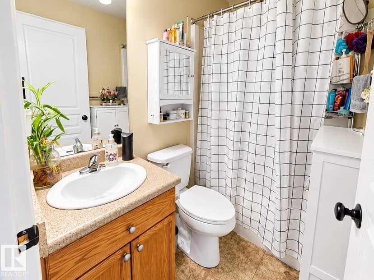
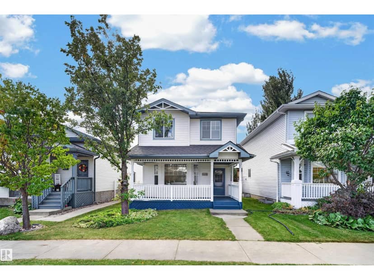
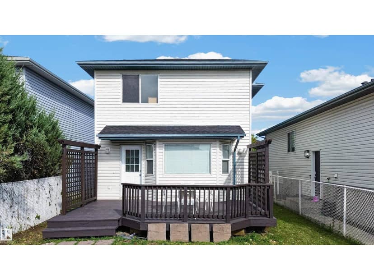
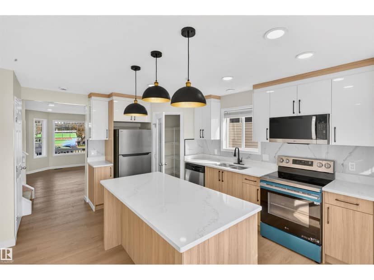
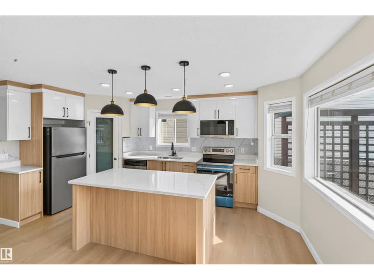
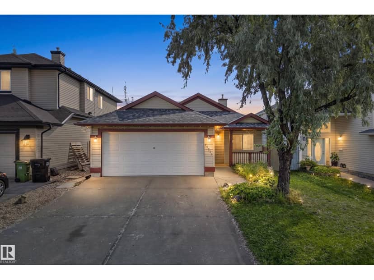
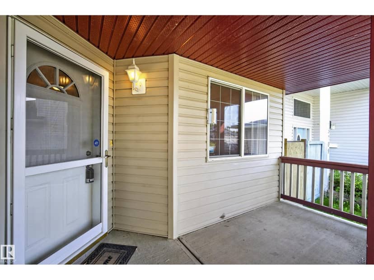
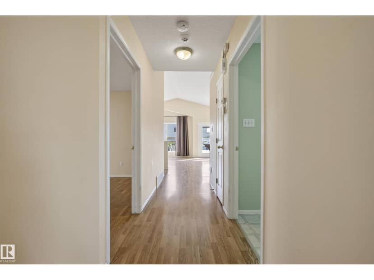
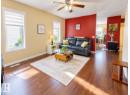
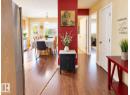
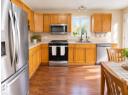
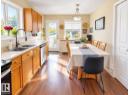
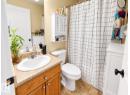
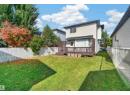
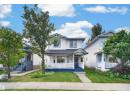
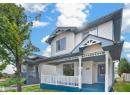
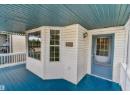
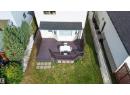
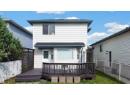
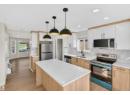
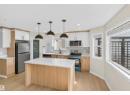
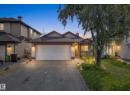
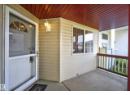
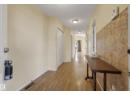
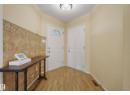
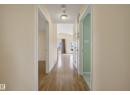
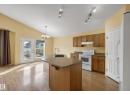
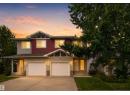
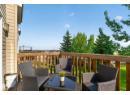
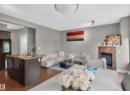
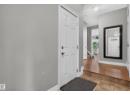
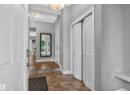
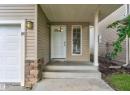
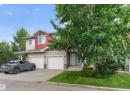
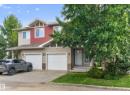
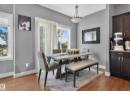
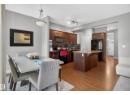
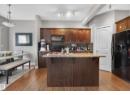
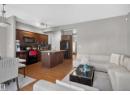
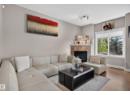
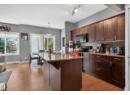
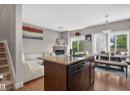
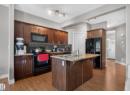
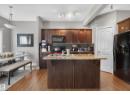
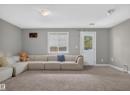
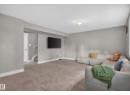
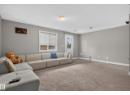
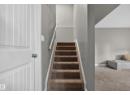
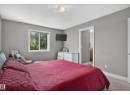
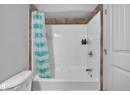
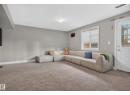
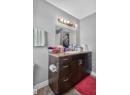
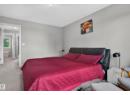
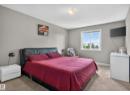
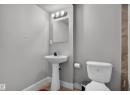
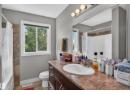
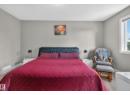
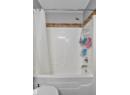
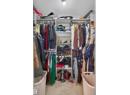
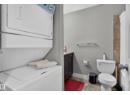
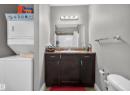
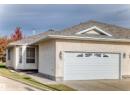
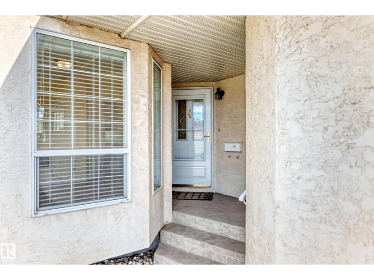
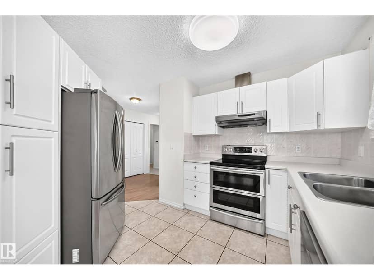
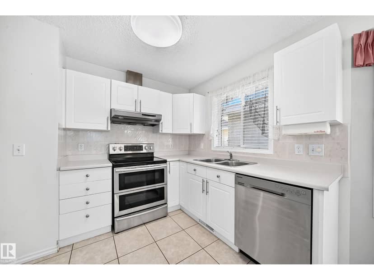
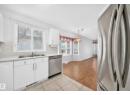
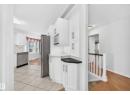
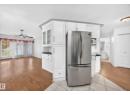
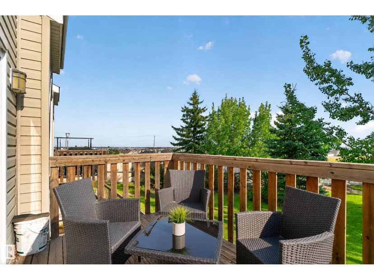
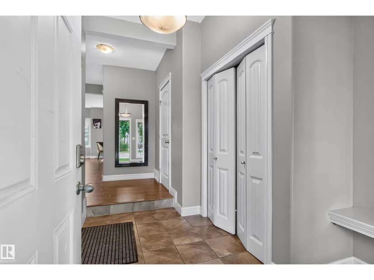
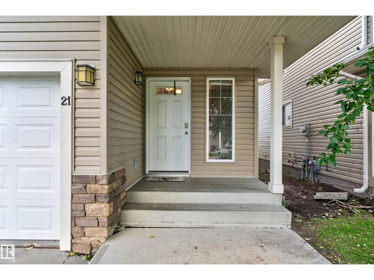
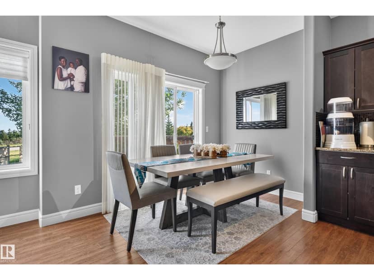
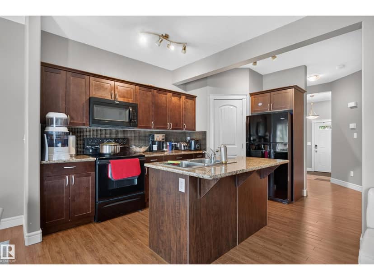
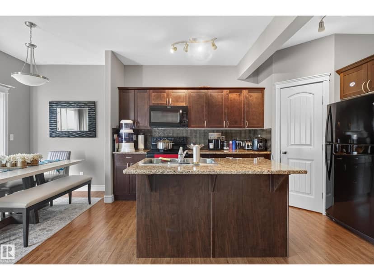
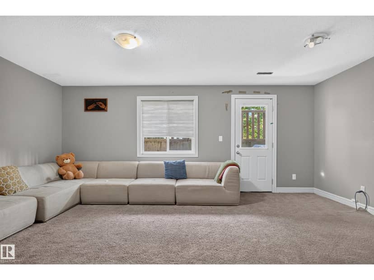
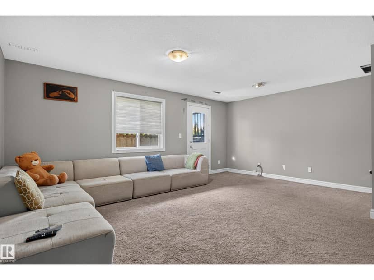
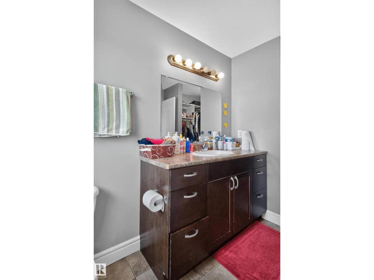
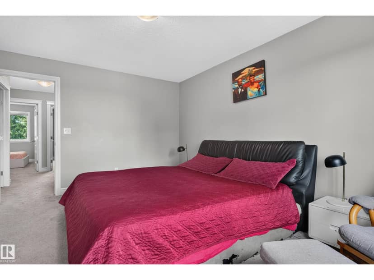
Welcome to this beautifully designed half duplex in Miller Park Estates, offering the perfect blend of style, comfort, and functionality. Featuring 3 bedrooms, 3.5 bathrooms, and a fully finished basement with a convenient separate back entry, this home is thoughtfully designed for modern family living. The main floor offers a bright, open-concept layout with quality finishes, a spacious kitchen with granite countertops and full appliances, and a cozy gas fireplace. Upstairs, you'll find three comfortable bedrooms, convenient laundry, and a well-appointed primary suite. The finished basement provides a versatile recreation space, ideal for a home theatre, games room, gym, or family hangout. Enjoy outdoor living with a pressure-treated balcony and walk-out basement patio. Additional features include 9-foot ceilings, vinyl windows, an attached single garage. A great opportunity to own a stylish, move-in-ready home in a desirable community.
20% down at 4.34% fixed (Ratehub.ca), 25 years; strata fee from the listing.
Catchment schools, Edmonton Public Schools
24579.6 km away · 14807 - 59 Street NW, Edmonton · (780) 478-2927 · website
24579.5 km away · 14607 - 59 Street NW, Edmonton · (780) 479-1991 · website
24579.7 km away · 6804 - 144 Avenue NW, Edmonton · (780) 408-9800 · website
From the Edmonton Public Schools's published catchment maps (2021, the latest published). A catchment gives priority, not a guaranteed seat, and French immersion and choice programs work differently. The district confirms catchment: check with its school locator.
Keep private notes and ratings on homes you're considering. (email only) and they follow you to every device.
$344,000
2026 assessment · market value as of July 1, 2025
| roll year | assessed |
|---|---|
| 2026 | $344,000 |
| 2025 | $318,000 |
| 2024 | $277,000 |
| 2023 | $271,500 |
| 2022 | $262,000 |
| 2021 | $254,000 |
| 2020 | $262,000 |
| 2019 | $284,500 |
From City of Edmonton open data (property assessments), matched to #21 15151 43 STREET NW. A mass appraisal of market value, not an appraisal of this home; a new build may be assessed before it was finished.
about $3,565 a year
The 2026 assessment times Edmonton's 2026 residential rate of 10.36 per $1,000 (municipal and education).
Estimate from Alberta Municipal Affairs mill rates. Leaves out local improvement levies and utilities; the municipality's tax notice is the real figure.
Rapid transit: Clareview LRT station, 1.4 km (about 21 min walk).
Walkability 75/100 · Walkable: many errands on foot
Within a 10 minute walk: 1 grocery store, 11 places to eat or drink, 1 cafe, 4 parks and playgrounds, 27 transit stops.
mihom score from OpenStreetMap places, by straight line distance.