$499,900
4 1721 Adanac St
Jubilee, Victoria28 days on market
listed by Real Broker B.C. Ltd.
MLS® 1051177
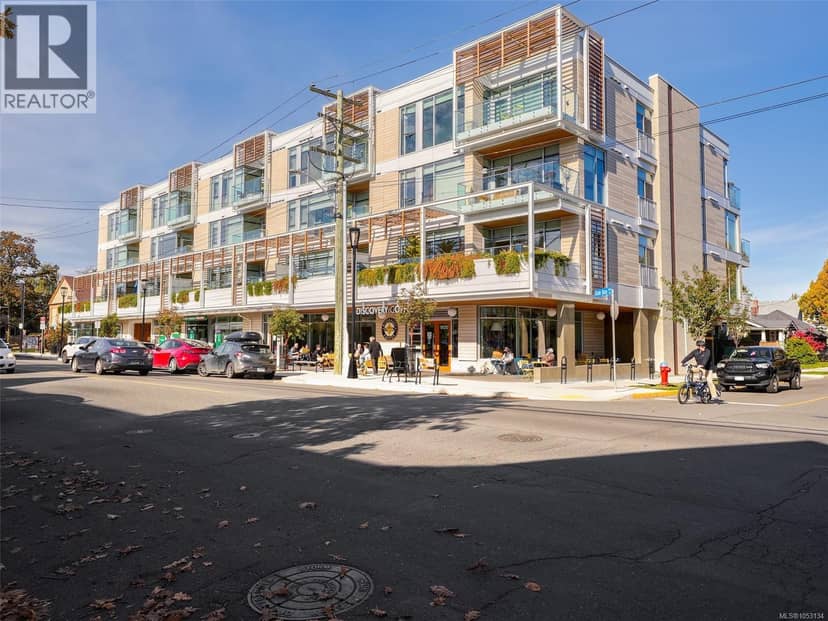
Jubilee, Victoria · MLS® 1053134
111
568 sq ft · Condo · Single Family · built 2024 · 3 days on market
listed by Cheryl Bejcar, Newport Realty Ltd.
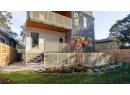
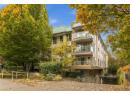
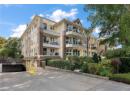
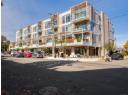
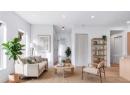
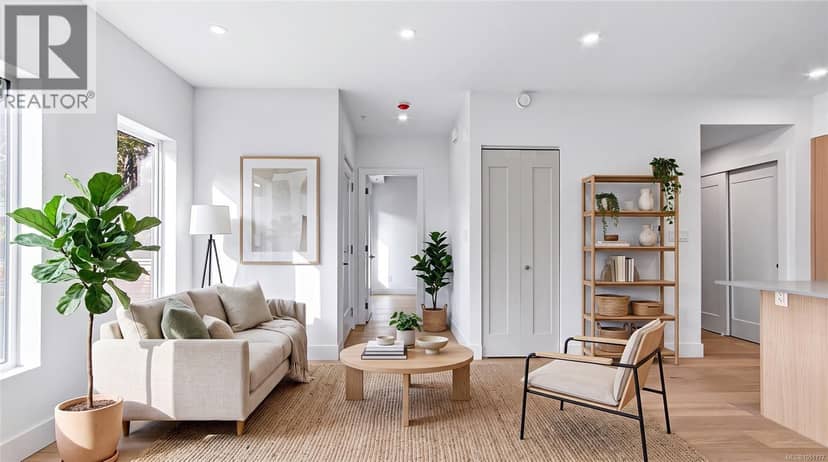
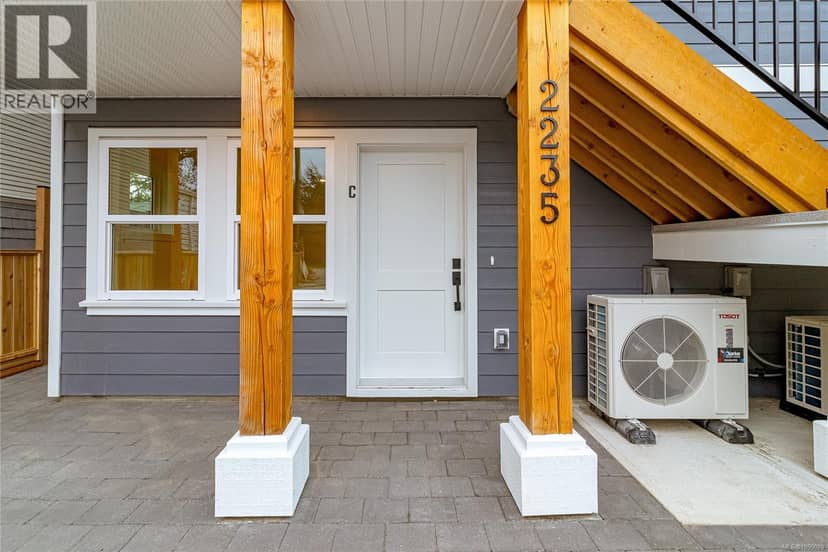
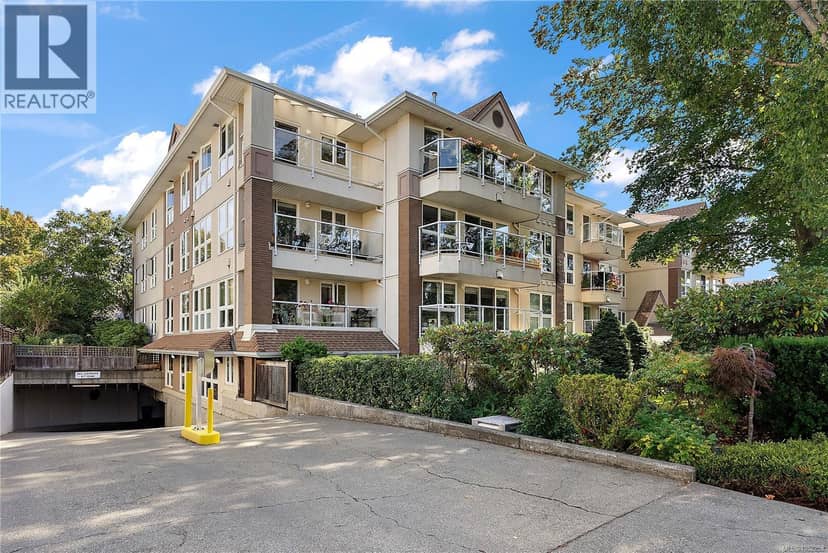
LOCATION! Enjoy coffee shops, restaurants, groceries & a drugstore at your doorstep, w/ Oak Bay Village, the Rec Centre & RJ Hospital just a stroll away. Conveniently located on a bus route, welcome to THE REDFERN, a luxury steel-and-concrete building by Jawl Residential on the Oak Bay/Victoria border. Facing away from the street on the quiet west side, this one-bedroom offers thoughtfully designed living w/ Italian kitchen millwork, an integrated refrigerator & dishwasher, high-end appliances, double-thick quartz countertops, upgraded light fixtures, energy-efficient forced-air heating & air conditioning & a living room electric fireplace for ambiance. The standout feature is the larger-than-normal private west-facing deck, ideal for relaxing or entertaining, complete with a water tap & gas BBQ connection. Enjoy the communal rooftop garden w/ beautiful treetop & neighbourhood views. Two dogs or are cats welcome. Secure parking w/ EV charger, storage locker & bike storage included.
20% down at 4.44% fixed (Ratehub.ca), 25 years; tax from the listing; strata fee from the listing.
Costs: mortgage $2,856 · tax $322 · strata $397 · insurance ~$35 · vacancy 3% · upkeep 5%.
Rent is today's market rent for a 1-bedroom in Victoria: CMHC's average there ($1,644) raised by what new tenants pay against everyone in the Victoria area, then down 1% with Victoria's asking rents, 2025 Q4 → 2026 Q2. (CMHC Rental Market Survey, October 2025; CMHC Rental Market Report 2025, table 6.0 (rents on units that turned over to a new tenant); trend: Statistics Canada.) Houses usually rent for more than apartments. 25-year mortgage; rental purchases need at least 20% down.
Catchment schools, Greater Victoria School District 61
300 m away · 1623 Bank St, Victoria · 250-598-5012
1.3 km away · 851 Monterey Ave, Victoria · 250-598-4589
700 m away · 2121 Cadboro Bay Rd, Victoria · 250-598-3361
From the Greater Victoria School District 61's published catchment maps. A catchment gives priority, not a guaranteed seat, and French immersion and choice programs work differently. The district confirms catchment: check with its school locator.
Keep private notes and ratings on homes you're considering. (email only) and they follow you to every device.
| year | assessed | est. tax |
|---|---|---|
| 2026 | $682,000 | $3,857 |
| 2025 | $773,000 | $4,022 |
Estimated tax down 4.1% from 2025 to 2026.
The listing shows $3,862 a year in property tax.
Estimate: the BC Assessment value times Victoria's residential tax rate for that year (Province of BC, local government statistics). Leaves out the home owner grant, parcel taxes and utility charges; the city's tax notice is the real figure.
Rezoning for a 6 storey building
150 m away · 2025 · under review · 1964, 1968 Oak Bay Avenue and 1509, 1513 Amphion Street
The City is considering a Rezoning application for a six storey, 42-unit purpose-built rental development, which includes live-work units and a commercial retail unit. The proposal includes an amendment to the Official Community Plan. CONCURRENT WITH DPV00291. REFER TO REZONING FILE FOR APPLICATION MATERIALS.
Development permit for a 3 storey building
100 m away · 2026 · under review · 1076 Davie Street
The City is reviewing a Delegated Development Permit application to construct a 3-storey, 7-unit townhouse complex. <br><br>Under the site’s existing zoning, the application may be permitted; however, it requires staff review against city policy/guidelines and a decision of the Director of Planning. This information is being shared to keep the community informed.
Applications filed with the city, active or decided in the last 3 years, measured from the listing's map pin. An application isn't an approval; the city's page has the current details. Source: City of Victoria development tracker.
Condos in Victoria, registered sales in the last 6 months (BC Assessment) against each home's last asking price on the MLS®. Sale prices register 1 to 3 months after a sale closes.
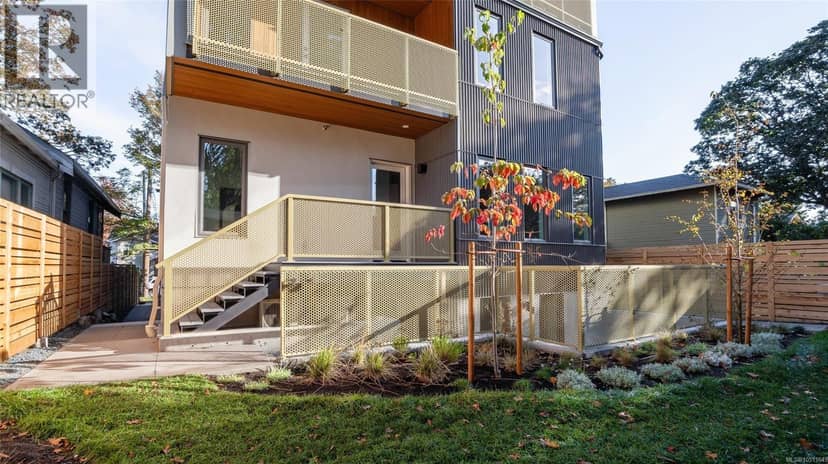
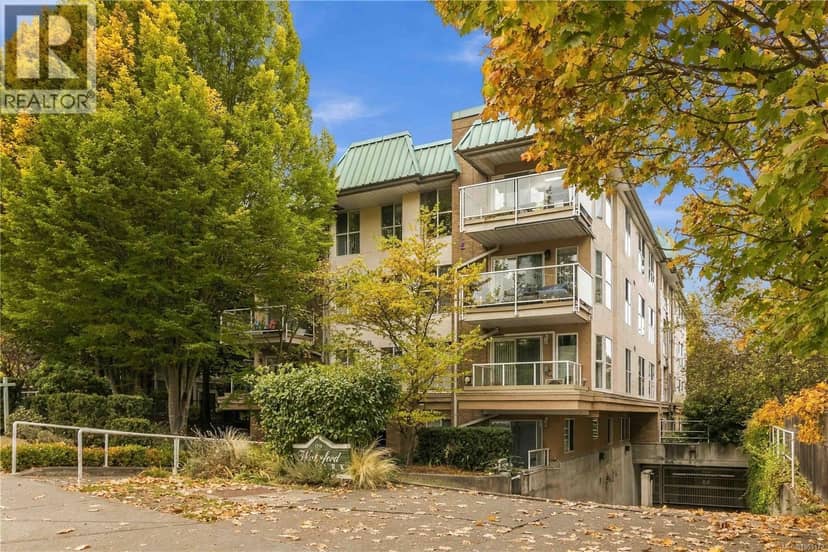
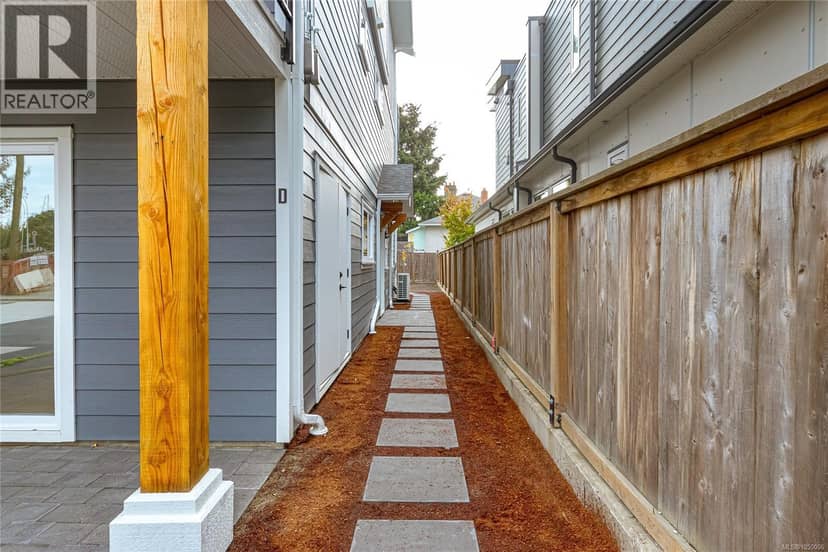
the building's lot: 1,963 m² (21,130 sq ft) · PID 032-200-731. from ParcelMap BC; property lines are approximate, a survey is the legal boundary.
Walkability 94/100 · Very walkable: most errands on foot
Within a 10 minute walk: 2 grocery stores, 16 places to eat or drink, 7 cafes, 15 parks and playgrounds, 2 schools, 3 pharmacies, 31 transit stops.
mihom score from OpenStreetMap places, by straight line distance.