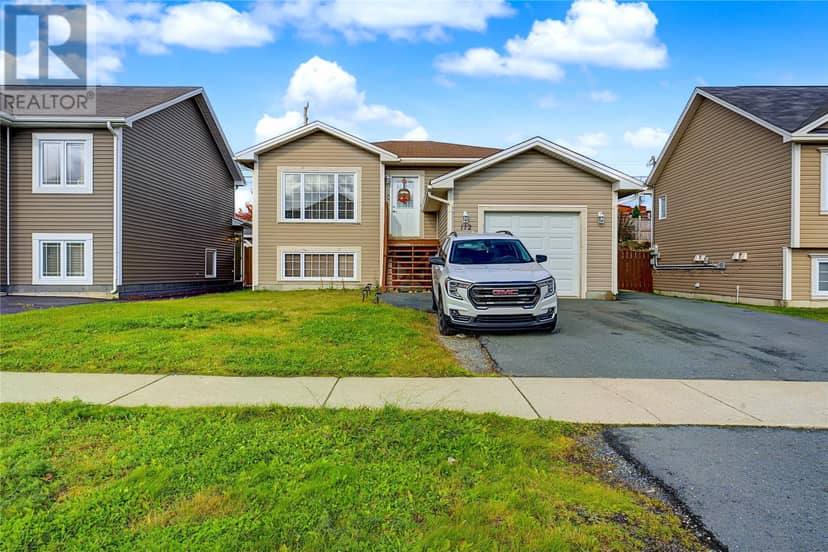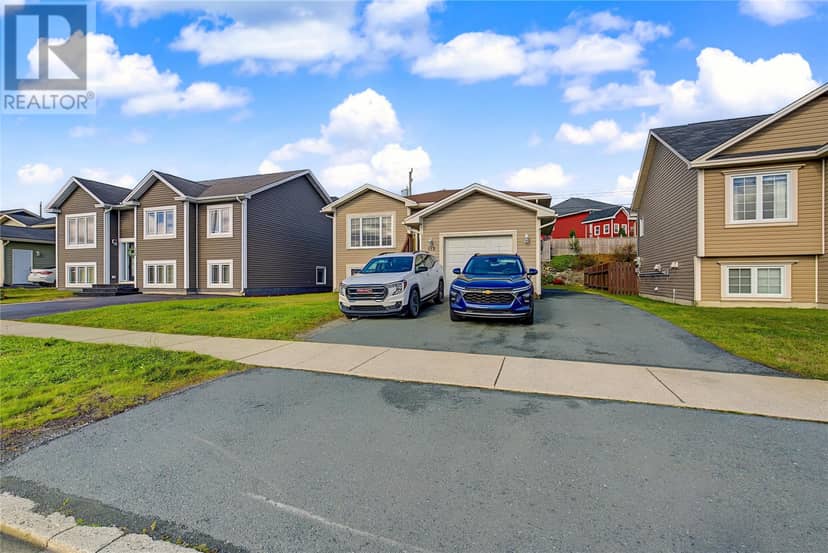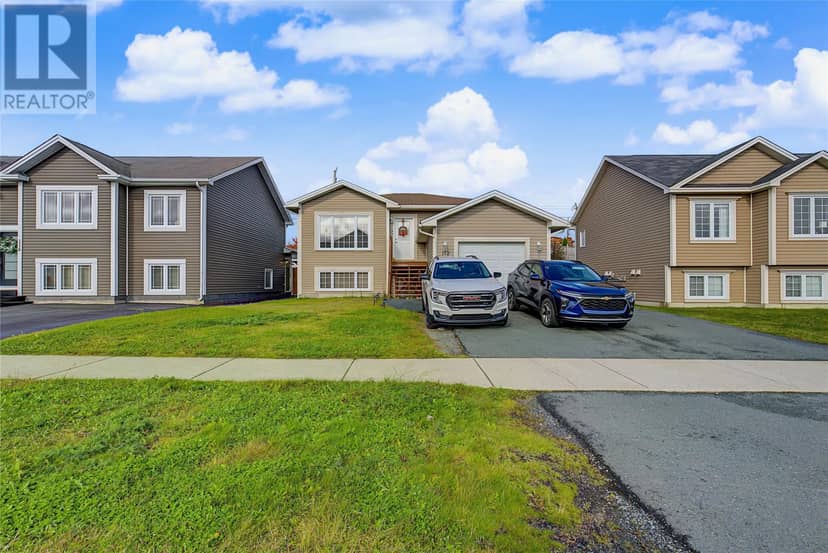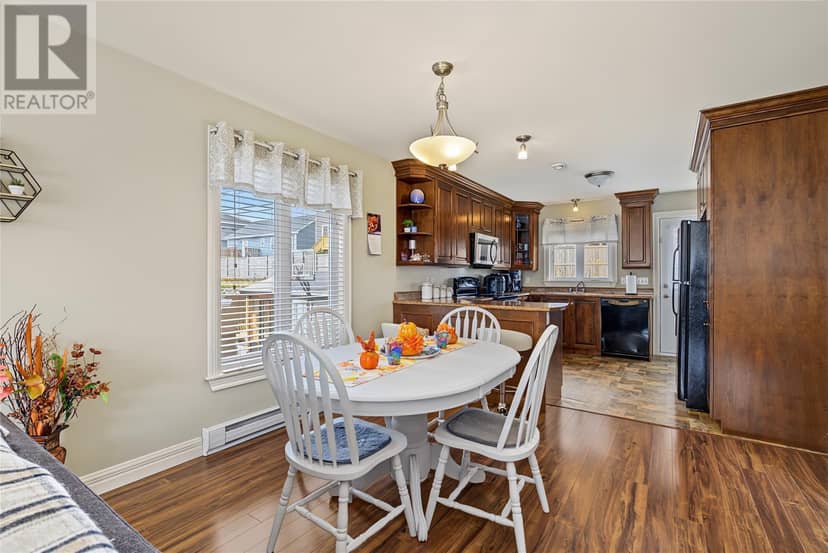





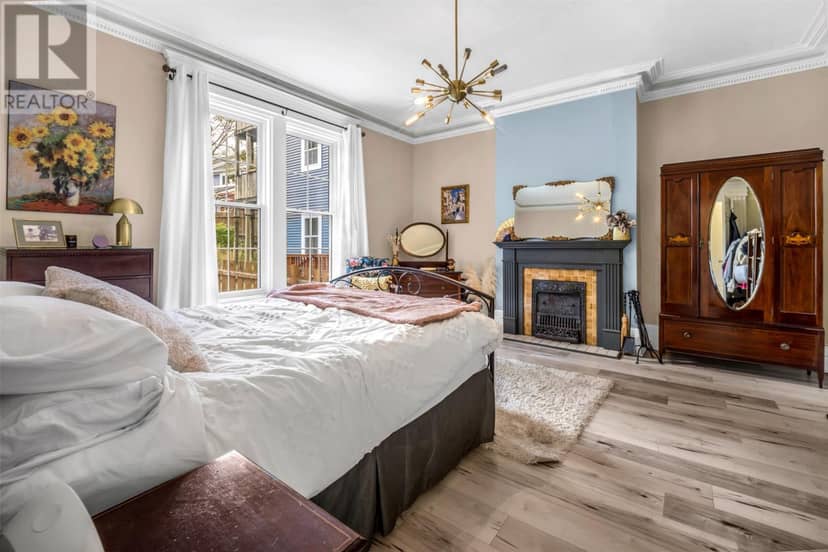
Condo
$649,900
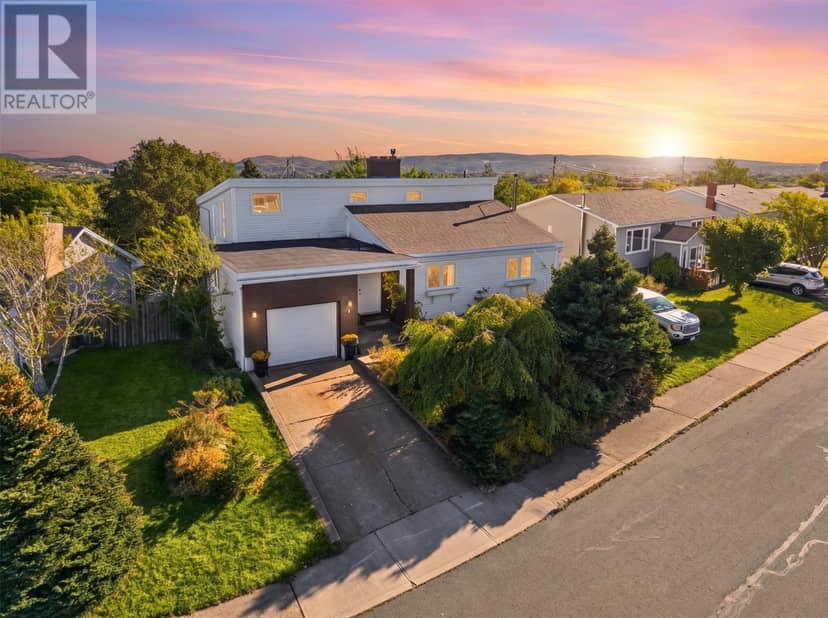
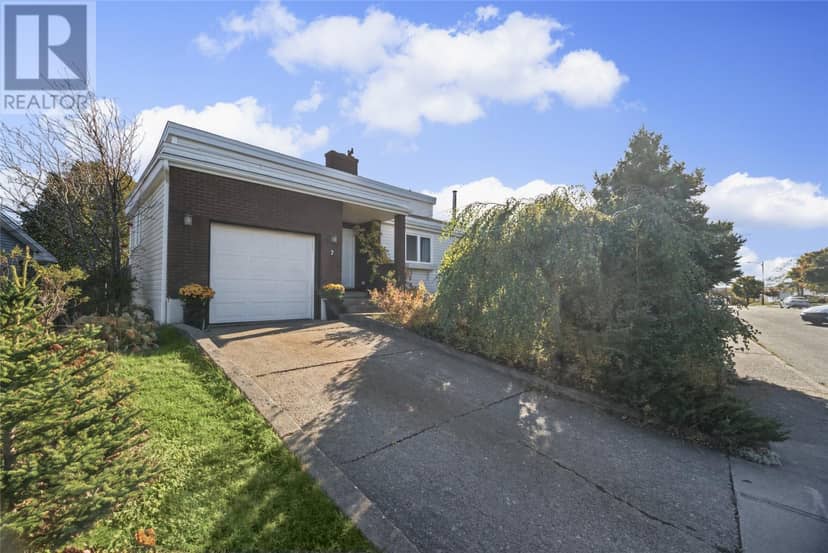
9 Monkstown Road
St. John's2 days on market
listed by RE/MAX Infinity Realty Inc. - Sheraton Hotel
MLS® 1304557













St. John's · MLS® 1303965
44
3,929 sq ft · House · Single Family · built 2016 · 1 day on market
listed by Ryan Elliott, Royal LePage Vision Realty
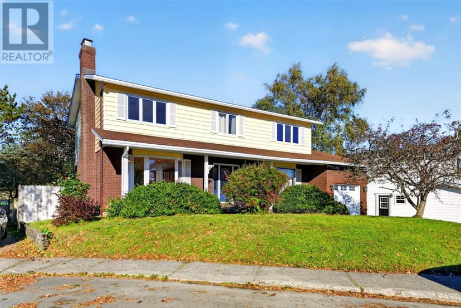
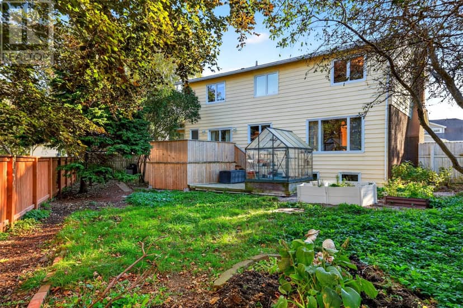
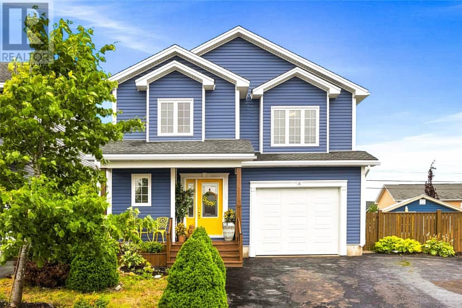
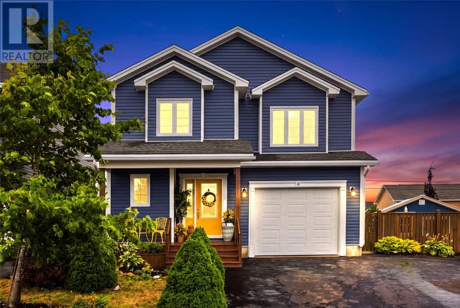
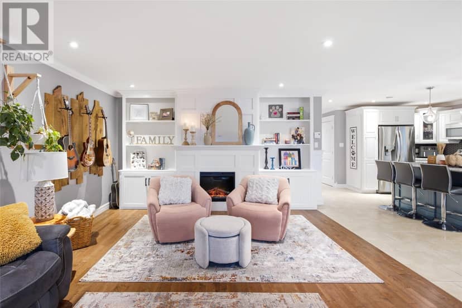
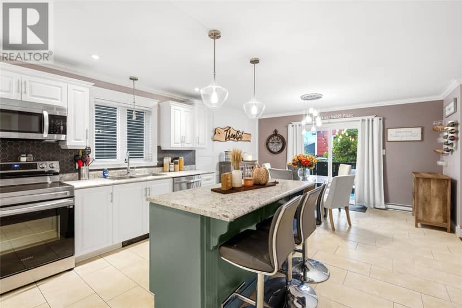
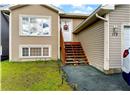
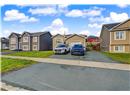
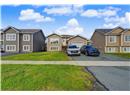
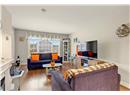
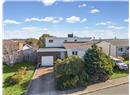
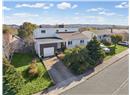
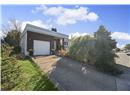
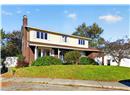
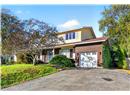
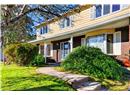
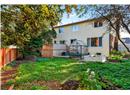
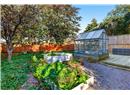
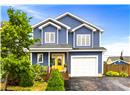
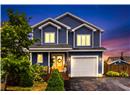
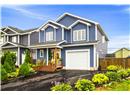
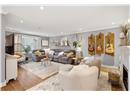
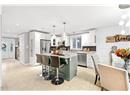
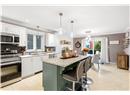
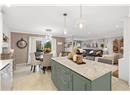
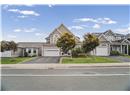
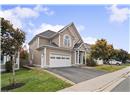
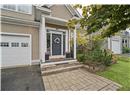
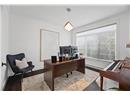
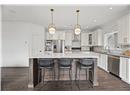
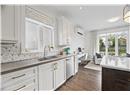
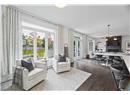
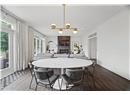
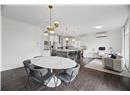
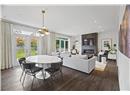
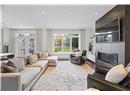
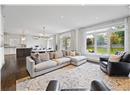
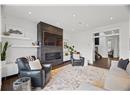
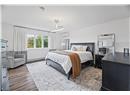
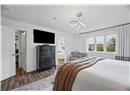
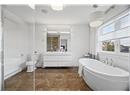
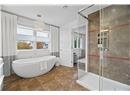
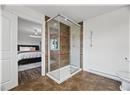
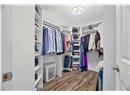
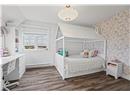
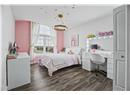
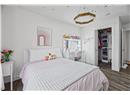
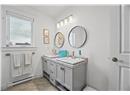
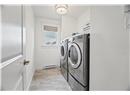
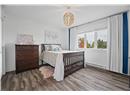
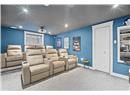
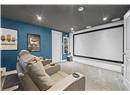
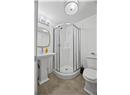
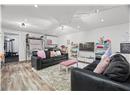
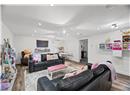
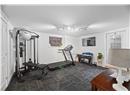
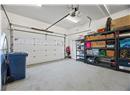
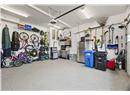
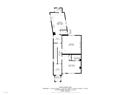
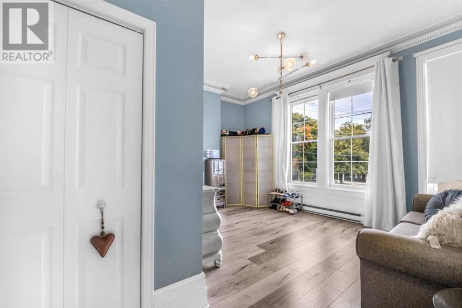
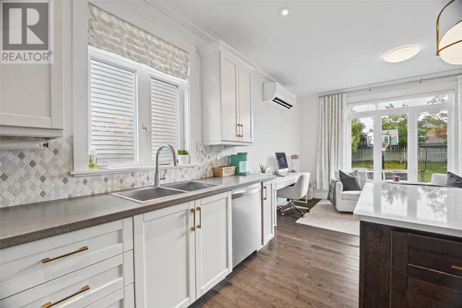
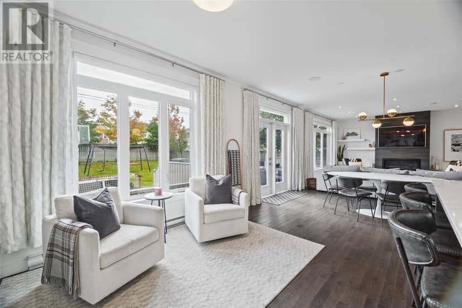
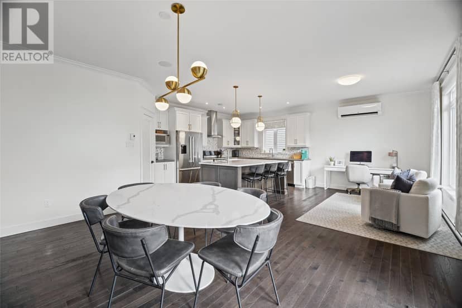
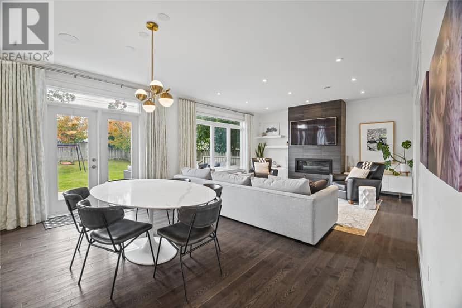
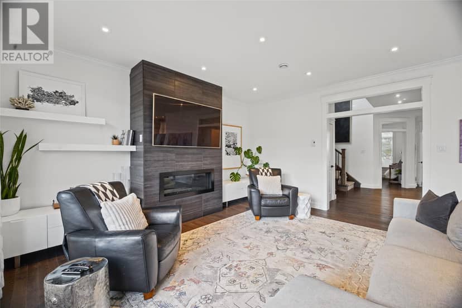
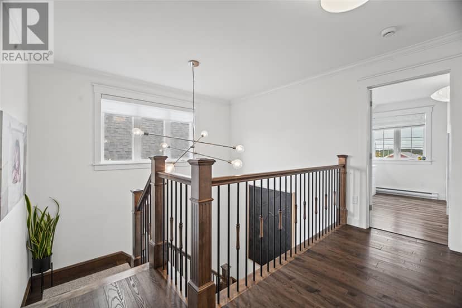
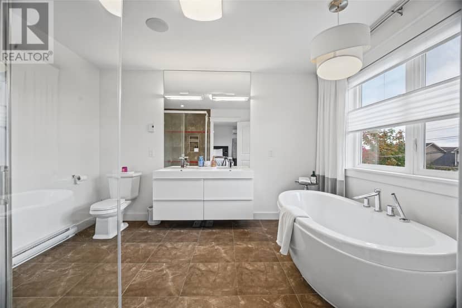
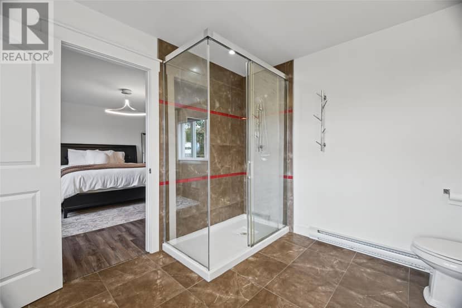
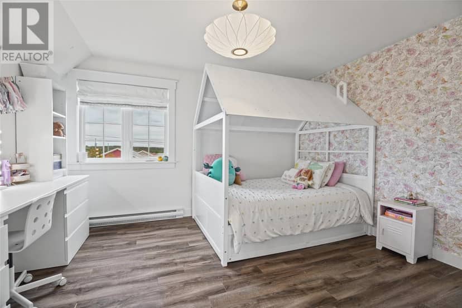
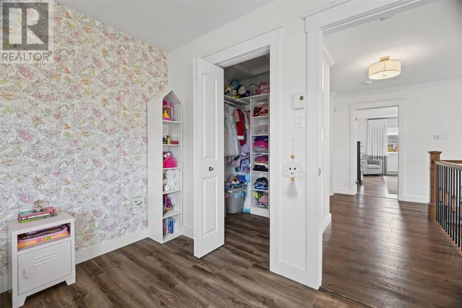
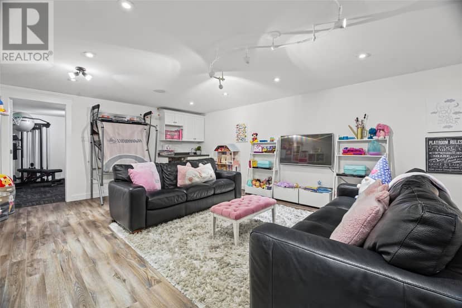
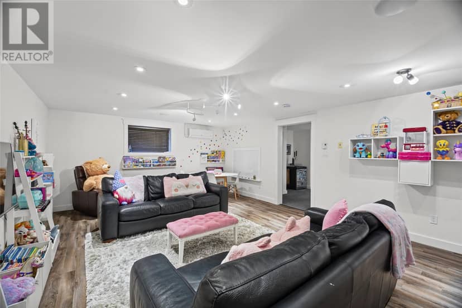
This two-storey executive home offers over 3,900 sq. ft. across three finished levels, with an attached garage and a double paved driveway. The main floor is laid out for everyday family living. Nine-foot ceilings, crown molding and Boston headers frame an open-concept plan where the kitchen, with its large island and walk-in pantry, flows into the dining area and a great room anchored by a propane fireplace. A dedicated main floor office means working from home doesn’t cost you a bedroom. Upstairs, four generously sized bedrooms include a primary suite with a walk-in closet with organizers and a four-piece ensuite. Second-floor laundry keeps the busiest part of the routine where it belongs. The fully developed basement adds a rec room with a wet bar, a theatre room, a gym area, a three-piece bath and dedicated storage, so everyone has room to spread out. Outside, the large, flat backyard is a rare find in the city, with plenty of room for kids, pets and summer gatherings. You’re also within walking distance of a 36-hole golf course, close to shopping and dining, and you have quick access to the Trans-Canada Highway. This is a well-kept, move-in-ready home in one of St. John’s most convenient pockets.
20% down at 4.34% fixed (Ratehub.ca), 25 years; tax from the listing.
Keep private notes and ratings on homes you're considering. (email only) and they follow you to every device.
Walkability 0/100 · Car needed for most errands
Nothing everyday within a 10 minute walk.
mihom score from OpenStreetMap places, by straight line distance.