House
$499,000
387 West Haven DR
West Haven Park, Leduc47 days on market
listed by Blackmore Real Estate
MLS® E4507487














West Haven Park, Leduc · MLS® E4499365
544
2,171 sq ft · 340 m² lot · House · Single Family · built 2023 · 100 days on market
listed by Michael Melnychuk, Century 21 All Stars Realty Ltd
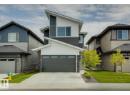
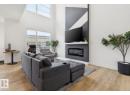
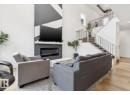
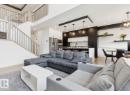
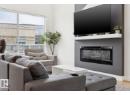
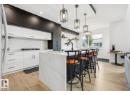
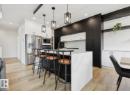
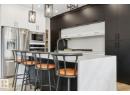
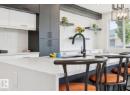
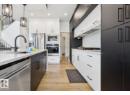
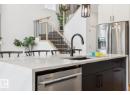
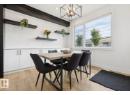
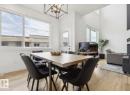
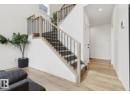
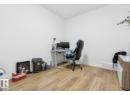
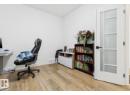
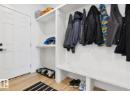
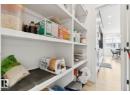
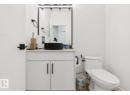
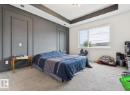
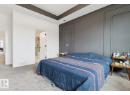
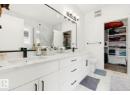
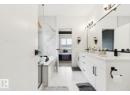
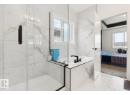
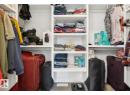
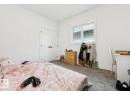
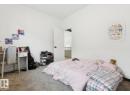
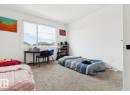
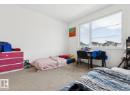
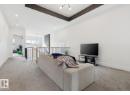
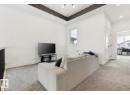
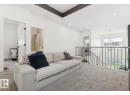
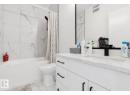
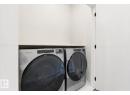
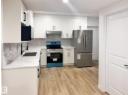
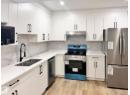
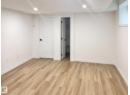
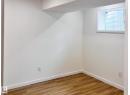
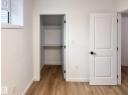
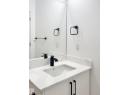
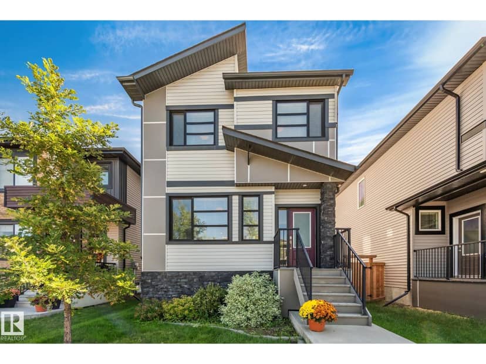
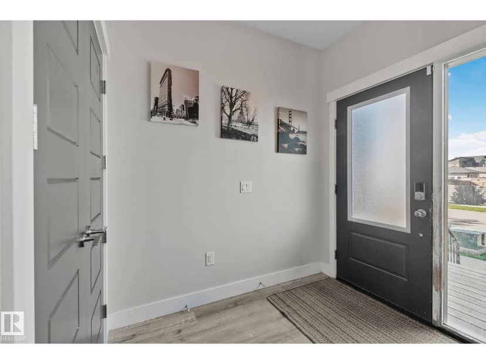
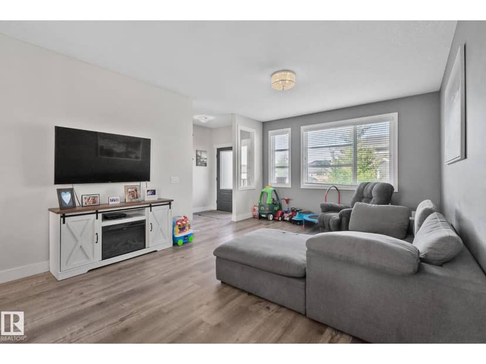
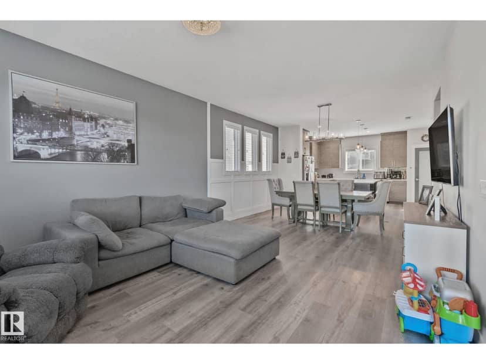
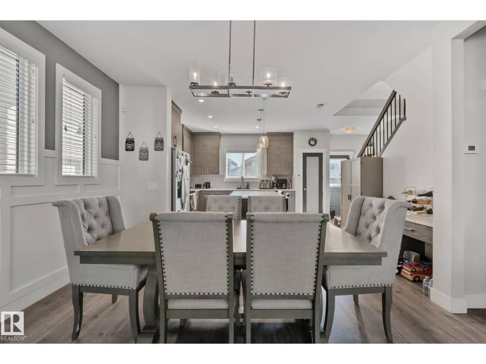
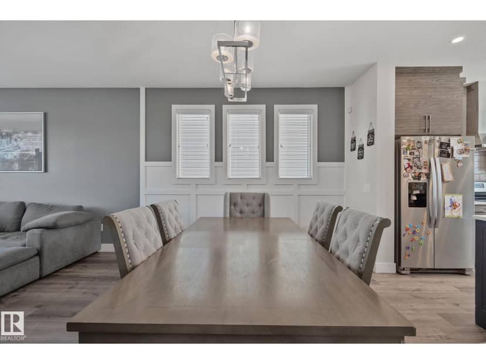
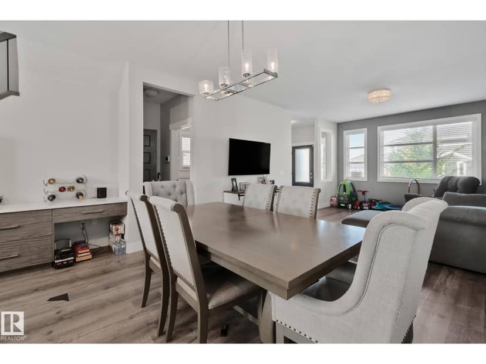
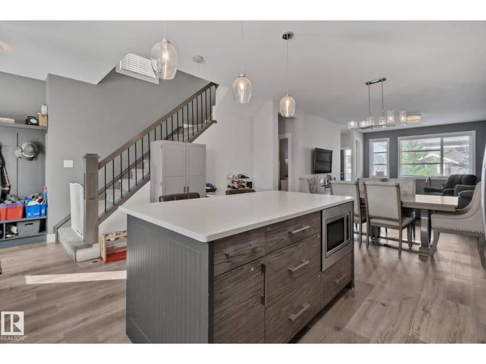
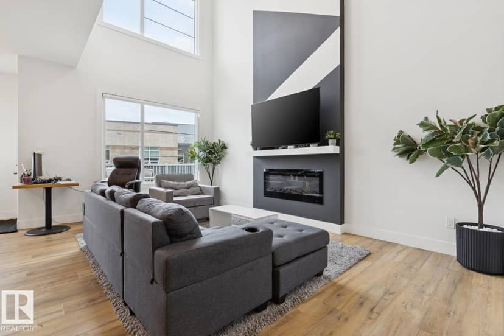
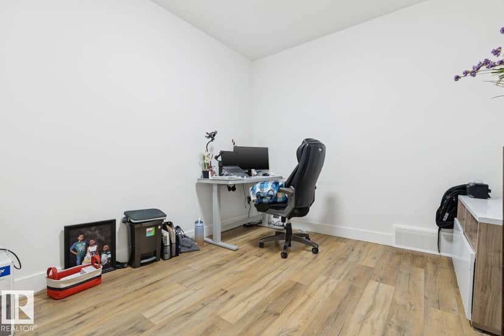
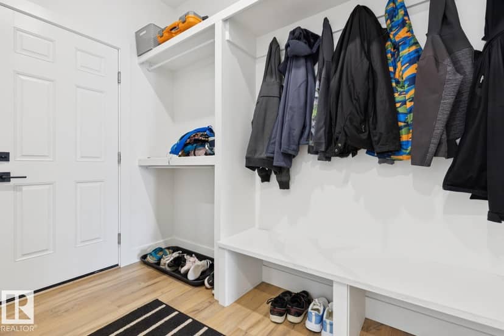
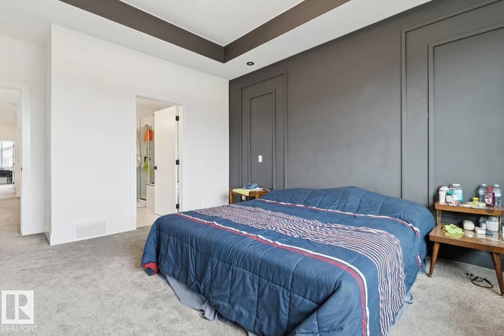
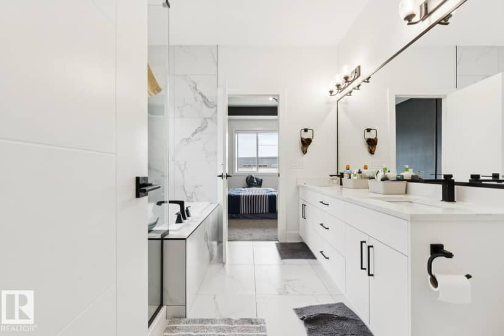
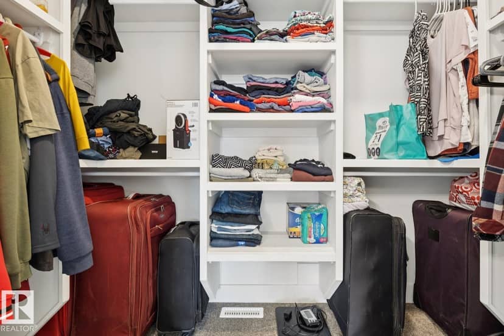
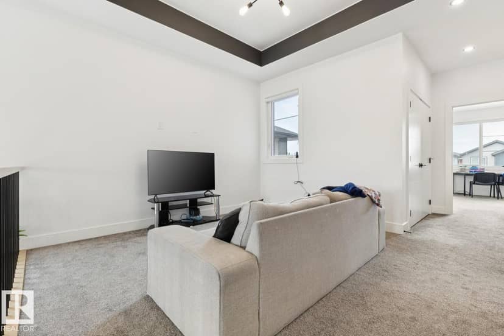
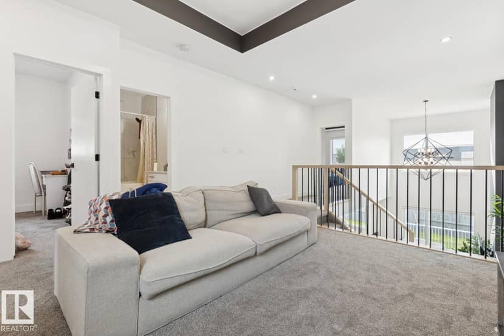
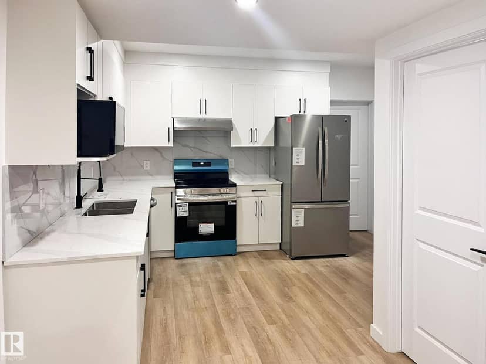
PERMITTED 2-BEDROOM BASEMENT SUITE WITH SEPARATE ENTRANCE OFFERING OVER 3,000 SQFT OF FINISHED LIVING SPACE IN SOUGHT-AFTER WEST HAVEN! This beautifully designed 2-storey home offers 2,170 SQFT above grade plus a fully finished permitted basement suite, bringing the total finished living space to over 3,000 SQFT-perfect for extended family, guests, or added income potential. The bright open-concept main floor showcases durable vinyl plank flooring, a spacious living room with soaring open-to-below ceilings, a stylish kitchen with quartz countertops, large island, pantry, and adjoining dining area overlooking the landscaped backyard. A main floor office, mudroom, and 2-piece bath complete the level. Upstairs features a bonus room, convenient laundry, two generous bedrooms, a full bath, and an impressive primary retreat with a walk-in closet and luxurious 5-piece ensuite. The self-contained basement suite offers 2 bedrooms, full kitchen, living area, 4-piece bath, and its own laundry. Double attached garage
20% down at 4.34% fixed (Ratehub.ca), 25 years.
Keep private notes and ratings on homes you're considering. (email only) and they follow you to every device.
about $6,342 a year
The asking price times Leduc's 2026 residential rate of 9.40 per $1,000 (municipal and education).
Estimate from Alberta Municipal Affairs mill rates. Leaves out local improvement levies and utilities; the municipality's tax notice is the real figure. Without the city's assessment this uses the asking price, so it's a rough guide.
Walkability 39/100 · Mostly by car
Within a 10 minute walk: 13 parks and playgrounds, 1 school.
mihom score from OpenStreetMap places, by straight line distance.