






House
$779,900
196 River Rock Crescent SE
Riverbend, Calgary8 days on market
listed by Real Estate Professionals Inc.
MLS® A2352636

















Riverbend, Calgary · MLS® A2354021
444
2,075 sq ft · 48 m² lot · House · Single Family · built 1993 · 3 days on market
listed by Lisa McLaren, TREC The Real Estate Company
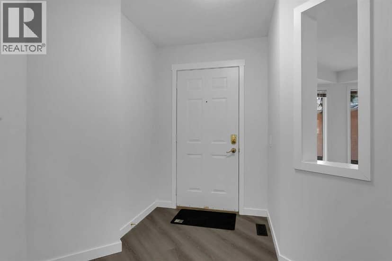
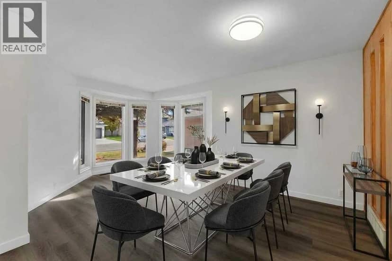
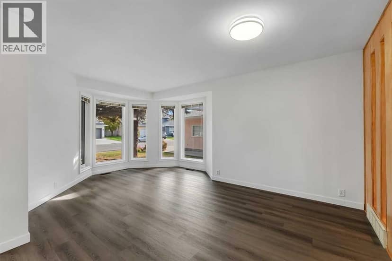
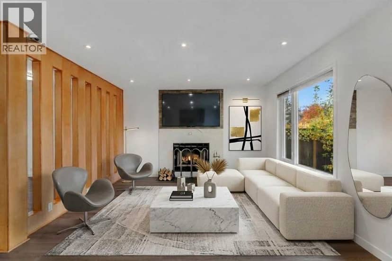
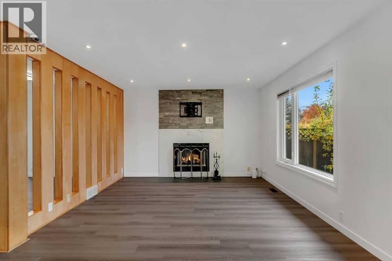
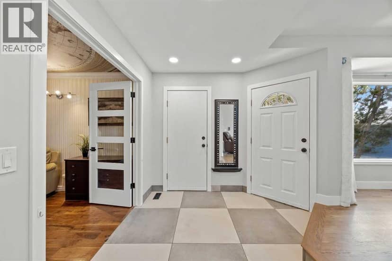
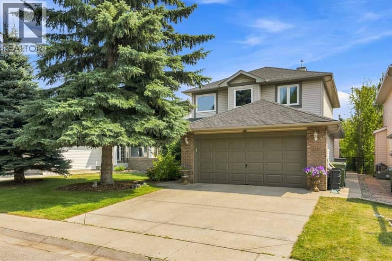
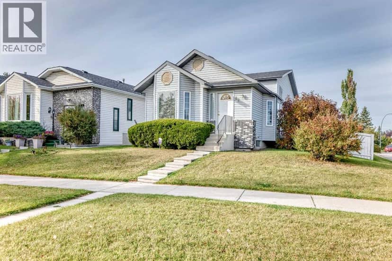
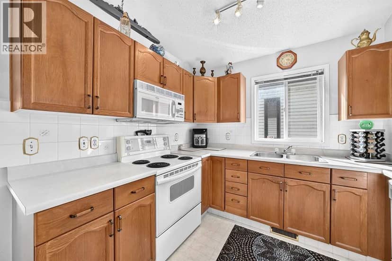
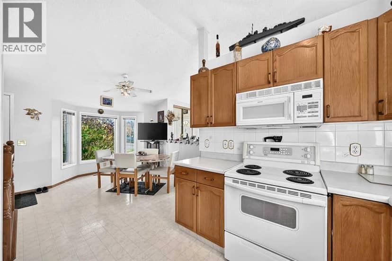
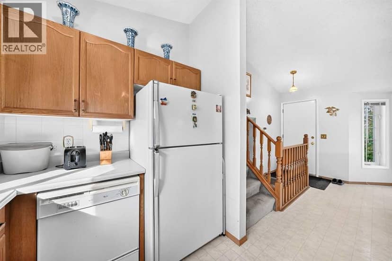
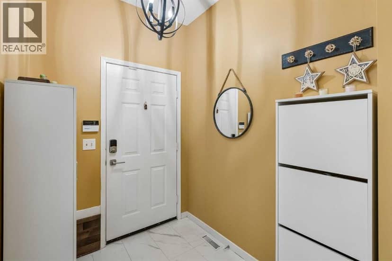
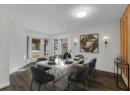
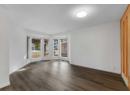
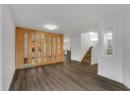
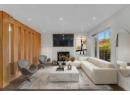
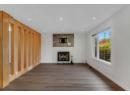
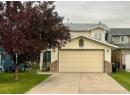
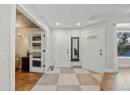
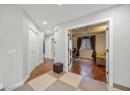
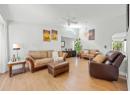
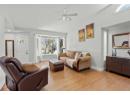
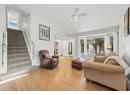
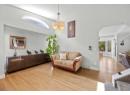
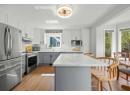
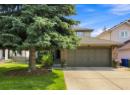
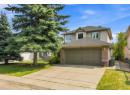
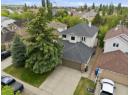
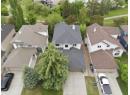
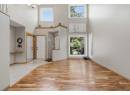
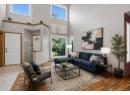
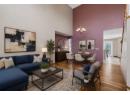
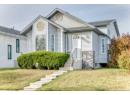
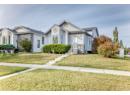
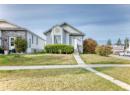
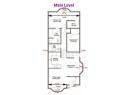
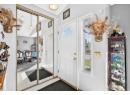
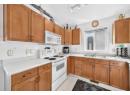
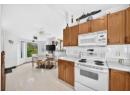
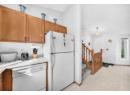
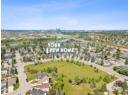
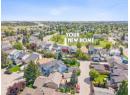
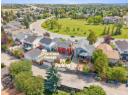
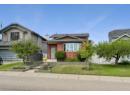
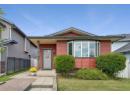
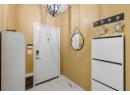
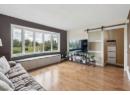
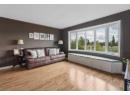
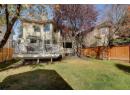
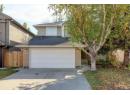
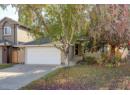
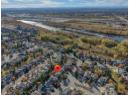
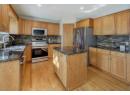
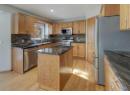
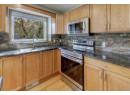
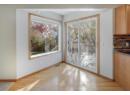
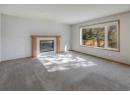
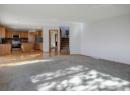
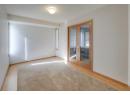
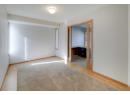
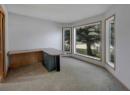
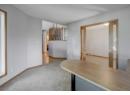
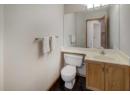
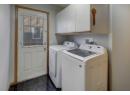
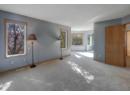
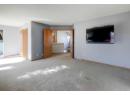
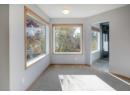
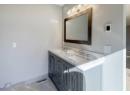
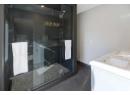
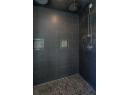
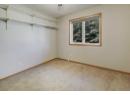
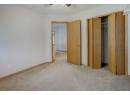
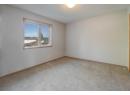
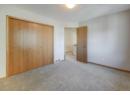
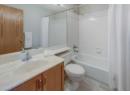
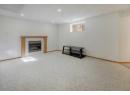
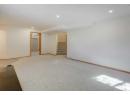
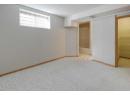
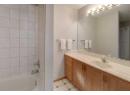
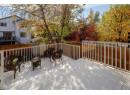
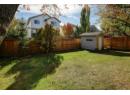
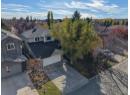
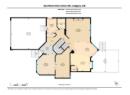
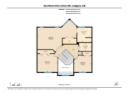
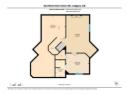
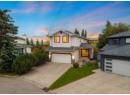
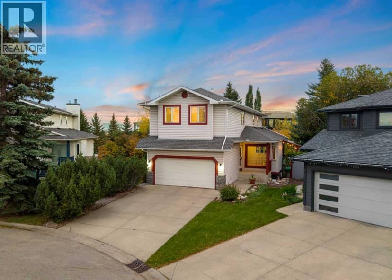
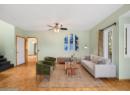
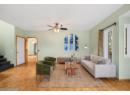
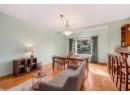
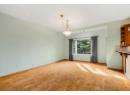
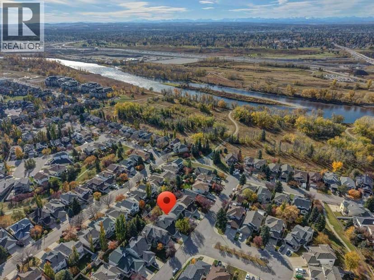
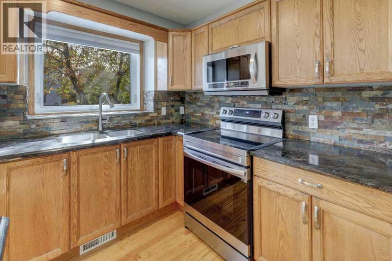
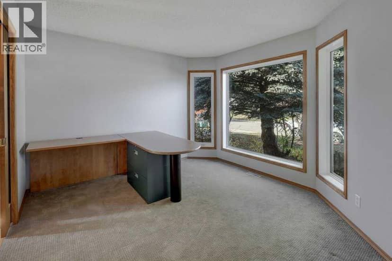
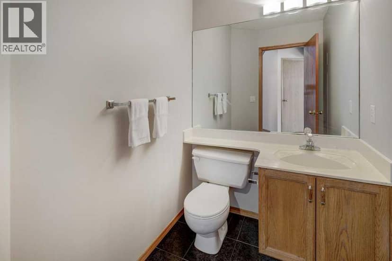
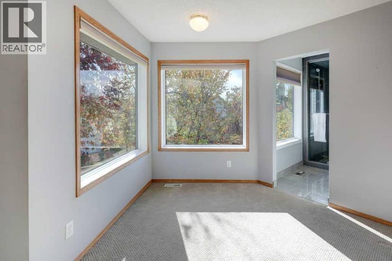
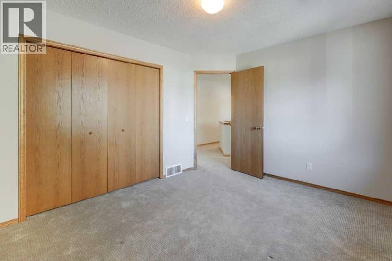
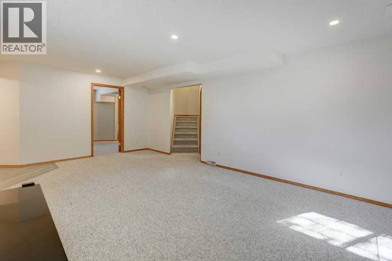
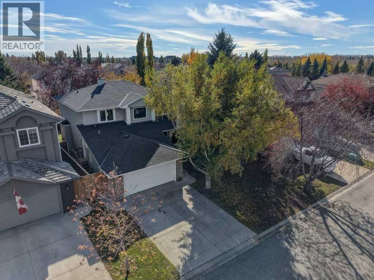
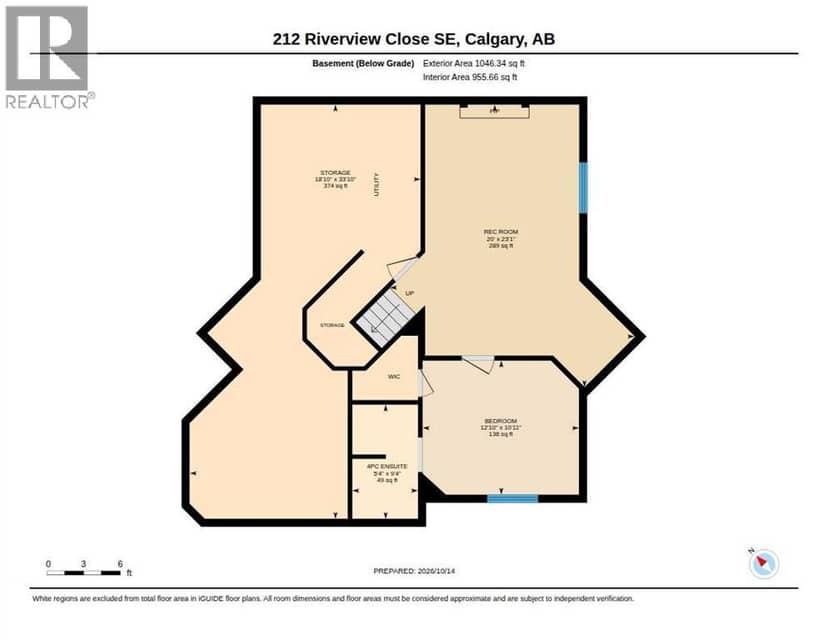
Welcome to this “move-in ready” two-storey family home featuring over 2,600 square feet of fully developed living space on a quiet street, located just steps away from Carburn Park and the walking and biking pathways of the Bow River.This property offers complete peace of mind with major mechanical and infrastructure updates throughout. The home features a full removal of all Poly-B piping completed in 2026, a brand-new central air conditioning system installed in 2024, a brand-new washer and dryer added in 2026, and 25-year roof shingles that still retain over half of their useful life.The main level boasts a bright and versatile layout with hardwood floors, new main floor window blinds, an office/library, formal dining room or another office or playroom, and a generous family room centered around a gas fireplace. The traditional kitchen comes equipped with granite countertops, a slate backsplash, stainless steel appliances including a brand-new stove installed in 2025. Just off the kitchen, a newer rear sliding door with built-in blinds opens directly out to a brand-new custom deck built in 2026, making it ideal for outdoor entertaining in the fully fenced and landscaped backyard. A convenient main floor laundry room and a two-piece guest bathroom complete this level.Upper-level accommodations include a generous primary suite with ample room for a king bed, a private sitting area, a large closet, and a newly updated ensuite featuring double sinks and a custom double-headed shower. Two additional spacious bedrooms and a full four-piece bath complete the upper floor.The fully finished lower level adds exceptional functional living space, highlighted by recessed pot lights, a large TV/Rec room with a second gas fireplace and a massive dedicated storage room. A fourth bedroom with its own ensuite bathroom provides an ideal setup for guests or extended family.Complete with an insulated, dry-walled double attached garage, this property is situated close to all loca l amenities, schools, and major routes, offering easy access to Deerfoot Trail and a short 15-minute commute to Downtown Calgary.
20% down at 4.34% fixed (Ratehub.ca), 25 years; tax from the listing.
Rapid transit: Quarry Park CTrain station, 1.3 km (about 20 min walk); South Hill CTrain station, 2 km (about 32 min walk).
Nearest public (CBE) and Catholic schools, by distance
The nearest school isn't always the designated one, and Calgary's boards don't publish their boundaries as open data. Check this address with the CBE school finder or Calgary Catholic's. School locations: City of Calgary open data.
Keep private notes and ratings on homes you're considering. (email only) and they follow you to every device.
$749,000
2026 assessment · market value as of July 1, 2025
| roll year | assessed |
|---|---|
| 2026 | $749,000 |
| 2025 | $719,500 |
| 2024 | $629,000 |
| 2023 | $579,500 |
| 2022 | $506,000 |
| 2021 | $470,500 |
| 2020 | $481,000 |
| 2019 | $514,500 |
From City of Calgary open data (property assessments), matched to 212 RIVERVIEW CL SE. A mass appraisal of market value, not an appraisal of this home; a new build may be assessed before it was finished.
about $4,981 a year
The 2026 assessment times Calgary's 2026 residential rate of 6.65 per $1,000 (municipal and education).
The listing shows $4,980 a year in property tax.
Estimate from Alberta Municipal Affairs mill rates. Leaves out local improvement levies and utilities; the municipality's tax notice is the real figure.
Rapid transit: Quarry Park CTrain station, 1.3 km (about 20 min walk); South Hill CTrain station, 2 km (about 32 min walk).
Walkability 58/100 · Somewhat walkable: some errands on foot
Within a 10 minute walk: 20 parks and playgrounds, 1 school, 12 transit stops.
mihom score from OpenStreetMap places, by straight line distance.