
mihom
searchexploreopen housesmarket
Saved
mihom

find your home. homes for sale across Canada, with real prices and every neighbourhood in one place.

  • search homes
  • map search
  • browse by area
  • your saved homes
  • homes by city
  • BC housing market
  • what's my home worth?
  • buying an older condo
homes for sale by city
  • Vancouver homes for sale
  • Surrey homes for sale
  • Kelowna homes for sale
  • Richmond homes for sale
  • Burnaby homes for sale
  • Langley homes for sale
  • Coquitlam homes for sale
  • Abbotsford homes for sale
  • Chilliwack homes for sale
  • Kamloops homes for sale
  • North Vancouver homes for sale
  • Maple Ridge homes for sale
  • Prince George homes for sale
  • Nanaimo homes for sale
  • Vernon homes for sale
  • Delta homes for sale
  • West Kelowna homes for sale
  • Victoria homes for sale
  • New Westminster homes for sale
  • Langford homes for sale
  • Mission homes for sale
  • Saanich homes for sale
  • West Vancouver homes for sale
  • Penticton homes for sale
  • Port Coquitlam homes for sale
  • Osoyoos homes for sale
  • White Rock homes for sale
  • Campbell River homes for sale
  • Whistler homes for sale
  • Port Moody homes for sale
popular neighbourhoods
  • Lower Mission, Kelowna
  • Kelowna North, Kelowna
  • Westbank Centre, West Kelowna
  • Kelowna South, Kelowna
  • Main North, Penticton
  • Downtown, Victoria
  • Bear Mountain, Langford
  • Rutland North, Kelowna
  • North Nanaimo, Nanaimo
  • Lakeview Heights, West Kelowna
  • East Duncan, Duncan
  • Lake Country South West, Lake Country
  • Main South, Penticton
  • Springfield/Spall, Kelowna
  • Glenmore, Kelowna
  • Campbell River Central, Campbell River
  • NE Salmon Arm, Salmon Arm
  • Willow Point, Campbell River
  • South Kamloops, Kamloops
  • Brocklehurst, Kamloops
  • West Duncan, Duncan
  • Shannon Lake, West Kelowna
  • Okanagan Landing, Vernon
  • City of Vernon, Vernon
by property type
  • condos in Vancouver
  • houses in Vancouver
  • townhouses in Vancouver
  • houses in Surrey
  • condos in Surrey
  • townhouses in Surrey
  • houses in Kelowna
  • condos in Kelowna
  • townhouses in Kelowna
  • condos in Richmond
  • houses in Richmond
  • townhouses in Richmond
  • condos in Burnaby
  • houses in Burnaby
  • townhouses in Burnaby
by price
  • Vancouver homes under $500K
  • Vancouver homes under $1M
  • Vancouver homes under $2M
  • Vancouver homes over $2M
Alberta
  • all Alberta homes
  • Calgary homes for sale
  • Edmonton homes for sale
  • Lethbridge homes for sale
  • Airdrie homes for sale
  • Red Deer homes for sale
  • Cochrane homes for sale
  • Grande Prairie homes for sale
  • Spruce Grove homes for sale
  • Chestermere homes for sale
  • Rural Rocky View County homes for sale
  • Leduc homes for sale
  • Fort McMurray homes for sale
  • Camrose homes for sale
  • Rural Parkland County homes for sale
  • St. Albert homes for sale
  • Sherwood Park homes for sale
  • Medicine Hat homes for sale
  • Rural Grande Prairie No. 1, County of homes for sale
  • Sylvan Lake homes for sale
  • Fort Saskatchewan homes for sale
Pemberton Holmes Ltd.

mihom.ca is operated by Dan Robbins, REALTOR®, Pemberton Holmes Ltd.

REALTOR®, REALTORS®, and the REALTOR® logo are certification marks that are owned by REALTOR® Canada Inc. and licensed exclusively to The Canadian Real Estate Association (CREA). These certification marks identify real estate professionals who are members of CREA and who must abide by CREA's By-Laws, Rules, and the REALTOR® Code. The MLS® trademark and the MLS® logo are owned by CREA and identify the quality of services provided by real estate professionals who are members of CREA. Listing data via CREA's DDF®. about · terms of use · privacy · © 2026 mihom.

21321 Nostalgia Street SE
homes for sale · Calgary · Ricardo Ranch
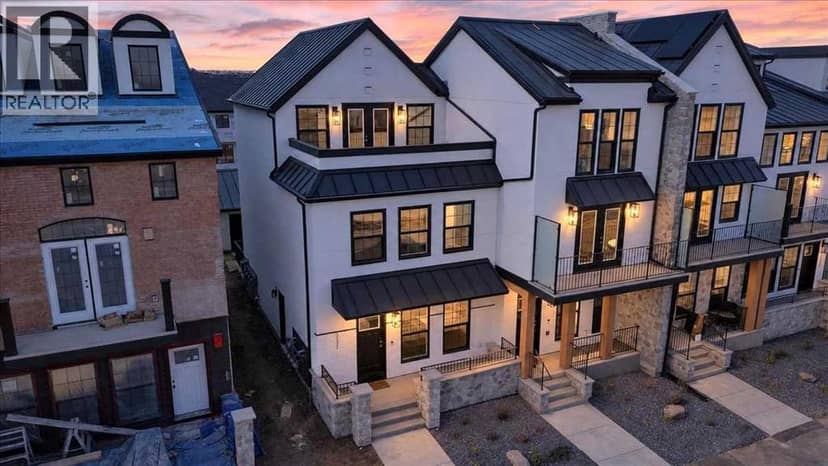
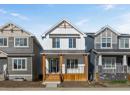
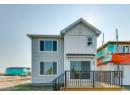
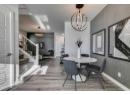
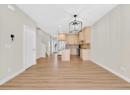
21321 Nostalgia Street SE — photo 1 of 40
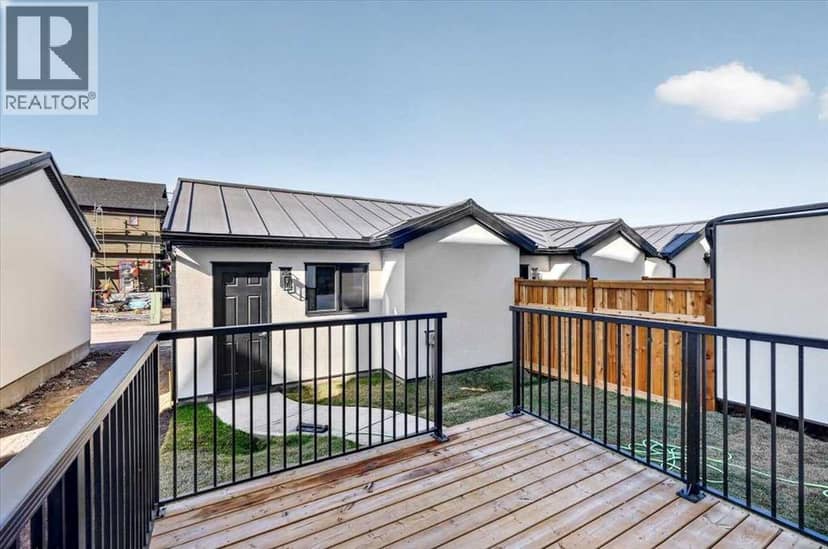
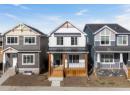
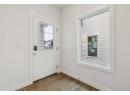
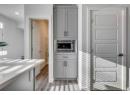
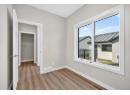
21321 Nostalgia Street SE — photo 2 of 40
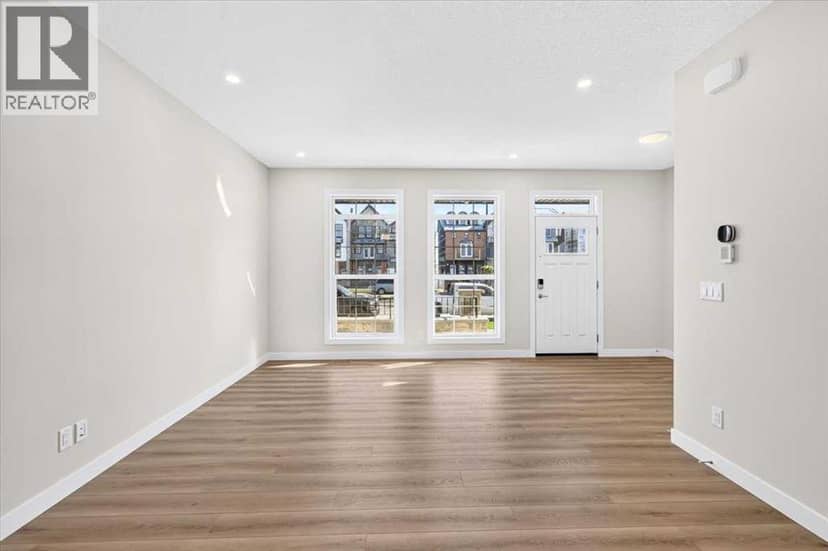
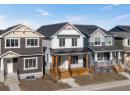
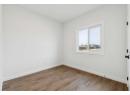
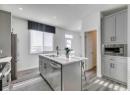
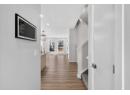
21321 Nostalgia Street SE — photo 3 of 40
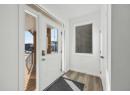
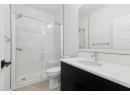
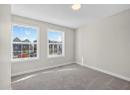
21321 Nostalgia Street SE — photo 4 of 40
21321 Nostalgia Street SE — photo 5 of 40
21321 Nostalgia Street SE — photo 6 of 40
21321 Nostalgia Street SE — photo 7 of 40
21321 Nostalgia Street SE — photo 8 of 40
21321 Nostalgia Street SE — photo 9 of 40
21321 Nostalgia Street SE — photo 10 of 40
21321 Nostalgia Street SE — photo 11 of 40
21321 Nostalgia Street SE — photo 12 of 40
21321 Nostalgia Street SE — photo 13 of 40
21321 Nostalgia Street SE — photo 14 of 40
21321 Nostalgia Street SE — photo 15 of 40
21321 Nostalgia Street SE — photo 16 of 40
21321 Nostalgia Street SE — photo 17 of 40
21321 Nostalgia Street SE — photo 18 of 40
21321 Nostalgia Street SE — photo 19 of 40
21321 Nostalgia Street SE — photo 20 of 40
21321 Nostalgia Street SE — photo 21 of 40
21321 Nostalgia Street SE — photo 22 of 40
21321 Nostalgia Street SE — photo 23 of 40
21321 Nostalgia Street SE — photo 24 of 40
21321 Nostalgia Street SE — photo 25 of 40
21321 Nostalgia Street SE — photo 26 of 40
21321 Nostalgia Street SE — photo 27 of 40
21321 Nostalgia Street SE — photo 28 of 40
21321 Nostalgia Street SE — photo 29 of 40
21321 Nostalgia Street SE — photo 30 of 40
21321 Nostalgia Street SE — photo 31 of 40
21321 Nostalgia Street SE — photo 32 of 40
21321 Nostalgia Street SE — photo 33 of 40
21321 Nostalgia Street SE — photo 34 of 40
21321 Nostalgia Street SE — photo 35 of 40
21321 Nostalgia Street SE — photo 36 of 40
21321 Nostalgia Street SE — photo 37 of 40
21321 Nostalgia Street SE — photo 38 of 40
21321 Nostalgia Street SE — photo 39 of 40
21321 Nostalgia Street SE — photo 40 of 40
1 / 40
$729,900

21321 Nostalgia Street SE

Ricardo Ranch, Calgary · MLS® A2351694

442

2,044 sq ft · 238 m² lot · Townhouse · Single Family · built 2026 · 14 days on market

listed by Alexandria Stewart, Jayman Realty Inc.

realtor's description

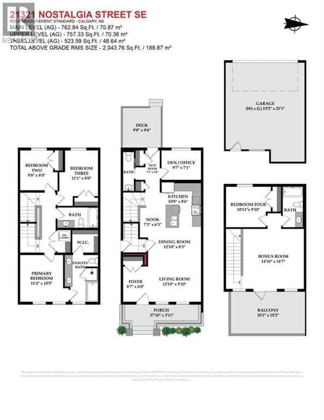
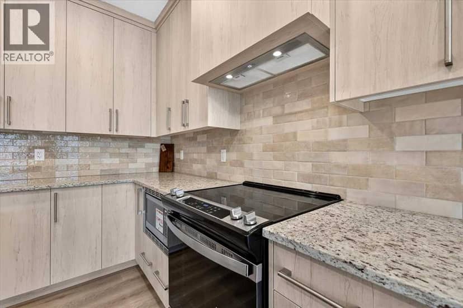
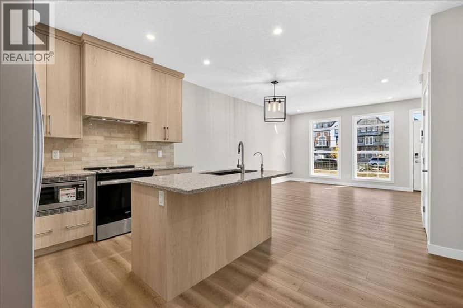
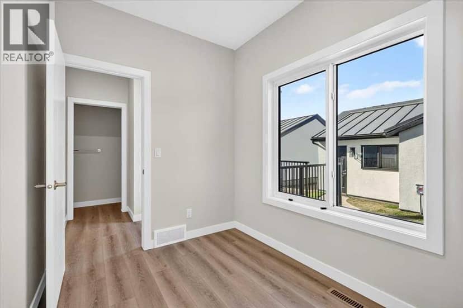
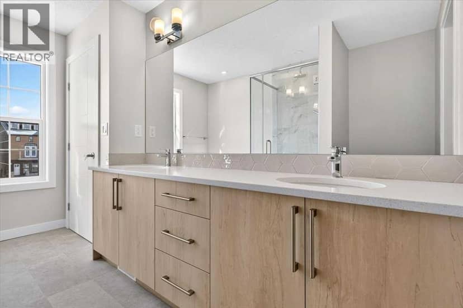
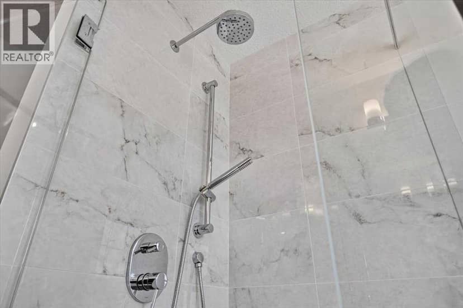
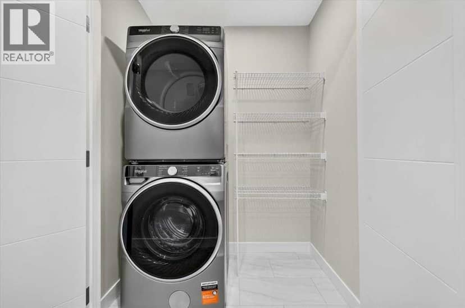
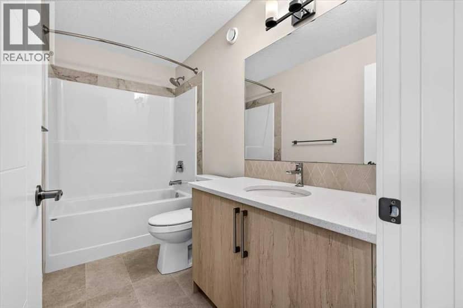
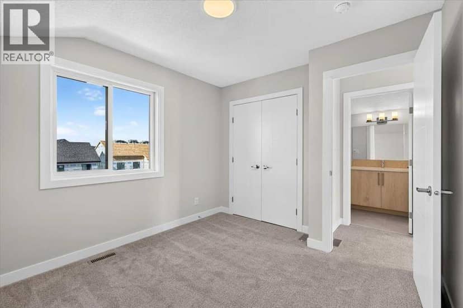
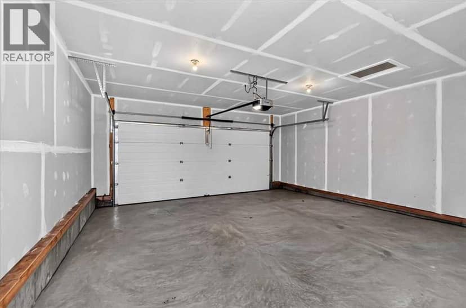
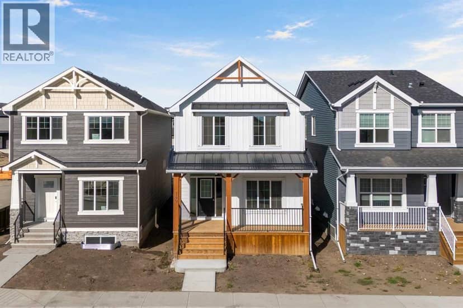
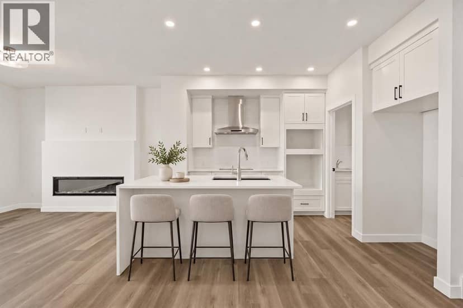
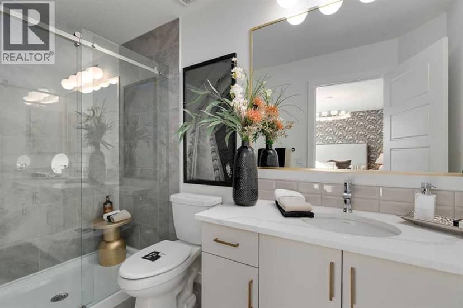
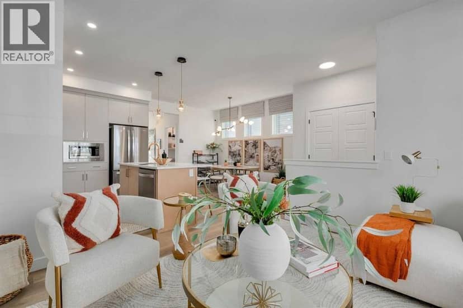
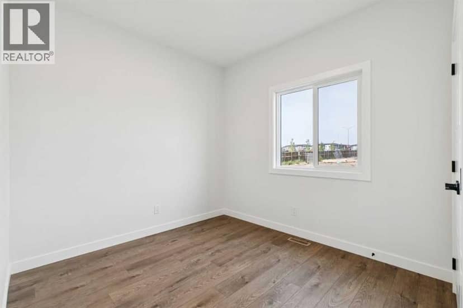
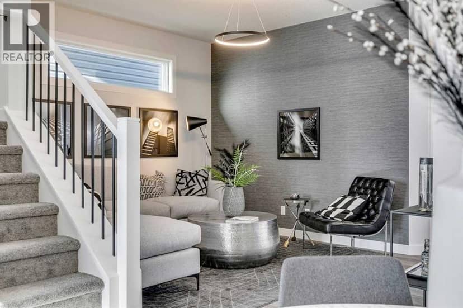
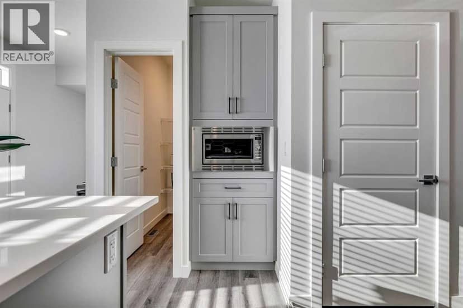
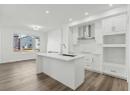
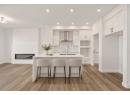
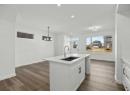
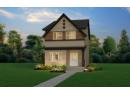
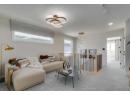
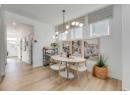
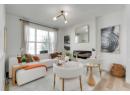
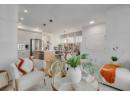
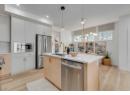
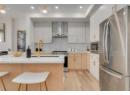
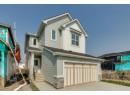
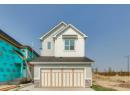
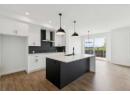
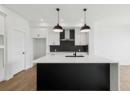
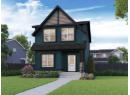
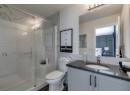
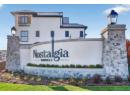
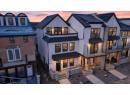
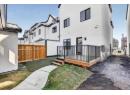
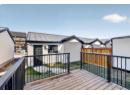
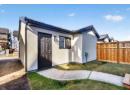
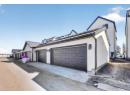
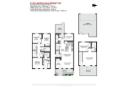
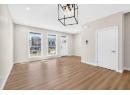
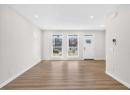
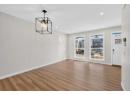
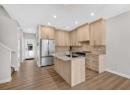
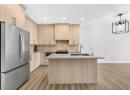
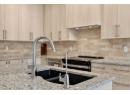
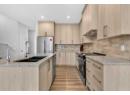
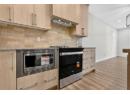
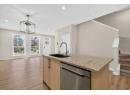
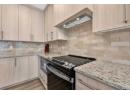
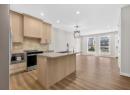
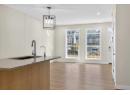
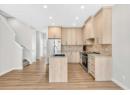
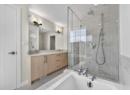
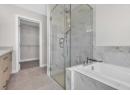
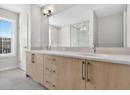
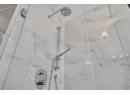
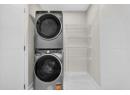
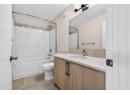
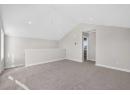
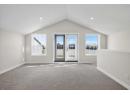
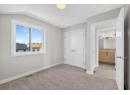
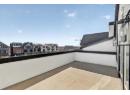
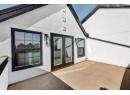
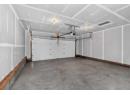
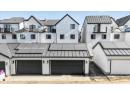
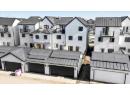
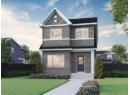
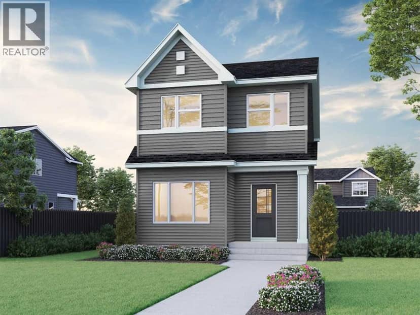
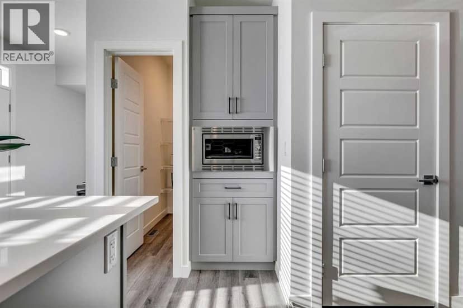
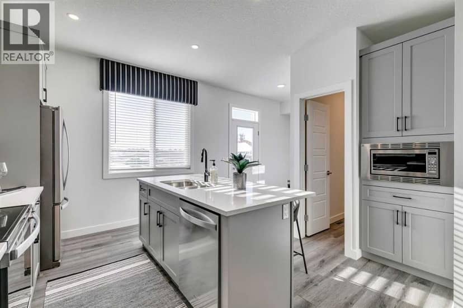
BE AMONG THE FIRST TO CALL NOSTALGIA HOME! Some addresses offer a place to live. Others invite you to become part of something extraordinary. Welcome to Nostalgia Townlet, Calgary's groundbreaking, European-inspired community where timeless architecture, walkable streets and a thoughtfully connected lifestyle create an entirely new way of living. Introducing the FIRST home to be offered on MLS in this remarkable community! Brand new, never occupied and beautifully upgraded, this exceptional END-UNIT townhome is the largest of the Icona floor plans, offering over 2,000 sq. ft. above grade across three thoughtfully designed levels, with 4 bedrooms, 3.5 bathrooms and a double detached garage. Inspired by the charm of Europe's most beloved towns, its elegant architecture introduces a sense of character rarely found in new construction. Inside, a bright, sophisticated interior welcomes you with luxury vinyl plank flooring, upgraded fixtures and thoughtfully selected finishes. The spacious main floor effortlessly connects the great room, dining nook and beautifully appointed kitchen, creating an inviting setting for everyday living and entertaining. Upgraded cabinetry, an artisan-inspired tile backsplash, Blanco undermount Silgranit sink and stylish finishes elevate the kitchen, while a dedicated den offers flexibility for work or study. Upstairs, the primary retreat is a beautiful escape, featuring a generous walk-in closet and spa-inspired 5-piece ensuite with dual vanities, an oversized soaker tub and a stunning curbless shower wrapped in floor-to-ceiling tile. The home's impressive third level introduces an entirely different dimension of living, with a sprawling bonus room beneath a vaulted ceiling, fourth bedroom, full bathroom and an expansive balcony overlooking the charming streetscape below. Imagine morning coffee above the neighbourhood or relaxing evenings watching your new community come to life. Additional upgrades include a washer and dryer, water softener, reverse osmosis system, finished double detached garage and a concrete side walkway. The unfinished basement offers 9-foot ceilings, a separate side entrance and 3-piece bathroom rough-in, providing exciting possibilities for future development, subject to approvals. Beyond your doorstep, Nostalgia Townlet is envisioned as a vibrant, multigenerational community overlooking the Bow River, where European-inspired Main Street shops, professional services, tree-lined pathways, green spaces, planned schools and gathering places encourage connection and discovery. At its heart, the planned Nostalgia Club will bring social and recreational experiences together in a setting designed around well-being and belonging. NO CONDO FEES adds another appealing advantage, with a separate annual HOA fee applicable. This is more than the opportunity to purchase a beautiful new home. It's the chance to be among the very first to experience an extraordinary new Calgary community—and become part of it story from the beginning.

property details

type
Townhouse, Single Family
bedrooms
4
bathrooms
4
living area
2,044 sq ft
lot
238 m²
parking
2
year built
2026
days on market
14
MLS®
A2351694

features

  • Back lane
  • PVC window
  • Washer
  • Refrigerator
  • Water softener
  • Range - Electric

monthly cost

$3,180/mo
Mortgage $3,180

20% down at 4.34% fixed (Ratehub.ca), 25 years.

estimated payment
$3,180/ monthly
loan $583,920
25-year amortization
total interest
$370,111
land title fees
$1,415
transfer + mortgage registration; Alberta has no transfer tax
cash to close
$147,395
down + land title fees
total paid
$954,031

Estimates only. Rates change daily and lenders qualify at the stress-test rate. Talk to a mortgage broker before you offer.

if you rented it out

rent
$2,090/mo
after all costs
−$1,432/mo
cap rate
2.9%
yearly net rent ÷ price

Costs: mortgage $3,180 · insurance ~$175 · vacancy 3% · upkeep 5%.

Rent is today's market rent for a 3+ bedroom in Calgary: CMHC's average there ($2,118) lowered by what new tenants pay against everyone in the Calgary area. (CMHC Rental Market Survey, October 2025; CMHC Rental Market Report 2025, table 6.0 (rents on units that turned over to a new tenant).) Houses usually rent for more than apartments. 25-year mortgage; rental purchases need at least 20% down.

Alberta has no cap on how much rent can rise, but only one increase a year, with three months' written notice for a monthly tenancy. alberta.ca

location

Ricardo Ranch, CalgaryGoogle Maps ↗

schools

Nearest public (CBE) and Catholic schools, by distance

  • Elementary · CBE Bayside School3.1 km
  • Middle · CBE Lakeshore School4.1 km
  • Secondary · CBE Joane Cardinal-Schubert High School2.0 km
  • Elementary · Catholic Our Lady of the Rosary School3.0 km
  • Middle · Catholic Prince of Peace School3.7 km
  • Secondary · Catholic All Saints School6.8 km

The nearest school isn't always the designated one, and Calgary's boards don't publish their boundaries as open data. Check this address with the CBE school finder or Calgary Catholic's. School locations: City of Calgary open data.

Keep private notes and ratings on homes you're considering. (email only) and they follow you to every device.

listed by
Alexandria Stewart
Jayman Realty Inc.
call Alexandria · 587-224-3343
Powered by: REALTOR.ca

similar homes nearby

property tax

about $4,854 a year

The asking price times Calgary's 2026 residential rate of 6.65 per $1,000 (municipal and education).

Estimate from Alberta Municipal Affairs mill rates. Leaves out local improvement levies and utilities; the municipality's tax notice is the real figure. Without the city's assessment this uses the asking price, so it's a rough guide.

location

Ricardo Ranch, CalgaryGoogle Maps ↗
Drive times
  • Our Lady of the Rosary5 min
  • South Health Campus6 min
  • Joane Cardinal-Schubert High7 min
  • St. Mary's University17 min
  • Downtown Calgary30 min
  • YYC airport35 min
3

Walkability 3/100 · Car needed for most errands

Nothing everyday within a 10 minute walk.

mihom score from OpenStreetMap places, by straight line distance.

459 Buffaloberry Manor SE, Calgary
459 Buffaloberry Manor SE, Calgary, photo 2
459 Buffaloberry Manor SE, Calgary, photo 3
459 Buffaloberry Manor SE, Calgary, photo 4
459 Buffaloberry Manor SE, Calgary, photo 5
459 Buffaloberry Manor SE, Calgary, photo 6
459 Buffaloberry Manor SE, Calgary, photo 7
459 Buffaloberry Manor SE, Calgary, photo 8
House
$624,794
4methe deep dive
459 Buffaloberry Manor SE
Ricardo Ranch, Calgary8 days on market
listed by Bode Platform Inc.
3321,646 sq ft
MLS® A2352766
160 Snowberry Common SE, Calgary
160 Snowberry Common SE, Calgary, photo 2
160 Snowberry Common SE, Calgary, photo 3
160 Snowberry Common SE, Calgary, photo 4
160 Snowberry Common SE, Calgary, photo 5
160 Snowberry Common SE, Calgary, photo 6
160 Snowberry Common SE, Calgary, photo 7
160 Snowberry Common SE, Calgary, photo 8
House
$623,313
4methe deep dive
160 Snowberry Common SE
Ricardo Ranch, Calgary16 days on market
listed by eXp Realty
43
144 Snowberry Common SE, Calgary
144 Snowberry Common SE, Calgary, photo 2
144 Snowberry Common SE, Calgary, photo 3
144 Snowberry Common SE, Calgary, photo 4
144 Snowberry Common SE, Calgary, photo 5
144 Snowberry Common SE, Calgary, photo 6
144 Snowberry Common SE, Calgary, photo 7
144 Snowberry Common SE, Calgary, photo 8
House
$674,125
4methe deep dive
144 Snowberry Common SE
Ricardo Ranch, Calgary18 days on market
listed by Bode Platform Inc.
64
532 Buffaloberry Manor SE, Calgary
532 Buffaloberry Manor SE, Calgary, photo 2
532 Buffaloberry Manor SE, Calgary, photo 3
532 Buffaloberry Manor SE, Calgary, photo 4
532 Buffaloberry Manor SE, Calgary, photo 5
532 Buffaloberry Manor SE, Calgary, photo 6
532 Buffaloberry Manor SE, Calgary, photo 7
532 Buffaloberry Manor SE, Calgary, photo 8
House
$749,768
4methe deep dive
532 Buffaloberry Manor SE
Ricardo Ranch, Calgary18 days on market
listed by Bode Platform Inc.
43
471 Buffaloberry Manor SE, Calgary
471 Buffaloberry Manor SE, Calgary, photo 2
471 Buffaloberry Manor SE, Calgary, photo 3
471 Buffaloberry Manor SE, Calgary, photo 4
471 Buffaloberry Manor SE, Calgary, photo 5
471 Buffaloberry Manor SE, Calgary, photo 6
471 Buffaloberry Manor SE, Calgary, photo 7
471 Buffaloberry Manor SE, Calgary, photo 8
House
$619,715
4methe deep dive
471 Buffaloberry Manor SE
Ricardo Ranch, Calgary59 days on market
listed by Bode Platform Inc.
33
2
1,730 sq ft
MLS® A2349499
2
1,798 sq ft
MLS® A2350690
4
2,336 sq ft
MLS® A2350699
2
1,657 sq ft
MLS® A2340077