$324,990
A201 18088 72 Avenue
Surrey23 days on market
listed by RE/MAX Westcoast
MLS® R3173946
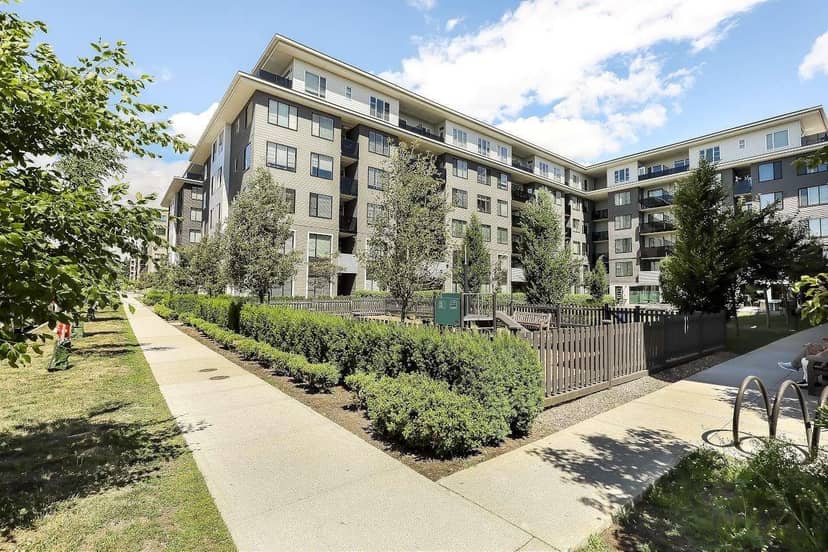
Surrey · MLS® R3176147
111
613 sq ft · Condo · Single Family · built 2025 · 15 days on market
listed by Marlon Parel, RE/MAX Blueprint
Open house · Sunday, November 1, 12pm–2pm
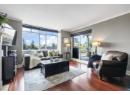
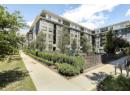
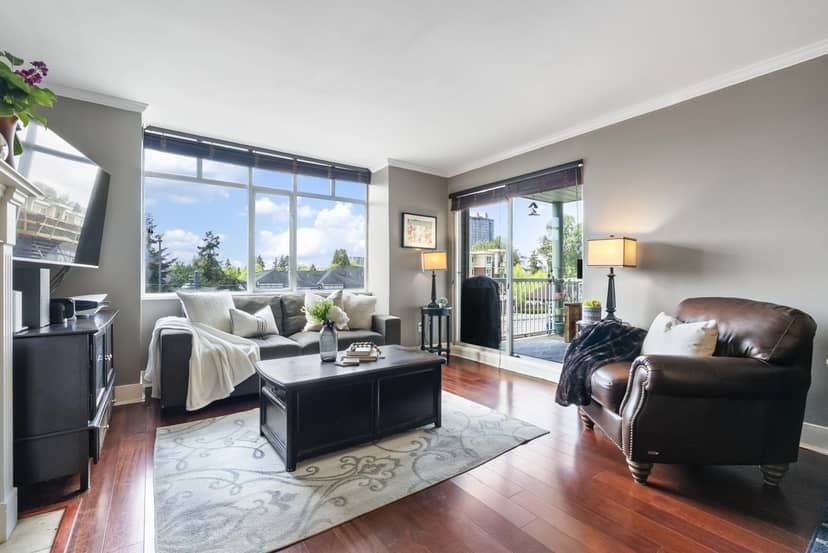
Welcome to Fleetwood Village by Dawson + Sawyer! This bright and well-designed 1 bedroom plus den home offers 613 sq.ft. of functional living space plus a 62 sq.ft. covered balcony overlooking the beautifully landscaped courtyard. Quietly situated on the 2nd floor with peaceful courtyard exposure away from busy roads. Features include stainless steel Samsung appliances, quartz countertops, sleek white cabinetry, durable laminate flooring, generous ceiling heights, a spacious bedroom with walk-in closet, versatile den ideal for a home office, and full-size in-suite laundry. Enjoy outstanding amenities including a fitness centre, lounge, games room, music room, yoga studio, landscaped courtyard, playground, and outdoor ping pong area.Open house November 01,2026 Sunday Between 12-2PM
found among the listing photos.
20% down at 4.44% fixed (Ratehub.ca), 25 years; tax from the listing.
Costs: mortgage $1,800 · tax $176 · insurance ~$35 · vacancy 3% · upkeep 5%.
Rent is today's market rent for a 1-bedroom in Surrey: CMHC's average there ($1,602) raised by what new tenants pay against everyone in the Vancouver area, then down 1.5% with Vancouver's asking rents, 2025 Q4 → 2026 Q2. (CMHC Rental Market Survey, October 2025; CMHC Rental Market Report 2025, table 6.0 (rents on units that turned over to a new tenant); trend: Statistics Canada.) Houses usually rent for more than apartments. 25-year mortgage; rental purchases need at least 20% down.
Catchment schools, Surrey School District 36
1.1 km away · 16152 82 Ave, Surrey · 604-572-6617
1.3 km away · 7940 156 St, Surrey · 604-597-2301
From the Surrey School District 36's published catchment maps. A catchment gives priority, not a guaranteed seat, and French immersion and choice programs work differently. The district confirms catchment: check with its school locator.
Keep private notes and ratings on homes you're considering. (email only) and they follow you to every device.
| year | assessed | est. tax |
|---|---|---|
| 2026 | $449,000 | $1,539 |
| 2025 | $505,000 | $1,570 |
Estimated tax down 2.0% from 2025 to 2026.
The listing shows $2,117 a year in property tax.
Estimate: the BC Assessment value times Surrey's residential tax rate for that year (Province of BC, local government statistics). Leaves out the home owner grant, parcel taxes and utility charges; the city's tax notice is the real figure.
Development permit for a 6 storey, 119 unit building
140 m away · 2023 · under review
Development Permit for the construction of one 6-storey apartment building consisting of 119 dwelling units (including 80 secured market rental units) and a child care facility in Fleetwood.
Development permit for a 6 storey, 116 unit building
240 m away · 2023 · under review
Development Permit / Development Variance Permit to permit the construction of one 6-storey apartment building consisting of 116 dwelling units in Fleetwood. A variance is proposed to reduce the minimum outdoor amenity space requirement under the CD Zone.
Applications filed with the city, active or decided in the last 3 years, measured from the listing's map pin. An application isn't an approval; the city's page has the current details. Source: City of Surrey development applications.
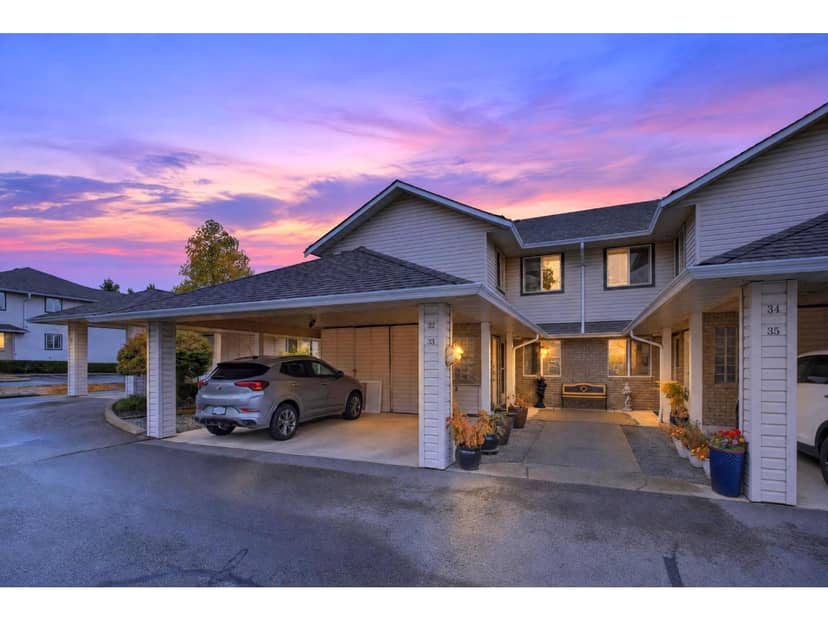
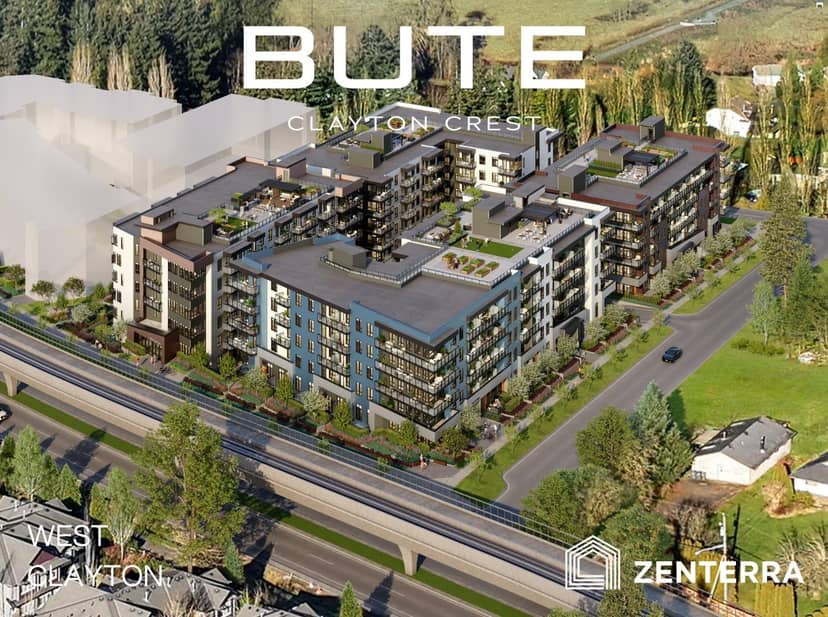
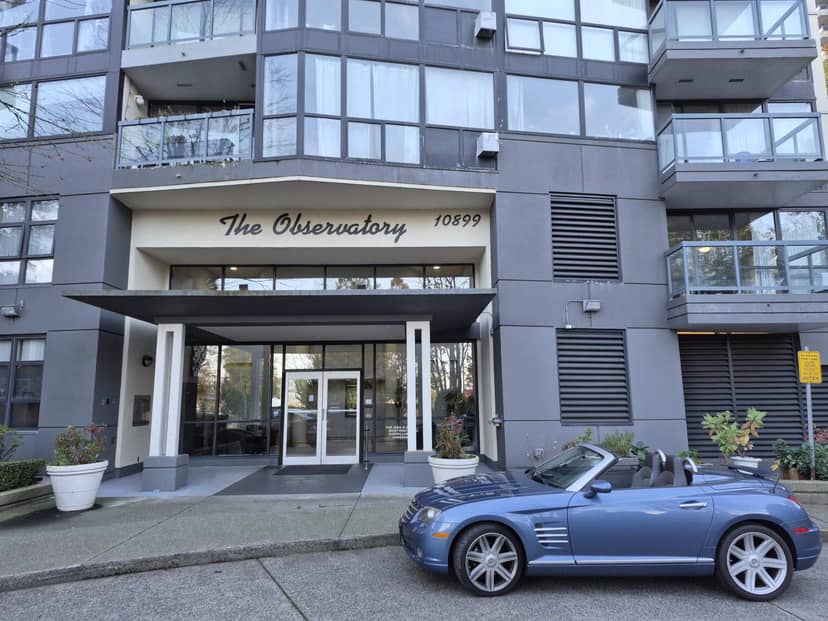
Condos in Surrey. Sale prices register 1 to 3 months after a sale closes.
the building's lot: 13,902 m² (149,640 sq ft) · PID 031-969-534. from ParcelMap BC; property lines are approximate, a survey is the legal boundary.
Walkability 96/100 · Very walkable: most errands on foot
Within a 10 minute walk: 3 grocery stores, 27 places to eat or drink, 5 cafes, 8 parks and playgrounds, 1 school, 1 pharmacy, 21 transit stops.
mihom score from OpenStreetMap places, by straight line distance.