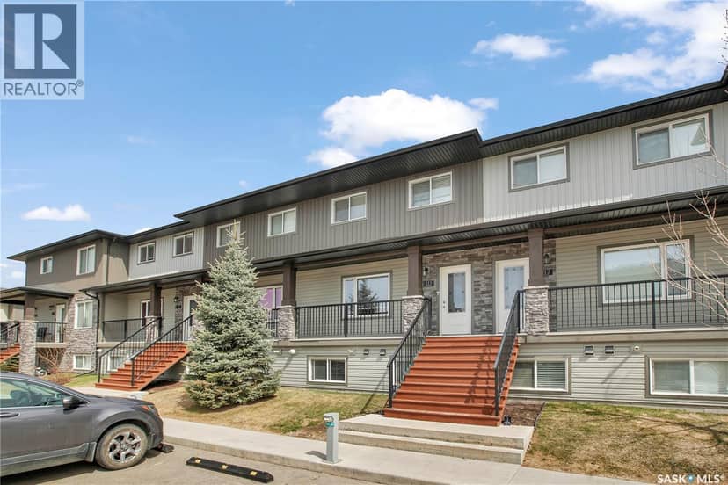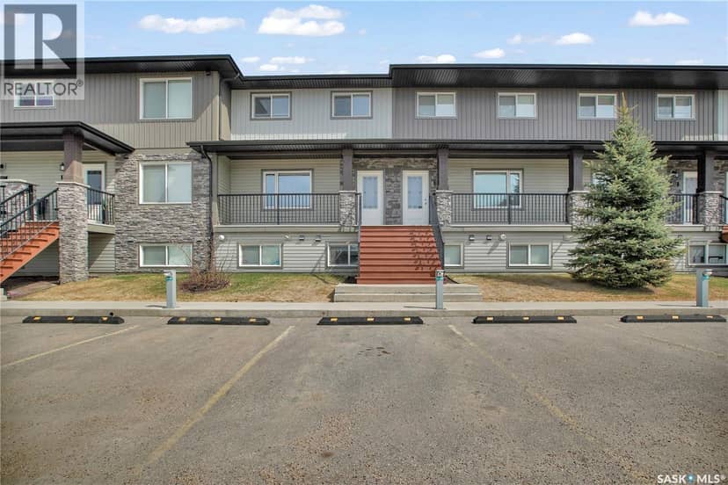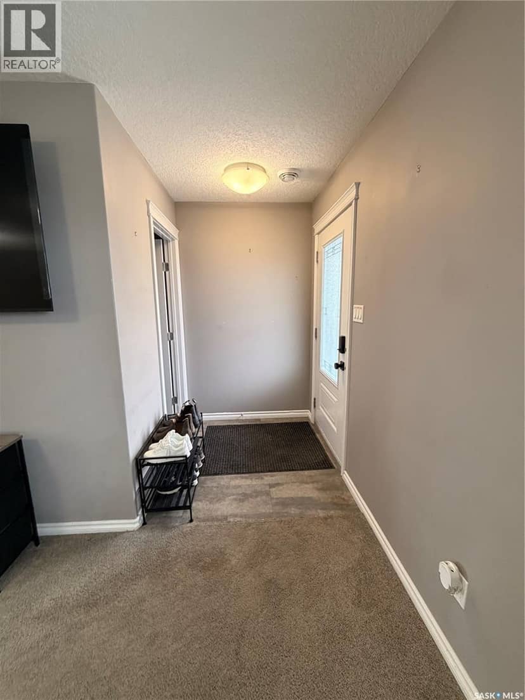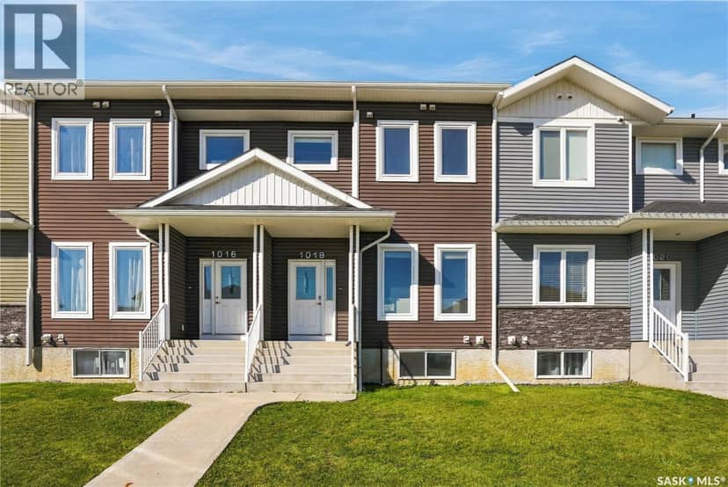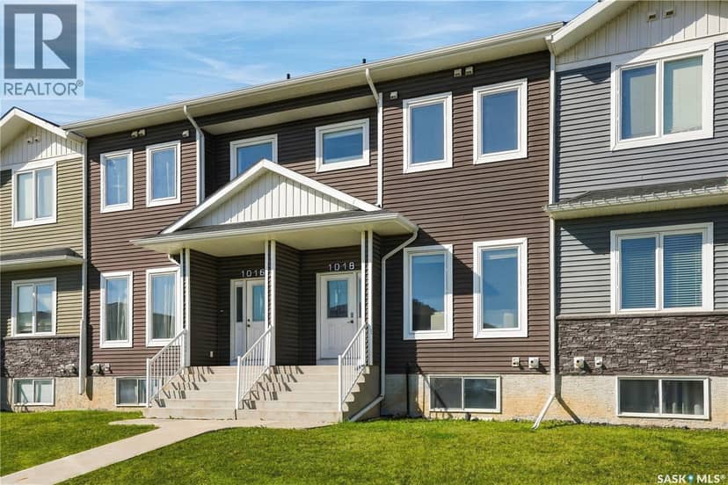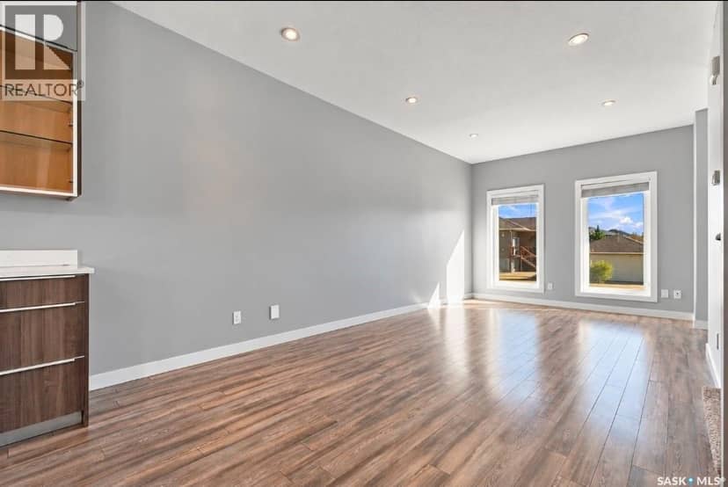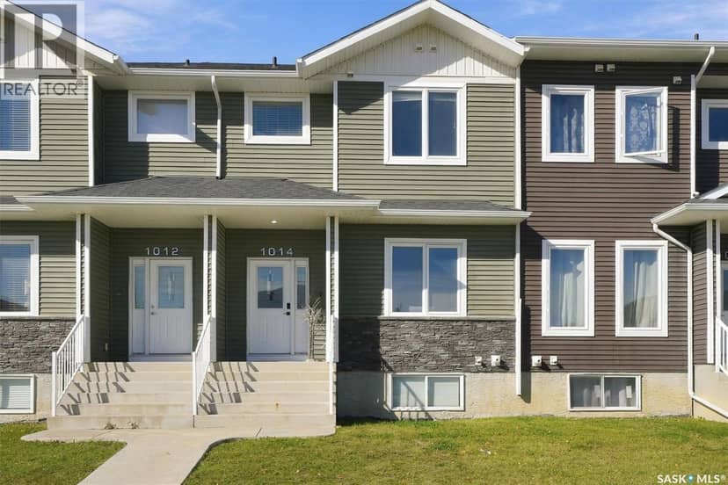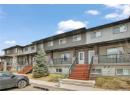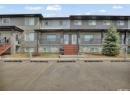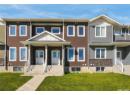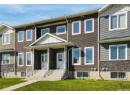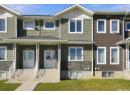
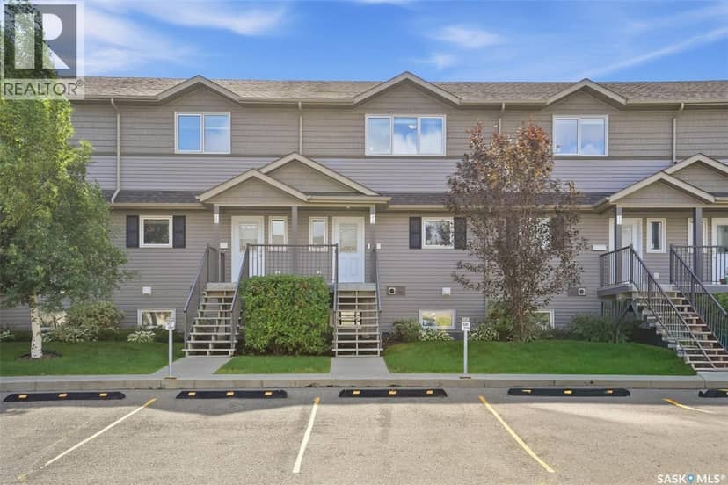
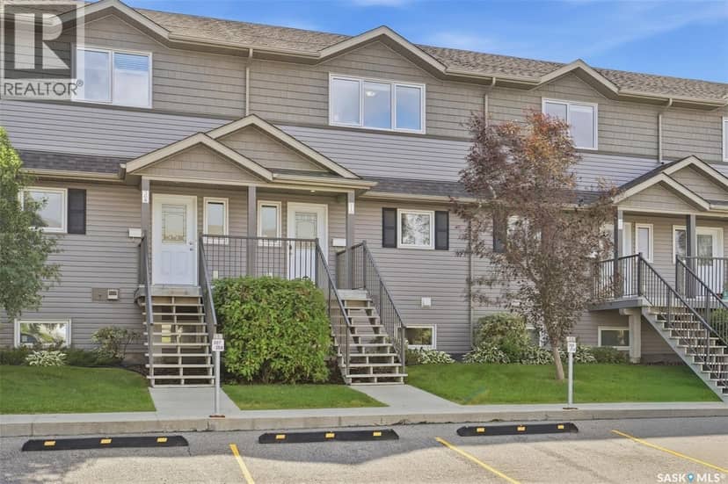
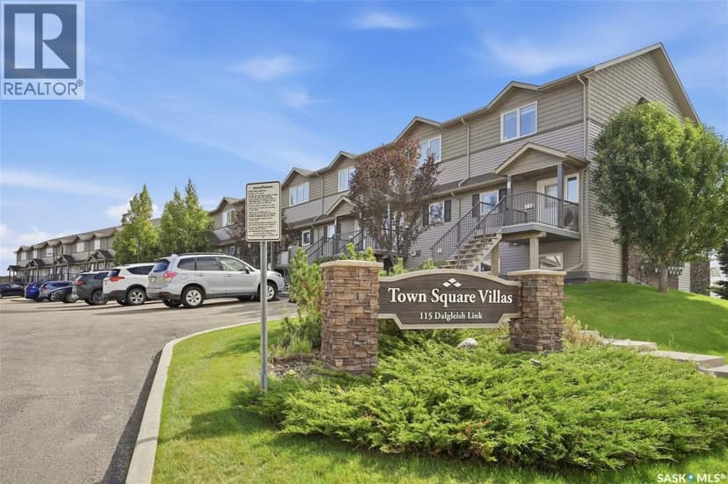
Townhouse
$319,900
310 115 Dalgleish LINK
Evergreen, Saskatoon40 days on market
listed by Century 21 Fusion
MLS® SK048390









Evergreen, Saskatoon · MLS® SK051554
22
910 sq ft · Condo · Single Family · built 2014 · 4 days on market
listed by Jim Kramer, Century 21 Fusion
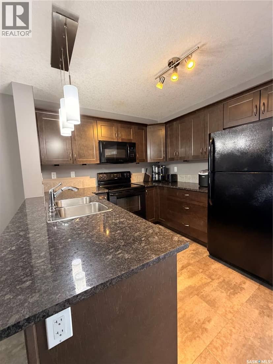
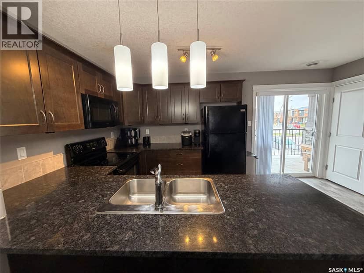
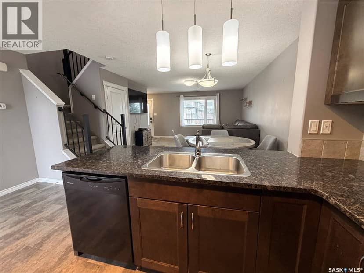
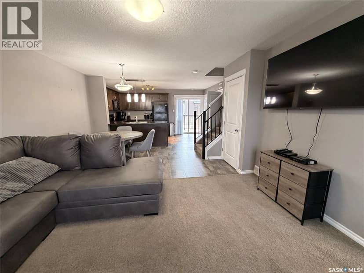
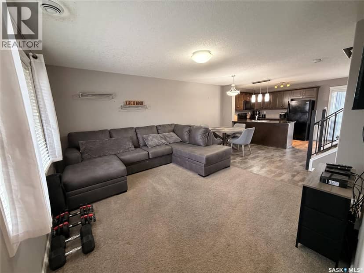
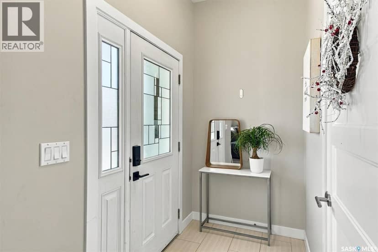
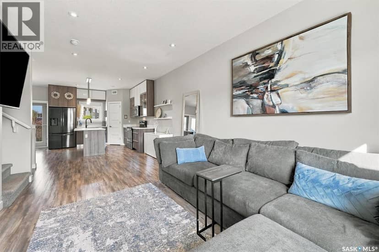
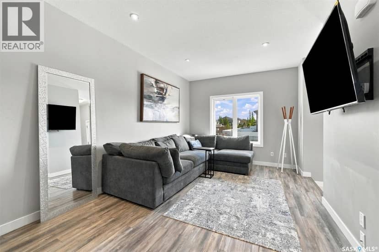
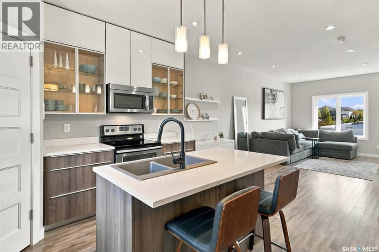
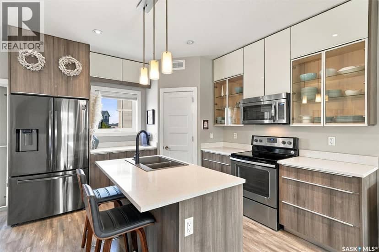
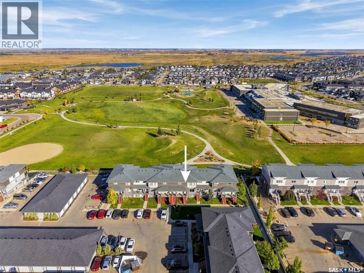
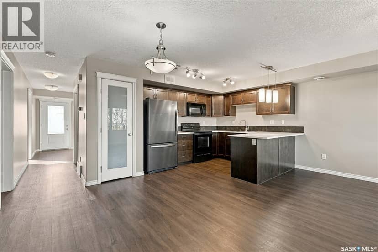
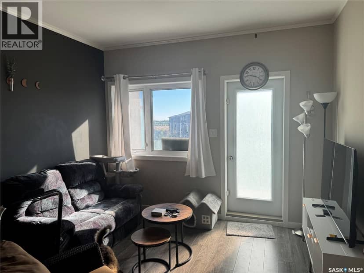
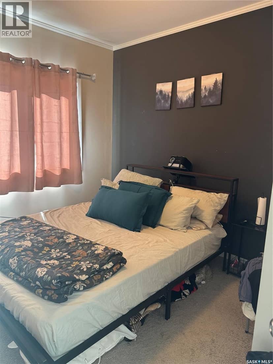
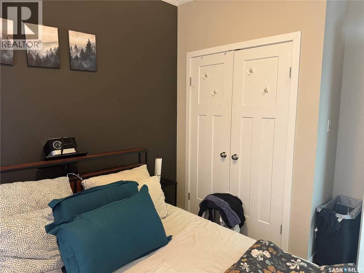
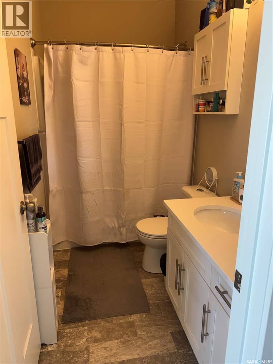
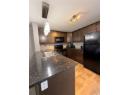
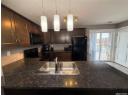
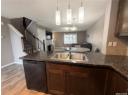
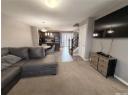
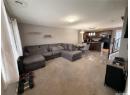
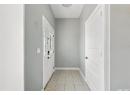
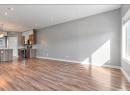
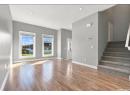
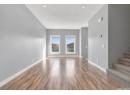
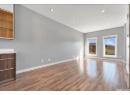
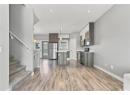
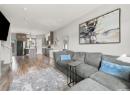
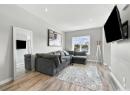
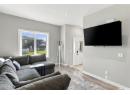
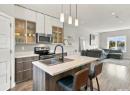
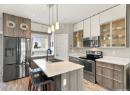
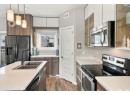
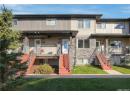
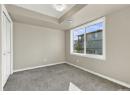
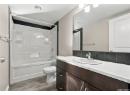
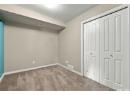
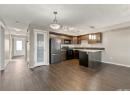
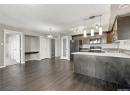
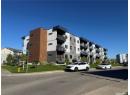
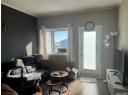
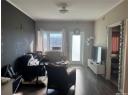
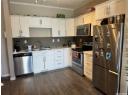
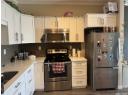
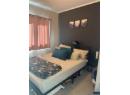
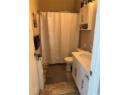
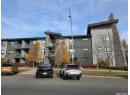
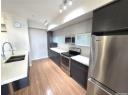
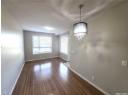
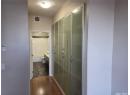
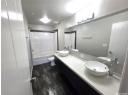
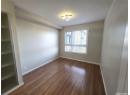
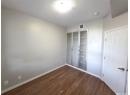
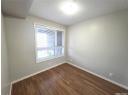
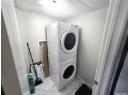
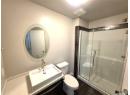
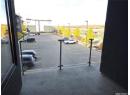
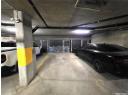
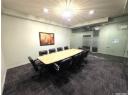
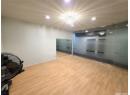
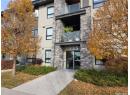
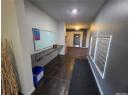
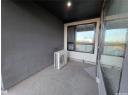
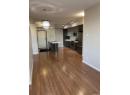
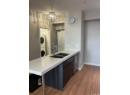
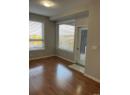
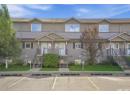
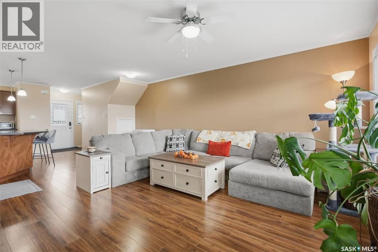
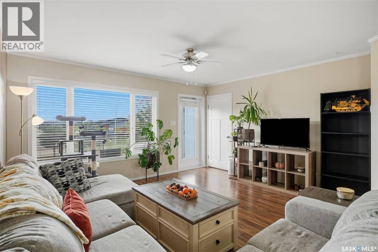
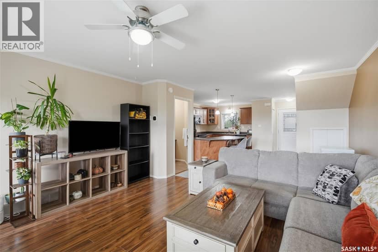
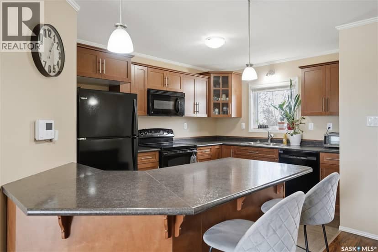
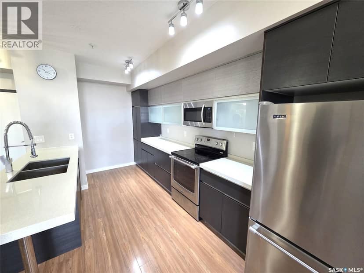
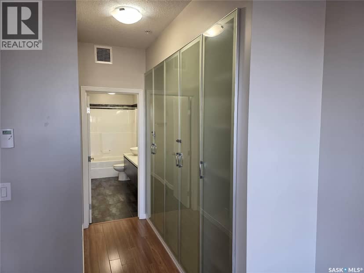
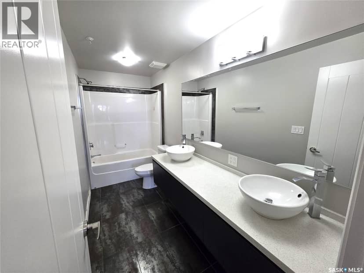
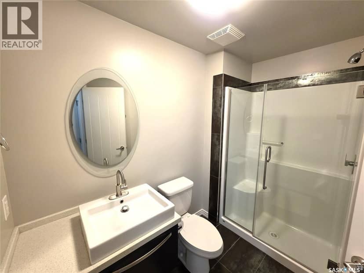
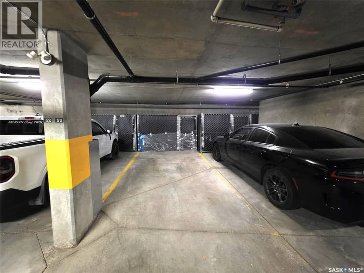
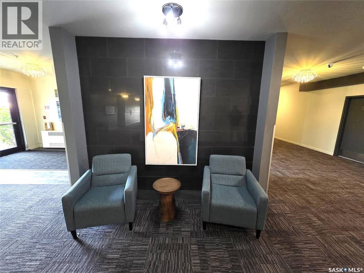
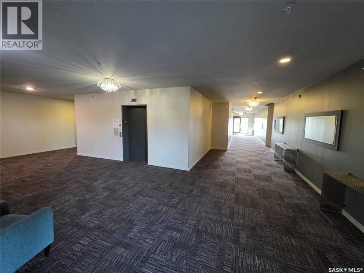
Come home to Sequoia Rise. This two-bedroom, 2-bath condo has 910 sq ft of thoughtfully designed living space and west-facing views from the terrace. The primary suite with a walk-through closet and private ensuite bathroom that has two sinks, a tub/shower, and quartz countertops is situated across the main living space from the second bedroom and bathroom. The kitchen has stainless steel appliances, quartz countertops, plenty of cabinet space and a large island with eating bar. Features include in-floor heating, central air conditioning, 9-foot ceilings, in-suite laundry with a full-size washer/dryer, underground parking, and pet-friendly. The building includes an exercise area and a boardroom. Walking distance to convenience stores, restaurants, and more. Book your showing today.
20% down at 4.34% fixed (Ratehub.ca), 25 years; tax from the listing; strata fee from the listing.
Keep private notes and ratings on homes you're considering. (email only) and they follow you to every device.
Walkability 0/100 · Car needed for most errands
Nothing everyday within a 10 minute walk.
mihom score from OpenStreetMap places, by straight line distance.