





House
$1,095,000
316 28 Avenue NE
Tuxedo Park, Calgary12 days on market
listed by RE/MAX House of Real Estate
MLS® A2351576














Tuxedo Park, Calgary · MLS® A2339874
442
1,955 sq ft · 3,003 sq ft lot · House · Single Family · built 2018 · 58 days on market
listed by Mike Dreger, Century 21 Bamber Realty LTD.
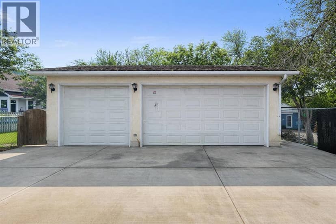
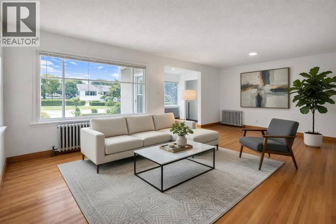
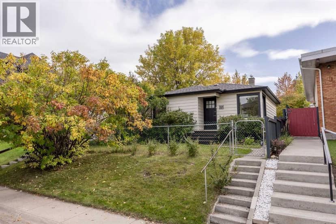
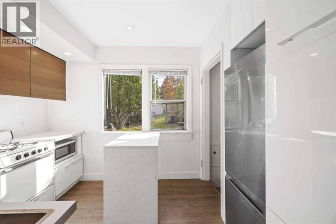
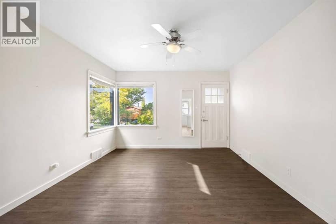
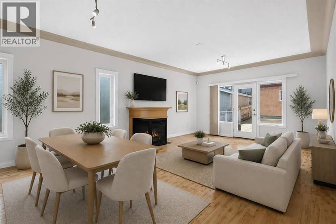
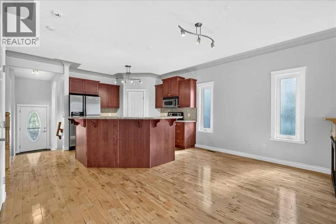
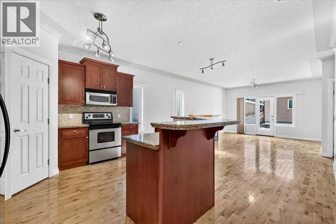
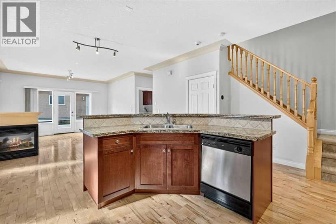
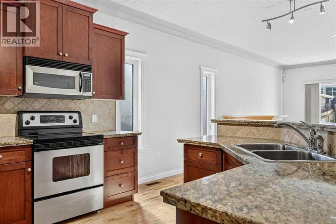
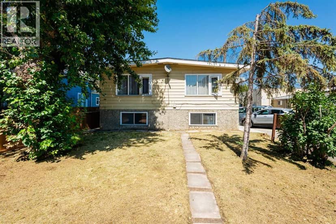
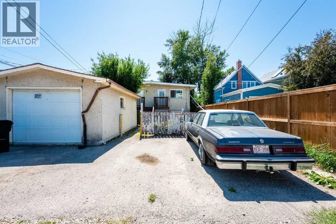
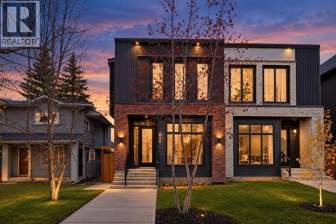
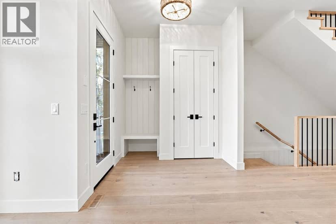
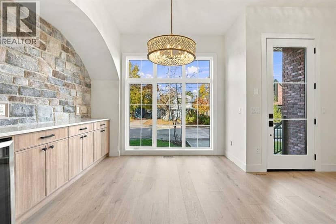
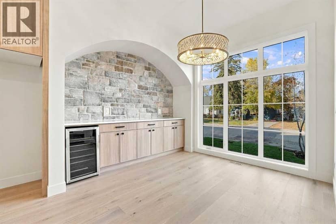
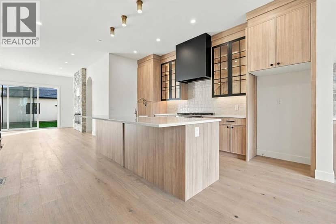
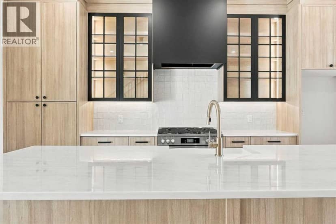
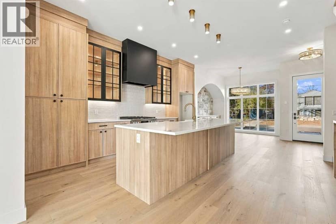
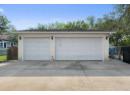
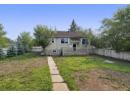
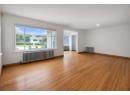
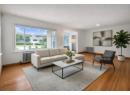
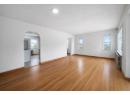
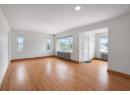
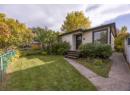
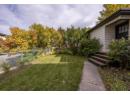
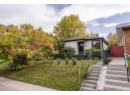
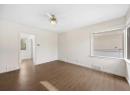
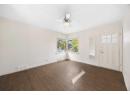
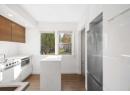
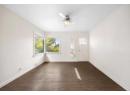
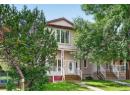
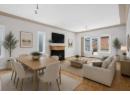
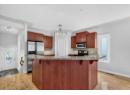
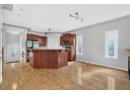
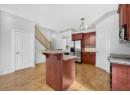
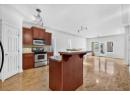
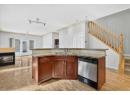
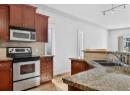
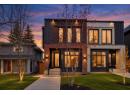
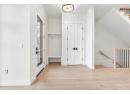
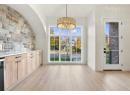
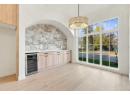
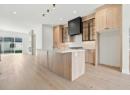
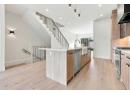
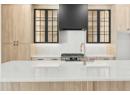
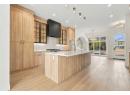
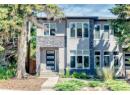
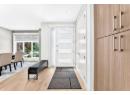
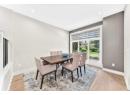
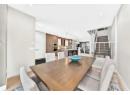
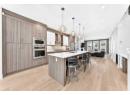
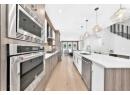
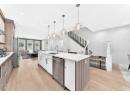
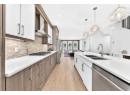
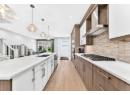
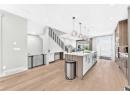
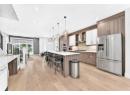
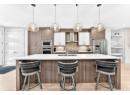
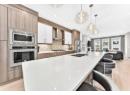
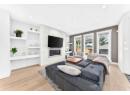
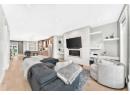
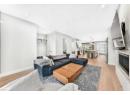
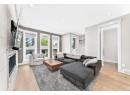
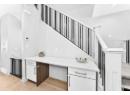
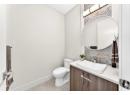
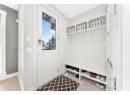
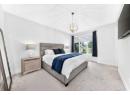
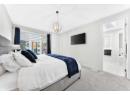
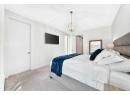
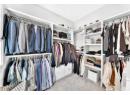
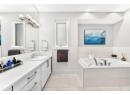
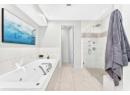
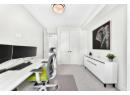
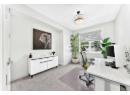
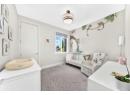
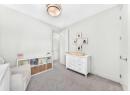
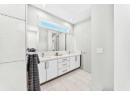
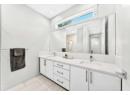
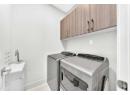
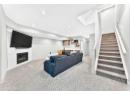
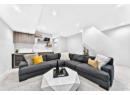
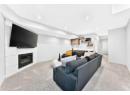
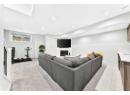
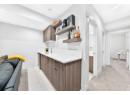
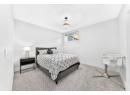
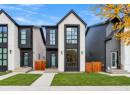
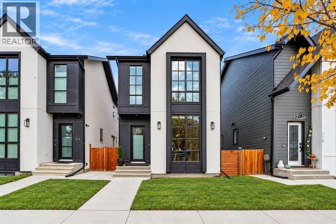
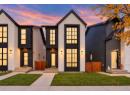
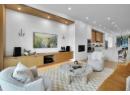
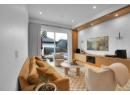
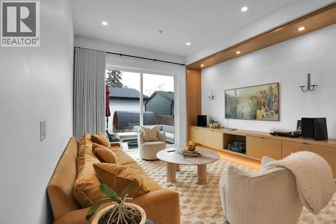
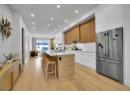
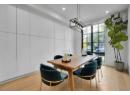
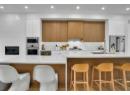
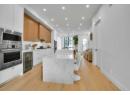
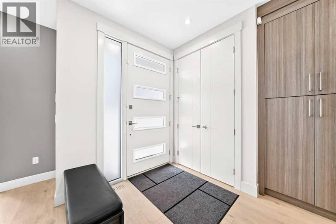
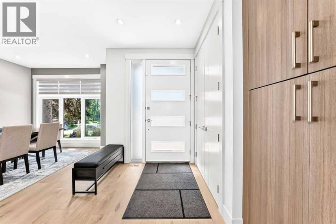
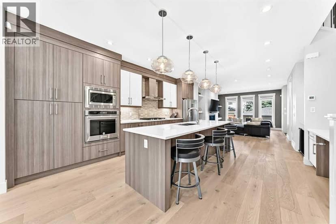
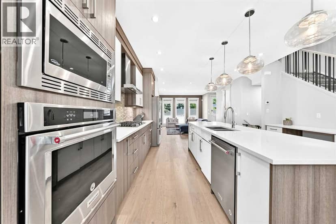
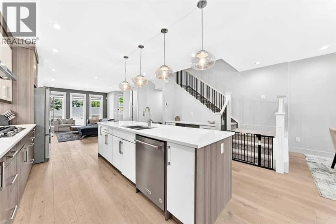
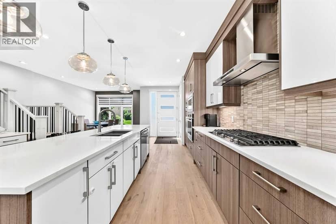
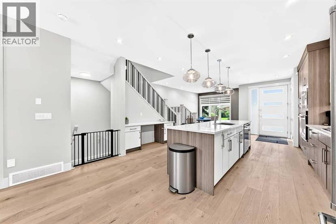
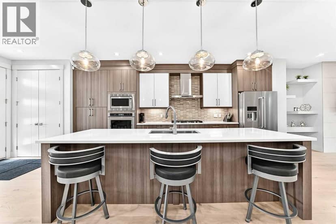
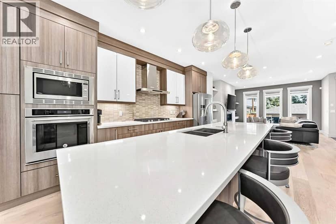
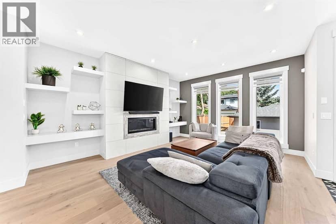
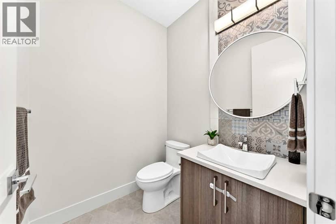
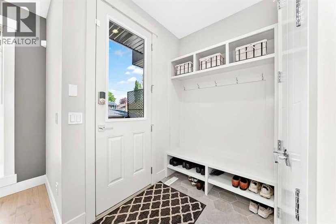
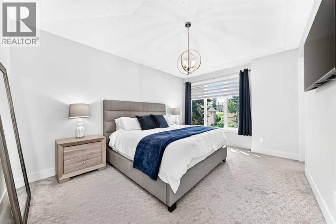
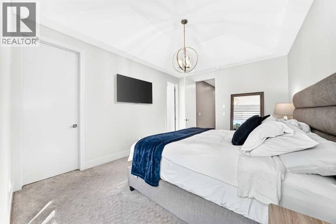
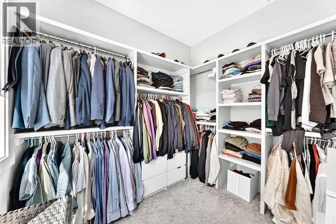
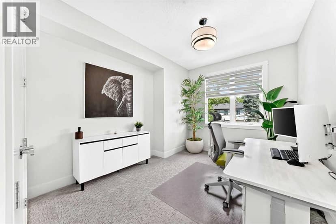
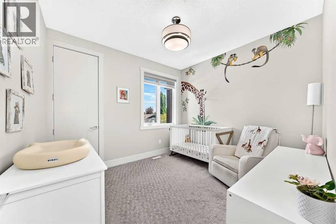
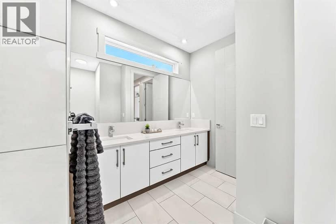
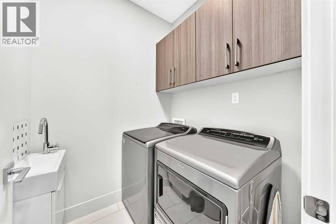
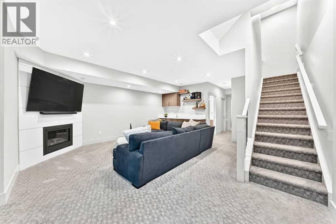
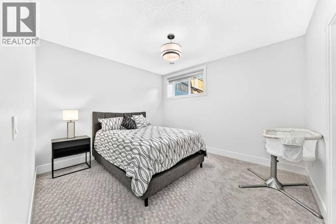
Sleek, Modern, and Bathed in Natural Light! Welcome to this beautifully designed contemporary home featuring impressive 9-foot ceilings on ALL three floors, 6-inch wide-plank flooring, and a seamless open-concept layout that allows light to pour effortlessly from front to back.The heart of the home is a chef-inspired kitchen outfitted with bright quartz countertops, a premium KitchenAid appliance package with a gas cooktop, an abundance of storage, and a massive central island perfect for entertaining. A dedicated tech/drop zone offers the perfect spot for laptops or cookbooks. The main level is completed by flat painted ceilings, a spacious dining area, and a stunning great room anchored by a 42-inch linear gas fireplace with sophisticated staggered shelving and a designer tile surround. An abundance of oversized windows and two upper skylights ensure the entire home feels remarkably bright and airy.Upstairs, the executive layout features 8-foot solid-core doors, a convenient laundry room with sink, a 5-piece main bath, and two secondary bedrooms with large closets. The grand primary suite showcases soaring vaulted ceilings, a spacious walk-in closet with custom built-ins, and a spa-like 5-piece ensuite complete with a relaxing jet tub and heated floors.The fully finished lower level is an entertainment haven, boasting a large recreation room with a second gas fireplace, a wet bar, a dedicated storage/wine room, a 4-piece bathroom, and a massive fourth bedroom with its own walk-in closet.Outside, enjoy the low-maintenance landscaping with exposed aggregate sidewalks and a double detached garage. The home features central air conditioning throughout along with a newer hot water tank. Combining high-end architectural details with everyday functionality, this turnkey property is a must-see.
20% down at 4.34% fixed (Ratehub.ca), 25 years; tax from the listing.
Rapid transit: SAIT/AUArts/Jubilee CTrain station, 2.3 km (about 36 min walk).
Nearest public (CBE) and Catholic schools, by distance
The nearest school isn't always the designated one, and Calgary's boards don't publish their boundaries as open data. Check this address with the CBE school finder or Calgary Catholic's. School locations: City of Calgary open data.
Keep private notes and ratings on homes you're considering. (email only) and they follow you to every device.
$972,500
2026 assessment · market value as of July 1, 2025
| roll year | assessed |
|---|---|
| 2026 | $972,500 |
| 2025 | $939,000 |
| 2024 | $836,000 |
| 2023 | $781,500 |
| 2022 | $694,000 |
| 2021 | $676,000 |
| 2020 | $683,500 |
| 2019 | $780,000 |
From City of Calgary open data (property assessments), matched to 218 26 AV NW. A mass appraisal of market value, not an appraisal of this home; a new build may be assessed before it was finished.
about $6,467 a year
The 2026 assessment times Calgary's 2026 residential rate of 6.65 per $1,000 (municipal and education).
The listing shows $6,467 a year in property tax.
Estimate from Alberta Municipal Affairs mill rates. Leaves out local improvement levies and utilities; the municipality's tax notice is the real figure.
Rapid transit: SAIT/AUArts/Jubilee CTrain station, 2.3 km (about 36 min walk).
Walkability 87/100 · Very walkable: most errands on foot
Within a 10 minute walk: 1 grocery store, 8 places to eat or drink, 1 cafe, 5 parks and playgrounds, 2 schools, 1 pharmacy, 19 transit stops.
mihom score from OpenStreetMap places, by straight line distance.