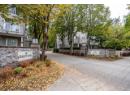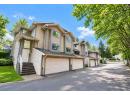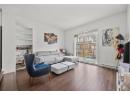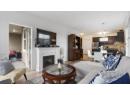
$759,800
79 12711 64 Avenue
Surrey15 days on market
listed by Magsen Realty Inc.
MLS® R3174955
Surrey · MLS® R3177681
322
1,338 sq ft · Townhouse · Single Family · built 2006 · 6 days on market
listed by Antony Filippelli, Royal LePage West Real Estate Services
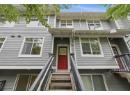
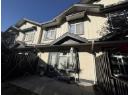
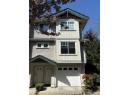
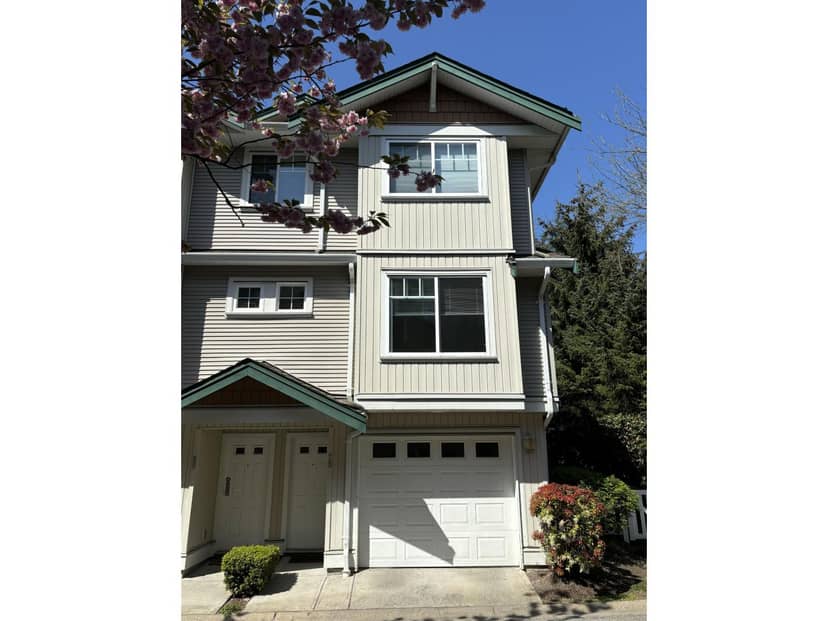
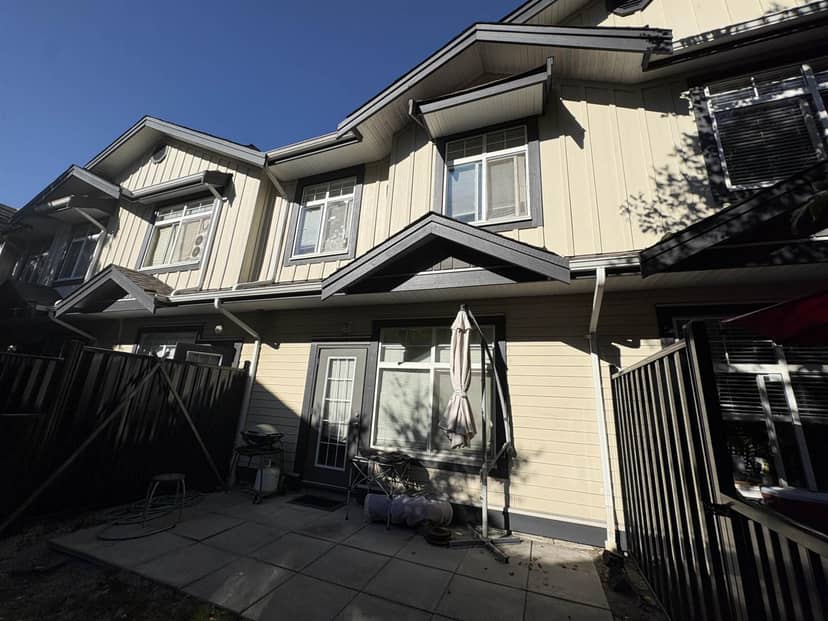
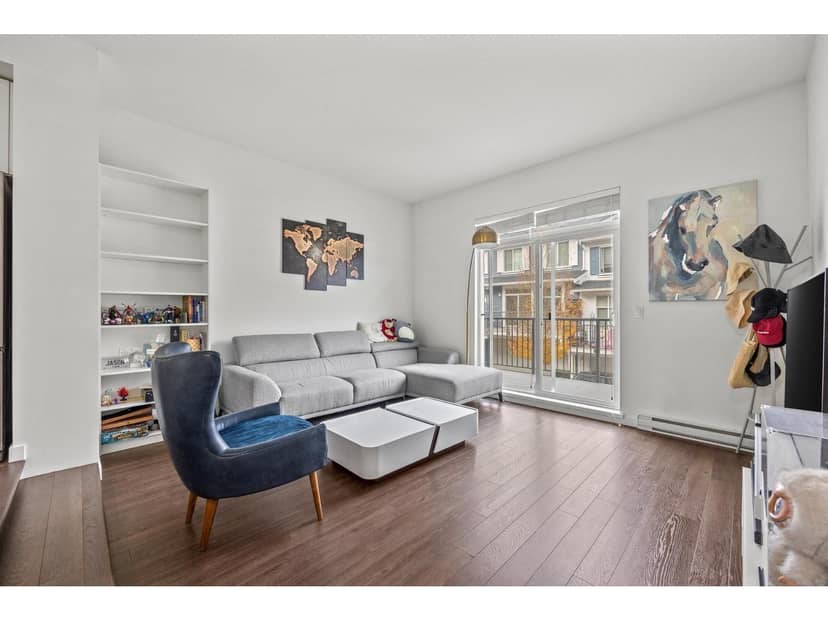
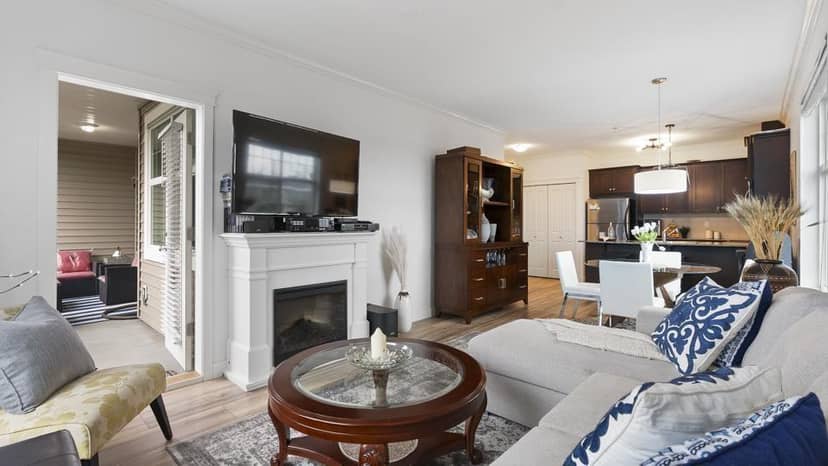
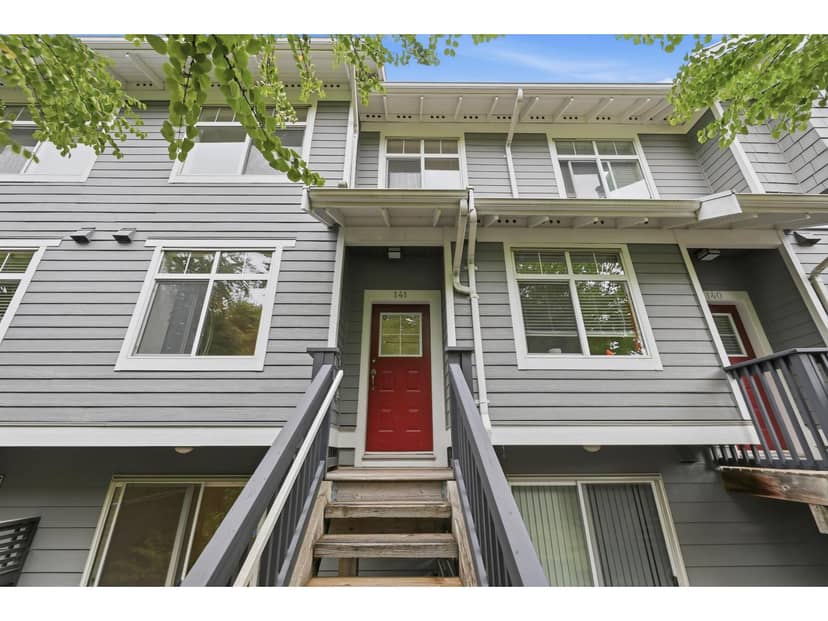
WOW!!! Skytrain at your doorstep. Great family complex in a convenient location close to schools, parks, shopping and restaurants and Surrey Sports & Leisure Complex. Bring your hammer and paint brush. Home needs all new flooring, paint and some small repairs but what better way to make it what you want. Main floor features a big kitchen with maple cabinets and granite countertops, tile splash, and a breakfast bar counter, den or flex room for gaming or home office, large formal area, living room with fireplace. Upstairs has 3 nice sized bedrooms, the primary offering its own 4pc. bath and 2 closet and a convenient closet style laundry. The basement level has a deep 2 car tandem garage, walk out to a large fenced yard.
20% down at 4.44% fixed (Ratehub.ca), 25 years; tax from the listing; strata fee from the listing.
Costs: mortgage $2,861 · tax $286 · strata $491 · insurance ~$175 · vacancy 3% · upkeep 5%.
Rent is today's market rent for a 3+ bedroom in Surrey: CMHC's average there ($1,956) raised by what new tenants pay against everyone in the Vancouver area, then down 3.5% with Vancouver's asking rents, 2025 Q4 → 2026 Q2. (CMHC Rental Market Survey, October 2025; CMHC Rental Market Report 2025, table 6.0 (rents on units that turned over to a new tenant); trend: Statistics Canada.) Houses usually rent for more than apartments. 25-year mortgage; rental purchases need at least 20% down.
Catchment schools, Surrey School District 36
400 m away · 16450 80 Ave, Surrey · 604-574-4141
2.0 km away · 7940 156 St, Surrey · 604-597-2301
From the Surrey School District 36's published catchment maps. A catchment gives priority, not a guaranteed seat, and French immersion and choice programs work differently. The district confirms catchment: check with its school locator.
Keep private notes and ratings on homes you're considering. (email only) and they follow you to every device.
| year | assessed | est. tax |
|---|---|---|
| 2026 | $741,000 | $2,540 |
| 2025 | $783,000 | $2,434 |
Estimated tax up 4.4% from 2025 to 2026.
The listing shows $3,434 a year in property tax.
Estimate: the BC Assessment value times Surrey's residential tax rate for that year (Province of BC, local government statistics). Leaves out the home owner grant, parcel taxes and utility charges; the city's tax notice is the real figure.
Development permit for 172 homes
200 m away · 2024 · conditionally approved
Comprehensive Development Zone (CD) Bylaw No. 20167 to allow for a higher density of 2.54; Development Permit to permit the development of 172 apartment units 13 commercial retail units and 7 office units.
Rezoning for a 6 storey, 63 unit building
390 m away · 2025 · under review
Rezoning from R3 to CD (Based on RM-45 RM-70); OCP Amendment from Urban to Multiple Residential; Fleetwood Town Centre Plan Amendment from Townhouse to Low to Mid Rise Residential; Development Permit for Form Character to permit a six storey apartment with 63 residential units.
Applications filed with the city, active or decided in the last 3 years, measured from the listing's map pin. An application isn't an approval; the city's page has the current details. Source: City of Surrey development applications.
Townhouses in Surrey. Sale prices register 1 to 3 months after a sale closes.
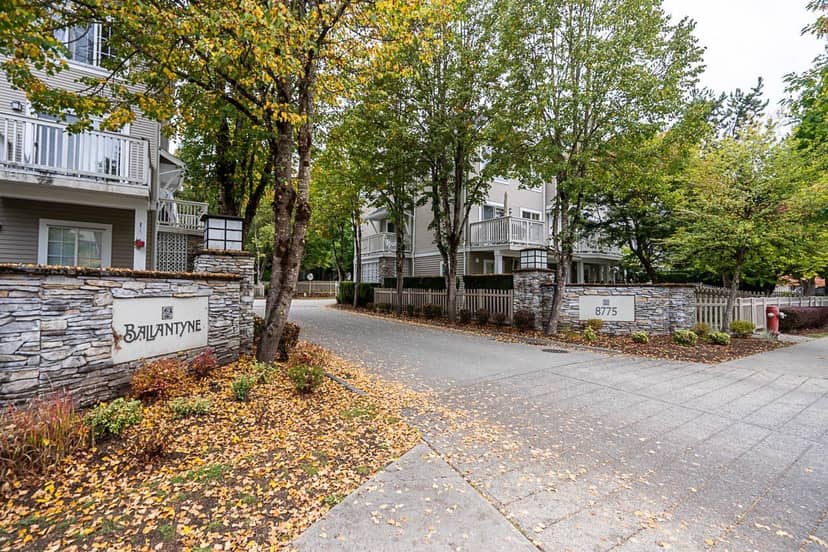
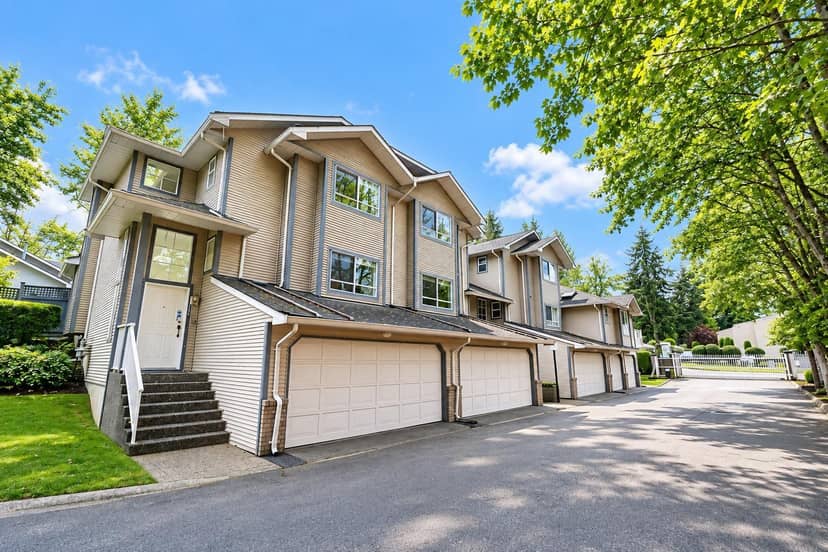
the building's lot: 10,212 m² (109,921 sq ft) · PID 026-774-828. from ParcelMap BC; property lines are approximate, a survey is the legal boundary.
Walkability 47/100 · Somewhat walkable: some errands on foot
Within a 10 minute walk: 1 place to eat or drink, 15 parks and playgrounds, 1 school, 5 transit stops.
mihom score from OpenStreetMap places, by straight line distance.