





House
$149,900
5 Hillside Crescent
Swan Hills63 days on market
listed by RE/MAX ADVANTAGE (WHITECOURT)
MLS® A2339380










Swan Hills · MLS® A2332428
424
1,230 sq ft · 6,878 sq ft lot · House · Single Family · built 1986 · 89 days on market
listed by LYNDEN KUEHN, ROYAL LEPAGE MODERN REALTY
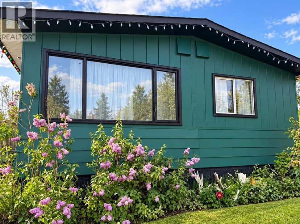
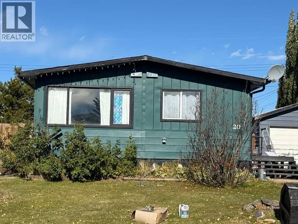
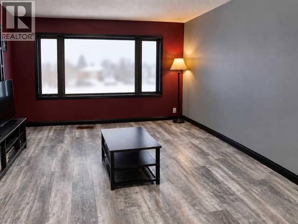
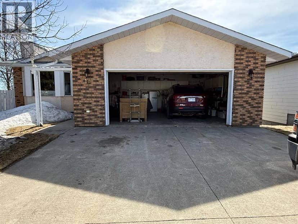
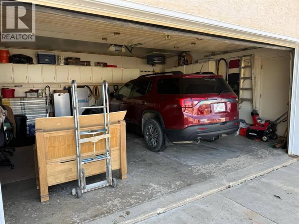
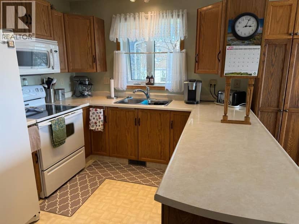
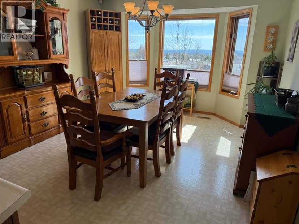
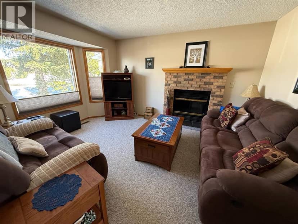
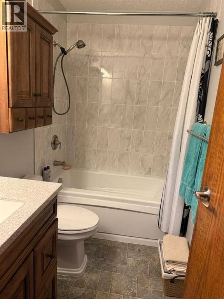
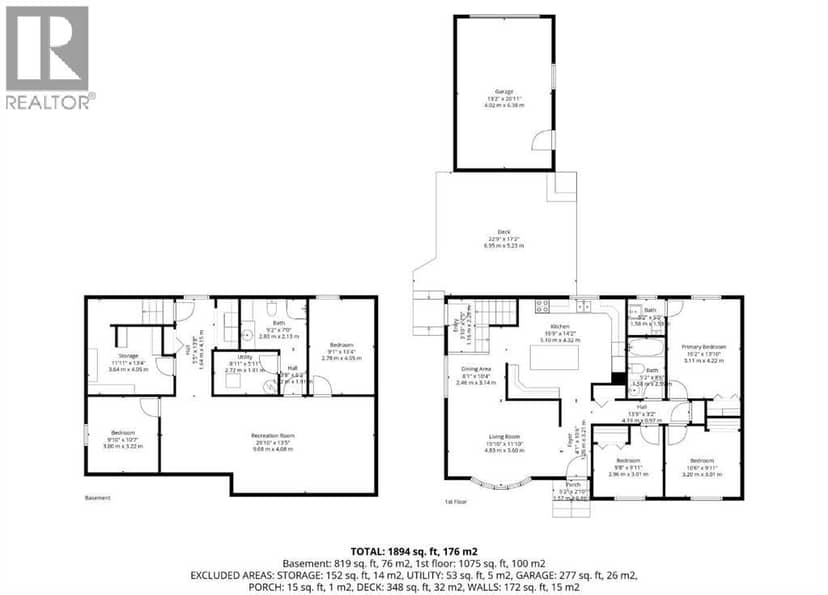
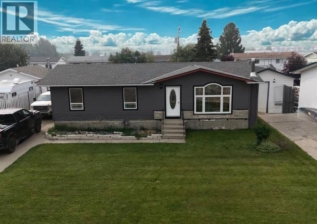
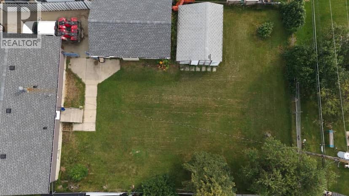
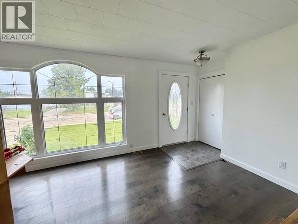
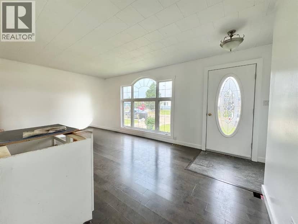
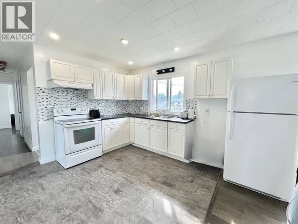
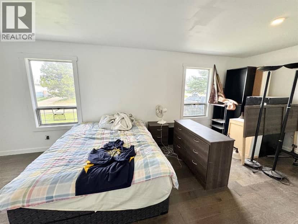
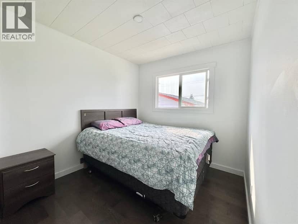
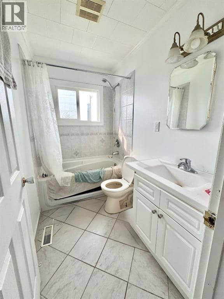
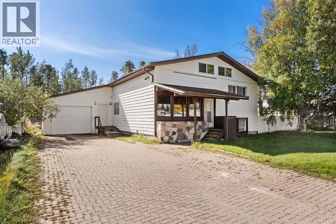
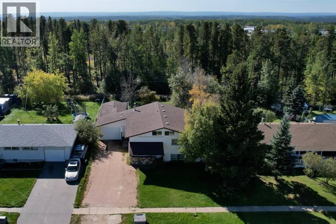
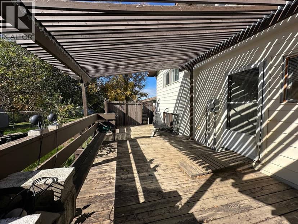
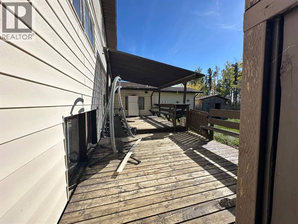
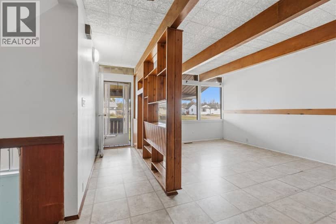
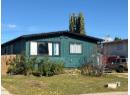
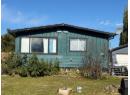
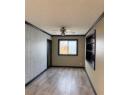
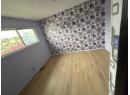
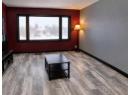
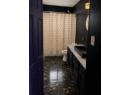
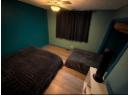
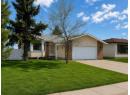
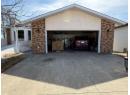
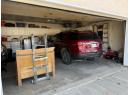
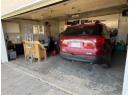
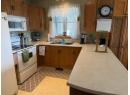
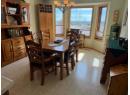
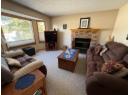
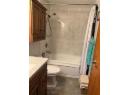
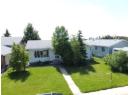
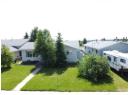
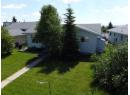
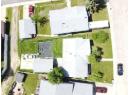
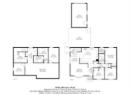
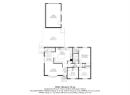
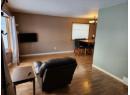
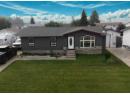
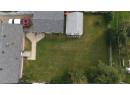
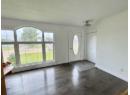
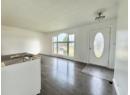
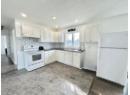
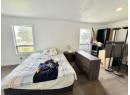
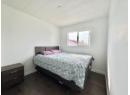
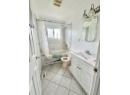
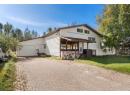
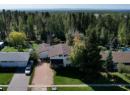
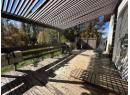
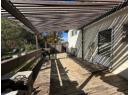
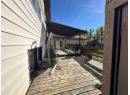
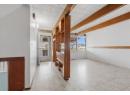
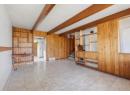
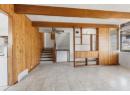
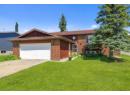
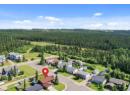
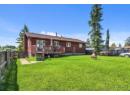
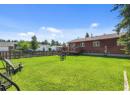
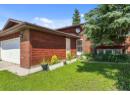
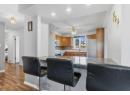
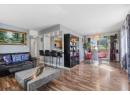
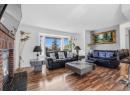
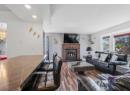
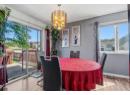
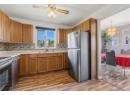
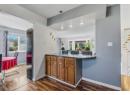
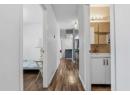
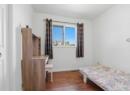
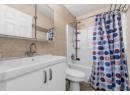
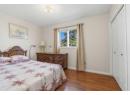
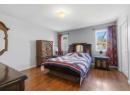
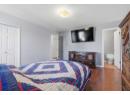
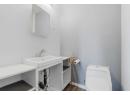
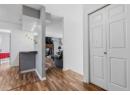
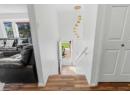
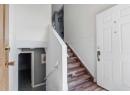
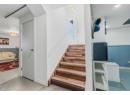
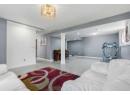
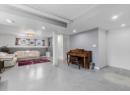
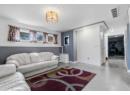
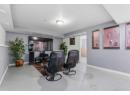
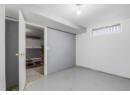
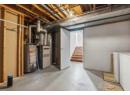
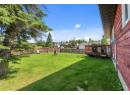
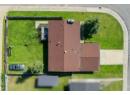
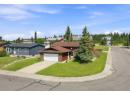
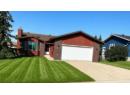
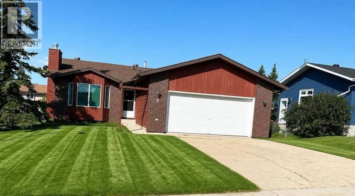
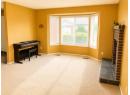
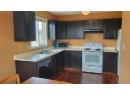
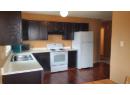
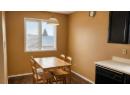
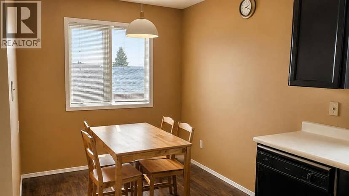
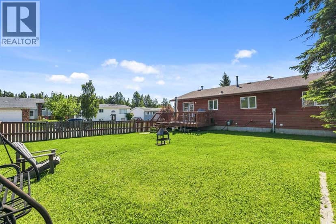
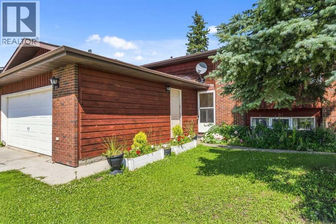
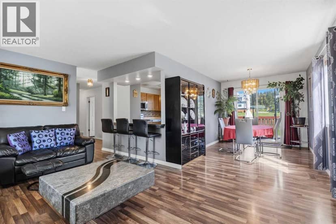
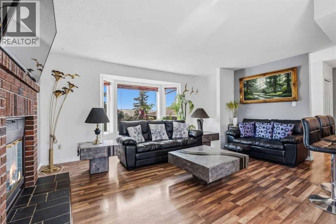
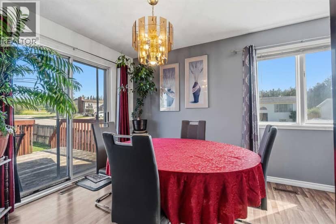
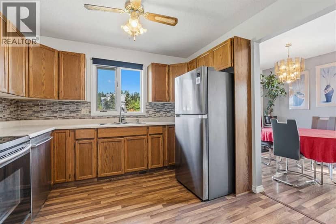
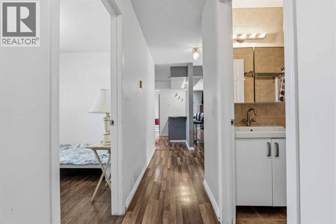
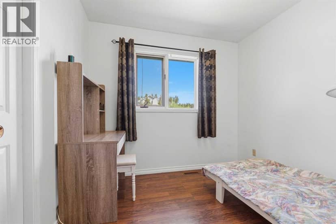
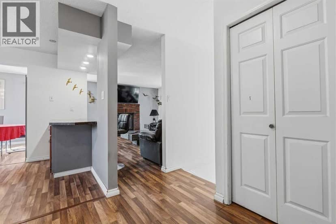
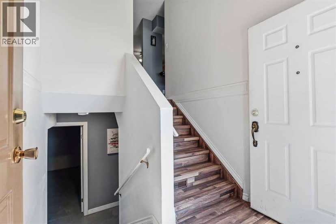
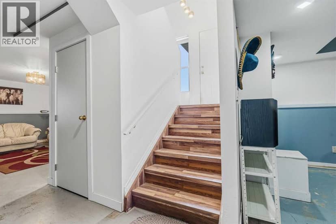
Situated on a corner lot with quick access to nearby walking trails and crown land, this 4 bedroom home offers a comfortable layout with plenty of room to add your own touches. The main floor features an opened-up space between the kitchen and living room, creating a seamless open-concept feel while adding counter space with seating. A wood fireplace anchors the living area, complemented by a dedicated dining space with patio doors leading out to the deck. Three bedrooms sit on the main level including a primary bedroom with a 2-piece ensuite alongside a full 4-piece main bathroom. Downstairs, the basement includes a fourth bedroom, a roughed-in space ready for an additional bathroom, and a large open area flexible for your choice of activities. Outside, you'll find a flat, usable backyard with gate access, as well as an unheated 22 ft by 24 ft front attached garage equipped with a natural gas line ready for a heater. The home retains its original furnace and windows, and will require a new roof, deck, and fence, making it a great option for buyers looking to build equity.
20% down at 4.34% fixed (Ratehub.ca), 25 years; tax from the listing.
Keep private notes and ratings on homes you're considering. (email only) and they follow you to every device.
about $3,120 a year
The asking price times Swan Hills's 2026 residential rate of 21.53 per $1,000 (municipal and education).
The listing shows $2,970 a year in property tax.
Estimate from Alberta Municipal Affairs mill rates. Leaves out local improvement levies and utilities; the municipality's tax notice is the real figure. Without the city's assessment this uses the asking price, so it's a rough guide.
Walkability 37/100 · Mostly by car
Within a 10 minute walk: 3 parks and playgrounds.
mihom score from OpenStreetMap places, by straight line distance.