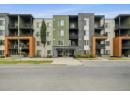
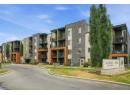
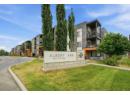
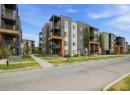


Condo
$249,900
311, 2715 12 Avenue SE
Albert Park/Radisson Heights, Calgary329 days on market
listed by Royal LePage Mission Real Estate
MLS® A2273198


















Albert Park/Radisson Heights, Calgary · MLS® A2335972
221
876 sq ft · Condo · Single Family · built 2015 · 73 days on market
listed by Najada Abedini, LPT Realty
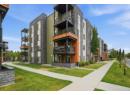
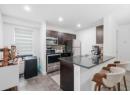
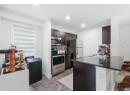
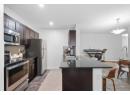
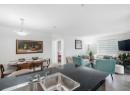
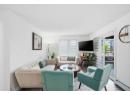
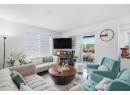
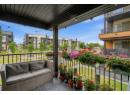
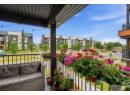
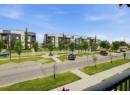
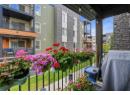
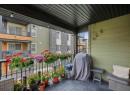
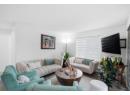
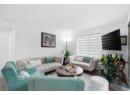
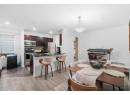
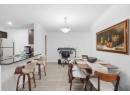
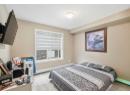
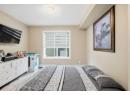
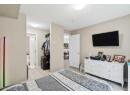
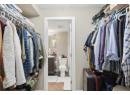
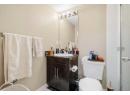
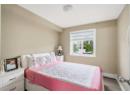
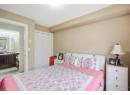
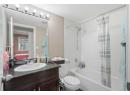
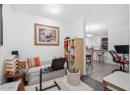
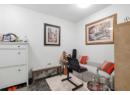
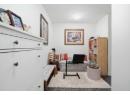
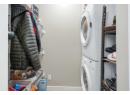
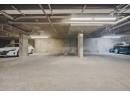
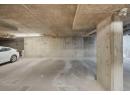
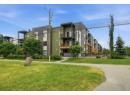
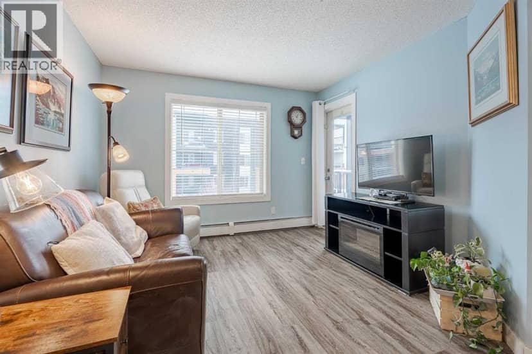
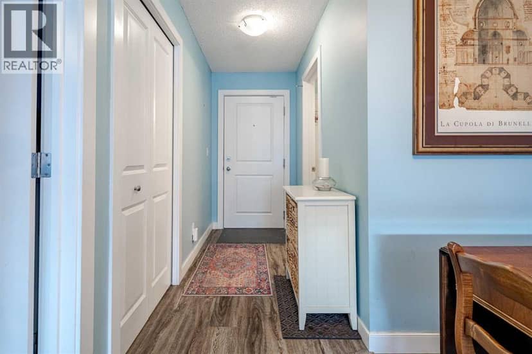
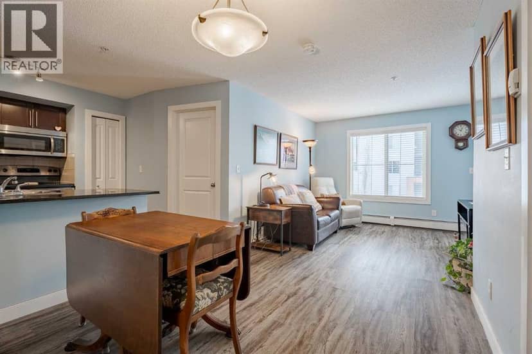
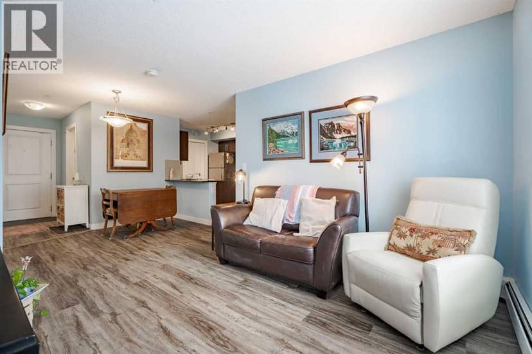
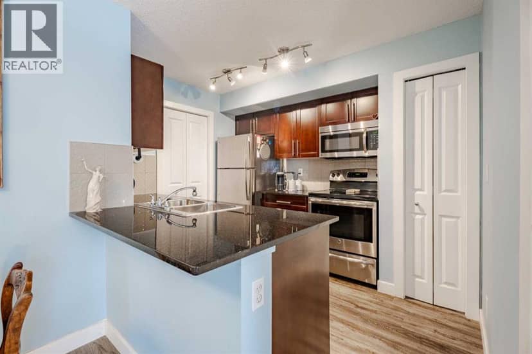
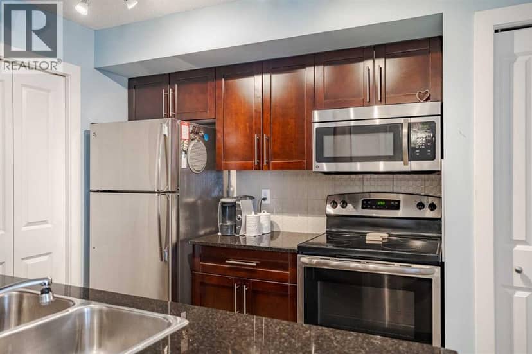
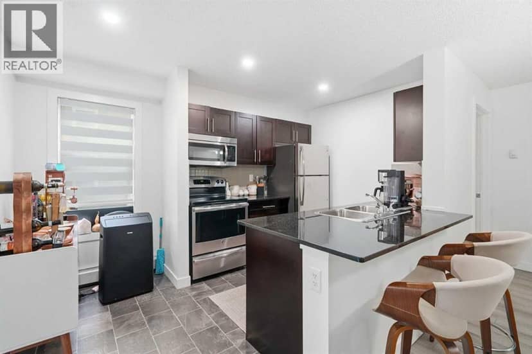
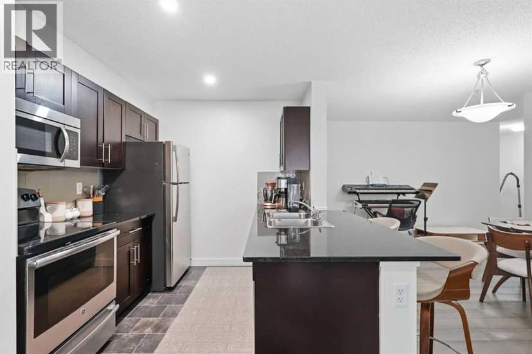
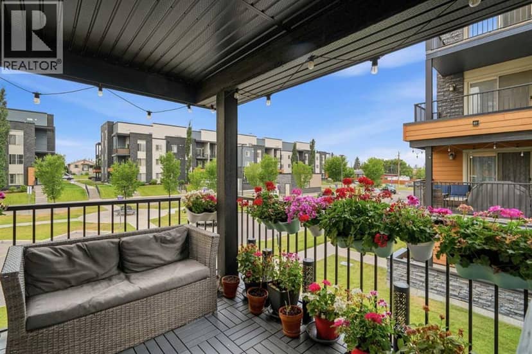
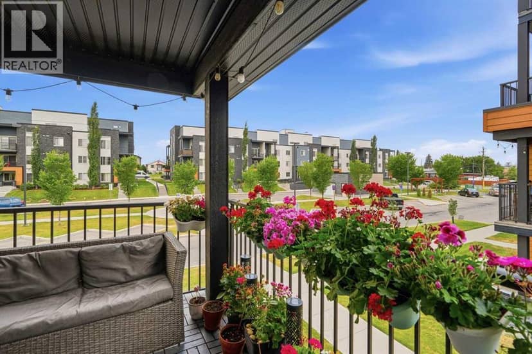
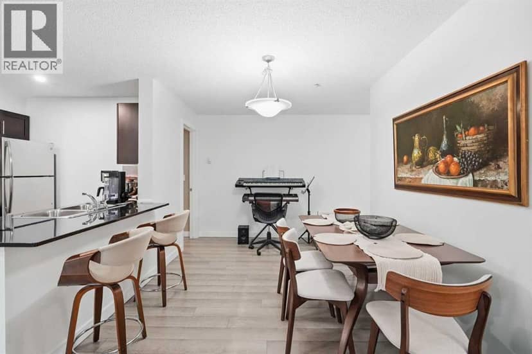
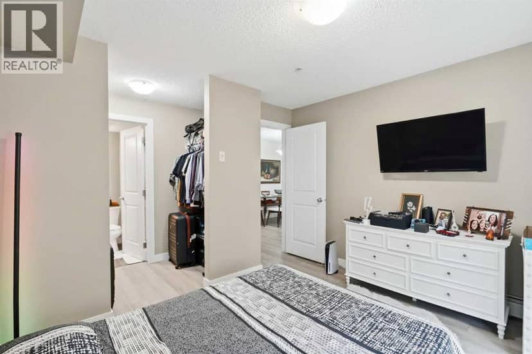
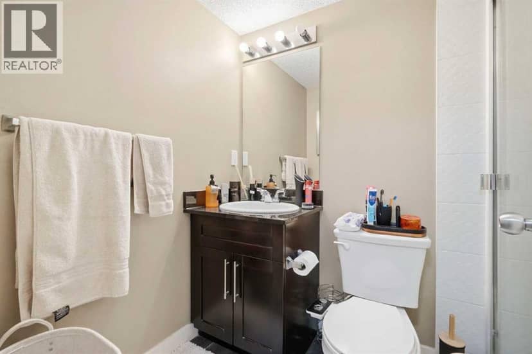
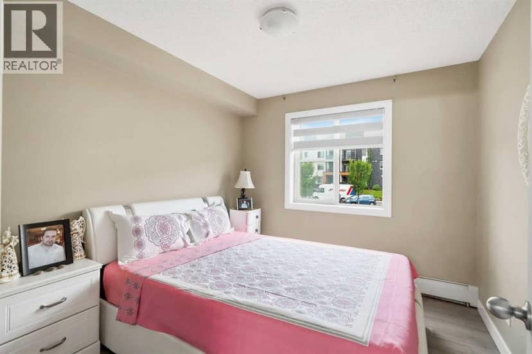
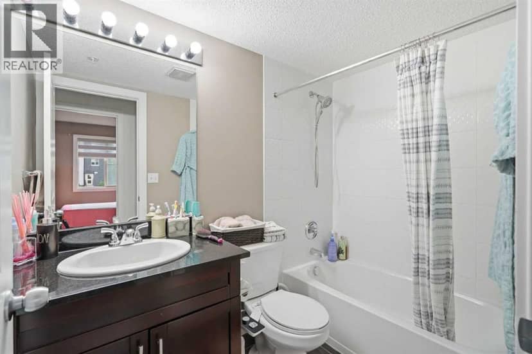
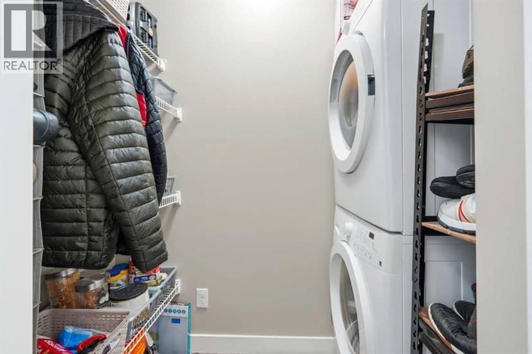
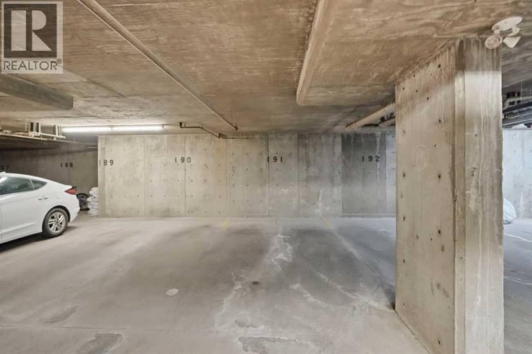
Bright and spacious corner unit in the desirable community of Albert Park! This beautifully maintained 2-bedroom, 2-bathroom condo offers southwest exposure, plenty of natural light, and numerous upgrades throughout. The kitchen features granite countertops, an extended breakfast bar, espresso cabinetry, a glass tile backsplash, and stainless-steel appliances. Vinyl plank flooring was installed approximately two years ago, adding a fresh and modern feel throughout the main living areas.The spacious primary bedroom includes a walk-through closet and 3-piece ensuite, while the second bedroom is conveniently located beside the 4-piece bathroom. Enjoy the large covered balcony, in-suite laundry, den/home office, and titled heated underground parking.Excellent location just minutes from Downtown, Deerfoot Trail, transit, shopping, schools, parks, restaurants, and the Bow River pathways. A fantastic opportunity for homeowners or investors seeking a bright, well-maintained corner unit in a convenient location!
20% down at 4.34% fixed (Ratehub.ca), 25 years; tax from the listing; strata fee from the listing.
Costs: mortgage $1,263 · tax $182 · strata $517 · insurance ~$35 · vacancy 3% · upkeep 5%.
Rent is today's market rent for a 2-bedroom in Calgary: CMHC's average there ($1,908) lowered by what new tenants pay against everyone in the Calgary area. (CMHC Rental Market Survey, October 2025; CMHC Rental Market Report 2025, table 6.0 (rents on units that turned over to a new tenant).) Houses usually rent for more than apartments. 25-year mortgage; rental purchases need at least 20% down.
Alberta has no cap on how much rent can rise, but only one increase a year, with three months' written notice for a monthly tenancy. alberta.ca
Nearest public (CBE) and Catholic schools, by distance
The nearest school isn't always the designated one, and Calgary's boards don't publish their boundaries as open data. Check this address with the CBE school finder or Calgary Catholic's. School locations: City of Calgary open data.
Keep private notes and ratings on homes you're considering. (email only) and they follow you to every device.
Rapid transit: Franklin CTrain station, 800 m (about 12 min walk); Barlow/Max Bell CTrain station, 900 m (about 14 min walk).
$328,000
2026 assessment · market value as of July 1, 2025
| roll year | assessed |
|---|---|
| 2026 | $328,000 |
| 2025 | $315,500 |
| 2024 | $251,000 |
| 2023 | $223,500 |
| 2022 | $209,500 |
| 2021 | $211,000 |
| 2020 | $218,000 |
| 2019 | $235,000 |
From City of Calgary open data (property assessments), matched to 2201 1317 27 ST SE. A mass appraisal of market value, not an appraisal of this home; a new build may be assessed before it was finished.
about $2,181 a year
The 2026 assessment times Calgary's 2026 residential rate of 6.65 per $1,000 (municipal and education).
The listing shows $2,181 a year in property tax.
Estimate from Alberta Municipal Affairs mill rates. Leaves out local improvement levies and utilities; the municipality's tax notice is the real figure.
Rapid transit: Franklin CTrain station, 800 m (about 12 min walk); Barlow/Max Bell CTrain station, 900 m (about 14 min walk).
Walkability 72/100 · Walkable: many errands on foot
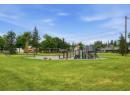
Within a 10 minute walk: 9 places to eat or drink, 1 cafe, 8 parks and playgrounds, 1 school, 1 pharmacy, 18 transit stops.
mihom score from OpenStreetMap places, by straight line distance.