





House
$850,000
2327B Osborne Crescent SW
Richmond, Calgary2 days on market
listed by CIR Realty
MLS® A2354110













Richmond, Calgary · MLS® A2350587
321
1,235 sq ft · 296 m² lot · House · Single Family · built 1971 · 18 days on market
listed by Brenda Parai, RE/MAX Realty Professionals
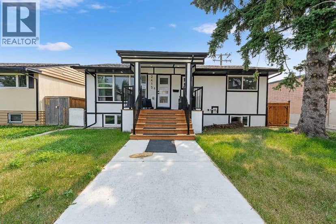
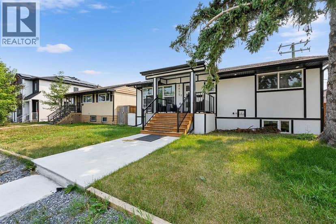
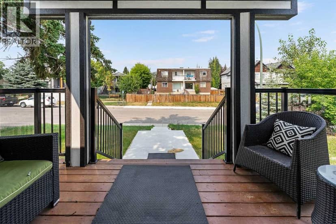
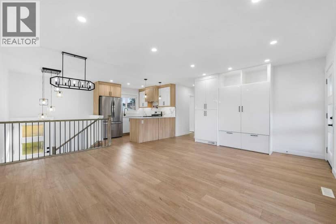
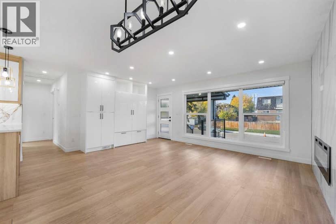
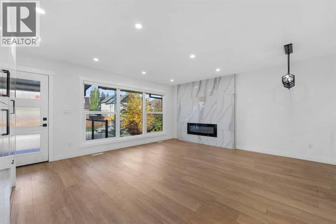
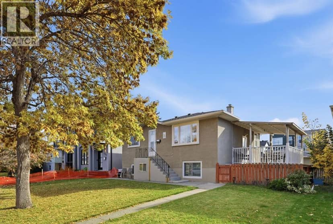
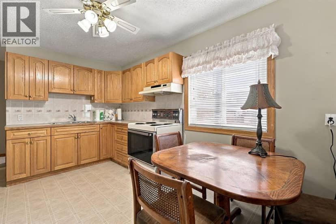
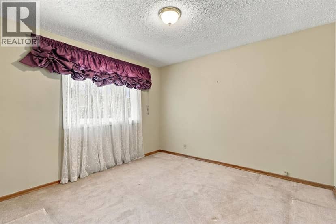
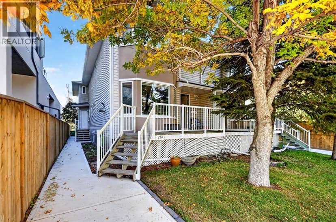
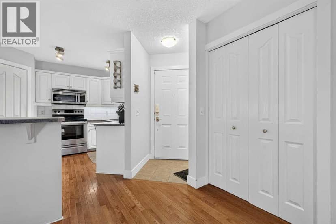
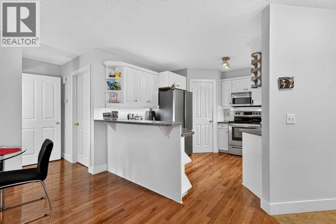
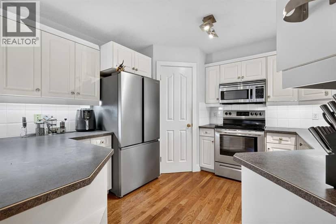
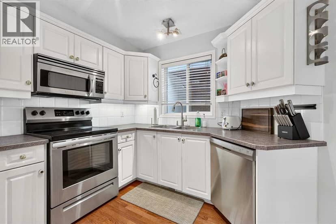
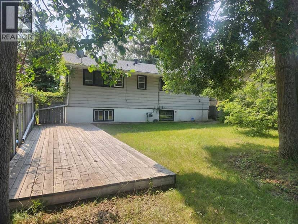
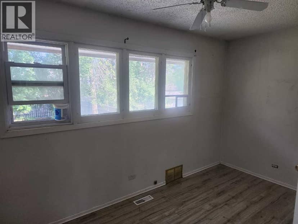
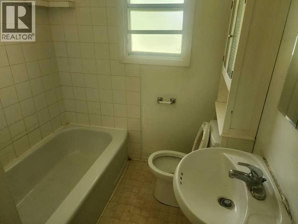
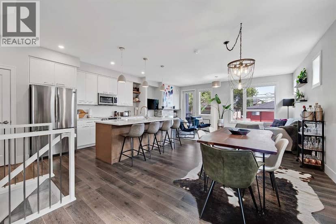
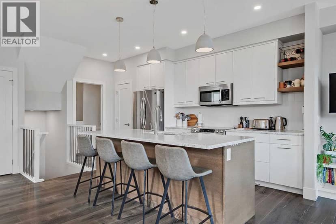
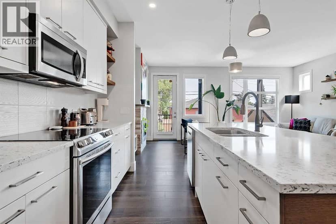
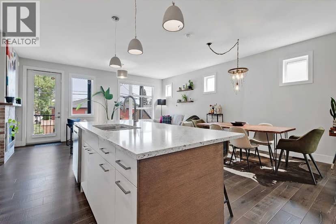
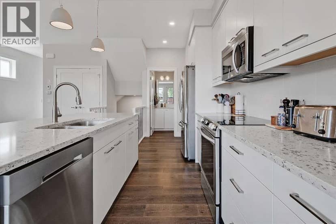
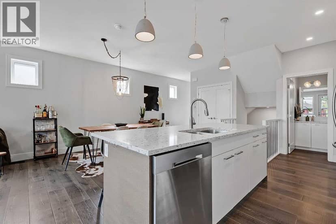
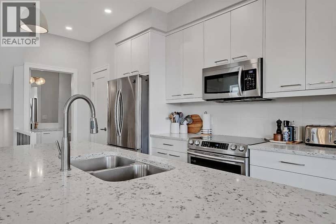
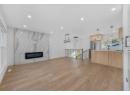
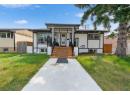
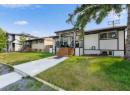
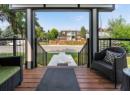
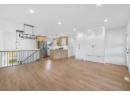
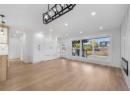
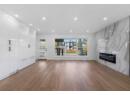
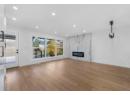
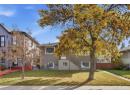
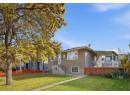
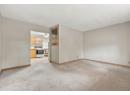
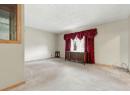
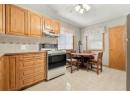
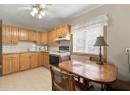
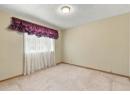
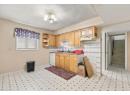
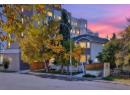
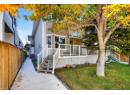
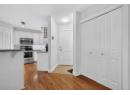
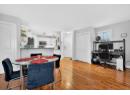
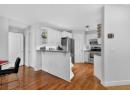
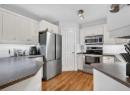
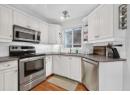
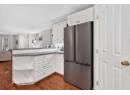
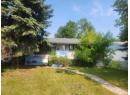
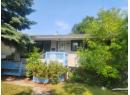
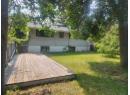
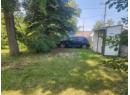
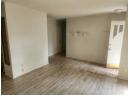
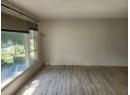
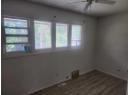
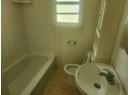
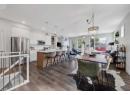
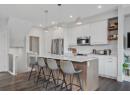
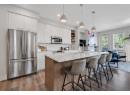
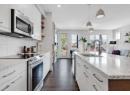
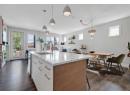
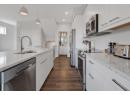
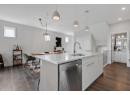
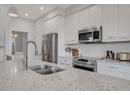
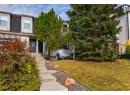
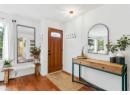
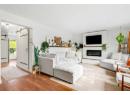
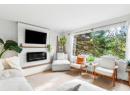
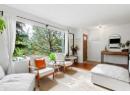
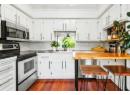
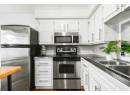
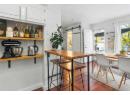
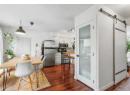
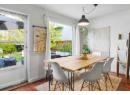
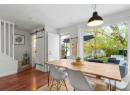
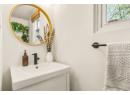
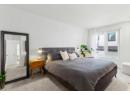
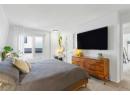
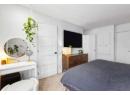
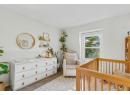
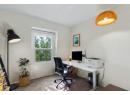
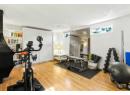
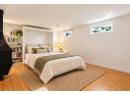
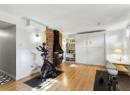
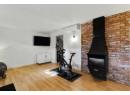
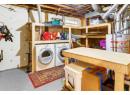
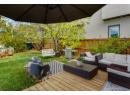
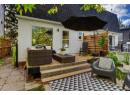
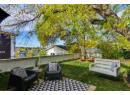
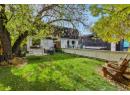
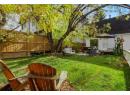
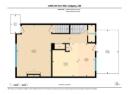
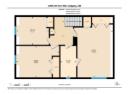
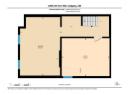
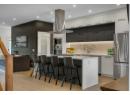
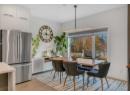
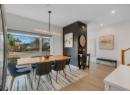
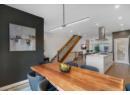
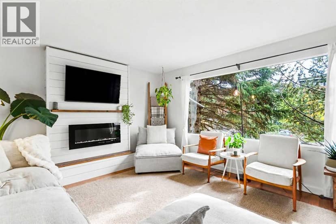
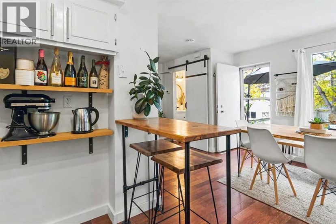
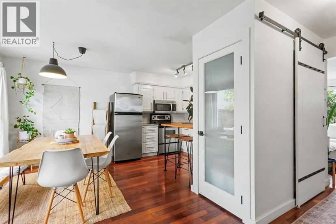
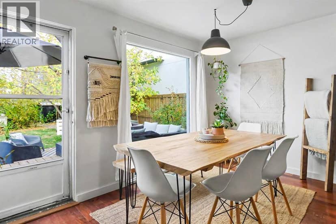
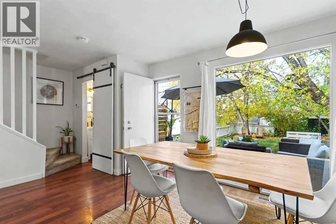
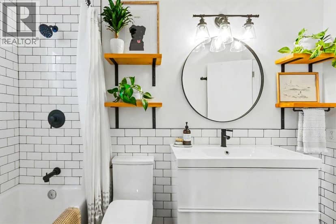
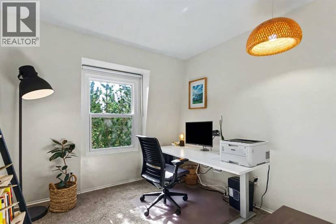
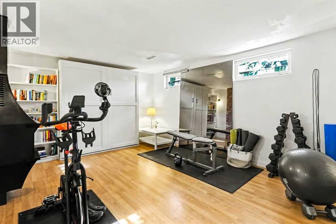
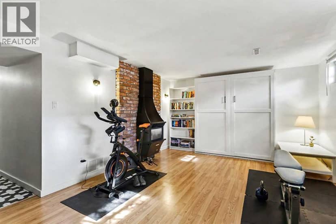
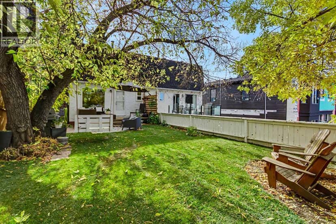
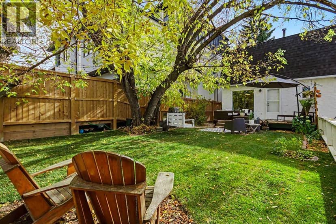
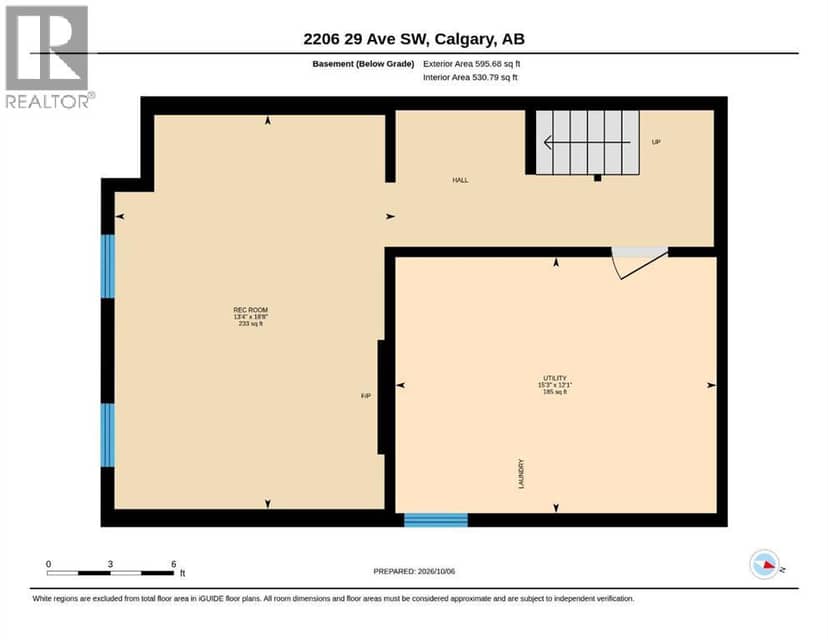
** Open House Saturday, October 24th from 12 noon - 2pm! ** Welcome to this charming 2-storey semi-detached home in the heart of Marda Loop, offering an inviting blend of character, function and outdoor space. The bright main floor features hardwood flooring, a south-facing living room with electric fireplace and wood-panelled surround, and a functional kitchen with stainless steel appliances, double sink, pantry and bar seating for two. The kitchen flows into the dining room which overlooks the backyard through a large picture window, and the stylishly renovated powder room with barn door completes the main level. Upstairs offers three comfortable bedrooms, including a spacious primary with room for a king bed that has two closets and direct access to the fully updated, modern 4-piece bathroom. The basement offers excellent versatility with a spacious family room featuring a convenient Murphy bed, which makes this room well suited to be a guest bedroom, home gym, office and/or media room. There is ample storage in the storage room with built-in shelving, plus additional open storage beneath the stairs, while the laundry and utility areas complete this practical lower level. Enjoy peace of mind with numerous impactful updates, including solar panels (2023) to help reduce electricity costs, brand new sod in the back yard, fully renovated bathrooms (2019), some updated windows (2016), and roof shingles replaced (2012). Step outside to the lovely, spacious backyard, an increasingly rare and valuable feature in this sought after inner-city location, with room to build a rear garage. Just steps from the shops, restaurants, cafés and amenities of Marda Loop, with parks, schools and transit nearby. A charming, thoughtfully updated home in an unbeatable location—don’t miss your opportunity to call Marda Loop home!
20% down at 4.34% fixed (Ratehub.ca), 25 years; tax from the listing.
Rapid transit: Shaganappi Point CTrain station, 1.8 km (about 28 min walk); Westbrook CTrain station, 2.2 km (about 34 min walk).
Nearest public (CBE) and Catholic schools, by distance
The nearest school isn't always the designated one, and Calgary's boards don't publish their boundaries as open data. Check this address with the CBE school finder or Calgary Catholic's. School locations: City of Calgary open data.
Keep private notes and ratings on homes you're considering. (email only) and they follow you to every device.
$545,000
2026 assessment · market value as of July 1, 2025
| roll year | assessed |
|---|---|
| 2026 | $545,000 |
| 2025 | $551,500 |
| 2024 | $493,500 |
| 2023 | $455,500 |
| 2022 | $420,000 |
| 2021 | $430,000 |
| 2020 | $435,500 |
| 2019 | $480,500 |
From City of Calgary open data (property assessments), matched to 2206 29 AV SW. A mass appraisal of market value, not an appraisal of this home; a new build may be assessed before it was finished.
about $3,624 a year
The 2026 assessment times Calgary's 2026 residential rate of 6.65 per $1,000 (municipal and education).
The listing shows $3,624 a year in property tax.
Estimate from Alberta Municipal Affairs mill rates. Leaves out local improvement levies and utilities; the municipality's tax notice is the real figure.
Rapid transit: Shaganappi Point CTrain station, 1.8 km (about 28 min walk); Westbrook CTrain station, 2.2 km (about 34 min walk).
Walkability 91/100 · Very walkable: most errands on foot
Within a 10 minute walk: 2 grocery stores, 33 places to eat or drink, 5 cafes, 12 parks and playgrounds, 2 schools, 3 pharmacies, 19 transit stops.
mihom score from OpenStreetMap places, by straight line distance.