









House
$675,000
43 Elgin Drive SE
McKenzie Towne, Calgary33 days on market
listed by RE/MAX Realty Professionals
MLS® A2346941
















McKenzie Towne, Calgary · MLS® A2354274
334
2,583 sq ft · 535 m² lot · House · Single Family · built 2008 · 2 days on market
listed by Don Wong, 2% Realty
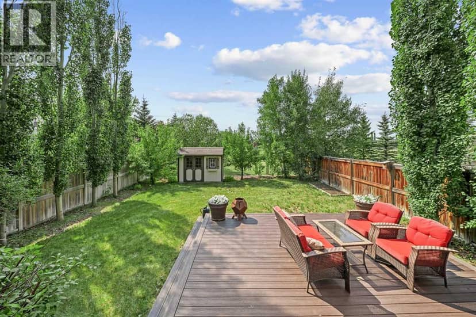
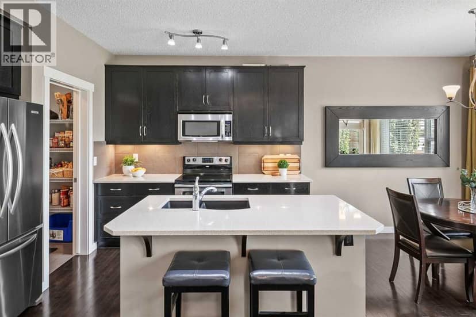
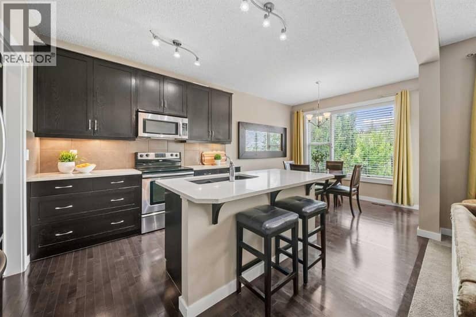
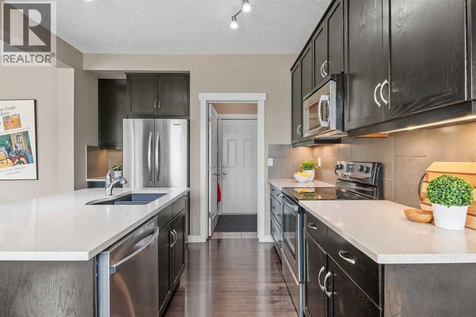
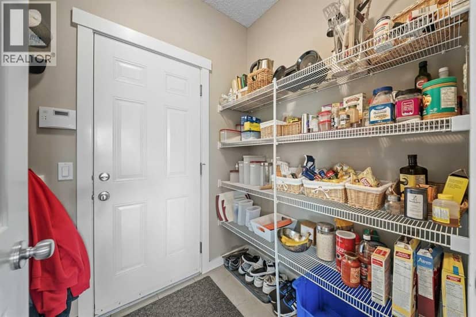
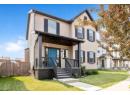
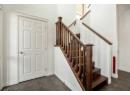
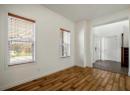
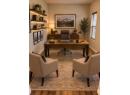
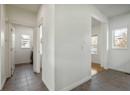
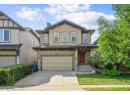
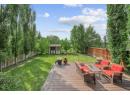
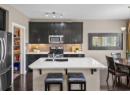
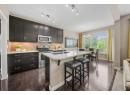
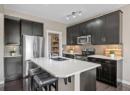
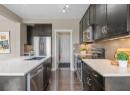
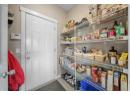
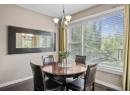
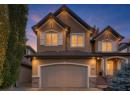
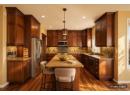
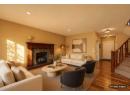
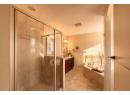
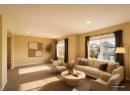
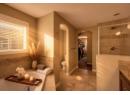
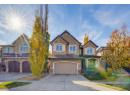
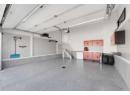
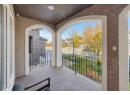
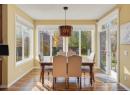
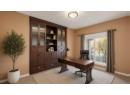
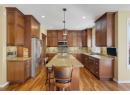
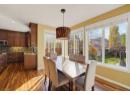
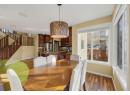
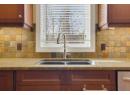
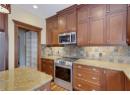
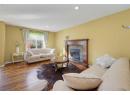
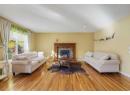
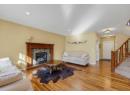
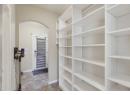
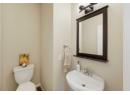
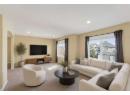
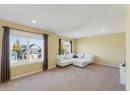
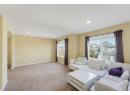
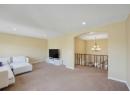
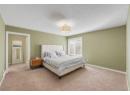
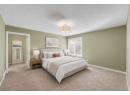
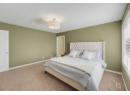
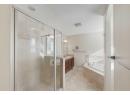
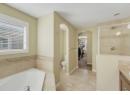
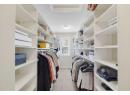
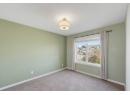
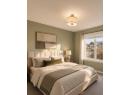
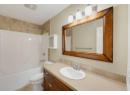
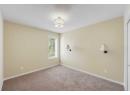
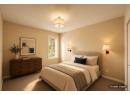
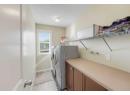
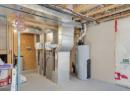
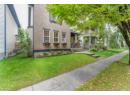
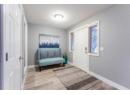
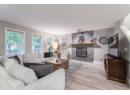
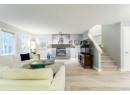
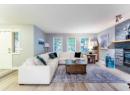
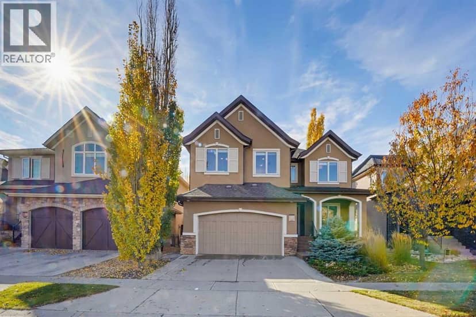
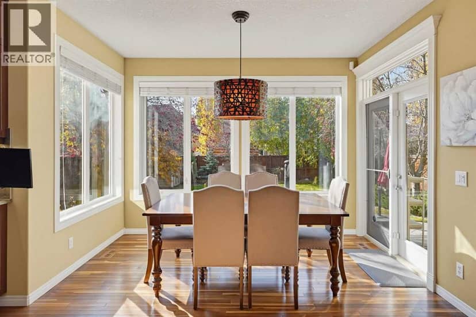
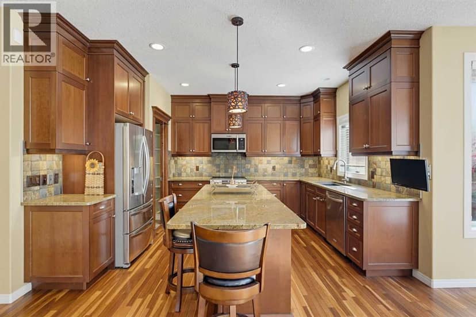
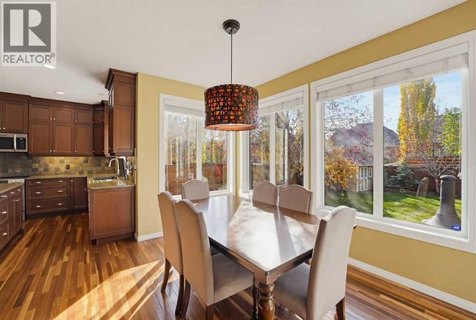
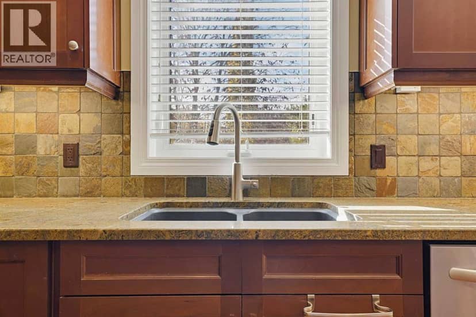
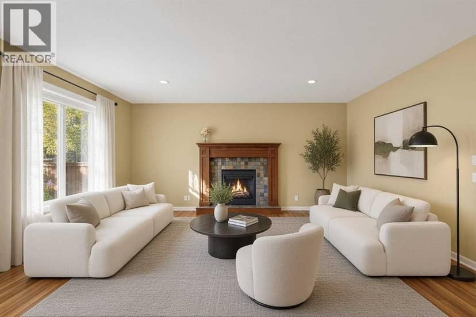
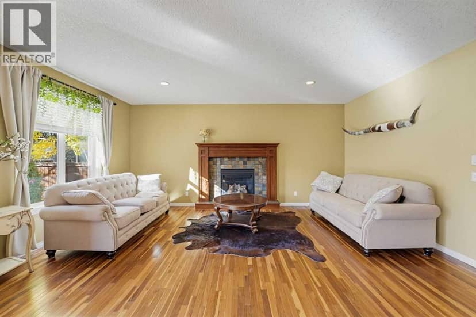
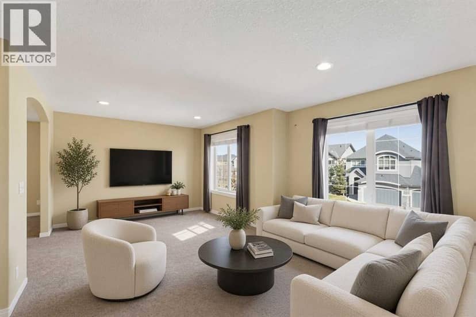
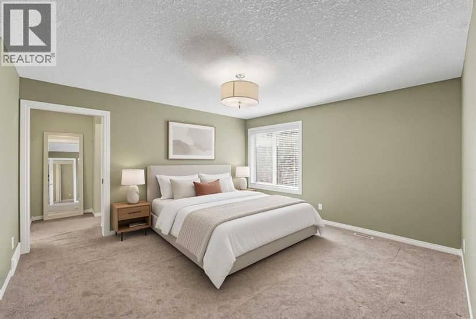
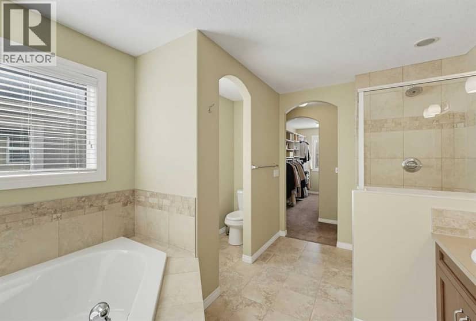
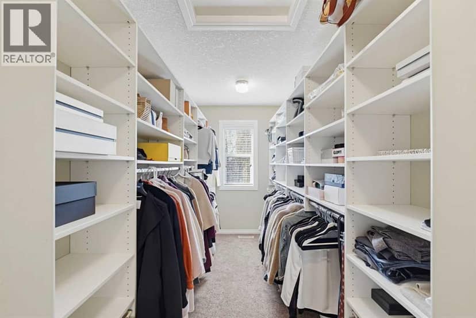
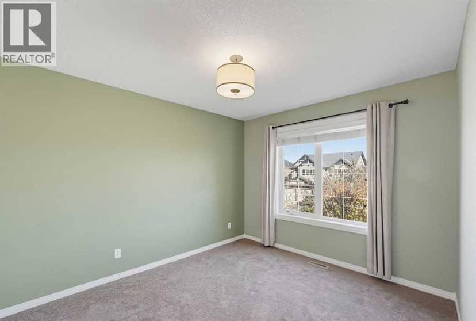
Welcome to Elgin Estates! This custom ALBI-built home offers approximately 2,600 sq. ft. above grade on a fenced 5,800 sq. ft. lot, with CENTRAL A/C, a beautifully landscaped southwest-facing backyard and an impressive double attached garage featuring polyaspartic floor coating, a HandiWall storage system, Hayley cabinets, shelving and tire racks. With over $140,000 in upgrades, this home is filled with thoughtful details throughout. A covered front veranda and epoxy stone walkway welcome you inside, where slate tile and Brazilian walnut hardwood flow through the main floor. The spacious living room features a gas fireplace with a wood mantel and slate surround, opening to a bright dining area with windows on three sides and garden doors to the deck. The kitchen offers ceiling-height cherry cabinetry, crown moulding, a large granite island, slate backsplash and stainless steel appliances. A walk-through pantry with custom shelving connects to the mudroom, while a main-floor office with custom built-ins and a 2-piece bath complete the level. Upstairs, you’ll find a bright bonus room and a spacious primary bedroom with a custom walk-in closet and 5-piece ensuite featuring a corner soaker tub, glass-enclosed tiled shower and separate water closet. Two additional bedrooms, a 4-piece bath and a laundry room with cabinetry and a folding counter complete the upper floor. The full unfinished basement offers plenty of room for future development. Enjoy the beautifully landscaped backyard with a composite deck, curved stamped-concrete patio, lush lawn, mature trees, irrigation, concrete curbing and a shed with a concrete floor. Additional features include a garage floor drain, Nest thermostats, a Kinetico water system, keyless entry and an alarm system with exterior cameras and a doorbell camera. Conveniently located near McKenzie Highlands School, High Street shops and restaurants, Sobeys and McKenzie Towne Hall, with easy access to Stoney Trail and Deerfoot Trail.
20% down at 4.34% fixed (Ratehub.ca), 25 years; tax from the listing.
Nearest public (CBE) and Catholic schools, by distance
The nearest school isn't always the designated one, and Calgary's boards don't publish their boundaries as open data. Check this address with the CBE school finder or Calgary Catholic's. School locations: City of Calgary open data.
Keep private notes and ratings on homes you're considering. (email only) and they follow you to every device.
$882,500
2026 assessment · market value as of July 1, 2025
| roll year | assessed |
|---|---|
| 2026 | $882,500 |
| 2025 | $922,000 |
| 2024 | $836,500 |
| 2023 | $775,500 |
| 2022 | $647,500 |
| 2021 | $593,000 |
| 2020 | $612,000 |
| 2019 | $638,000 |
From City of Calgary open data (property assessments), matched to 222 ELGIN ESTATES PA SE. A mass appraisal of market value, not an appraisal of this home; a new build may be assessed before it was finished.
about $5,869 a year
The 2026 assessment times Calgary's 2026 residential rate of 6.65 per $1,000 (municipal and education).
The listing shows $5,868 a year in property tax.
Estimate from Alberta Municipal Affairs mill rates. Leaves out local improvement levies and utilities; the municipality's tax notice is the real figure.
Walkability 63/100 · Walkable: many errands on foot
Within a 10 minute walk: 10 parks and playgrounds, 1 school, 2 pharmacies, 20 transit stops.
mihom score from OpenStreetMap places, by straight line distance.