






Condo
$212,000
#105 10421 42 AV NW
Rideau Park (Edmonton), Edmonton5 days on market
listed by CIR Realty
MLS® E4513557








Rideau Park (Edmonton), Edmonton · MLS® E4510889
32
1,276 sq ft · Condo · Single Family · built 1998 · 25 days on market
listed by Rachel Gubaton, MaxWell Polaris
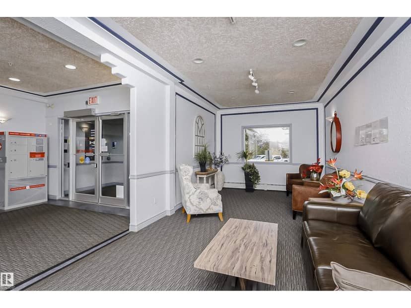
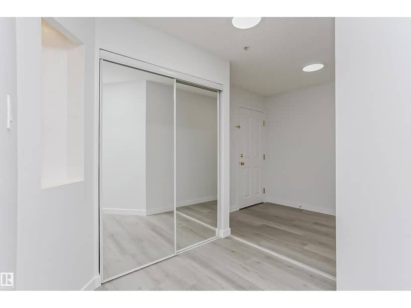
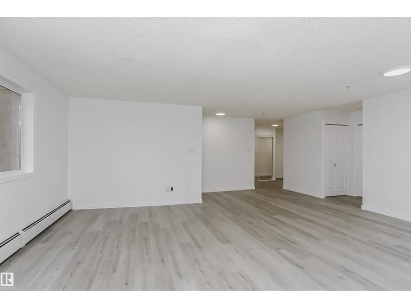
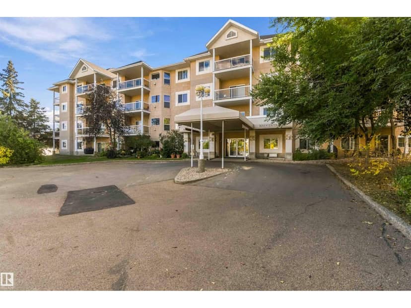
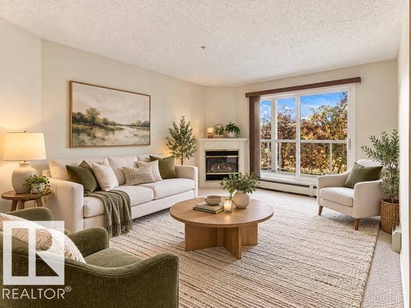
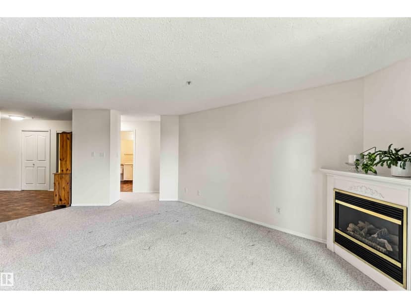
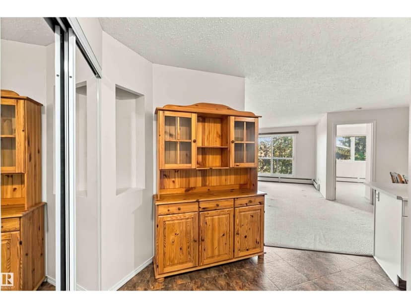
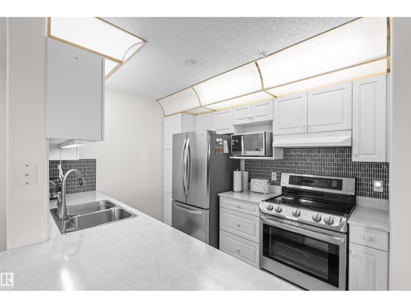
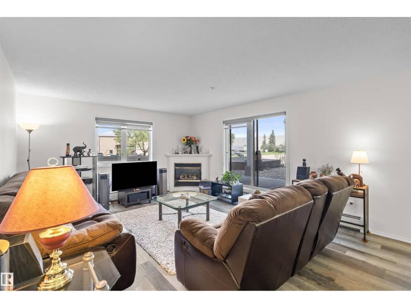
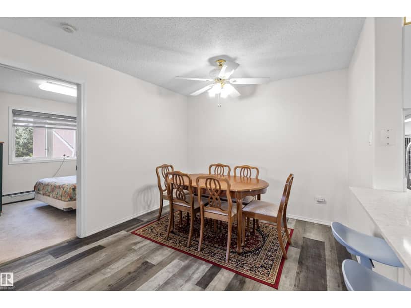
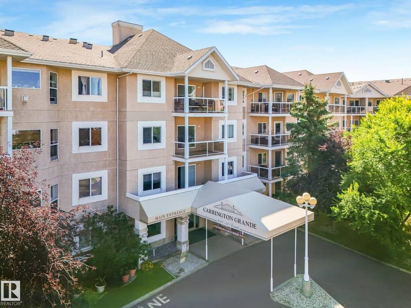
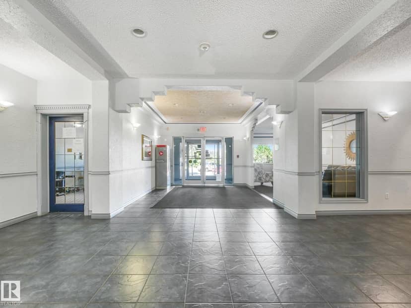
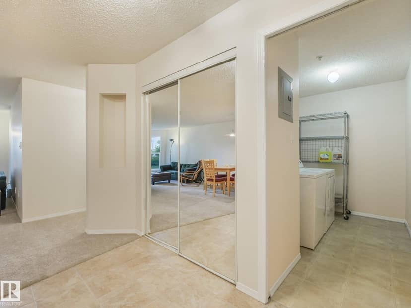
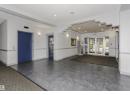
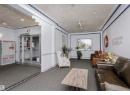
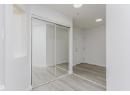
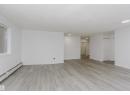
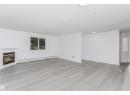
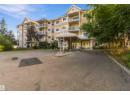
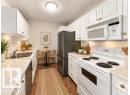
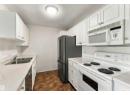
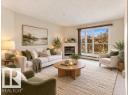
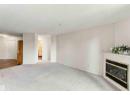
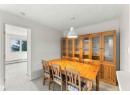
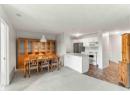
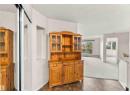
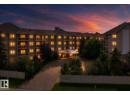
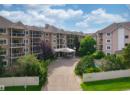
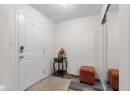
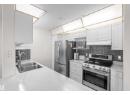
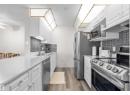
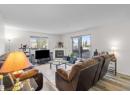
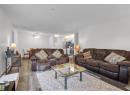
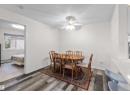
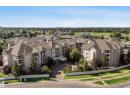
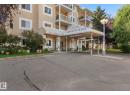
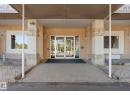
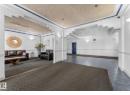
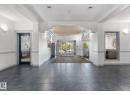
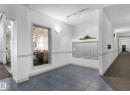
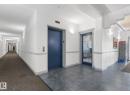
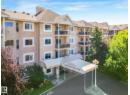
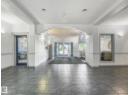
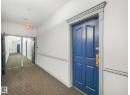
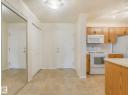
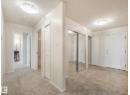
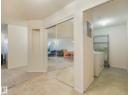
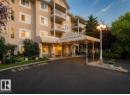
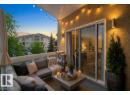
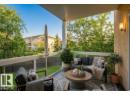
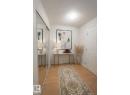
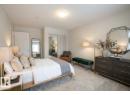
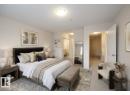
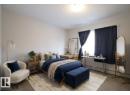
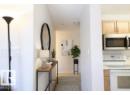
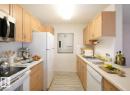
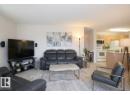
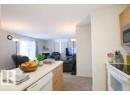
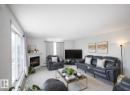
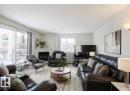
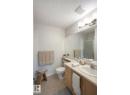
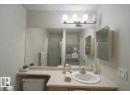
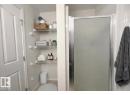
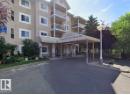
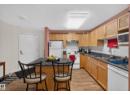
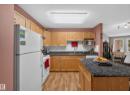
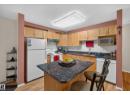
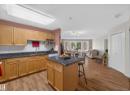
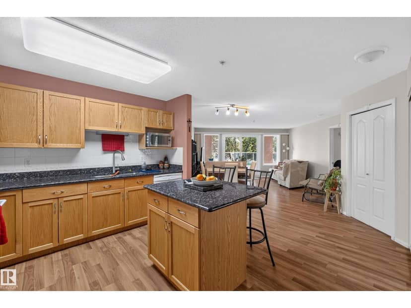
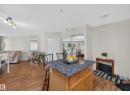
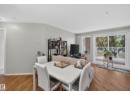
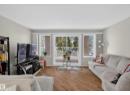
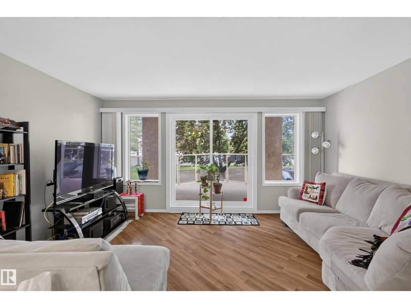
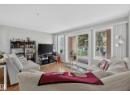
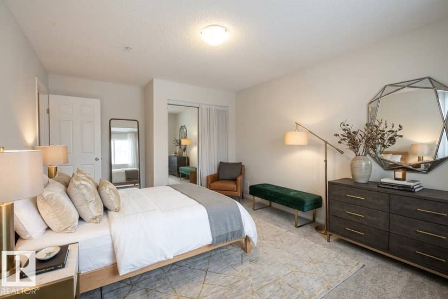
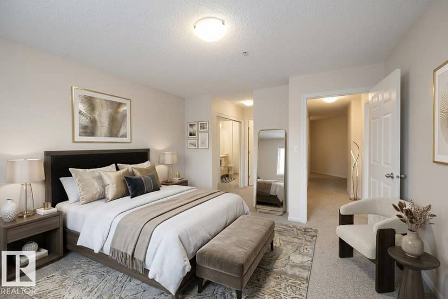
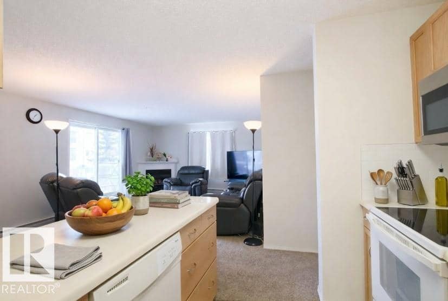
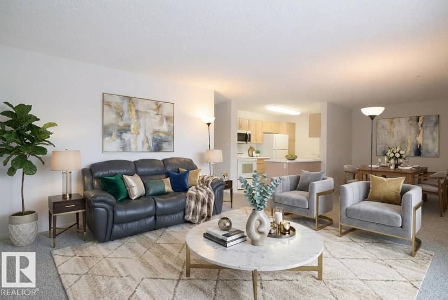
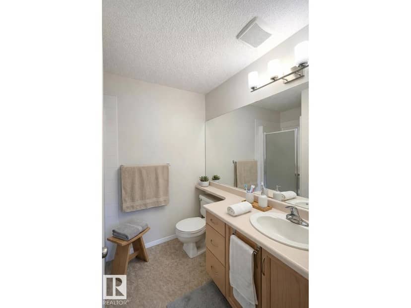
The ULTIMATE EXECUTIVE ANCHOR NEAR Calgary Trail. LOCATION, SCALE & SOPHISTICATION. This massive 1369 sq ft (including balcony) CORNER UNIT is a masterclass in urban layout. Offering 3 FULL BEDROOMS to accommodate a Home Office and a Guest wing, it features a sprawling floorplan that flows effortlessly from a chef kitchen to a dining area built for a large scale entertaining. Sun-drenched from dual-aspect windows, this unit overlooks a private wooded perimeter rather than a parking lot. WITH UNDERGROUND TITLED PARKING, STORAGE, AN ON-SITE GYM, PARTY/SOCIAL ROOM, with a CONCIERGE ELEVATOR. An instant access to Whitemud; it is the perfect strategic base for the modern professional, close to GOLF COURSE. PRIVACY IS THE NEW LUXURY---SEE WHY LEARN THIS IS THE COMPLEX'S PREMIER UNIT.
20% down at 4.34% fixed (Ratehub.ca), 25 years; strata fee from the listing.
Costs: mortgage $1,037 · strata $824 · insurance ~$35 · vacancy 3% · upkeep 5%.
Rent is today's market rent for a 3+ bedroom in Edmonton: CMHC's average there ($1,802) raised by what new tenants pay against everyone in the Edmonton area. (CMHC Rental Market Survey, October 2025; CMHC Rental Market Report 2025, table 6.0 (rents on units that turned over to a new tenant).) Houses usually rent for more than apartments. 25-year mortgage; rental purchases need at least 20% down.
Alberta has no cap on how much rent can rise, but only one increase a year, with three months' written notice for a monthly tenancy. alberta.ca
Catchment schools, Edmonton Public Schools
24561.2 km away · 10605 - 42 Avenue NW, Edmonton · (780) 437-0010 · website
24561.1 km away · 4020 - 106 Street NW, Edmonton · (780) 438-9103 · website
24561.7 km away · 4350 - 111 Street NW, Edmonton · (780) 413-2700 · website
From the Edmonton Public Schools's published catchment maps (2021, the latest published). A catchment gives priority, not a guaranteed seat, and French immersion and choice programs work differently. The district confirms catchment: check with its school locator.
Keep private notes and ratings on homes you're considering. (email only) and they follow you to every device.
Rapid transit: Southgate LRT station, 1.3 km (about 20 min walk).
$211,000
2026 assessment · market value as of July 1, 2025
| roll year | assessed |
|---|---|
| 2026 | $211,000 |
| 2025 | $198,000 |
| 2024 | $183,500 |
| 2023 | $192,500 |
| 2022 | $204,500 |
| 2021 | $206,500 |
| 2020 | $208,000 |
| 2019 | $228,000 |
From City of Edmonton open data (property assessments), matched to #226 10511 42 AVENUE NW. A mass appraisal of market value, not an appraisal of this home; a new build may be assessed before it was finished.
about $2,187 a year
The 2026 assessment times Edmonton's 2026 residential rate of 10.36 per $1,000 (municipal and education).
Estimate from Alberta Municipal Affairs mill rates. Leaves out local improvement levies and utilities; the municipality's tax notice is the real figure.
Rapid transit: Southgate LRT station, 1.3 km (about 20 min walk).
Walkability 88/100 · Very walkable: most errands on foot
Within a 10 minute walk: 1 grocery store, 24 places to eat or drink, 6 parks and playgrounds, 4 schools, 23 transit stops.
mihom score from OpenStreetMap places, by straight line distance.