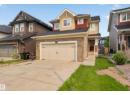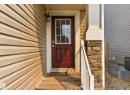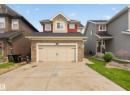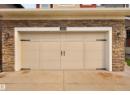
House
$464,999
88 Abbey RD
Aspen Trails, Sherwood Park1 day on market
listed by RE/MAX Elite
MLS® E4514139










Aspen Trails, Sherwood Park · MLS® E4508728
334
2,069 sq ft · House · Single Family · built 2015 · 39 days on market
listed by Rick Reinhardt, Century 21 Masters
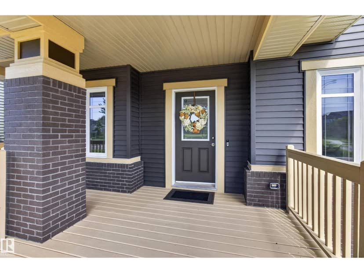
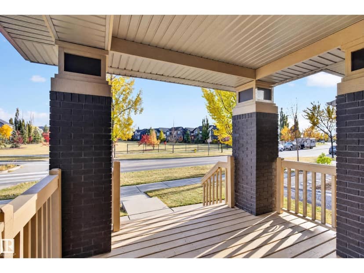
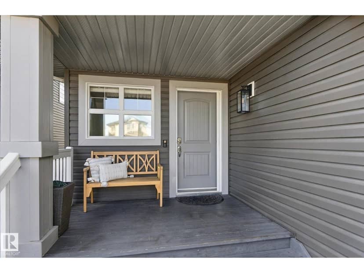
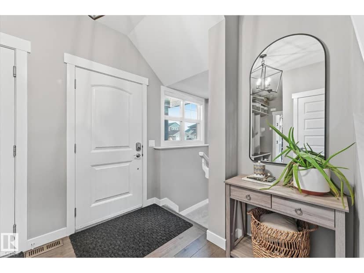
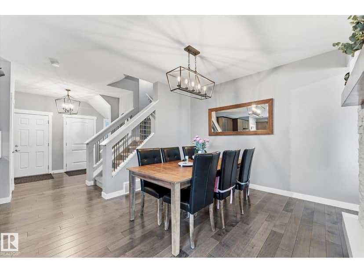
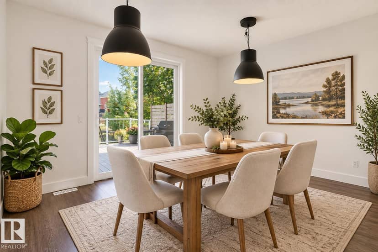
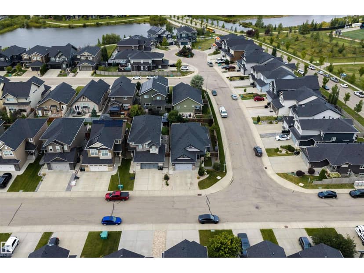
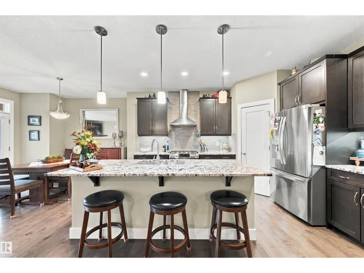
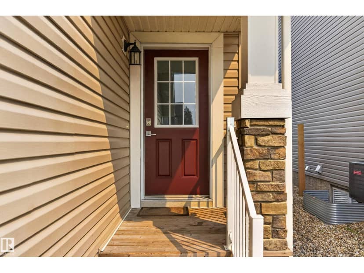
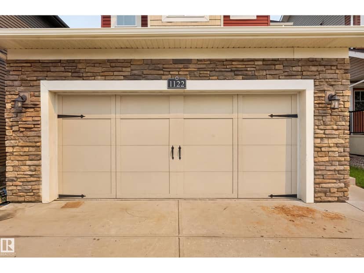
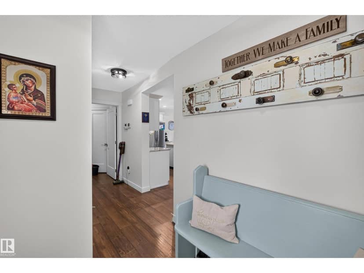
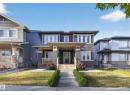
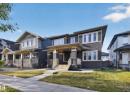
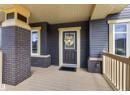
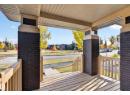
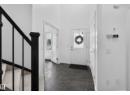
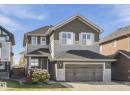
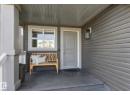
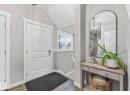
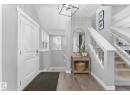
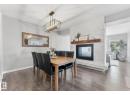
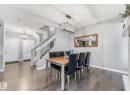
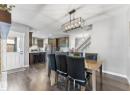
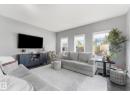
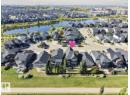
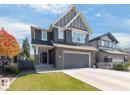
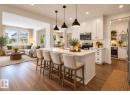
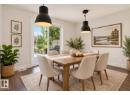
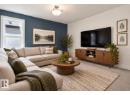
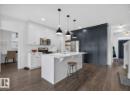
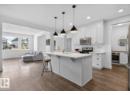
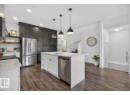
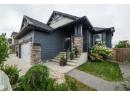
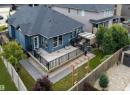
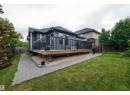
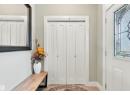
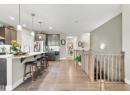
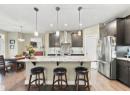
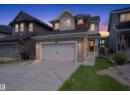
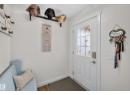
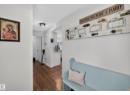
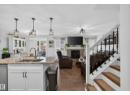
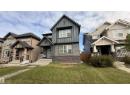
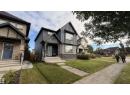
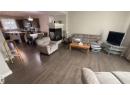
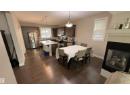
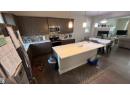
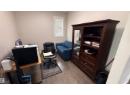
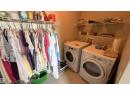
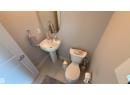
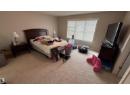
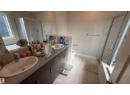
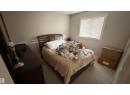
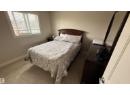
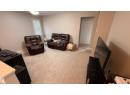
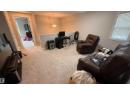
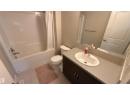
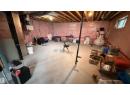
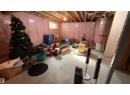
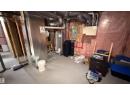
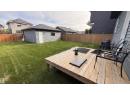
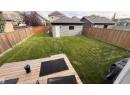
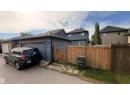
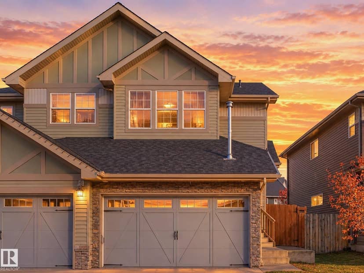
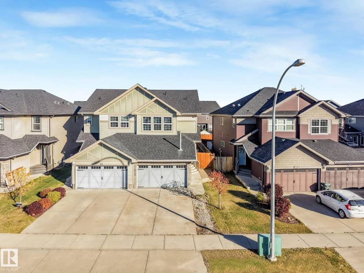
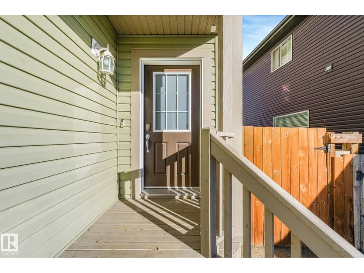
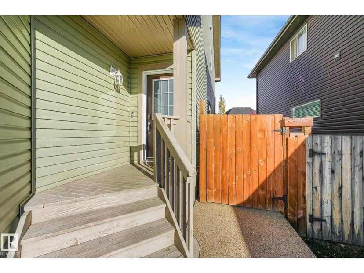
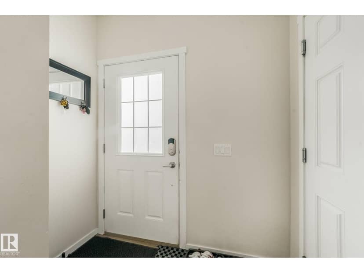
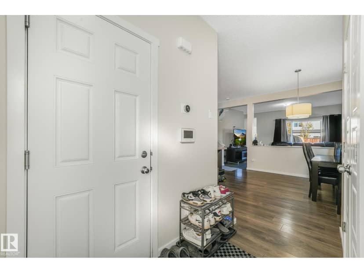
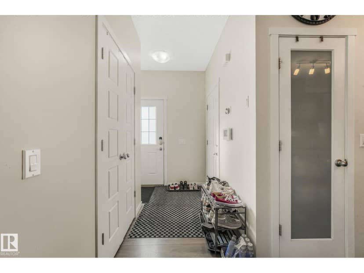
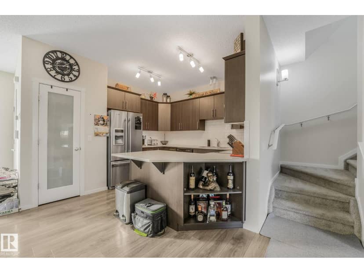
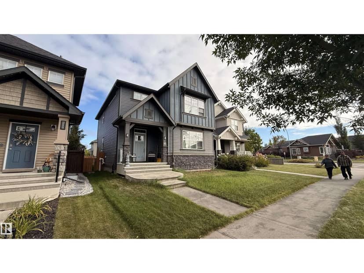
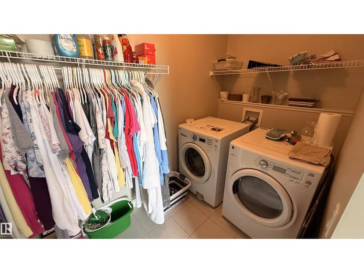
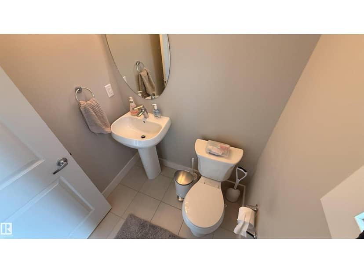
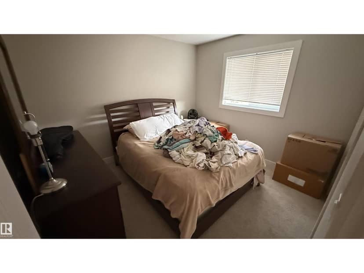
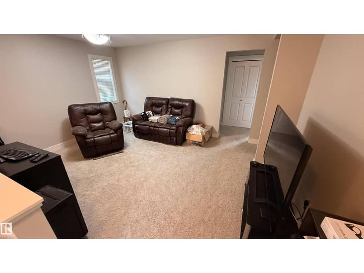
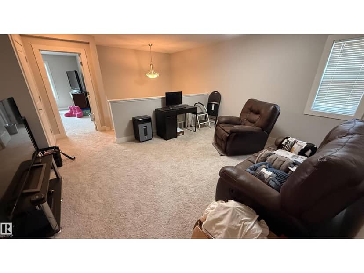
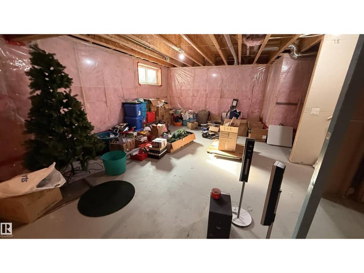
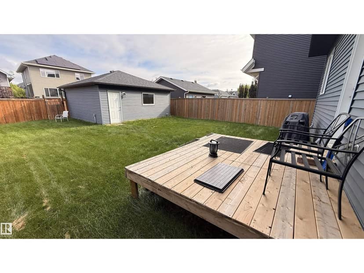
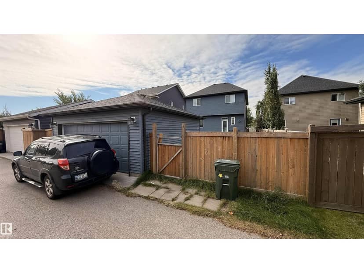
Welcome to ASPEN TRAILS and this 2,045 SQ FT Homes by Avi home. Ideally located in a quiet community just minutes from shopping and restaurants, this open-concept home features a foyer with vaulted ceiling, wrought-iron staircase, hardwood floors, spacious living area, main-floor laundry, and a large kitchen island with abundant cabinetry. The 3-way fireplace adds warmth and style. 2 piece powder room completes the main level. Upstairs offers a spacious loft-style bonus room, primary suite with walk-in closet, double-sink ensuite, glass shower, and relaxing soaker tub. Two generously sized bedrooms and a 4-pc bath complete the upper level. Basement is unfinished with a bathroom rough in for future development. The backyard features a double detached garage, offering added privacy and convenience. Schedule A must accompany all offers. Property being sold as is, where is.
20% down at 4.34% fixed (Ratehub.ca), 25 years.
Keep private notes and ratings on homes you're considering. (email only) and they follow you to every device.
$648,000
2026 assessment · market value as of July 1, 2025
From Strathcona County open data (property tax assessment), matched to 2294 ASPEN TR. A mass appraisal of market value, not an appraisal of this home; a new build may be assessed before it was finished.
about $4,715 a year
The 2026 assessment times Strathcona County's 2026 residential rate of 7.28 per $1,000 (municipal and education).
Estimate from Alberta Municipal Affairs mill rates. Leaves out local improvement levies and utilities; the municipality's tax notice is the real figure.
Walkability 74/100 · Walkable: many errands on foot
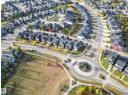
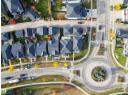
Within a 10 minute walk: 2 grocery stores, 8 places to eat or drink, 2 cafes, 7 parks and playgrounds, 2 pharmacies, 14 transit stops.
mihom score from OpenStreetMap places, by straight line distance.