



House
$449,999
1092 McLeod Av
Easton, Spruce Grove4 days on market
listed by RE/MAX Excellence
MLS® E4513717











Easton, Spruce Grove · MLS® E4511961
33
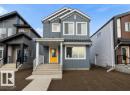
1,630 sq ft · 252 m² lot · House · Single Family · built 2026 · 19 days on market
listed by David Lam, Exp Realty
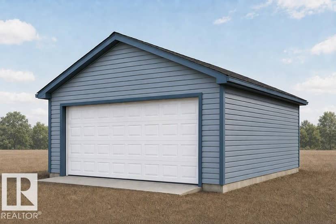
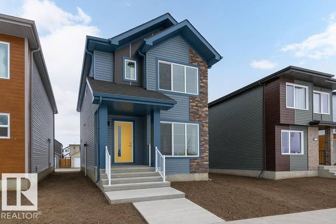
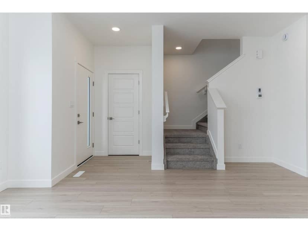
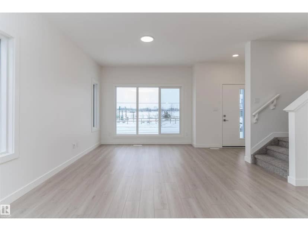
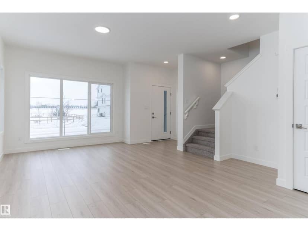
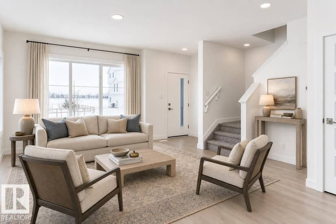
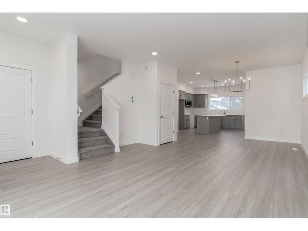
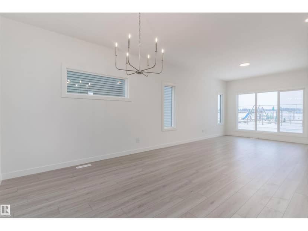
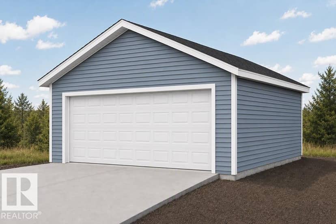
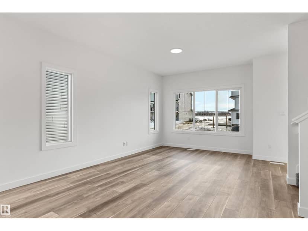
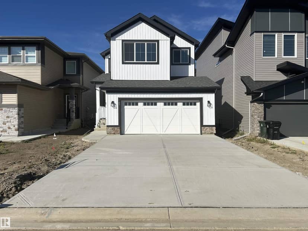
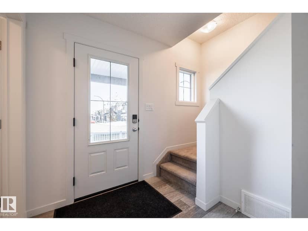
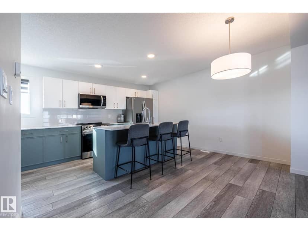
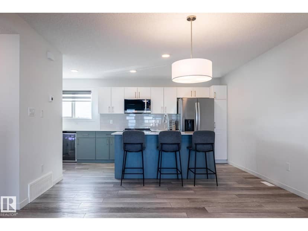
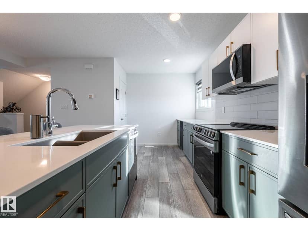
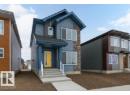
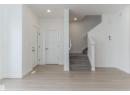
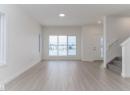
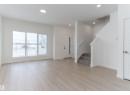
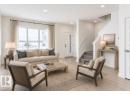
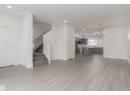
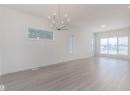
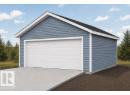
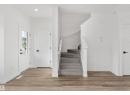
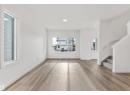
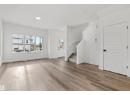
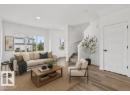
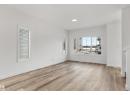
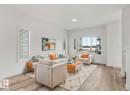
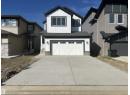
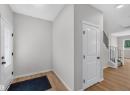
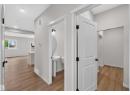
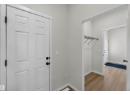
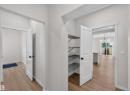
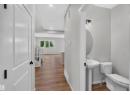
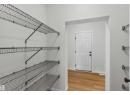
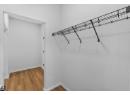
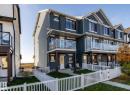
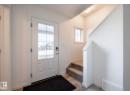
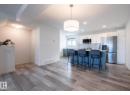
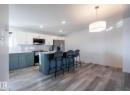
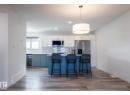
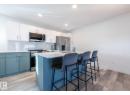
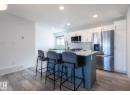
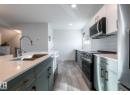
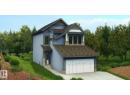
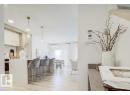
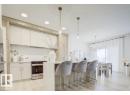
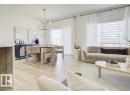
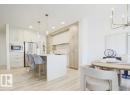
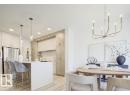
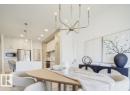
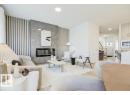
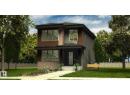
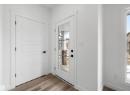
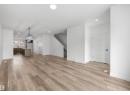
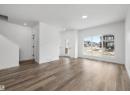
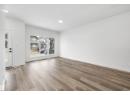
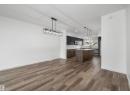
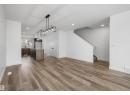
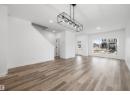
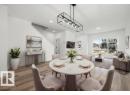
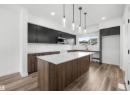
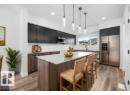
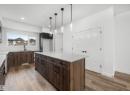
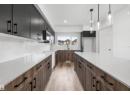
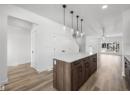
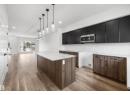
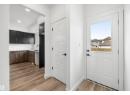
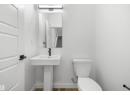
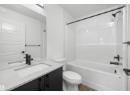
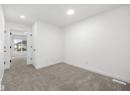
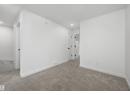
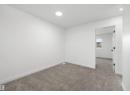
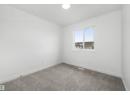
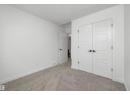
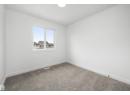
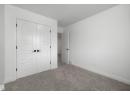
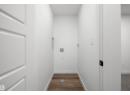
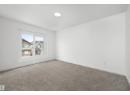
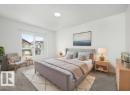
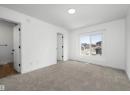
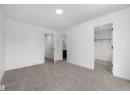
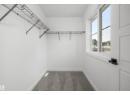
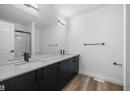
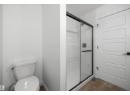
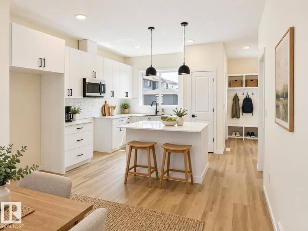
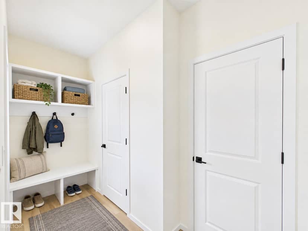
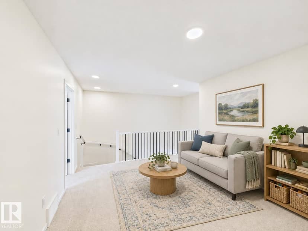
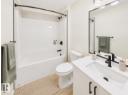
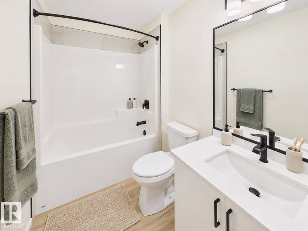
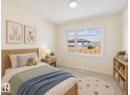
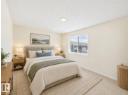
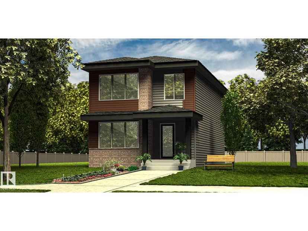
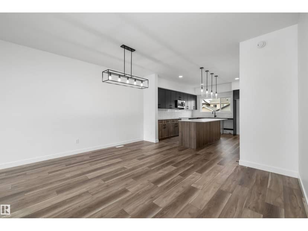
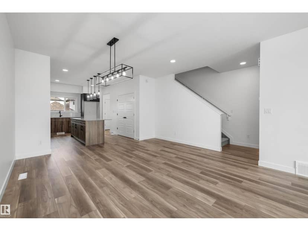
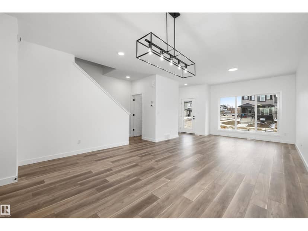
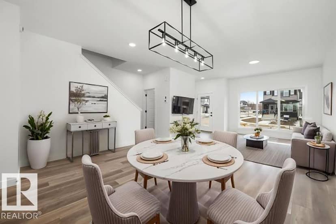
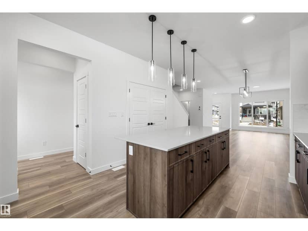
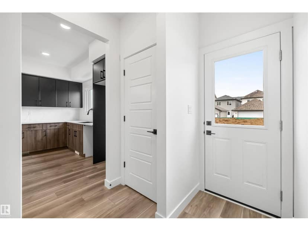
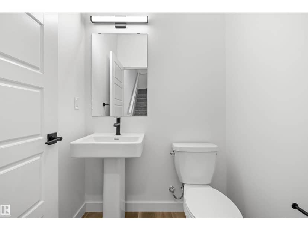
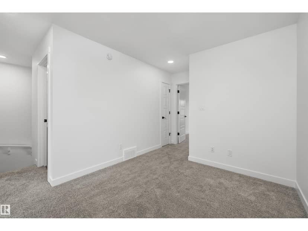
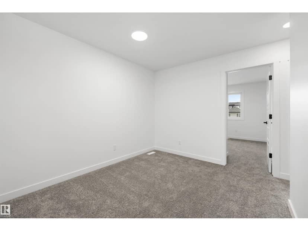
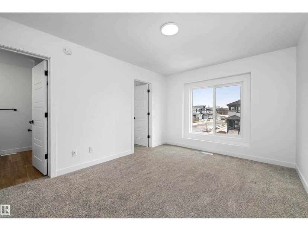
Well-designed family home offering durable construction, functional living spaces & a private rear entry with future legal suite or basement access potential. Features a dbl attached garage w/ floor drain, 9' ceilings on main & bsmt levels, upgraded railings & LVP flooring throughout the main floor. Welcoming foyer with lrg coat closet opens to a bright, open-concept great rm with lrg front windows. Central kitchen features island w/ pendant lighting & flush eating ledge, Silgranit undermount sink w/ pull-down faucet, modern hood fan, full-height tile backsplash, built-in microwave, upgraded profile cabinets w/ soft-close doors/drawers & ample storage. Rear nook overlooks the spacious backyard. Walk-thru mud rm, private rear entry & 2-pce bath add convenience. Upstairs offers a primary suite w/ W/I closet & 4-pce ensuite w/ dbl sinks & W/I shower w/ glass doors, plus bonus rm, 3-pce bath, laundry closet & 2 addl bdrms.
20% down at 4.34% fixed (Ratehub.ca), 25 years.
Keep private notes and ratings on homes you're considering. (email only) and they follow you to every device.
about $4,166 a year
The asking price times Spruce Grove's 2026 residential rate of 9.14 per $1,000 (municipal and education).
Estimate from Alberta Municipal Affairs mill rates. Leaves out local improvement levies and utilities; the municipality's tax notice is the real figure. Without the city's assessment this uses the asking price, so it's a rough guide.
Walkability 63/100 · Walkable: many errands on foot
Within a 10 minute walk: 3 places to eat or drink, 8 parks and playgrounds, 7 transit stops.
mihom score from OpenStreetMap places, by straight line distance.