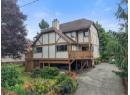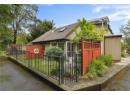
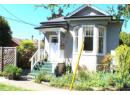
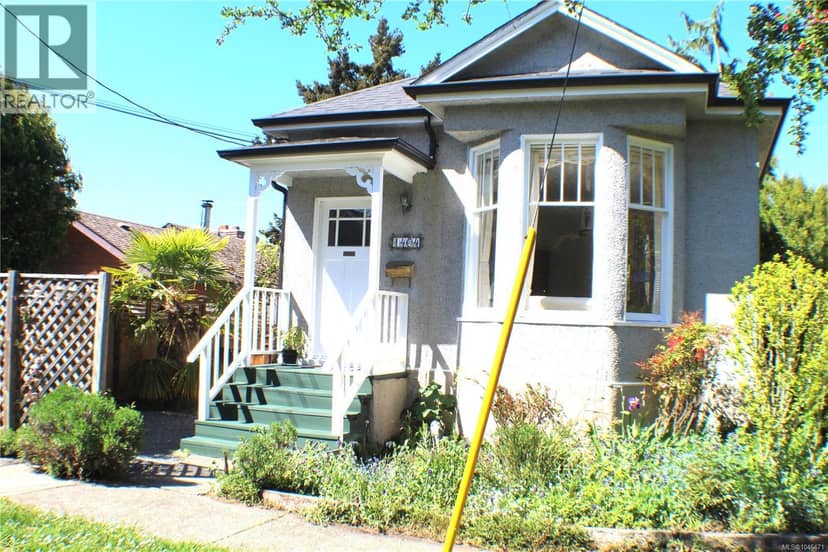
$859,000
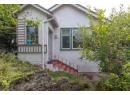
1404 Taunton St
Fernwood, Victoria82 days on market
listed by One Percent Realty
MLS® 1046471
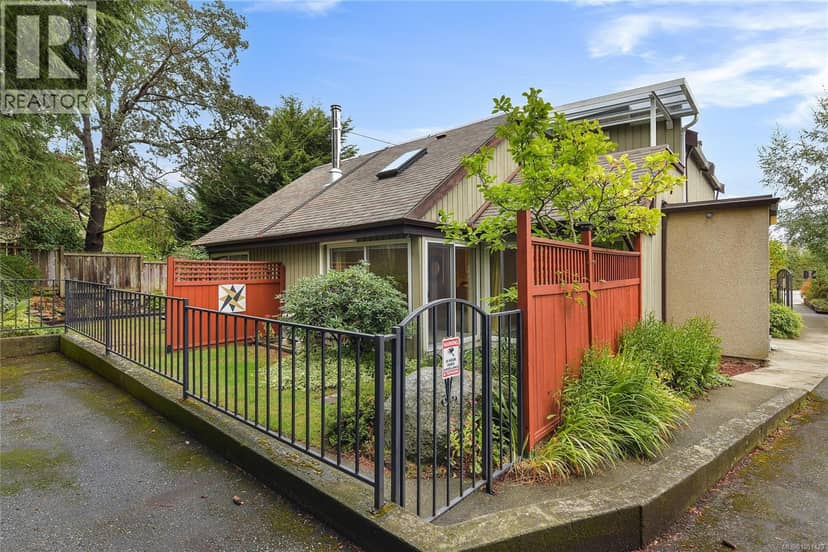
Fernwood, Victoria · MLS® 1051423
221
1,149 sq ft · Townhouse · Single Family · built 1981 · 21 days on market
listed by Matt Ozon, RE/MAX Sabre Realty Group
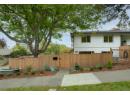
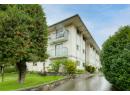
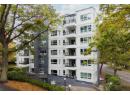
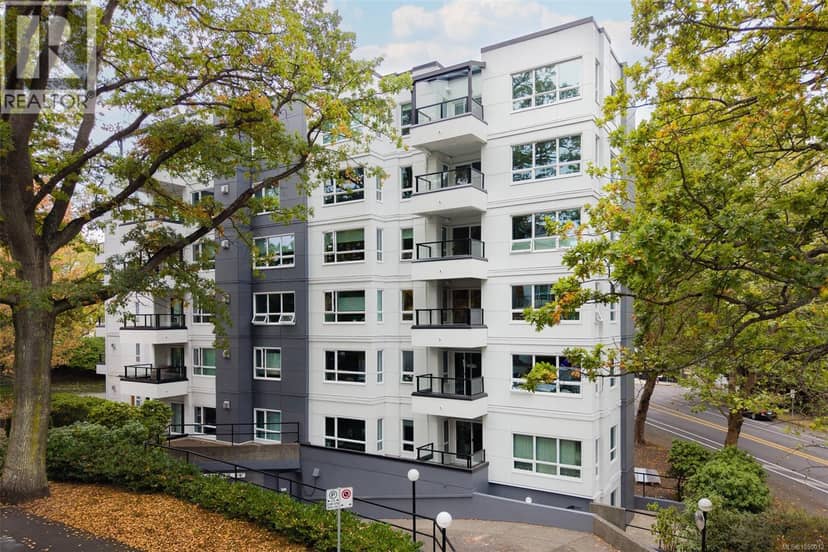
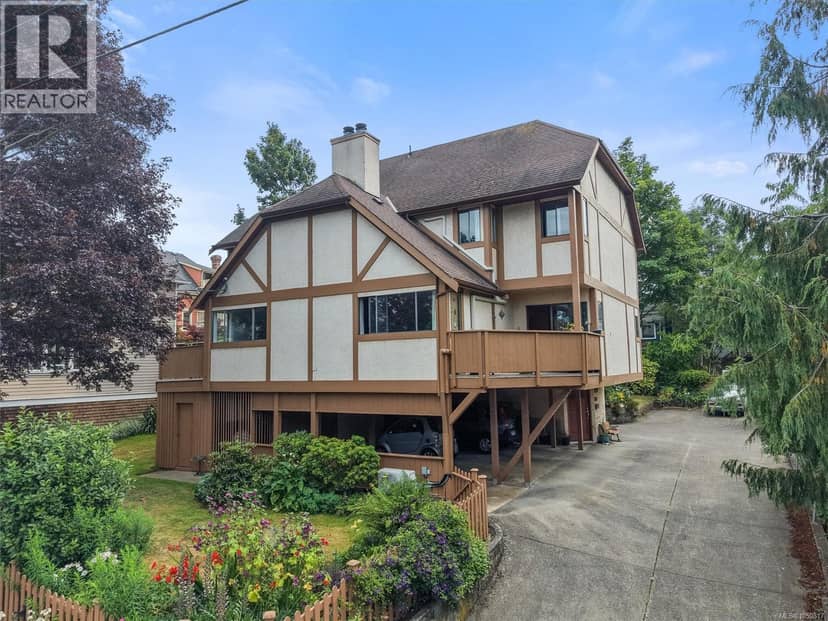
Discover comfortable Fernwood living at 2310 Fernwood Road, a bright 2-bedroom, 2-bathroom townhouse offering 1,149 sq ft of inviting space and low strata fees of just $350/month. The main level features an open-concept living and dining area with vaulted ceilings and large windows, a functional kitchen, a second bedroom, in-suite laundry, and a 2-piece bathroom. Upstairs, the spacious primary bedroom boasts a 4-piece ensuite and access to a private balcony, perfect for morning coffee or relaxing evenings. Updates include a ductless heat pump, new living/dining room carpet, windows and sliding doors (2019), a brand-new flat roof (2025), and perimeter drains (2014). Springridge is a small, self-managed seven-unit complex that is pet-friendly, kid-friendly, and rentable. Enjoy being steps from cafés, shops, parks, and Fernwood’s vibrant arts scene, with downtown just minutes away.
20% down at 4.44% fixed (Ratehub.ca), 25 years; tax from the listing; strata fee from the listing.
Costs: mortgage $3,454 · tax $339 · strata $350 · insurance ~$175 · vacancy 3% · upkeep 5%.
Rent is today's market rent for a 2-bedroom in Victoria: CMHC's average there ($2,284) raised by what new tenants pay against everyone in the Victoria area, then down 1.9% with Victoria's asking rents, 2025 Q4 → 2026 Q2. (CMHC Rental Market Survey, October 2025; CMHC Rental Market Report 2025, table 6.0 (rents on units that turned over to a new tenant); trend: Statistics Canada.) Houses usually rent for more than apartments. 25-year mortgage; rental purchases need at least 20% down.
Catchment schools, Greater Victoria School District 61
400 m away · 1118 Princess Ave, Victoria · 250-385-3381
1.0 km away · 1280 Fort St, Victoria · 250-386-3591
400 m away · 1260 Grant St, Victoria · 250-388-5456
From the Greater Victoria School District 61's published catchment maps. A catchment gives priority, not a guaranteed seat, and French immersion and choice programs work differently. The district confirms catchment: check with its school locator.
Keep private notes and ratings on homes you're considering. (email only) and they follow you to every device.
| year | assessed | est. tax |
|---|---|---|
| 2026 | $715,000 | $4,044 |
| 2025 | $674,000 | $3,507 |
Estimated tax up 15.3% from 2025 to 2026.
The listing shows $4,063 a year in property tax.
Estimate: the BC Assessment value times Victoria's residential tax rate for that year (Province of BC, local government statistics). Leaves out the home owner grant, parcel taxes and utility charges; the city's tax notice is the real figure.
Development permit for 16 homes
280 m away · 2026 · under review · 1252 Gladstone Avenue
The City is reviewing a Delegated Development Permit application to permit the construction of a new mixed-use building consisting of 16 residential rental units and one ground floor commercial unit. <br><br>Under the site’s existing zoning, the application may be permitted; however, it requires staff review against city policy/guidelines and a decision of the Director of Planning. This informatio
Applications filed with the city, active or decided in the last 3 years, measured from the listing's map pin. An application isn't an approval; the city's page has the current details. Source: City of Victoria development tracker.
Townhouses in Victoria. Sale prices register 1 to 3 months after a sale closes.
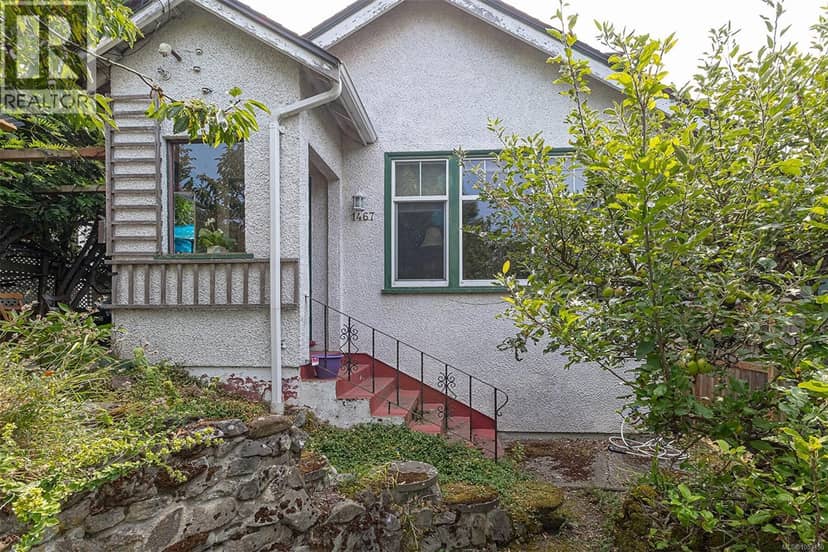
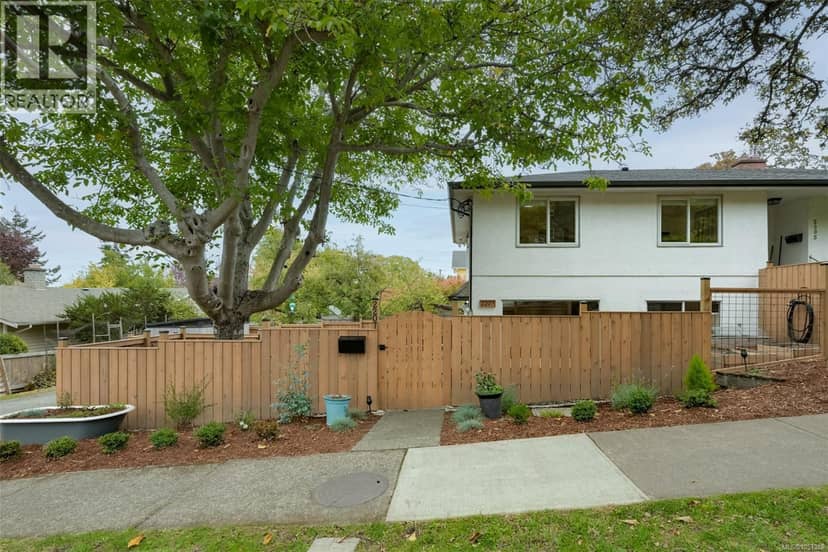
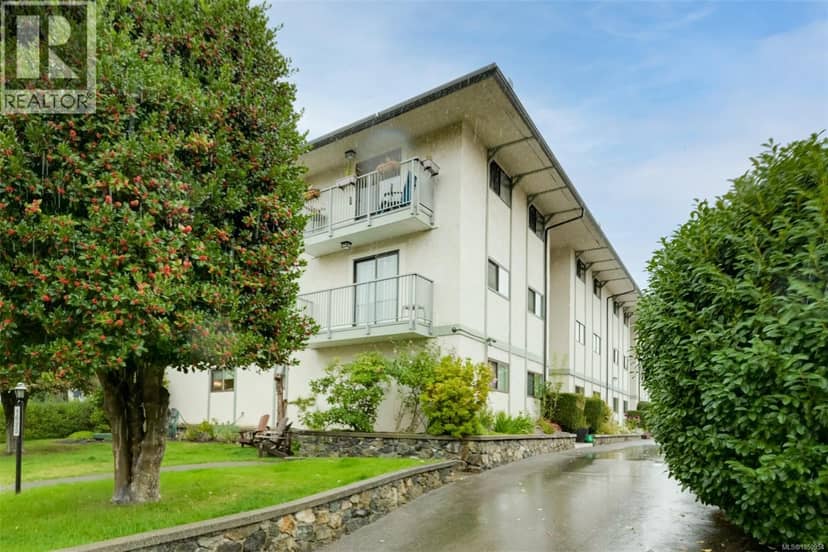
the building's lot: 1,428 m² (15,371 sq ft) · PID 000-843-539. from ParcelMap BC; property lines are approximate, a survey is the legal boundary.
Walkability 85/100 · Very walkable: most errands on foot
Within a 10 minute walk: 1 grocery store, 5 places to eat or drink, 4 cafes, 21 parks and playgrounds, 3 schools, 23 transit stops.
mihom score from OpenStreetMap places, by straight line distance.