




House
$850,000
2327B Osborne Crescent SW
Richmond, Calgary2 days on market
listed by CIR Realty
MLS® A2354110















Richmond, Calgary · MLS® A2348482
452
2,256 sq ft · 256 m² lot · House · Single Family · built 2007 · 17 days on market
listed by John Seib, Royal LePage Benchmark
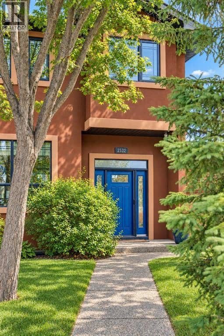
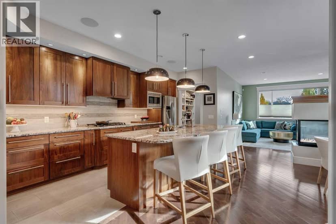
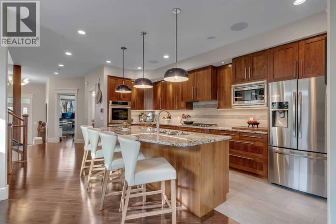
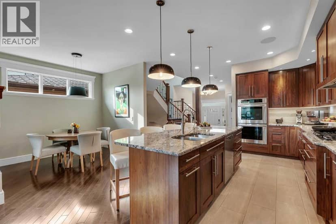
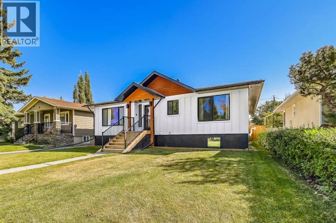
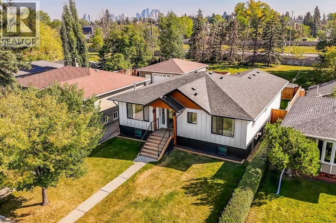
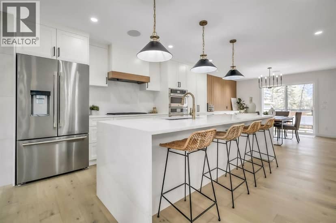
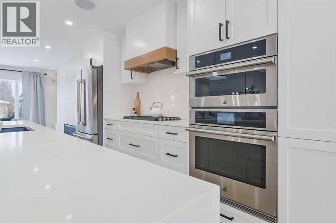
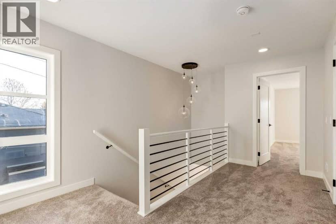
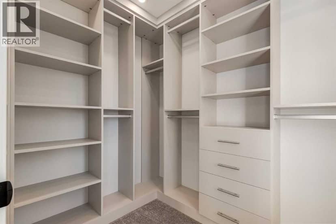
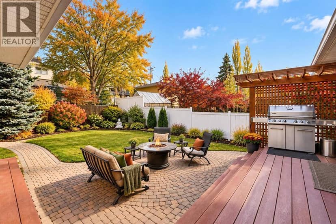
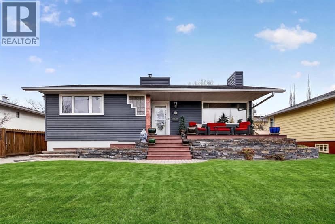
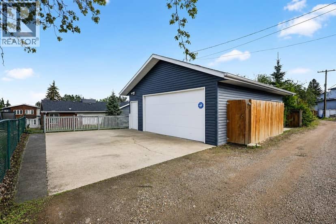
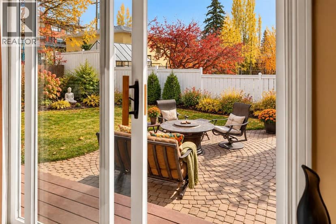
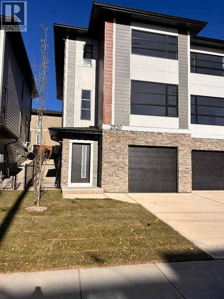
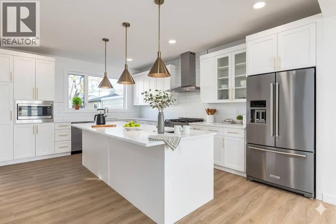
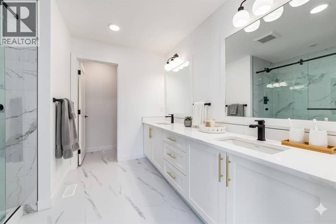
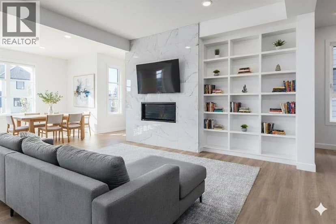
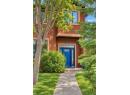
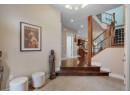
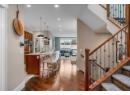
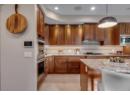
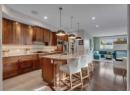
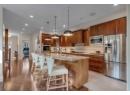
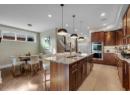
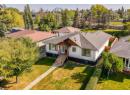
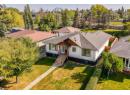
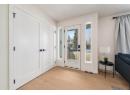
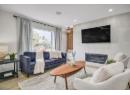
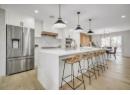
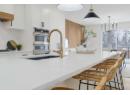
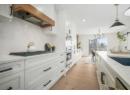
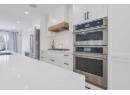
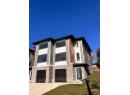
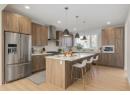
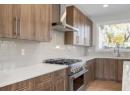
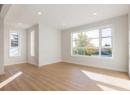
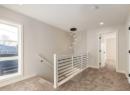
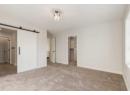
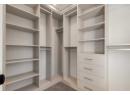
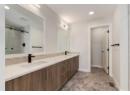
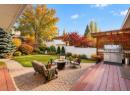
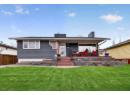
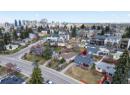
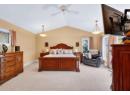
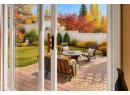
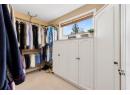
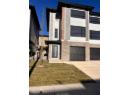
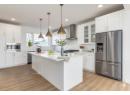
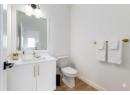
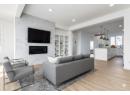
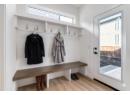
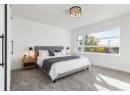
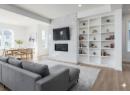
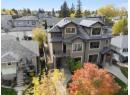
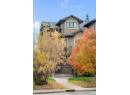
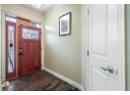
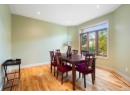
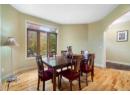
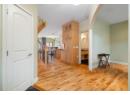
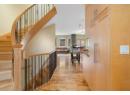
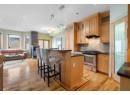
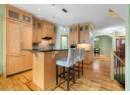
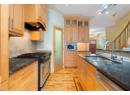
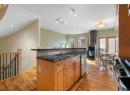
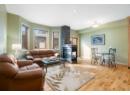
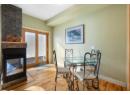
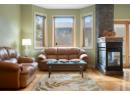
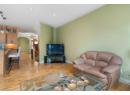
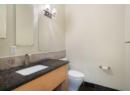
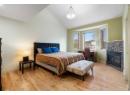
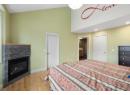
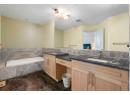
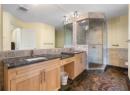
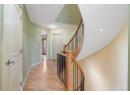
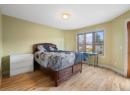
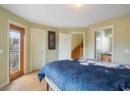
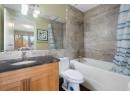
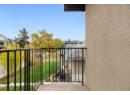
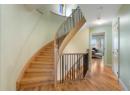
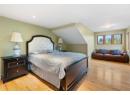
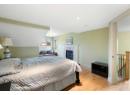
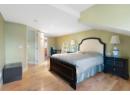
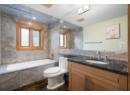
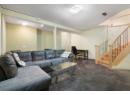
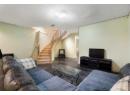
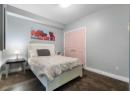
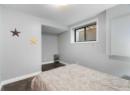
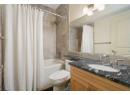
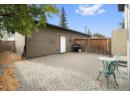
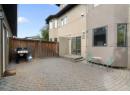
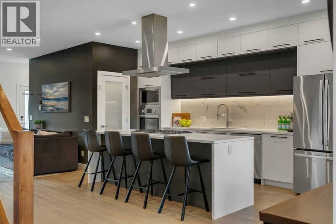
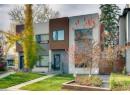
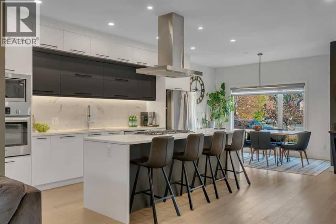
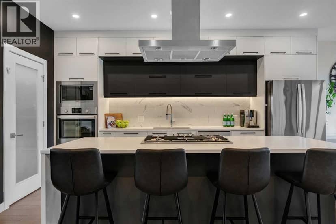
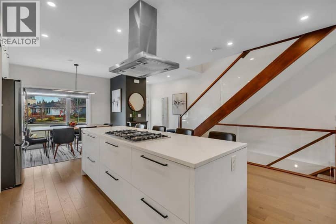
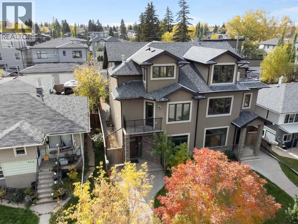
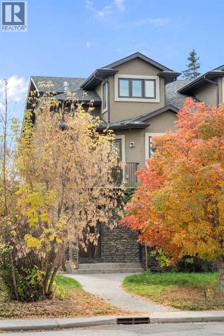
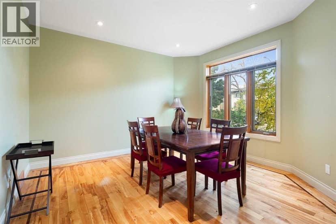
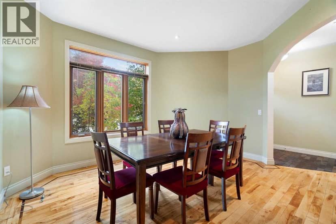
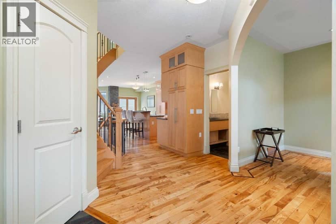
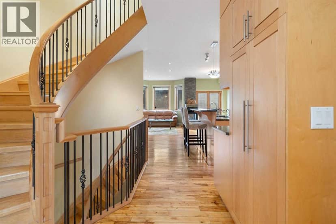
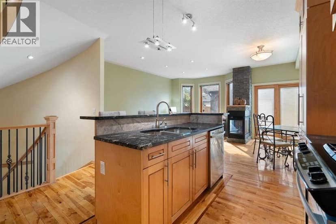
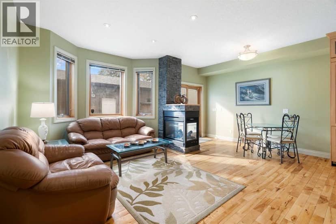
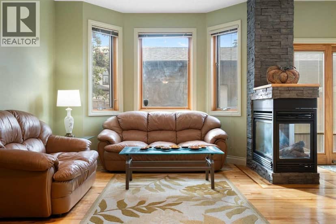
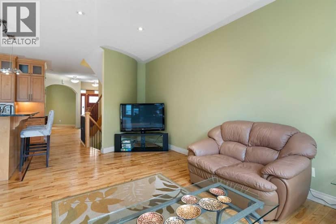
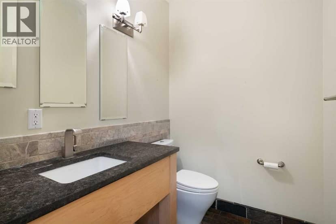
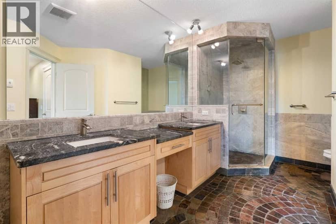
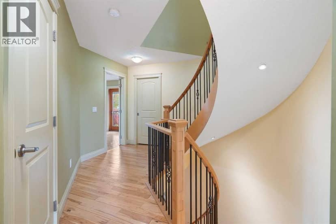
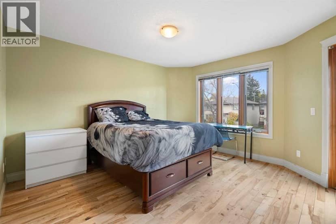
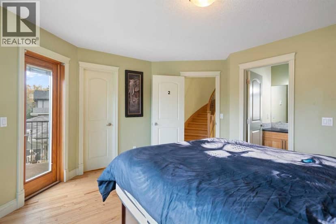
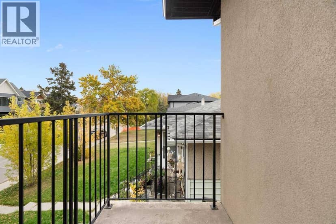
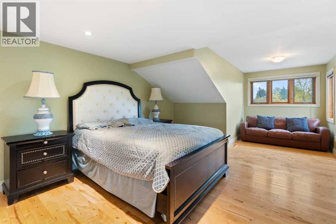
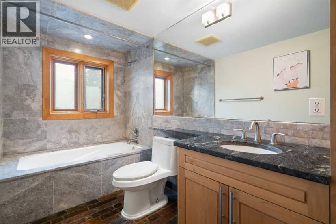
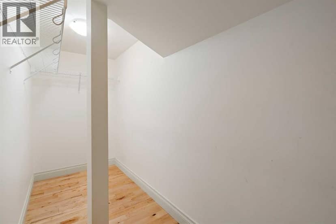
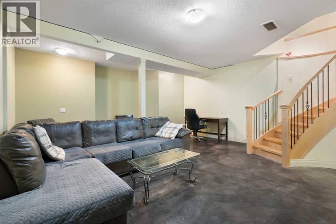
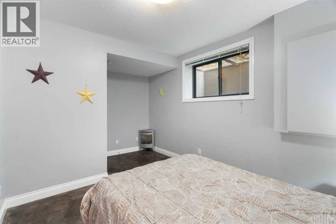
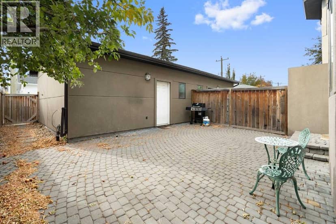
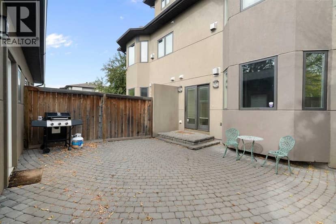
Your opportunity to move into a great semi-detached home in the desirable inner-city community of Richmond Hill. Custom built in 2007 this unique 4-bedroom home offers several lifestyle opportunities. There are 4 bedrooms and 4.5 bathrooms, each bedroom has the privacy of its own bathroom. There is plenty of closet space with 3 of the bedrooms having walk-in closets. Spread out over 4 levels, there is plenty of space for quiet personal time. The main floor is designed as the gathering place where friends or family can gather for meals and conversation. Enjoy breakfast and snacks at the raised breakfast bar. The nook with adjacent fireplace is a great place for casual meals or table games. Entertain guests in the spacious dining room away from the kitchen. Catch some rays in the sunny south courtyard or fire up the BBQ for an outdoor evening meal. Examine the quality that has been built into this fine home. The exterior finishes feature stucco siding with stone trim, metal clad windows, wood exterior doors, exposed aggregate walks and stairs, wooden fence, paving stone patio and architectural asphalt shingles. The same great quality carries to the inside, with custom hardwood floors on the 3 above grade levels, smooth slate tile entrance, and upper-level bathrooms, liberal use of custom stone tile surrounds in bathrooms and backsplashes, granite counters throughout, knock down ceilings and 9’ ceilings on the main and lower levels. Then there is a well-designed gourmet kitchen and the massive, curved staircase that extends to all 4 levels. The home is heated by a high efficiency Carrier furnace and high efficiency hot water tank that also supplies heat to the lower-level floor. A quiet location of tree lined streets, sufficient space to move around with ease, parks within walking distance, easy access to downtown in minutes and access to 17th Avenue, Crowchild Trail and Bow Trail corridors. There are a variety of restaurants, services, schools and numerous amenities i n the area. Make it yours by adding your personal choice of décor with a new coat of paint and enjoy this wonderful home.
20% down at 4.34% fixed (Ratehub.ca), 25 years; tax from the listing.
Rapid transit: Shaganappi Point CTrain station, 1.2 km (about 18 min walk); Westbrook CTrain station, 1.7 km (about 26 min walk).
Nearest public (CBE) and Catholic schools, by distance
The nearest school isn't always the designated one, and Calgary's boards don't publish their boundaries as open data. Check this address with the CBE school finder or Calgary Catholic's. School locations: City of Calgary open data.
Keep private notes and ratings on homes you're considering. (email only) and they follow you to every device.
$1,000,000
2026 assessment · market value as of July 1, 2025
| roll year | assessed |
|---|---|
| 2026 | $1,000,000 |
| 2025 | $993,000 |
| 2024 | $868,000 |
| 2023 | $802,000 |
| 2022 | $721,000 |
| 2021 | $730,000 |
| 2020 | $768,000 |
| 2019 | $838,500 |
From City of Calgary open data (property assessments), matched to 2323 22 AV SW. A mass appraisal of market value, not an appraisal of this home; a new build may be assessed before it was finished.
about $6,650 a year
The 2026 assessment times Calgary's 2026 residential rate of 6.65 per $1,000 (municipal and education).
The listing shows $6,649 a year in property tax.
Estimate from Alberta Municipal Affairs mill rates. Leaves out local improvement levies and utilities; the municipality's tax notice is the real figure.
Rapid transit: Shaganappi Point CTrain station, 1.2 km (about 18 min walk); Westbrook CTrain station, 1.7 km (about 26 min walk).
Walkability 63/100 · Walkable: many errands on foot
Within a 10 minute walk: 1 place to eat or drink, 13 parks and playgrounds, 3 schools, 22 transit stops.
mihom score from OpenStreetMap places, by straight line distance.