
House
$1,249,000
2888 153A Street
Surrey38 days on market
listed by Keller Williams Bold Realty
MLS® R3166148

Surrey · MLS® R3177985
442
3,373 sq ft · Townhouse · Single Family · built 2006 · listed today
listed by Jason Deveau, Macdonald Realty (Surrey/152)
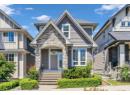
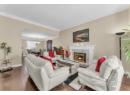
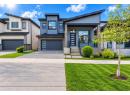
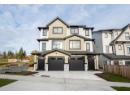
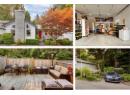
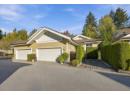
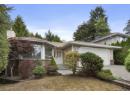
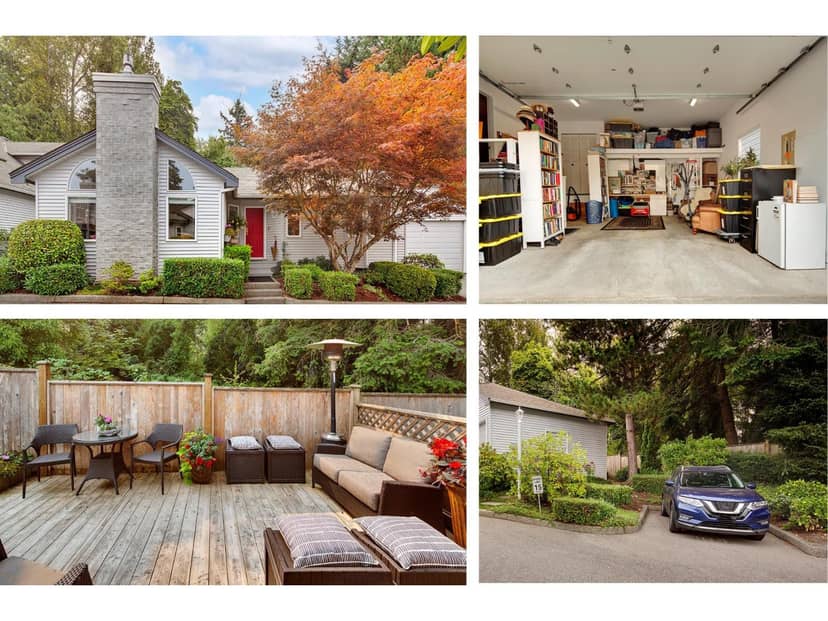
Desirable Elgin Pointe! Gated community DUPLEX STYLE executive townhomes in South Surrey. Main floor entry, high ceilings, hardwood floors, gas fireplace, open concept living area overlooks large private yard (green space behind) + oversized patio perfect for entertaining and bbq's. Well appointed Primary on main with walk-in closet, spacious ensuite, double sinks, soaker tub + walk-in shower. Upstairs: 2 large bedrooms & den. Lower level offers Huge games room that could accommodate pool table, media room or gym. Bonus 4th bedroom and full bath on lower level. Ample storage in Utility room + garage (mezzanine too) + closets. Close to all amenities including transit, trails and shops.
found among the listing photos.
20% down at 4.34% fixed (Ratehub.ca), 25 years; tax from the listing; strata fee from the listing.
Costs: mortgage $6,618 · tax $507 · strata $672 · insurance ~$175 · vacancy 3% · upkeep 5%.
Rent is today's market rent for a 3+ bedroom in Surrey: CMHC's average there ($1,956) raised by what new tenants pay against everyone in the Vancouver area, then down 3.5% with Vancouver's asking rents, 2025 Q4 → 2026 Q2. (CMHC Rental Market Survey, October 2025; CMHC Rental Market Report 2025, table 6.0 (rents on units that turned over to a new tenant); trend: Statistics Canada.) Houses usually rent for more than apartments. 25-year mortgage; rental purchases need at least 20% down.
Catchment schools, Surrey School District 36
300 m away · 3040 145a St, Surrey · 604-531-6063
2.8 km away · 13484 24 Ave, Surrey · 604-538-6678
From the Surrey School District 36's published catchment maps. A catchment gives priority, not a guaranteed seat, and French immersion and choice programs work differently. The district confirms catchment: check with its school locator.
Keep private notes and ratings on homes you're considering. (email only) and they follow you to every device.
110 m away · 2025 · under review
Rezoning from Acreage Residential Zone (RA) to CD Zone (Based on R1); Development Variance Permit to reduce the minimum building setback from the Semiahmoo Trail in Part 4 B. 31. (a) of the Zoning Bylaw from 10m to 8.5m; Development Permit for subdivision from one (1) lot into two (2) lots within Sensitive Ecosystems (Streamside and Green Infrastructure Areas).
150 m away · 2015 · under review
OCP Amendment to remove the subject properties from the Suburban Density Exception Area; LAP Amendment to introduce a new land use designation (1/4 Acre); Rezoning from RA to RQ; Subdivision from 3 to 10 lots (and one park lot); and Development Permit for Sensitive Ecosystems.
Applications filed with the city, active or decided in the last 3 years, measured from the listing's map pin. An application isn't an approval; the city's page has the current details. Source: City of Surrey development applications.


Townhouses in Surrey. Sale prices register 1 to 3 months after a sale closes.
the building's lot: 29,613 m² (318,751 sq ft) · PID 027-036-057. from ParcelMap BC; property lines are approximate, a survey is the legal boundary.
Walkability 76/100 · Walkable: many errands on foot
Within a 10 minute walk: 1 grocery store, 7 places to eat or drink, 6 parks and playgrounds, 1 school, 7 transit stops.
mihom score from OpenStreetMap places, by straight line distance.