


















open houseHouse
$1,799,000
224 18A Street NW
West Hillhurst, Calgary18 days on market
listed by RE/MAX First
MLS® A2350577


















West Hillhurst, Calgary · MLS® A2340450
563
3,420 sq ft · 4,347 sq ft lot · House · Single Family · built 2026 · 59 days on market
listed by Timothy Green, eXp Realty
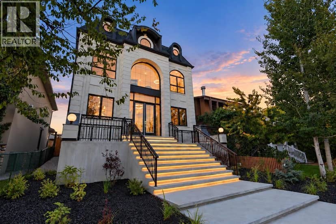
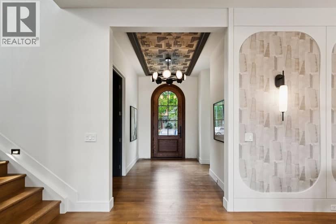
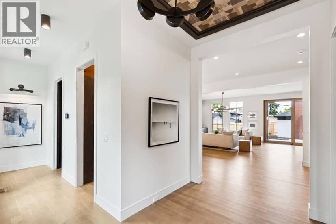
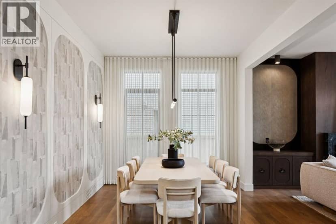
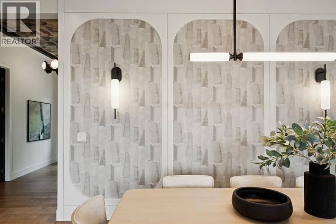
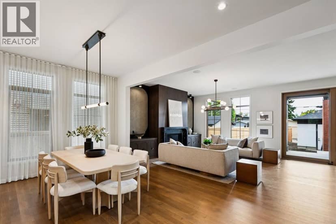
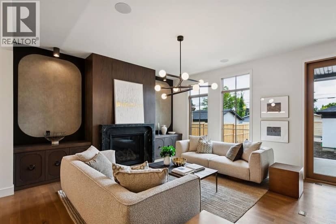
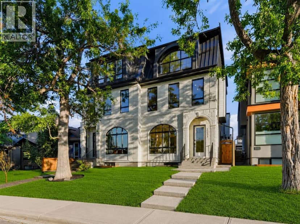
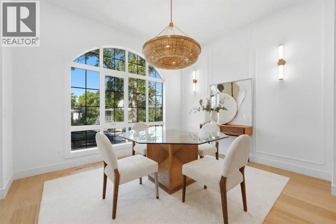
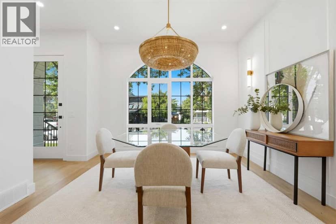
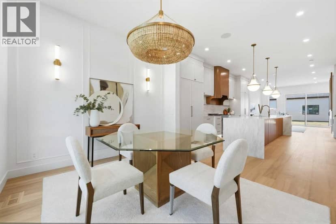
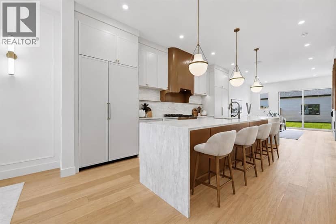
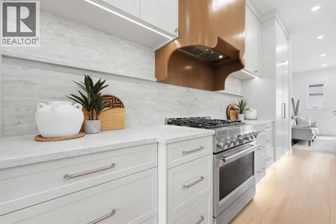
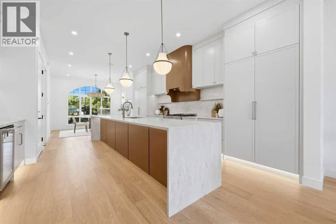
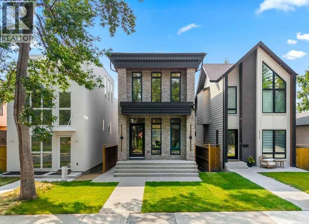
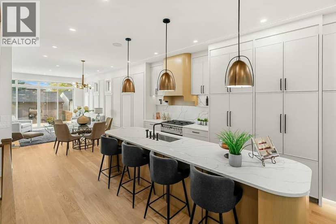
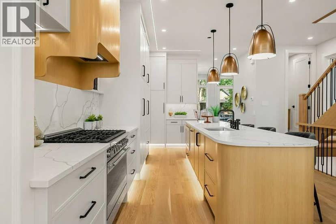
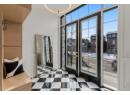
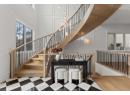
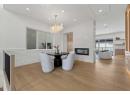
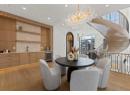
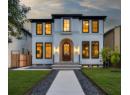
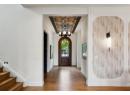
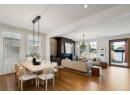
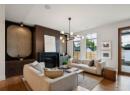
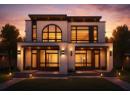
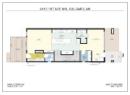
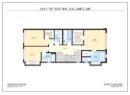
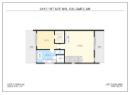
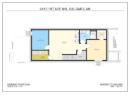
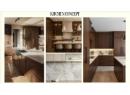
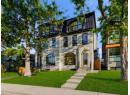
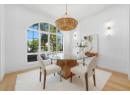
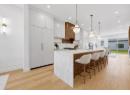
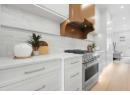
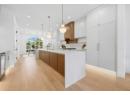
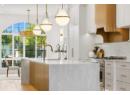
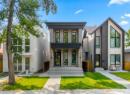
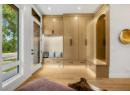
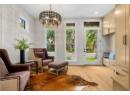
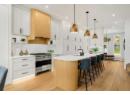
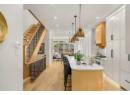
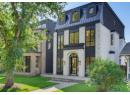
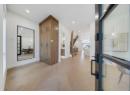
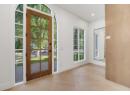
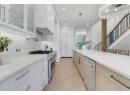
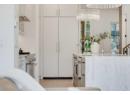
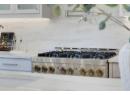
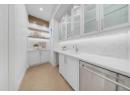
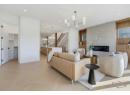
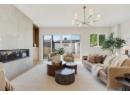
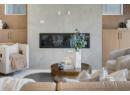
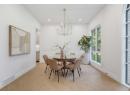
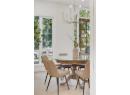
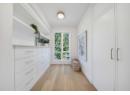
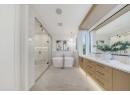
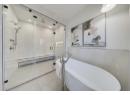
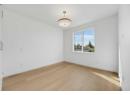
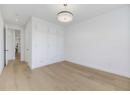
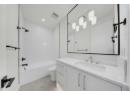
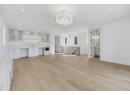
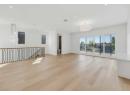
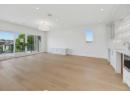
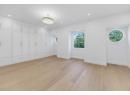
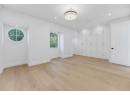
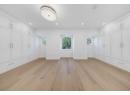
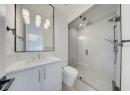
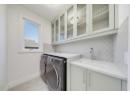
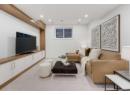
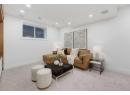
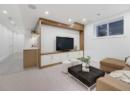
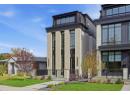
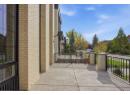
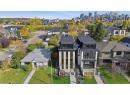
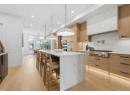
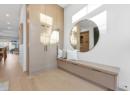
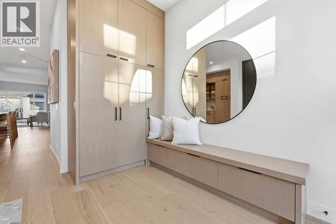
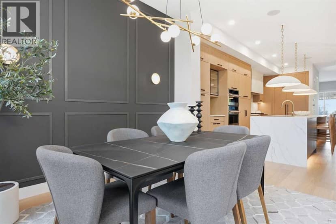
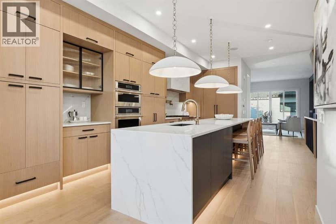
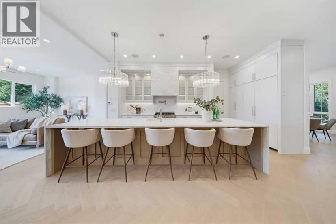
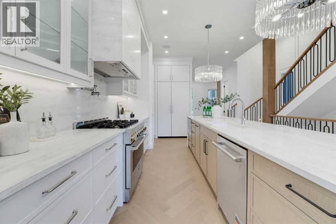
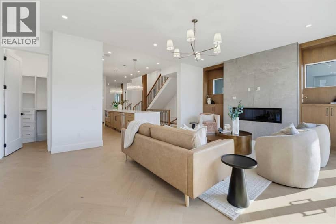
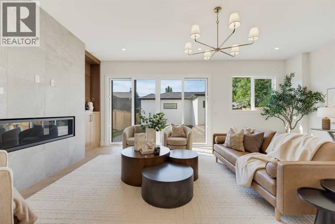
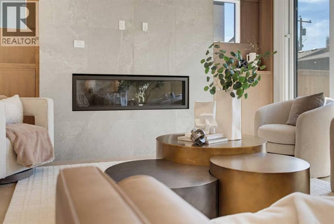
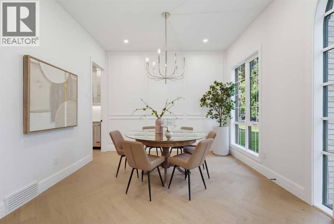
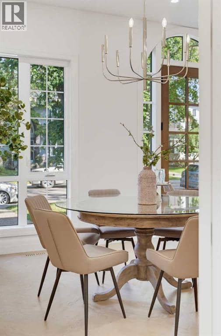
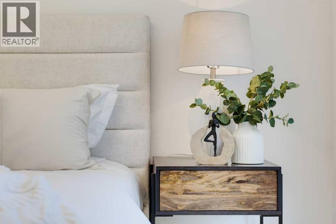
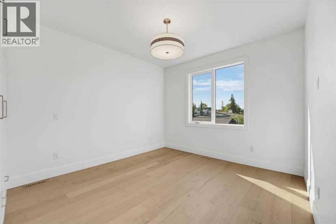
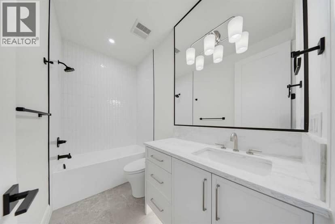
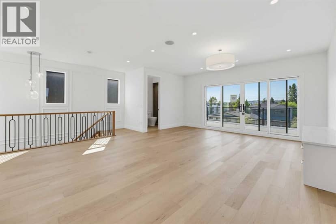
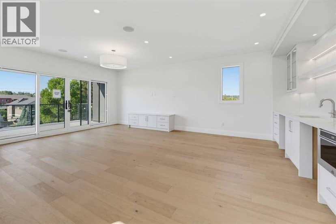
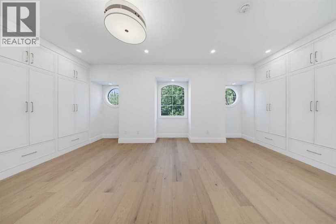
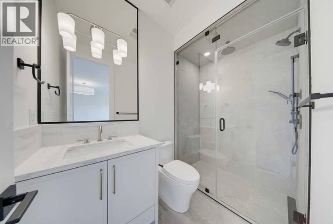
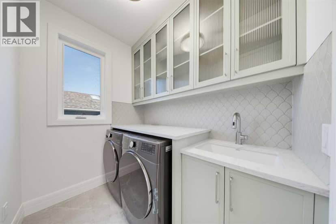
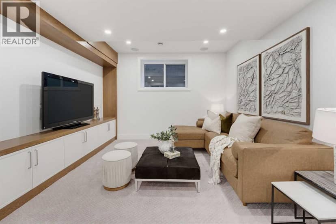
** Open House: Thursday, October 15th 1-3pm and Saturday, October 17th 3-5pm ** Welcome to exceptional luxury living in this stunning detached home, offering over 3,000 sq. ft. of thoughtfully designed space across three levels. Blending sophisticated finishes, incredible functionality, and truly unique features, this home offers a lifestyle unlike any other.The fully developed basement is designed for entertaining and relaxation, featuring a spacious recreation room, wet bar, bedroom, full bathroom, walk-in closet, and private gym. One of the home’s standout features is the one-of-a-kind underground tunnel connecting the basement directly to the triple-car garage, providing a sheltered path between the spaces year-round.The main floor welcomes you with a grand foyer and an inviting open-concept layout. A formal dining room, hidden butler’s pantry, spacious mudroom with walk-in closet, and comfortable living room with a gas fireplace create an ideal balance of elegance and everyday functionality. A unique booth-style seating area adds character, while the concrete patio provides a seamless extension of the living space outdoors.Upstairs, the spacious primary suite offers a large walk-in closet and spa-inspired ensuite. Two additional bedrooms, each with their own ensuite, provide exceptional comfort and privacy, while the conveniently located upper-floor laundry adds everyday ease.The third-floor loft is an entertainer’s dream, featuring a versatile office, wet bar with island, expansive entertainment area, bathroom, and private balcony with beautiful views.Now including central air conditioning and all appliances, this exceptional home is complete and ready to enjoy. Offering an unmatched combination of luxury, versatility, and one-of-a-kind design, this is a truly remarkable opportunity in an unbeatable location.
20% down at 4.34% fixed (Ratehub.ca), 25 years.
Rapid transit: Lions Park CTrain station, 1.3 km (about 21 min walk); Banff Trail CTrain station, 1.7 km (about 26 min walk).
Nearest public (CBE) and Catholic schools, by distance
The nearest school isn't always the designated one, and Calgary's boards don't publish their boundaries as open data. Check this address with the CBE school finder or Calgary Catholic's. School locations: City of Calgary open data.
Keep private notes and ratings on homes you're considering. (email only) and they follow you to every device.
$1,850,000
2026 assessment · market value as of July 1, 2025
From City of Calgary open data (property assessments), matched to 2407 4 AV NW. A mass appraisal of market value, not an appraisal of this home; a new build may be assessed before it was finished.
about $12,302 a year
The 2026 assessment times Calgary's 2026 residential rate of 6.65 per $1,000 (municipal and education).
Estimate from Alberta Municipal Affairs mill rates. Leaves out local improvement levies and utilities; the municipality's tax notice is the real figure.
Rapid transit: Lions Park CTrain station, 1.3 km (about 21 min walk); Banff Trail CTrain station, 1.7 km (about 26 min walk).
Walkability 77/100 · Walkable: many errands on foot
Within a 10 minute walk: 1 grocery store, 1 place to eat or drink, 10 parks and playgrounds, 2 schools, 19 transit stops.
mihom score from OpenStreetMap places, by straight line distance.