





House
$560,000
185 Gravelstone Way
Stonecreek, Fort McMurray50 days on market
listed by ROYAL LEPAGE BENCHMARK
MLS® A2340218















Stonecreek, Fort McMurray · MLS® A2350366
445
1,970 sq ft · 5,167 sq ft lot · House · Single Family · built 2017 · 19 days on market
listed by Paige Cyr, The Agency North Central Alberta
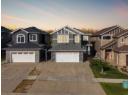
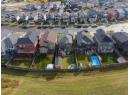
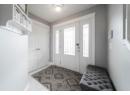
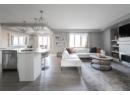
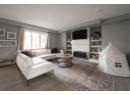
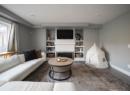
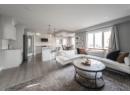
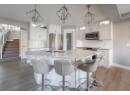
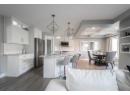
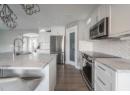
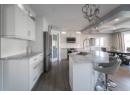
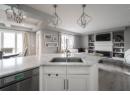
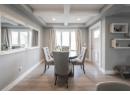
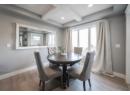
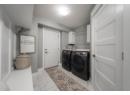
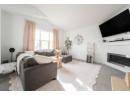
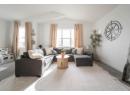
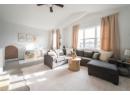
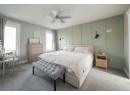
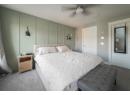
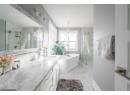
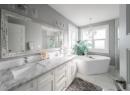
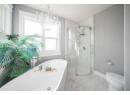
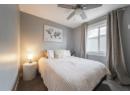
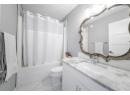
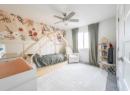
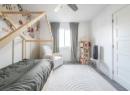
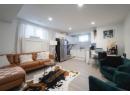
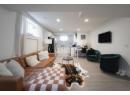
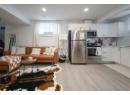
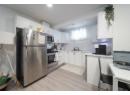
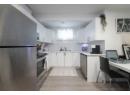
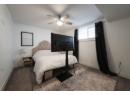
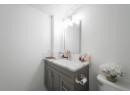
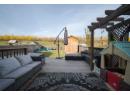
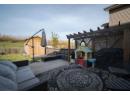
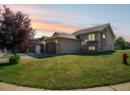
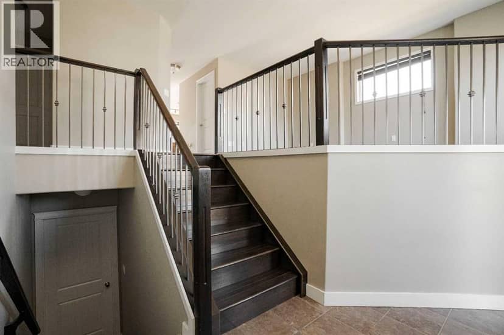
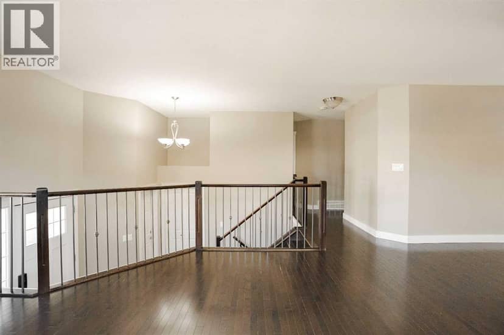
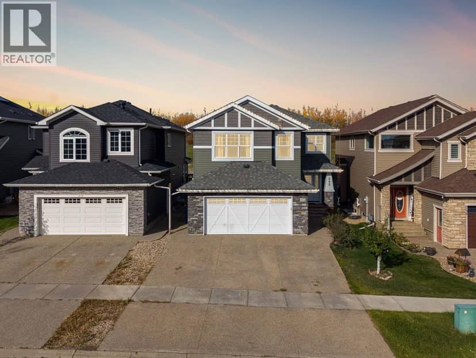
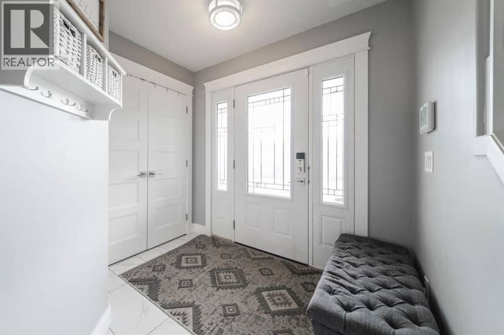
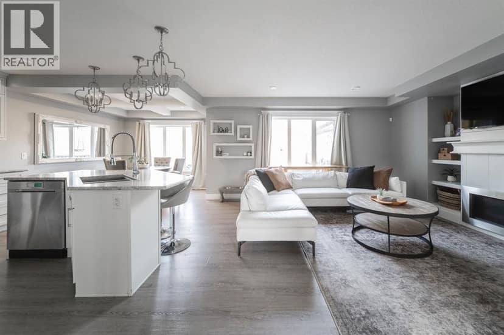
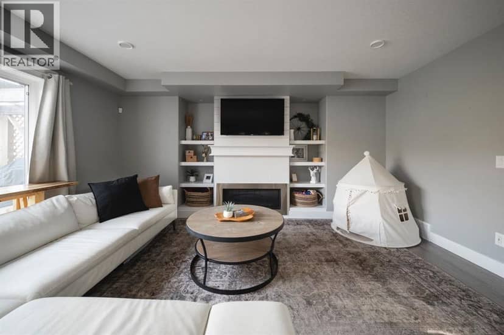
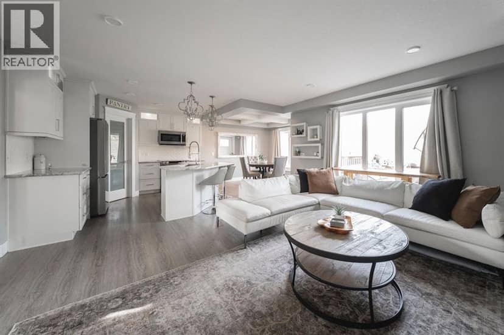
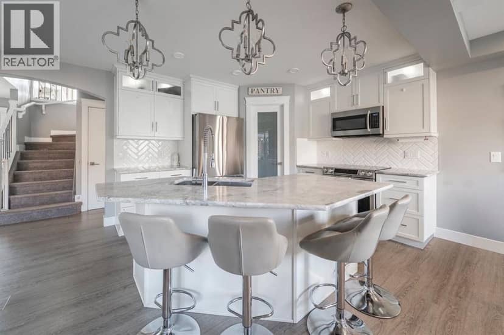
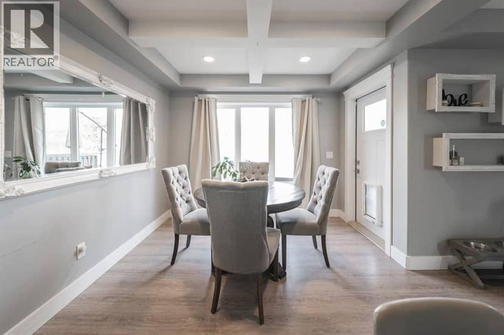
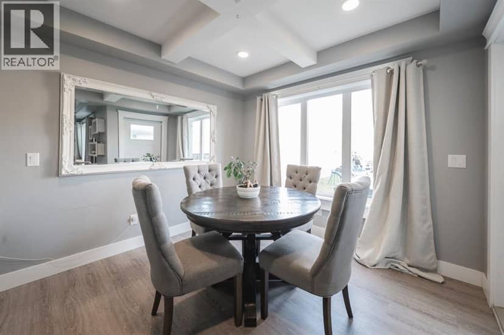
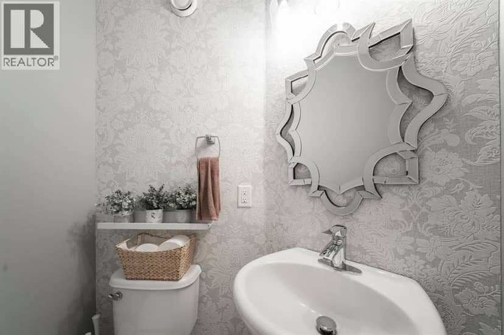
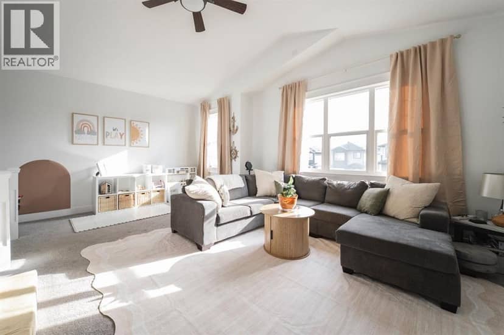
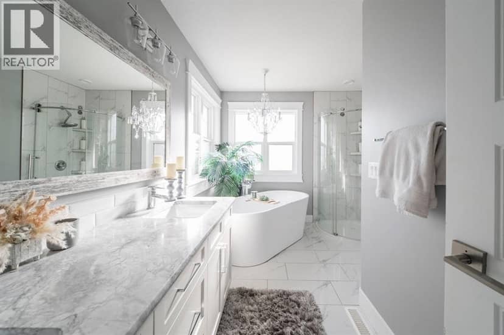
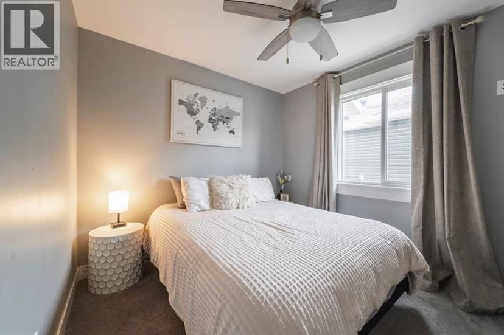
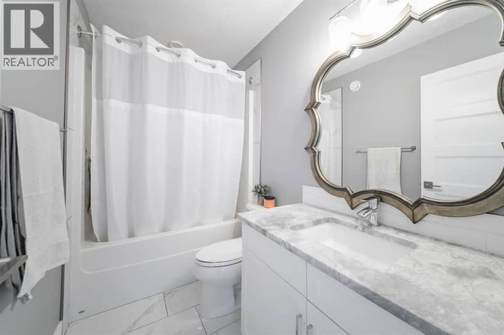
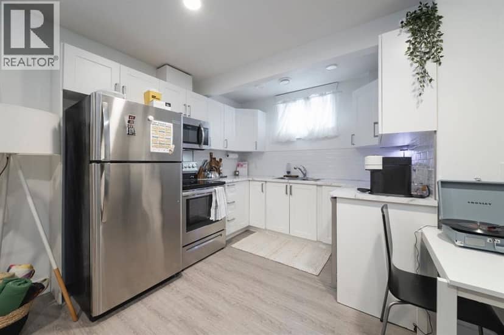
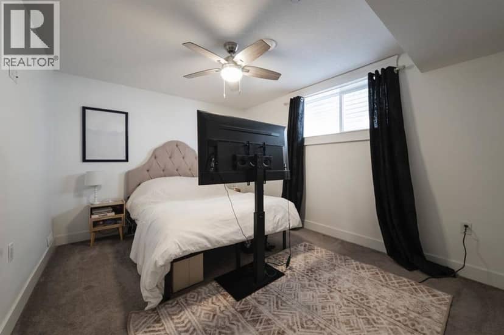
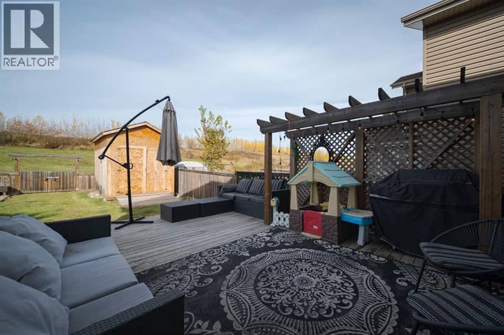
Welcome to 242 Prospect Drive: A luxurious 2017-built home offering just under 2,000 sq. ft. of beautifully designed living space, a fully legal one-bedroom basement suite, and an incredible backyard backing onto green space with access to beautiful walking trails. Located in sought-after Stonecreek neighbourhood, this property brings together elevated finishes, exceptional functionality, income potential, and a serene outdoor setting. A three-car aggregate driveway leads to the double attached heated garage, complete with built-in storage. Inside the home, grey luxury vinyl plank flooring and marble tile create a polished foundation, complemented by upgraded lighting and a bright, contemporary palette throughout. The kitchen is beautifully finished with crisp white cabinetry, herringbone tile backsplash, stainless steel appliances and under-cabinet lighting. A walk-through pantry provides plenty of additional storage while keeping everything easily accessible. The kitchen flows seamlessly into the main living area, where a gas fireplace creates a warm focal point and an inviting space to gather. The same cabinetry and finishes are carried into the bathrooms, creating a cohesive feel throughout the home. Upstairs, the large bonus room offers an impressive second living space, with vaulted ceilings and anchored by a gas fireplace with a statement shiplap surround and large bright windows. Whether used for movie nights, entertaining, or relaxing at the end of the day, this is a space designed to be enjoyed. The bedrooms are equally well appointed, with custom built-ins thoughtfully incorporated into every closet. The spacious primary retreat with a beautiful sage green feature wall is complemented by a beautifully finished ensuite featuring double sinks and a stunning freestanding soaker tub beneath an elegant chandelier, creating a luxurious focal point and a spa-like place to unwind. The lower level adds incredible versatility with a bright, fully legal one-bedroom basement suite. High ceilings make the space feel open and inviting, while a fresh repaint completed at the beginning of 2026 gives it a clean, refreshed feel. The backyard is one of the home's standout features, offering an incredible amount of space with green space beyond and convenient access to the surrounding walking trails. An extended deck provides plenty of room for outdoor entertaining and is equipped with a natural gas BBQ line, while a large shed offers additional storage. A firepit area creates the perfect setting for summer evenings, and a convenient doggy door makes backyard access easy for four-legged family members. From the heated garage and custom storage to the legal income suite and expansive backyard setting, 242 Prospect Drive offers the rare combination of space, quality, revenue potential, and access to nature - all in a family-friendly Stonecreek location close to parks, trails, schools, and amenities. Schedule your private tour today.
20% down at 4.34% fixed (Ratehub.ca), 25 years; tax from the listing.
Keep private notes and ratings on homes you're considering. (email only) and they follow you to every device.
about $4,010 a year
The asking price times Regional Municipality of Wood Buffalo's 2026 residential rate of 5.24 per $1,000 (municipal and education).
The listing shows $3,339 a year in property tax.
Estimate from Alberta Municipal Affairs mill rates. Leaves out local improvement levies and utilities; the municipality's tax notice is the real figure. Without the city's assessment this uses the asking price, so it's a rough guide.
Walkability 25/100 · Mostly by car
Within a 10 minute walk: 1 place to eat or drink.
mihom score from OpenStreetMap places, by straight line distance.