mihom
searchexploreopen housesmarket
Saved
mihom

find your home. homes for sale across Canada, with real prices and every neighbourhood in one place.

  • search homes
  • map search
  • browse by area
  • your saved homes
  • homes by city
  • BC housing market
  • what's my home worth?
  • buying an older condo
homes for sale by city
  • Vancouver homes for sale
  • Surrey homes for sale
  • Kelowna homes for sale
  • Richmond homes for sale
  • Burnaby homes for sale
  • Langley homes for sale
  • Coquitlam homes for sale
  • Abbotsford homes for sale
  • Chilliwack homes for sale
  • Kamloops homes for sale
  • North Vancouver homes for sale
  • Maple Ridge homes for sale
  • Prince George homes for sale
  • Nanaimo homes for sale
  • Vernon homes for sale
  • Delta homes for sale
  • West Kelowna homes for sale
  • Victoria homes for sale
  • New Westminster homes for sale
  • Langford homes for sale
  • Mission homes for sale
  • Saanich homes for sale
  • West Vancouver homes for sale
  • Penticton homes for sale
  • Port Coquitlam homes for sale
  • Osoyoos homes for sale
  • White Rock homes for sale
  • Campbell River homes for sale
  • Whistler homes for sale
  • Port Moody homes for sale
popular neighbourhoods
  • Lower Mission, Kelowna
  • Kelowna North, Kelowna
  • Westbank Centre, West Kelowna
  • Kelowna South, Kelowna
  • Main North, Penticton
  • Downtown, Victoria
  • Bear Mountain, Langford
  • Rutland North, Kelowna
  • North Nanaimo, Nanaimo
  • Lakeview Heights, West Kelowna
  • East Duncan, Duncan
  • Lake Country South West, Lake Country
  • Main South, Penticton
  • Springfield/Spall, Kelowna
  • Glenmore, Kelowna
  • Campbell River Central, Campbell River
  • NE Salmon Arm, Salmon Arm
  • Willow Point, Campbell River
  • South Kamloops, Kamloops
  • Brocklehurst, Kamloops
  • West Duncan, Duncan
  • Shannon Lake, West Kelowna
  • Okanagan Landing, Vernon
  • City of Vernon, Vernon
by property type
  • condos in Vancouver
  • houses in Vancouver
  • townhouses in Vancouver
  • houses in Surrey
  • condos in Surrey
  • townhouses in Surrey
  • houses in Kelowna
  • condos in Kelowna
  • townhouses in Kelowna
  • condos in Richmond
  • houses in Richmond
  • townhouses in Richmond
  • condos in Burnaby
  • houses in Burnaby
  • townhouses in Burnaby
by price
  • Vancouver homes under $500K
  • Vancouver homes under $1M
  • Vancouver homes under $2M
  • Vancouver homes over $2M
Alberta
  • all Alberta homes
  • Calgary homes for sale
  • Edmonton homes for sale
  • Lethbridge homes for sale
  • Airdrie homes for sale
  • Red Deer homes for sale
  • Cochrane homes for sale
  • Grande Prairie homes for sale
  • Spruce Grove homes for sale
  • Chestermere homes for sale
  • Leduc homes for sale
  • Rural Rocky View County homes for sale
  • Fort McMurray homes for sale
  • Camrose homes for sale
  • Rural Parkland County homes for sale
  • St. Albert homes for sale
  • Sherwood Park homes for sale
  • Medicine Hat homes for sale
  • Rural Grande Prairie No. 1, County of homes for sale
  • Sylvan Lake homes for sale
  • Fort Saskatchewan homes for sale
Pemberton Holmes Ltd.

mihom.ca is operated by Dan Robbins, REALTOR®, Pemberton Holmes Ltd.

REALTOR®, REALTORS®, and the REALTOR® logo are certification marks that are owned by REALTOR® Canada Inc. and licensed exclusively to The Canadian Real Estate Association (CREA). These certification marks identify real estate professionals who are members of CREA and who must abide by CREA's By-Laws, Rules, and the REALTOR® Code. The MLS® trademark and the MLS® logo are owned by CREA and identify the quality of services provided by real estate professionals who are members of CREA. Listing data via CREA's DDF®. about · terms of use · privacy · © 2026 mihom.

248 Benson Avenue
homes for sale · Toronto · Wychwood
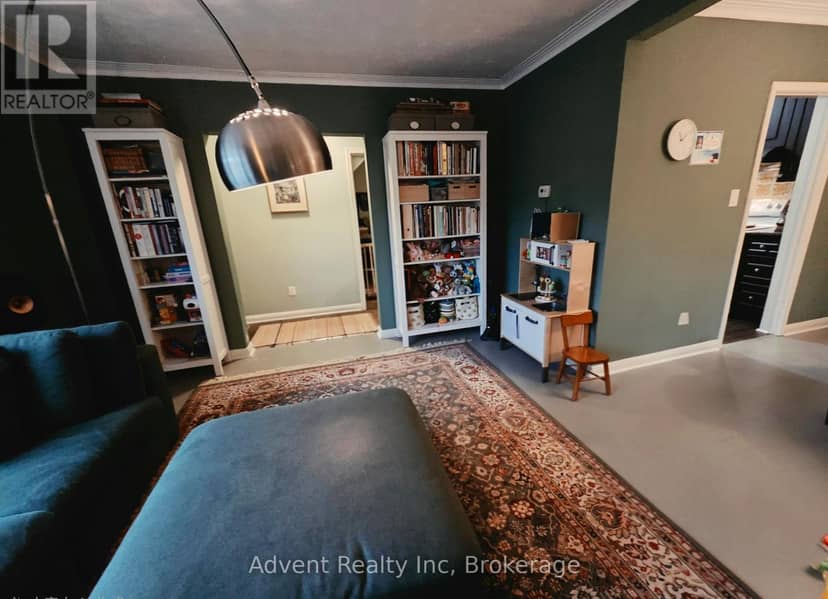
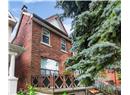
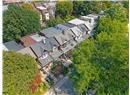
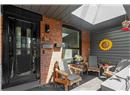
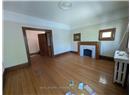
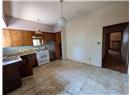
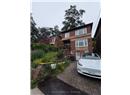
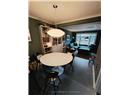
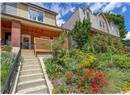
248 Benson Avenue — photo 1 of 20
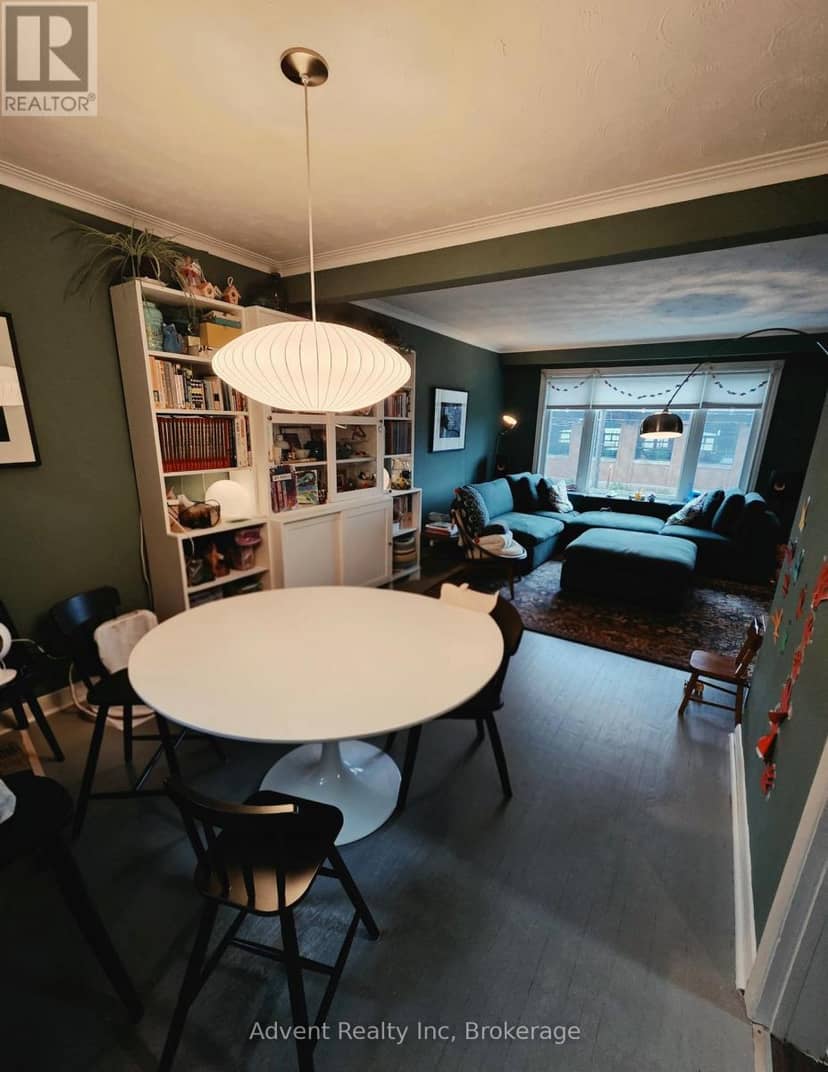
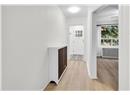
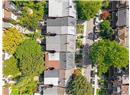
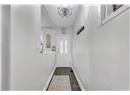
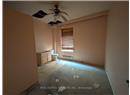
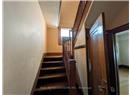
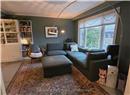
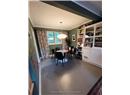
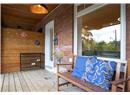
248 Benson Avenue — photo 2 of 20
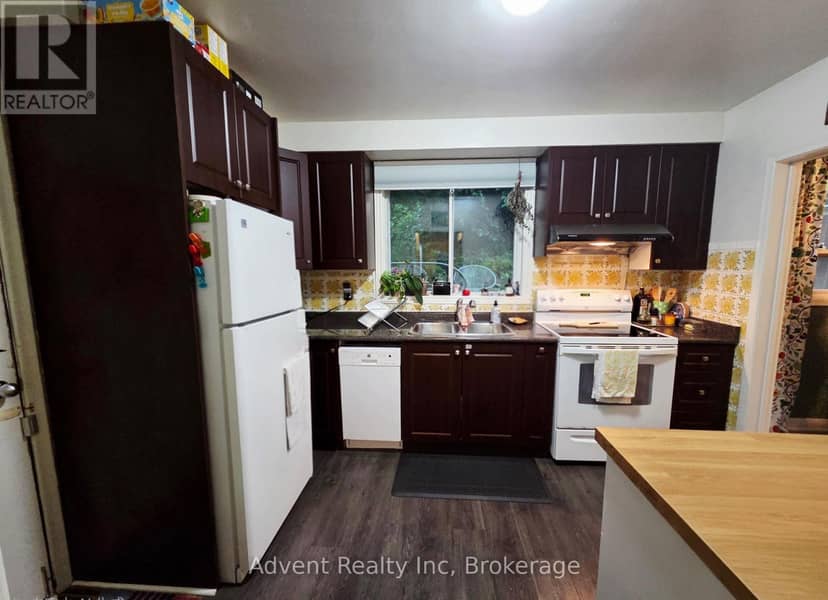
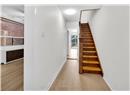
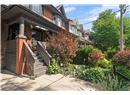
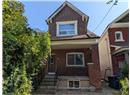
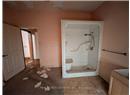
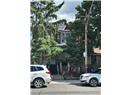
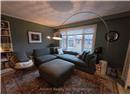
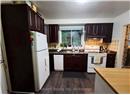
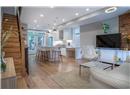
248 Benson Avenue — photo 3 of 20
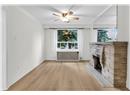
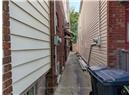
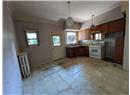
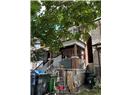
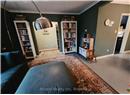
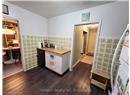
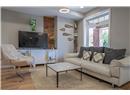
248 Benson Avenue — photo 4 of 20
248 Benson Avenue — photo 5 of 20
248 Benson Avenue — photo 6 of 20
248 Benson Avenue — photo 7 of 20
248 Benson Avenue — photo 8 of 20
248 Benson Avenue — photo 9 of 20
248 Benson Avenue — photo 10 of 20
248 Benson Avenue — photo 11 of 20
248 Benson Avenue — photo 12 of 20
248 Benson Avenue — photo 13 of 20
248 Benson Avenue — photo 14 of 20
248 Benson Avenue — photo 15 of 20
248 Benson Avenue — photo 16 of 20
248 Benson Avenue — photo 17 of 20
248 Benson Avenue — photo 18 of 20
248 Benson Avenue — photo 19 of 20
248 Benson Avenue — photo 20 of 20
1 / 20
$999,900

248 Benson Avenue

Wychwood, Toronto · MLS® C14098898

32

House · Single Family · 4 days on market

listed by Ryan Mcnamee, Royal LePage Frank Real Estate

realtor's description

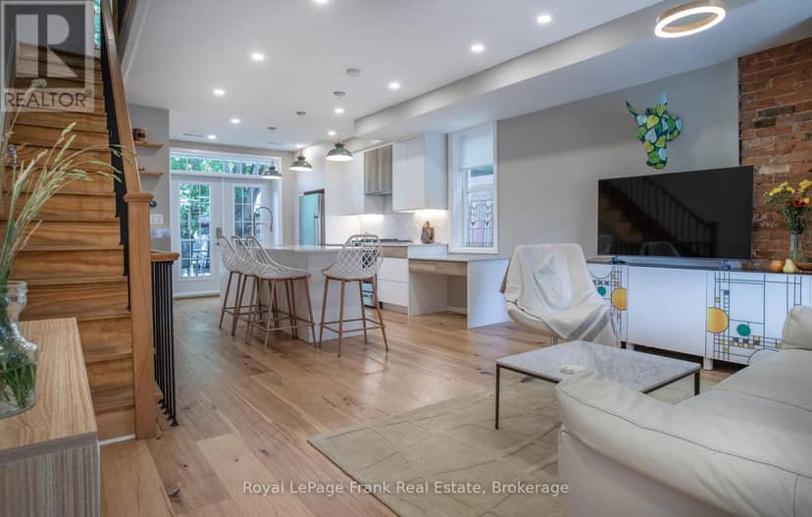
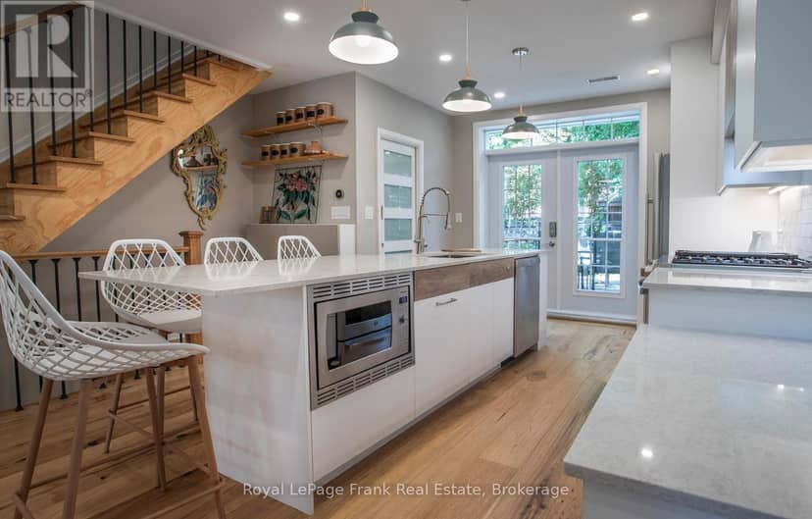
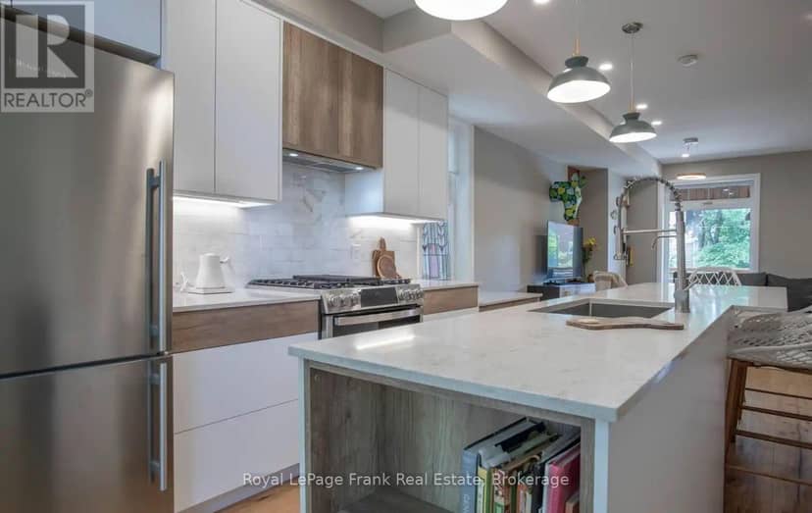
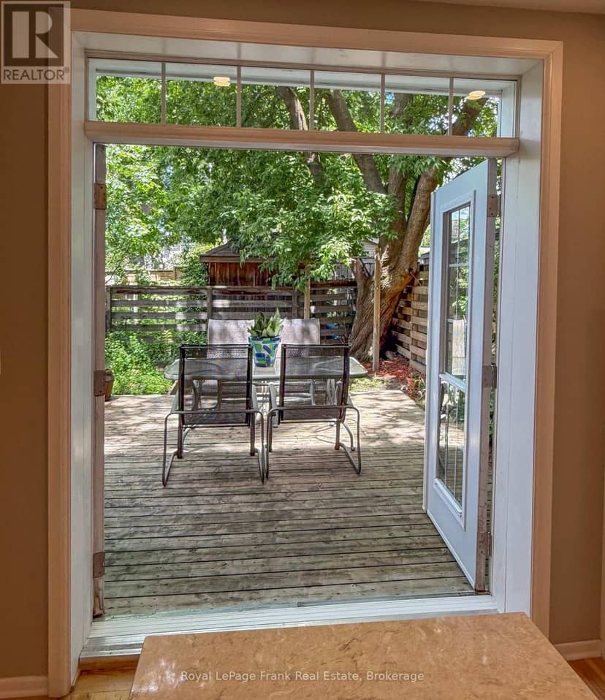
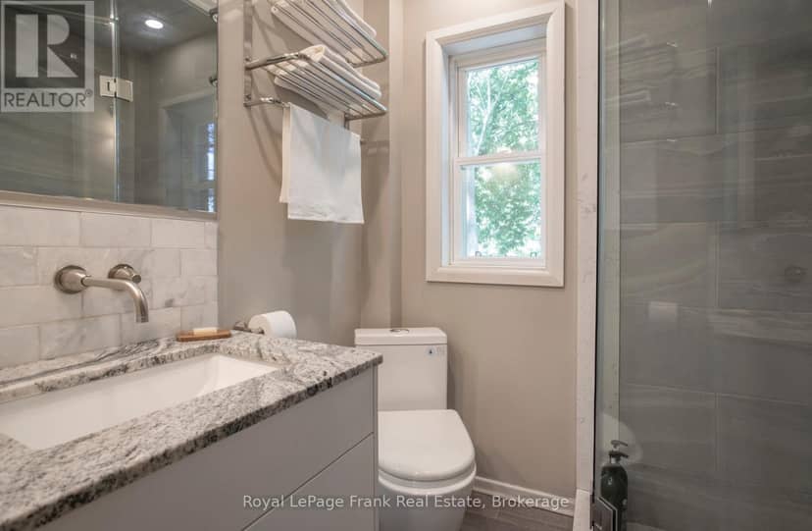
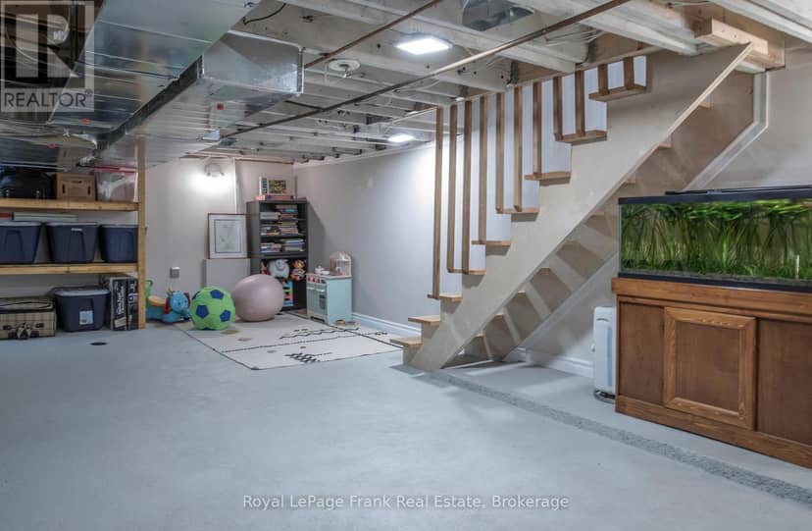
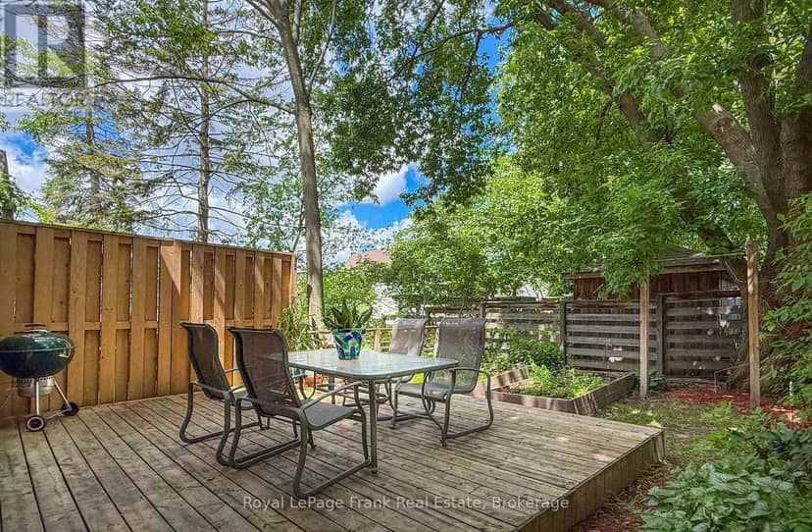
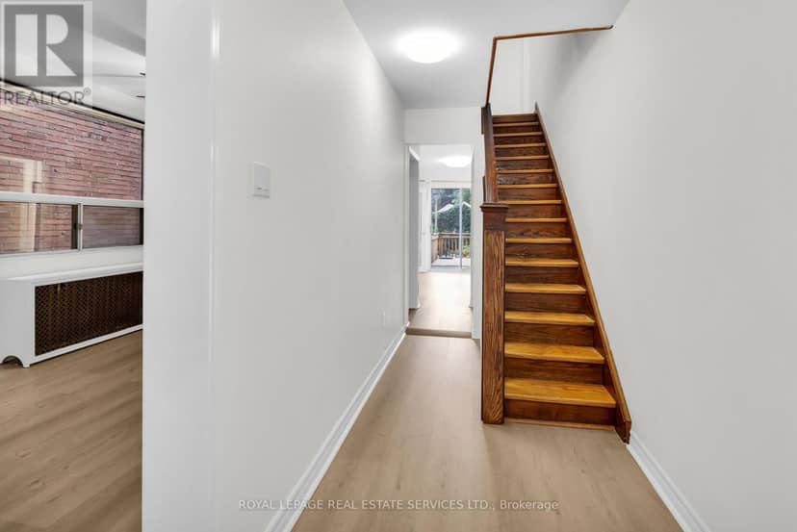
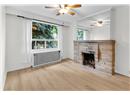
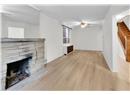
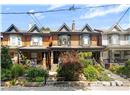
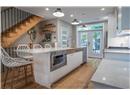
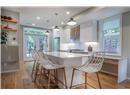
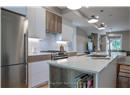
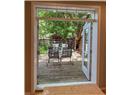
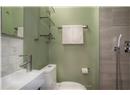
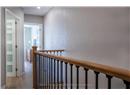
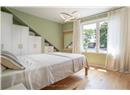
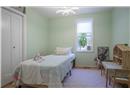
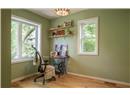
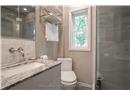
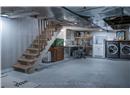
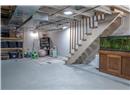
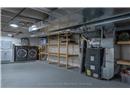
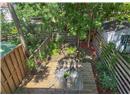
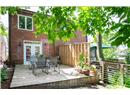
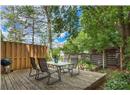
Welcome to 248 Benson Ave, a rare turnkey opportunity in the sought-after Wychwood neighborhood. Redesigned by owner-architect and renovated from the studs up in 2020; additional upgrades in 2022 include an insulated basement, new porch, front concrete staircase and retaining wall. Elevated from the street, enter through a spacious south-facing porch to an open concept main floor. Ergonomic custom kitchen doubles up as a dining area and is equipped with Caesar stone quartz countertops, marble tile backsplash and premium appliances. French patio doors with an oversized transom window enhance indoor-outdoor living. Rare three-piece main floor washroom, provides convenience for entertaining or pet care. Upstairs, spa-like bathroom is completed with a rare commercial-grade steam shower, marble tile, and designer fixtures. All three bedrooms are filled with light through oversized windows, feature engineered hardwood, solid wood trim and doors, including a custom closet in the main bedroom. Other upgrades include new plumbing, electrical, HVAC, new windows, roof maintenance and more, virtually every aspect of this home has been improved resulting in high energy efficiency rating that keeps the house naturally cool during the summer and warm in the winter. The basement offers additional living space, custom built-in storage, and a premium Electrolux laundry center. Outdoor living features a spacious 14' x 14' rear deck, professionally landscaped grounds, and cedar garden beds. Located steps to Wychwood Barns year-round farmer's market, St. Clair W restaurants, parks, schools, and transit, this family home offers exceptional urban accessibility. Move in with confidence knowing the home's major systems have been comprehensively updated and meticulously maintained. Parking is available through a parking pass guaranteed by city for $23.26 + HST/month and is readily available right in front of the house.

property details

type
House, Single Family
bedrooms
3
bathrooms
2
parking
0
property tax
$5,387 / yr
days on market
4
MLS®
C14098898

features

  • Carpet Free
  • Water purifier
  • Garburator
  • Window Coverings
  • Water Heater

monthly cost

$4,805/mo
Mortgage $4,356 · Tax $449

20% down at 4.34% fixed (Ratehub.ca), 25 years; tax from the listing.

estimated payment
$4,356/ monthly
loan $799,920
25-year amortization
total interest
$507,021
cash to close
$199,980
down payment; transfer tax and fees not included
total paid
$1,306,941

Estimates only. Rates change daily and lenders qualify at the stress-test rate. Talk to a mortgage broker before you offer.

location

Wychwood, TorontoGoogle Maps ↗

Keep private notes and ratings on homes you're considering. (email only) and they follow you to every device.

listed by
Ryan Mcnamee
Royal LePage Frank Real Estate
call Ryan · 905-720-2004
Powered by: REALTOR.ca
▶ virtual tour

similar homes nearby

location

Wychwood, TorontoGoogle Maps ↗
0

Walkability 0/100 · Car needed for most errands

Nothing everyday within a 10 minute walk.

mihom score from OpenStreetMap places, by straight line distance.

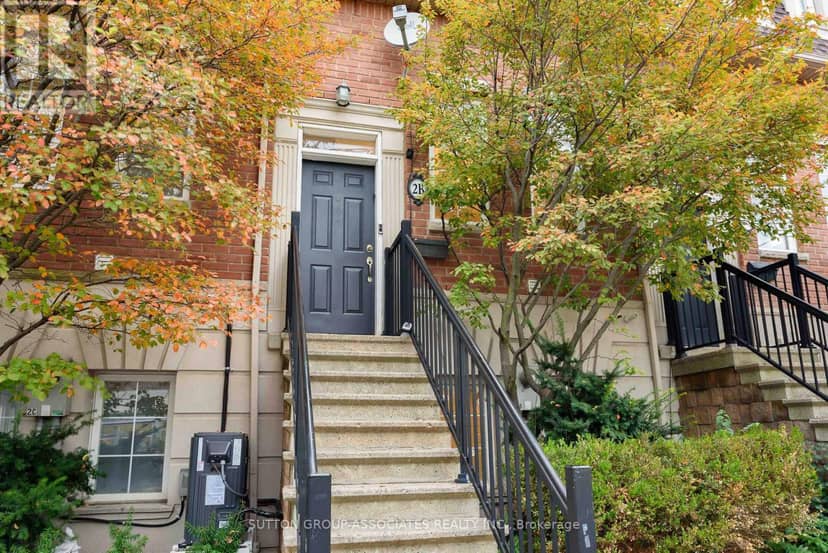
2B Alcina Avenue, Toronto
2B Alcina Avenue, Toronto, photo 2
2B Alcina Avenue, Toronto, photo 3
2B Alcina Avenue, Toronto, photo 4
2B Alcina Avenue, Toronto, photo 5
2B Alcina Avenue, Toronto, photo 6
2B Alcina Avenue, Toronto, photo 7
2B Alcina Avenue, Toronto, photo 8
Townhouse
$1,279,000
4methe deep dive
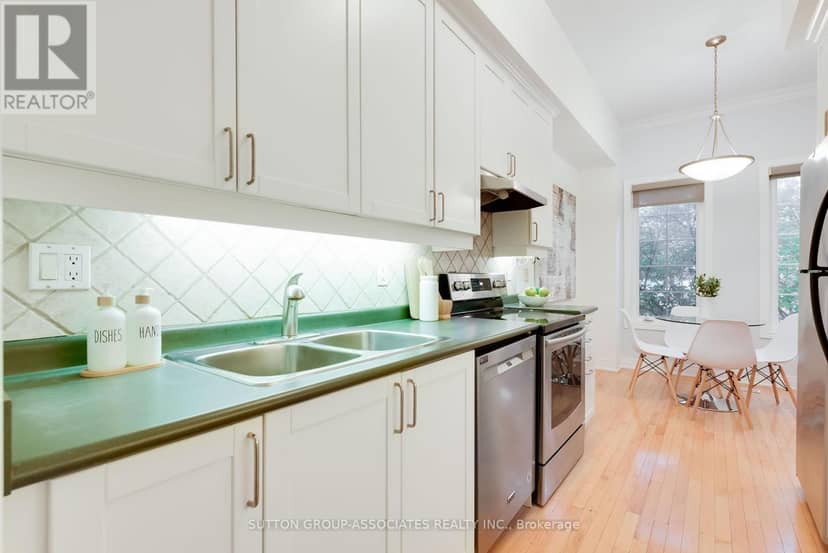
2B Alcina Avenue
Wychwood, Toronto5 days on market
listed by SUTTON GROUP-ASSOCIATES REALTY INC.
331
MLS® C14094394
56 Arlington Avenue, Toronto
56 Arlington Avenue, Toronto, photo 2
56 Arlington Avenue, Toronto, photo 3
56 Arlington Avenue, Toronto, photo 4
56 Arlington Avenue, Toronto, photo 5
56 Arlington Avenue, Toronto, photo 6
56 Arlington Avenue, Toronto, photo 7
56 Arlington Avenue, Toronto, photo 8
House
$1,150,000
4methe deep dive
56 Arlington Avenue
Wychwood, Toronto9 days on market
listed by ROYAL LEPAGE REAL ESTATE SERVICES LTD.
32
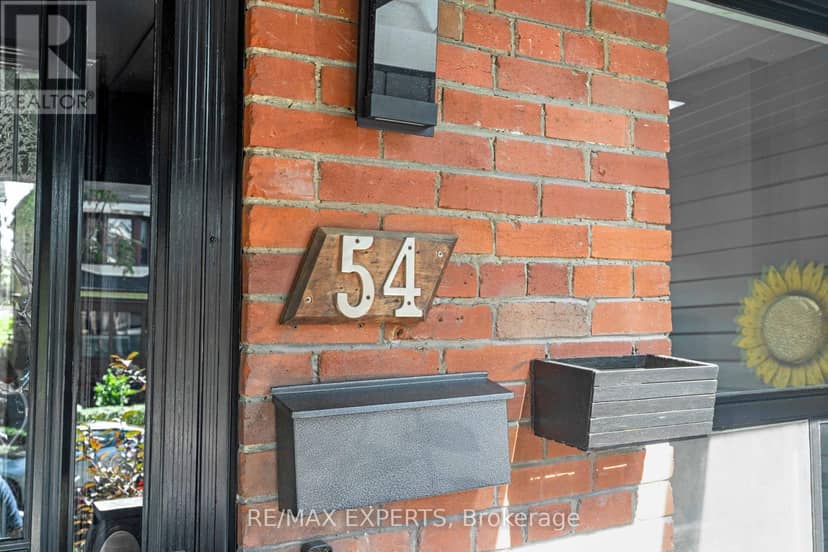
54 Marchmount Road, Toronto
54 Marchmount Road, Toronto, photo 2
54 Marchmount Road, Toronto, photo 3
54 Marchmount Road, Toronto, photo 4
54 Marchmount Road, Toronto, photo 5
54 Marchmount Road, Toronto, photo 6
54 Marchmount Road, Toronto, photo 7
54 Marchmount Road, Toronto, photo 8
House
$1,288,000
4methe deep dive
54 Marchmount Road
Wychwood, Toronto47 days on market
listed by RE/MAX EXPERTS
32
MLS® C13750410
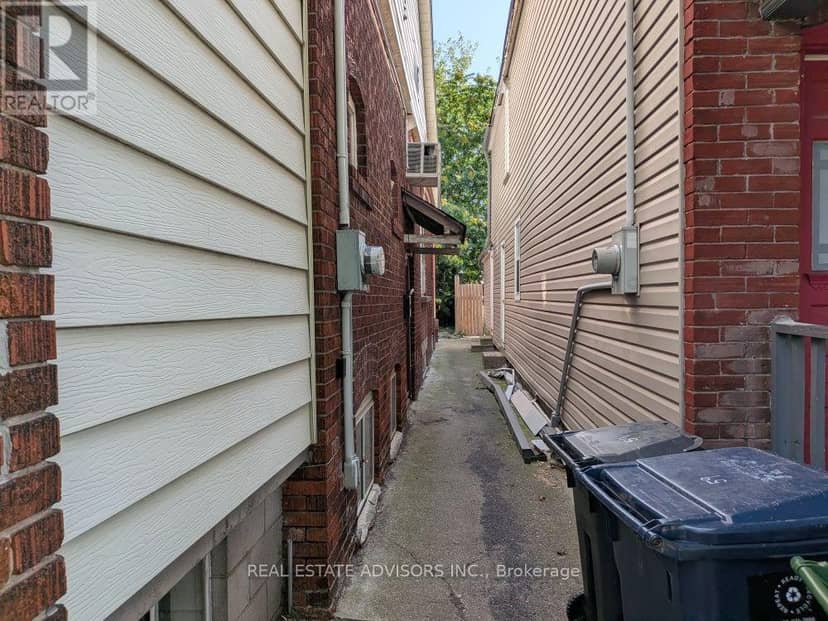
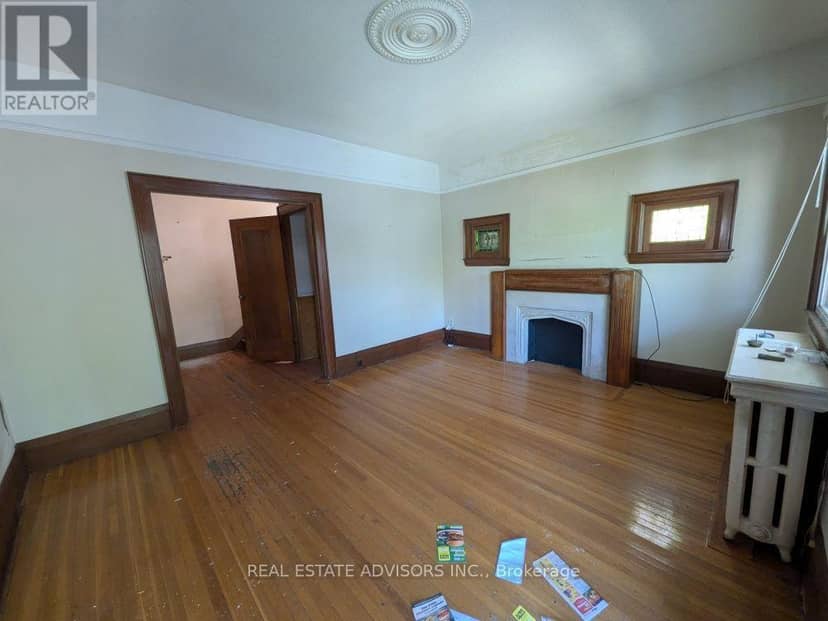
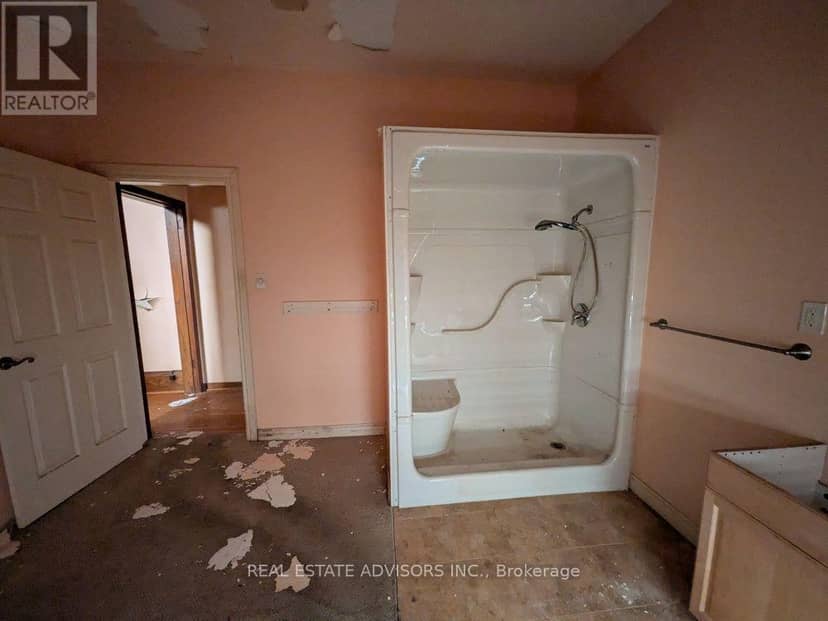
61 Greensides Avenue, Toronto
61 Greensides Avenue, Toronto, photo 2
61 Greensides Avenue, Toronto, photo 3
61 Greensides Avenue, Toronto, photo 4
61 Greensides Avenue, Toronto, photo 5
61 Greensides Avenue, Toronto, photo 6
61 Greensides Avenue, Toronto, photo 7
61 Greensides Avenue, Toronto, photo 8
House
$999,888
4methe deep dive
61 Greensides Avenue
Wychwood, Toronto53 days on market
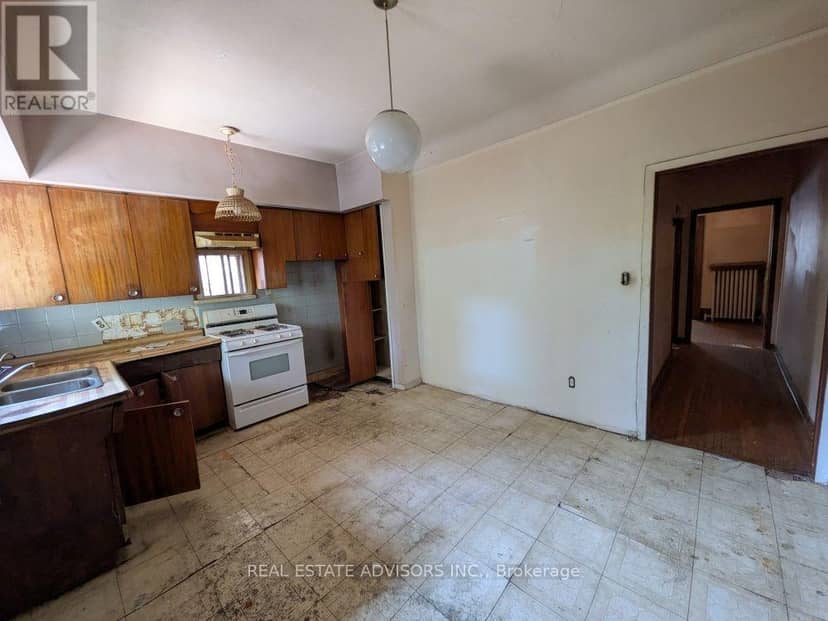
listed by REAL ESTATE ADVISORS INC.
43
1197 Dovercourt Road, Toronto
1197 Dovercourt Road, Toronto, photo 2
House
$949,900
4methe deep dive
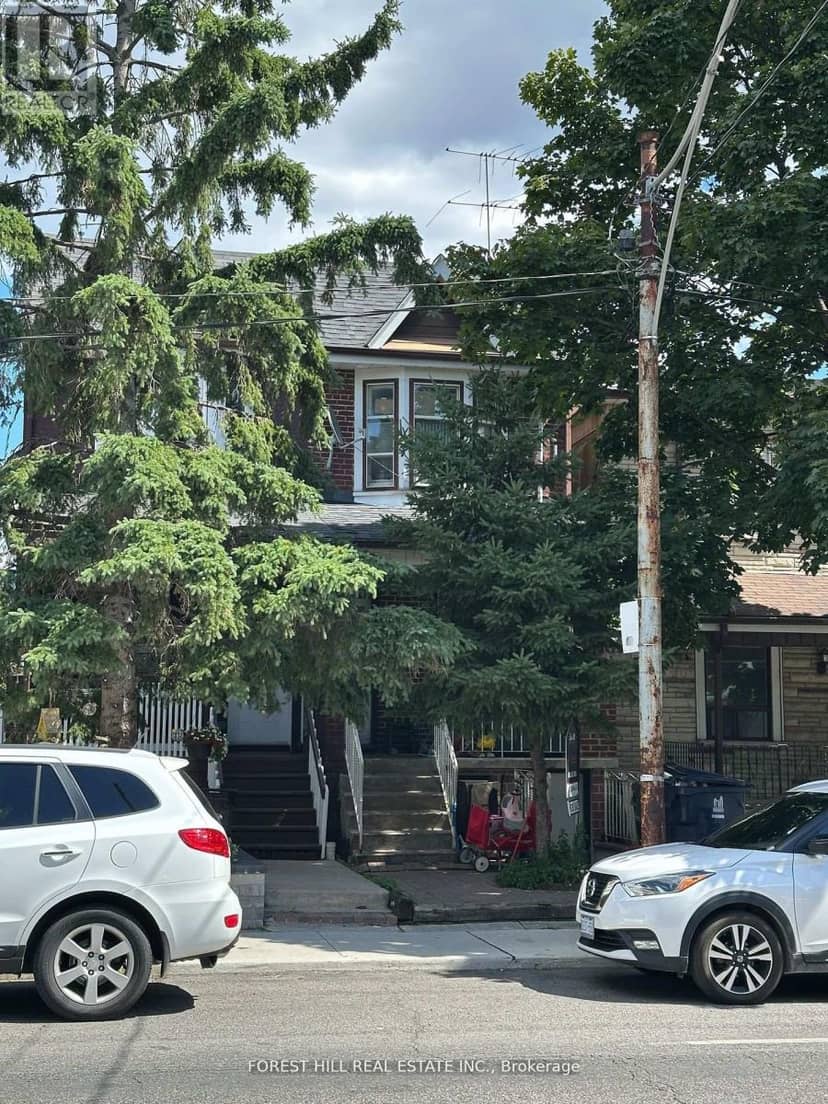
1197 Dovercourt Road
Wychwood, Toronto63 days on market
listed by FOREST HILL REAL ESTATE INC.
431
MLS® C13703662
800 Davenport Road, Toronto
800 Davenport Road, Toronto, photo 2
800 Davenport Road, Toronto, photo 3
800 Davenport Road, Toronto, photo 4
800 Davenport Road, Toronto, photo 5
800 Davenport Road, Toronto, photo 6
800 Davenport Road, Toronto, photo 7
800 Davenport Road, Toronto, photo 8
House
$1,288,000
4methe deep dive
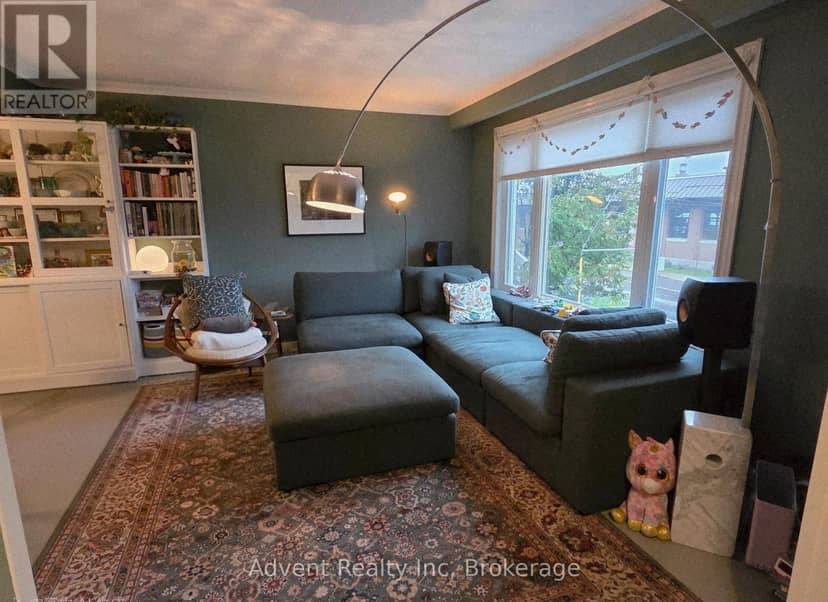
800 Davenport Road
Wychwood, Toronto81 days on market
listed by Advent Realty Inc.
432
1
MLS® C14082868
2
MLS® C13733212
MLS® C13637504