






House
$861,218
259 Kinniburgh Loop
Kinniburgh South, Chestermere17 days on market
listed by Real Estate Professionals Inc.
MLS® A2349102












Kinniburgh South, Chestermere · MLS® A2329028
766
3,128 sq ft · 492 m² lot · House · Single Family · built 2018 · 95 days on market
listed by Manraj Samra, Royal LePage METRO
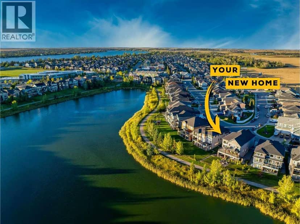
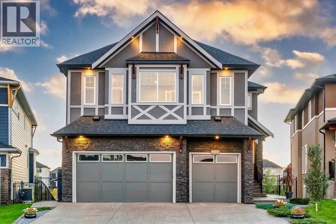
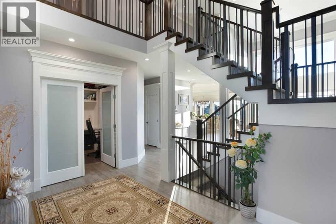
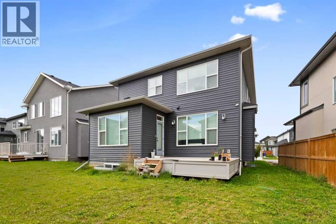
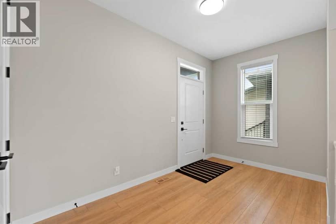
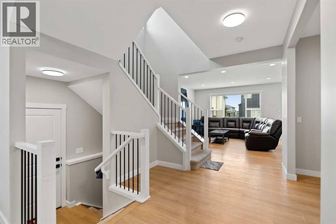
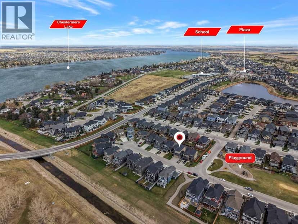
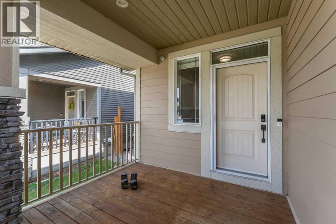
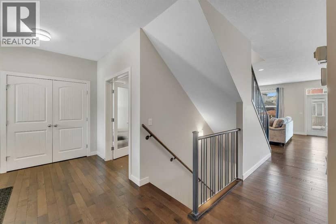
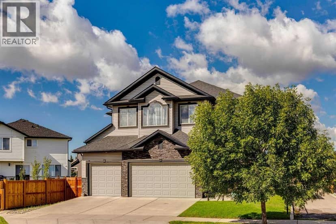
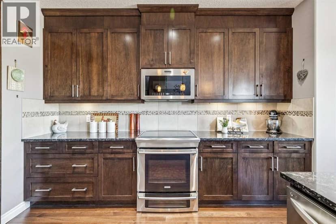
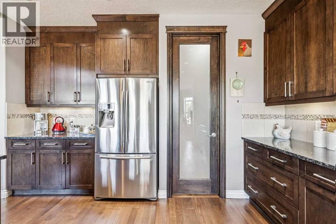
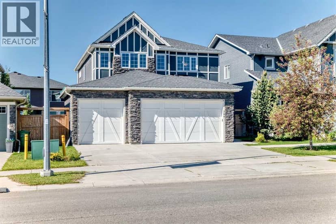
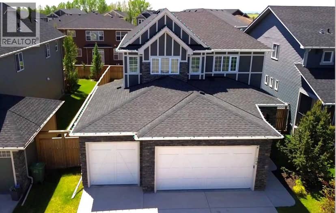
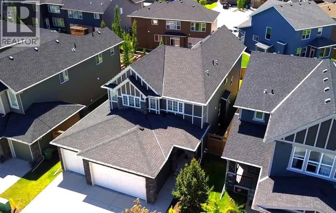
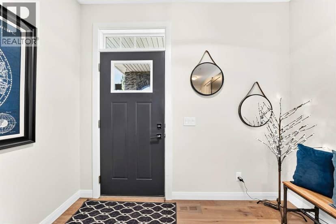
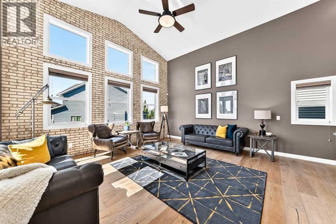
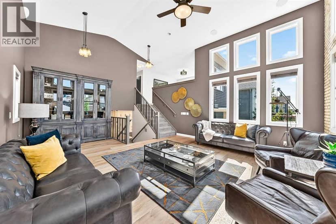
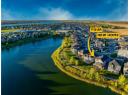
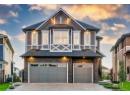
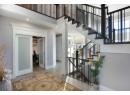
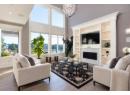
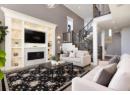
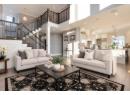
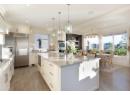
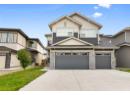
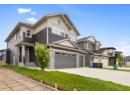
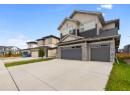
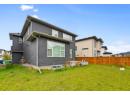
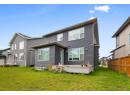
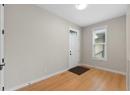
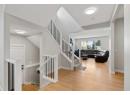
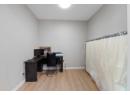
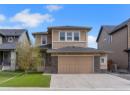
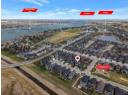
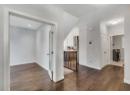
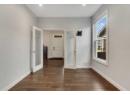
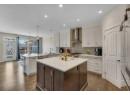
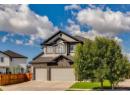
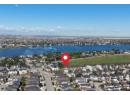
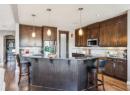
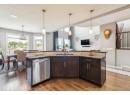
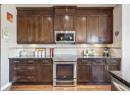
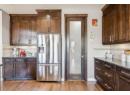
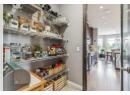
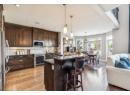
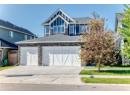
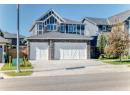
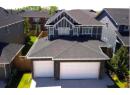
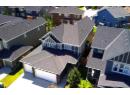
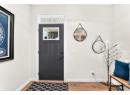
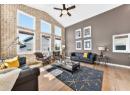
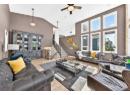
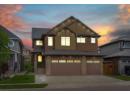
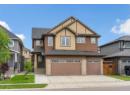
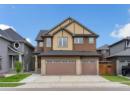
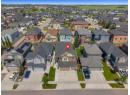
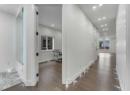
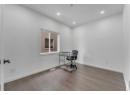
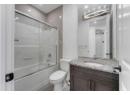
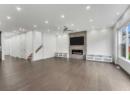
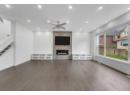
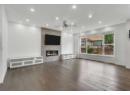
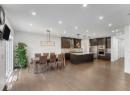
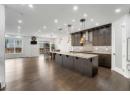
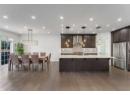
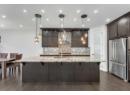
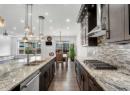
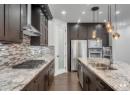
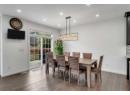
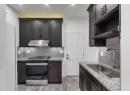
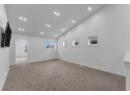
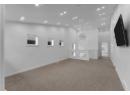
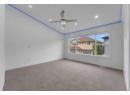
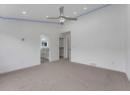
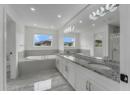
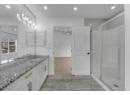
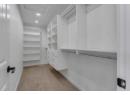
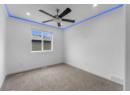
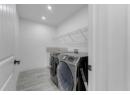
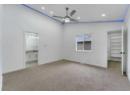
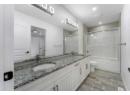
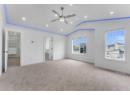
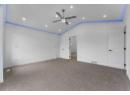
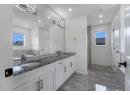
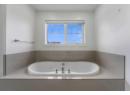
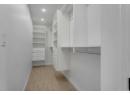
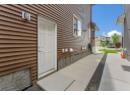
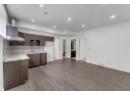
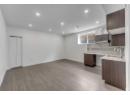
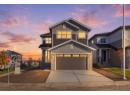
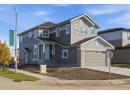
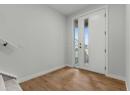
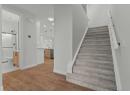
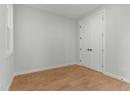
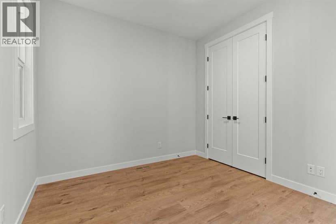
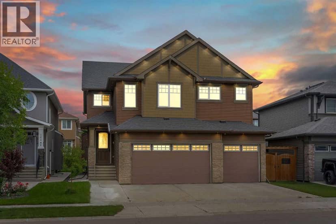
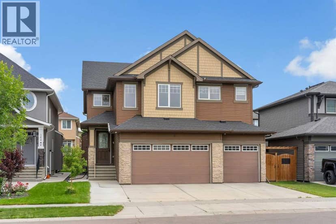
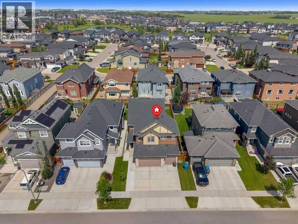
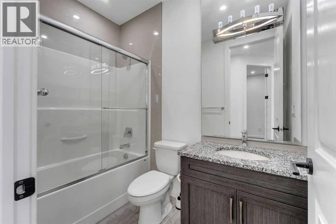
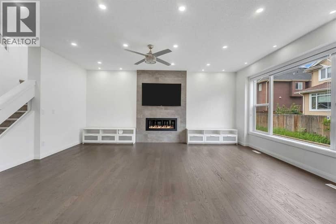
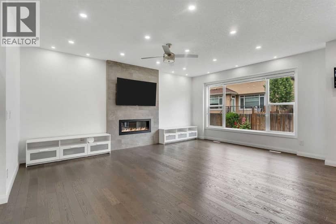
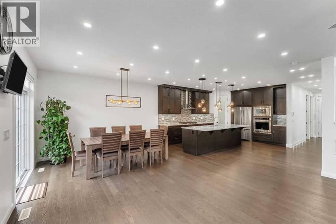
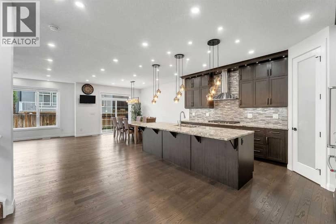
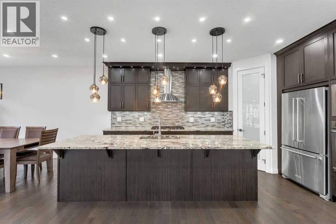
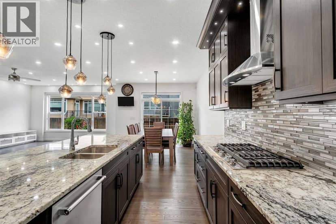
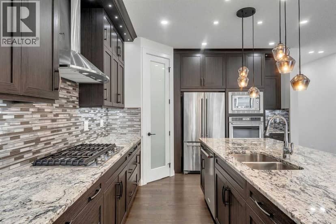
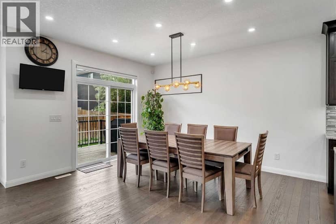
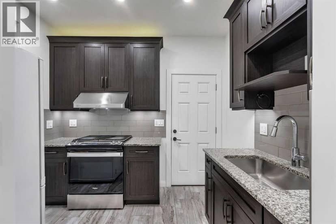
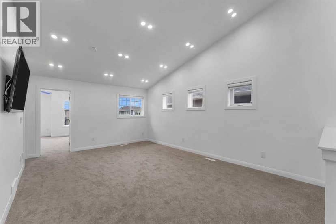
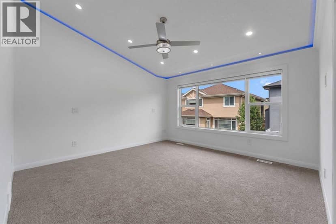
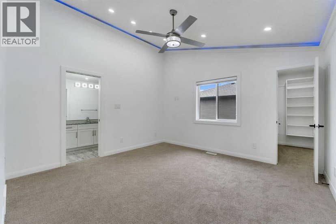
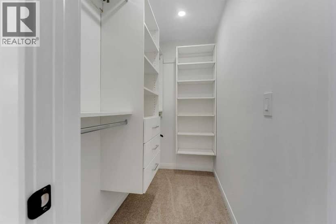
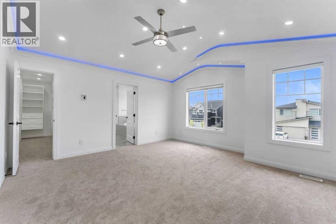
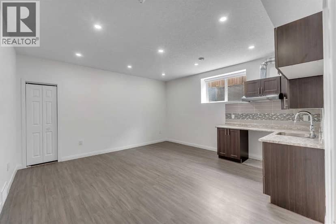
Welcome To This Beautifully Designed 7 Bedroom, 6 Bathroom Home With A Triple Attached Garage Offering 3,128 Sq. Ft. Above Grade Plus A Fully Finished Basement In The Prestigious Lake Community Of Kinniburgh, Chestermere. Built With Quality Finishes And A Functional Layout, This Home Is Perfect For Large Families, Multi-Generational Living, And Those Who Love To Entertain.Step Inside To An Open And Bright Main Floor Featuring 9 Ft Ceilings, Beautiful Hardwood Flooring, And A Spacious Living Room Highlighted By A Floor-To-Ceiling Tiled Gas Fireplace With Custom Built-In Cabinets. The Stunning Chef's Kitchen Is The Heart Of The Home, Showcasing Granite Countertops, A Large Centre Island, Gas Cooktop, Built-In Wall Oven, Built-In Microwave, Premium Stainless Steel Appliances, Full Height Cabinetry, Designer Lighting, And A Walk-In Pantry. The Separate Fully Equipped Spice Kitchen Offers Additional Cabinetry, Granite Countertops, Pantry Storage, And Its Own Cooking Area. A Main Floor Bedroom And Full Bathroom Complete This Level, Offering Added Convenience For Parents, Guests, Or Anyone Looking For Main Floor Living.Upstairs You Will Find A Spacious Family Room, Convenient Upper Floor Laundry, And Four Generously Sized Bedrooms Including Two Primary Suites. The Main Primary Bedroom Features A Walk-In Closet And A Luxurious 5 Piece Ensuite With Double Vanities, A Freestanding Soaker Tub, And A Fully Tiled Glass Shower. The Second Primary Bedroom Also Offers A Walk-In Closet And Its Own Private 5 Piece Ensuite. The Remaining Two Bedrooms Share A Spacious 5 Piece Bathroom, Making This Level Perfect For Growing Families.The Fully Finished Basement With 9 Ft Ceilings Has Been Thoughtfully Designed Into Two Separate Living Areas. One Side Features A Dedicated Home Theatre Room With A Full Bathroom, Creating The Perfect Space For Family Movie Nights, Game Days, Or Entertaining Friends. The Other Side Offers An Illegal Basement Suite Complete With Two Spacious Bedrooms , A Full Bathroom, A Modern Kitchen, And A Comfortable Living Area. Whether You Need Space For Extended Family, Adult Children, Long Term Guests, Or Simply Want Additional Private Living Space, This Well Designed Basement Offers Exceptional Flexibility To Suit Your Lifestyle.Located Just Minutes From Chestermere Lake, Schools, Parks, Walking Paths, Shopping, And Everyday Amenities, This Beautiful Home Offers An Outstanding Opportunity To Own A Spacious, Well Appointed Property In One Of Chestermere's Most Desirable Communities. With Two Primary Suites, Six Full Bathrooms, A Main Floor Bedroom, Triple Attached Garage, And Beautiful Finishes Throughout, This Home Truly Has Room For Everyone.
20% down at 4.34% fixed (Ratehub.ca), 25 years; tax from the listing.
Keep private notes and ratings on homes you're considering. (email only) and they follow you to every device.
about $5,872 a year
The asking price times Chestermere's 2026 residential rate of 6.18 per $1,000 (municipal and education).
The listing shows $6,317 a year in property tax.
Estimate from Alberta Municipal Affairs mill rates. Leaves out local improvement levies and utilities; the municipality's tax notice is the real figure. Without the city's assessment this uses the asking price, so it's a rough guide.
Walkability 18/100 · Car needed for most errands
Within a 10 minute walk: 7 parks and playgrounds, 1 school.
mihom score from OpenStreetMap places, by straight line distance.