




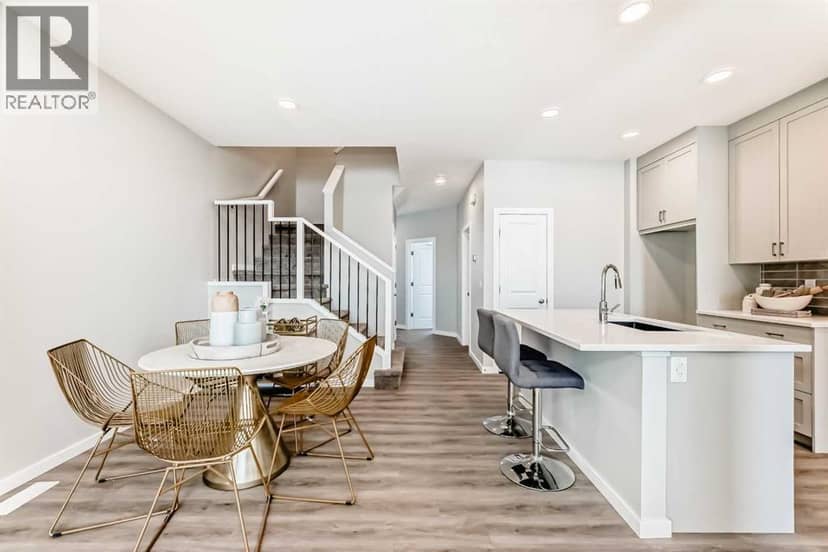

House
$598,900
684 Savanna Drive NE
Saddle Ridge, Calgary1 day on market
listed by CIR Realty
MLS® A2352387




Saddle Ridge, Calgary · MLS® A2351716
644
2,344 sq ft · 342 m² lot · House · Single Family · built 2006 · 14 days on market
listed by Rahim Dhanji, RE/MAX House of Real Estate
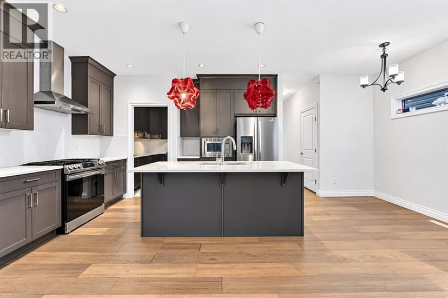
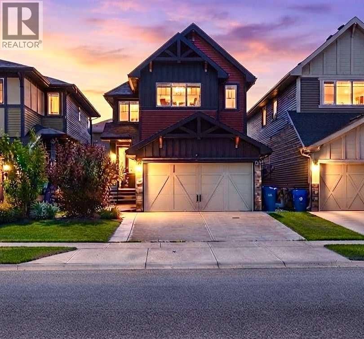
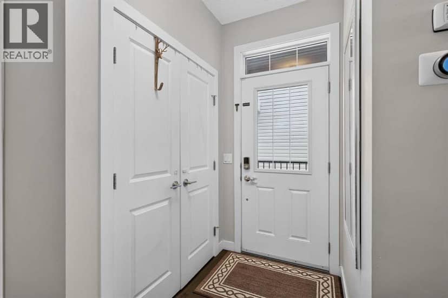
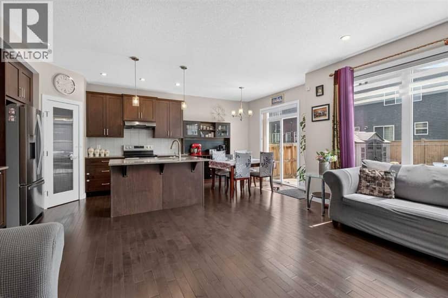
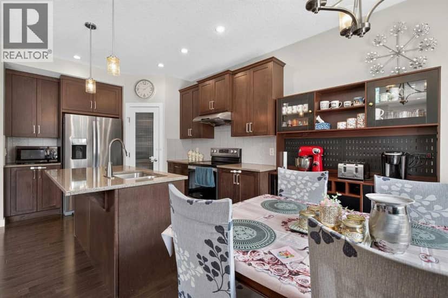
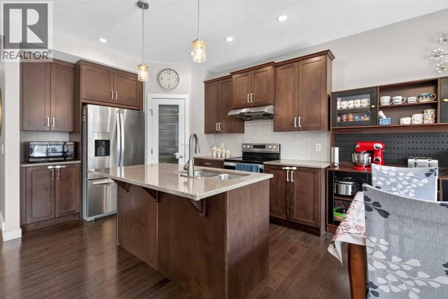
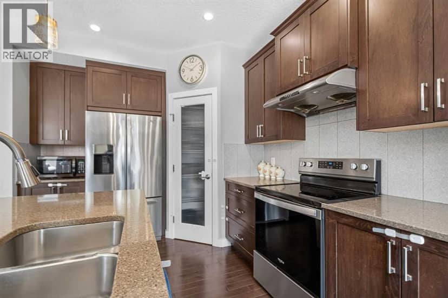
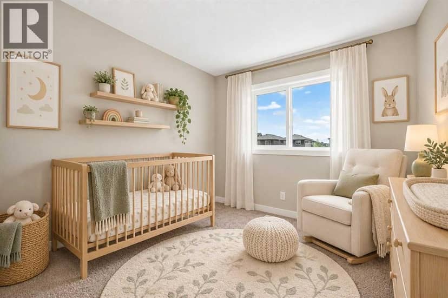
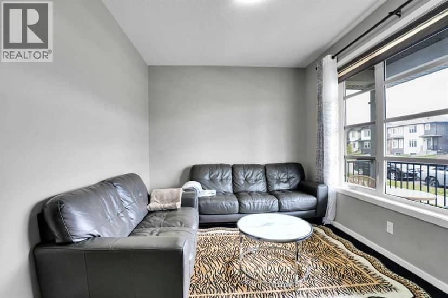
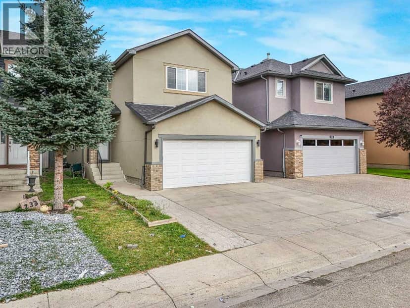
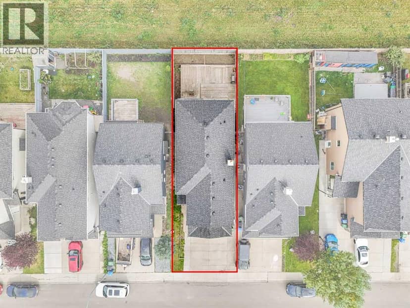
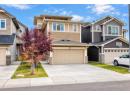
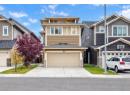
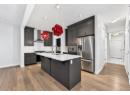
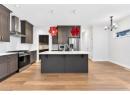
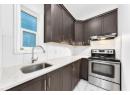
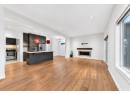
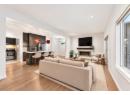
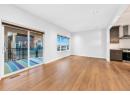
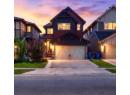
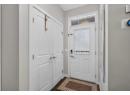
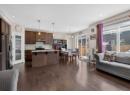
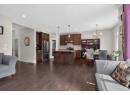
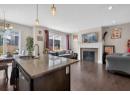
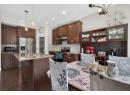
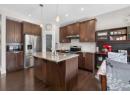
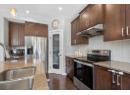
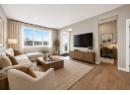
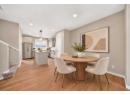
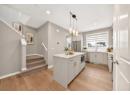
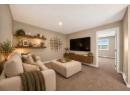
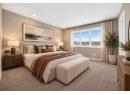
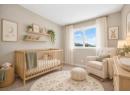
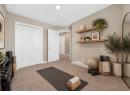
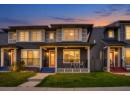
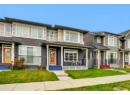
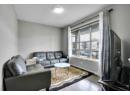
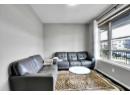
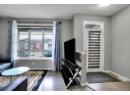
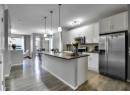
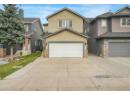
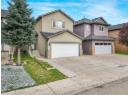
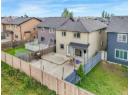
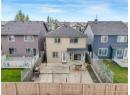
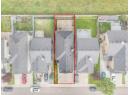
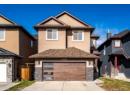
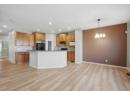
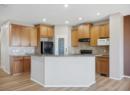
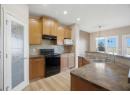
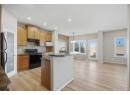
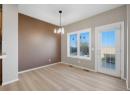
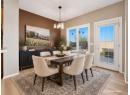
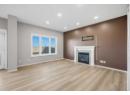
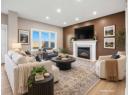
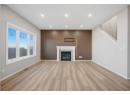
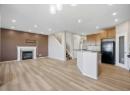
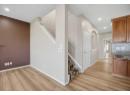
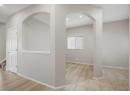
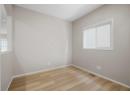
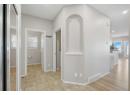
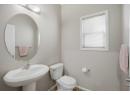
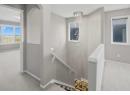
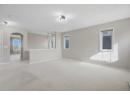
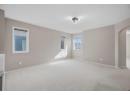
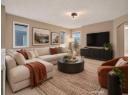
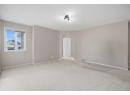
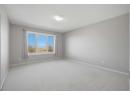
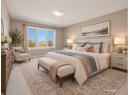
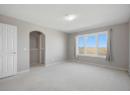
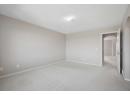
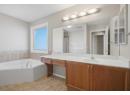
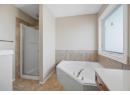
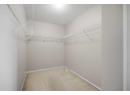
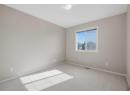
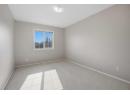
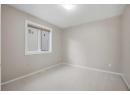
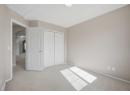
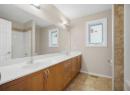
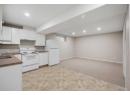
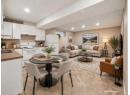
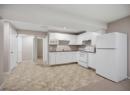
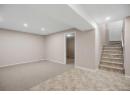
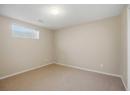
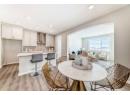
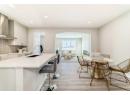
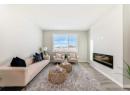
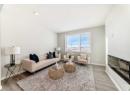
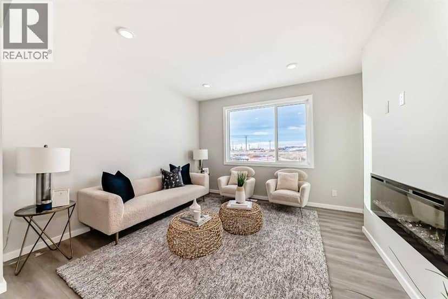
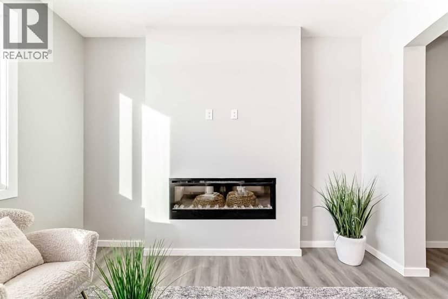
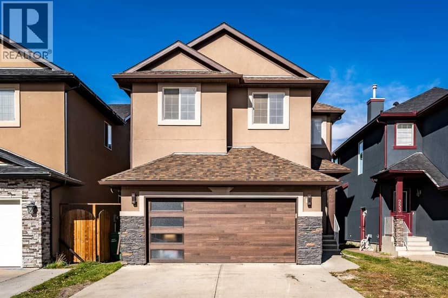
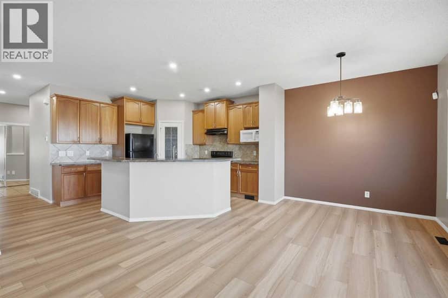
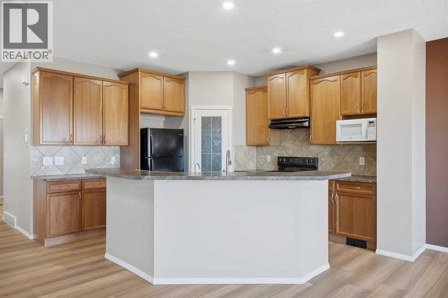
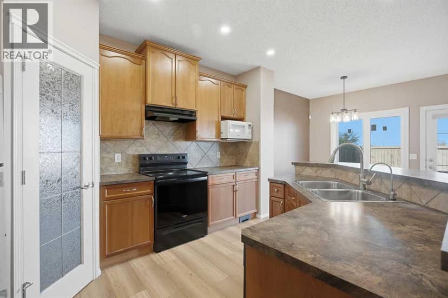
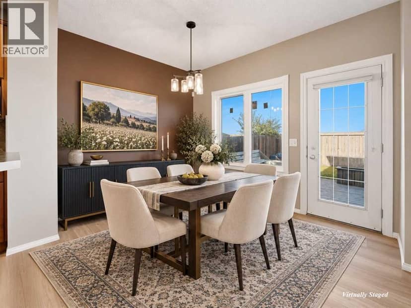
Welcome to this beautifully maintained and thoughtfully updated home, offering an exceptional combination of space, comfort, and versatility. Freshly painted throughout, with professionally shampooed carpets, this home is move-in ready and designed to accommodate modern family living. The main floor impresses with 9 foot ceilings, an open flex room ideal for a home office, convenient main-floor laundry, and luxury vinyl plank flooring installed throughout in 2026. The inviting open concept design boasts an attractive kitchen with a corner pantry & a large island, a spacious dining area, and a living room featuring a gas fireplace, creating a warm and welcoming space to relax or entertain. Upstairs, discover 4 good sized bedrooms and an impressive bonus room, providing plenty of space for the entire family. The lovely primary bedroom serves as a private retreat, complete with an ensuite bathroom and a huge walk-in closet. Adding tremendous value is the separate entrance leading to the basement suite (illegal), featuring 2 bedrooms, a combined living & dining area, a full kitchen, and a 4-piece bathroom. The exterior features durable stucco siding and a double attached garage that is insulated & drywalled. Significant recent upgrades provide added peace of mind, including a new Roof in 2025, new Windows on the north and west sides in 2025, and a stylish Garage Door in 2024. The Hot Water Tank & high-efficiency Furnace were both replaced in 2024, while solar panels on the roof offer the potential for improved energy efficiency. With its spacious layout, functional design, basement suite (illegal), and extensive recent improvements, this home presents an outstanding opportunity for families seeking comfort, flexibility, and long-term value. A fantastic property with space to grow and features to appreciate!
20% down at 4.34% fixed (Ratehub.ca), 25 years; tax from the listing.
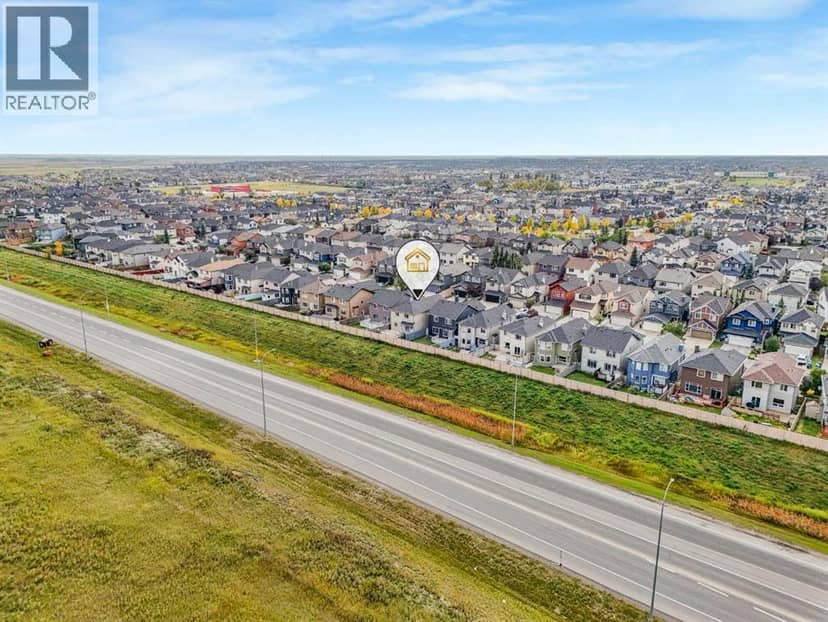
Rapid transit: Saddletowne CTrain station, 1.6 km (about 24 min walk).
Nearest public (CBE) and Catholic schools, by distance
The nearest school isn't always the designated one, and Calgary's boards don't publish their boundaries as open data. Check this address with the CBE school finder or Calgary Catholic's. School locations: City of Calgary open data.
Keep private notes and ratings on homes you're considering. (email only) and they follow you to every device.
$797,500
2026 assessment · market value as of July 1, 2025
| roll year | assessed |
|---|---|
| 2026 | $797,500 |
| 2025 | $797,500 |
| 2024 | $729,000 |
| 2023 | $643,000 |
| 2022 | $549,000 |
| 2021 | $505,000 |
| 2020 | $524,000 |
| 2019 | $531,500 |
From City of Calgary open data (property assessments), matched to 249 SADDLECREST WY NE. A mass appraisal of market value, not an appraisal of this home; a new build may be assessed before it was finished.
about $5,303 a year
The 2026 assessment times Calgary's 2026 residential rate of 6.65 per $1,000 (municipal and education).
The listing shows $5,303 a year in property tax.
Estimate from Alberta Municipal Affairs mill rates. Leaves out local improvement levies and utilities; the municipality's tax notice is the real figure.
Rapid transit: Saddletowne CTrain station, 1.6 km (about 24 min walk).
Walkability 38/100 · Mostly by car
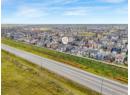
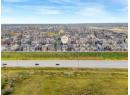
Within a 10 minute walk: 8 parks and playgrounds, 1 school, 4 transit stops.
mihom score from OpenStreetMap places, by straight line distance.