



House
$565,000
2018 Cottonwood Crescent SE
Southview, Calgary4 days on market
listed by RE/MAX First
MLS® A2353509






Southview, Calgary · MLS® A2326534
524
914 sq ft · 581 m² lot · House · Single Family · built 1957 · 113 days on market
listed by Bernie Seifert, CIR Realty
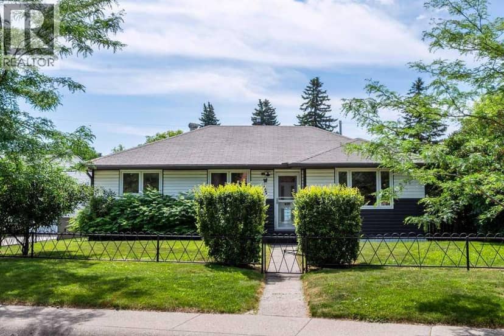
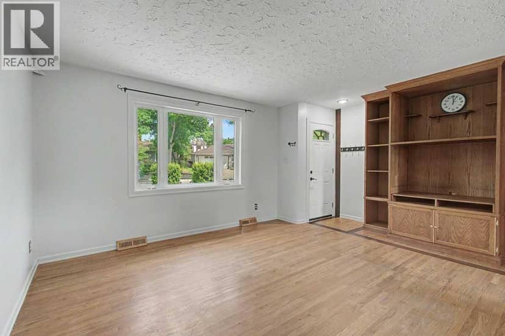
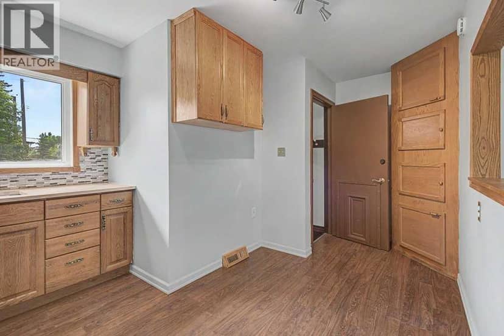
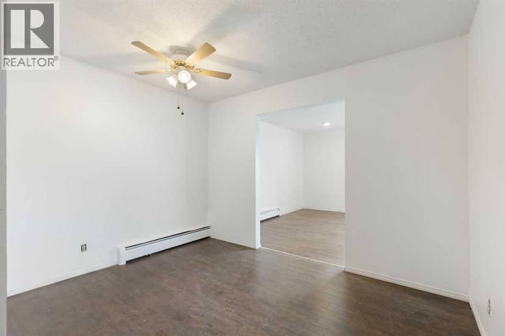
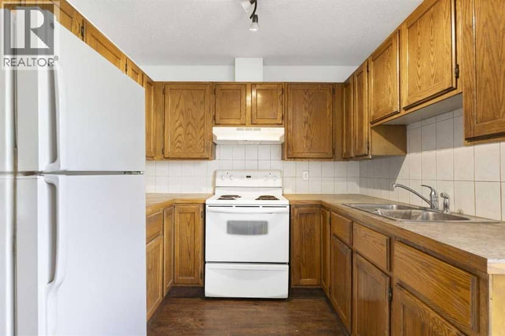
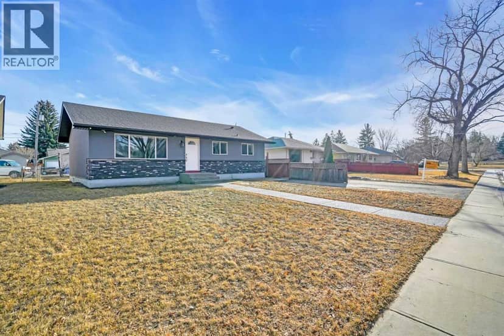
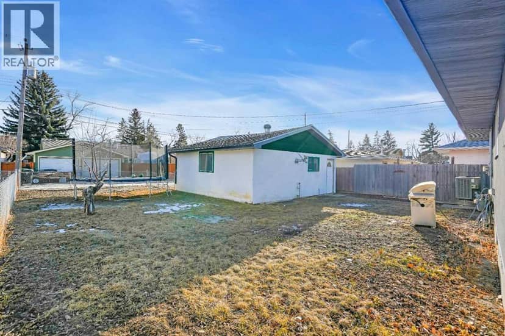
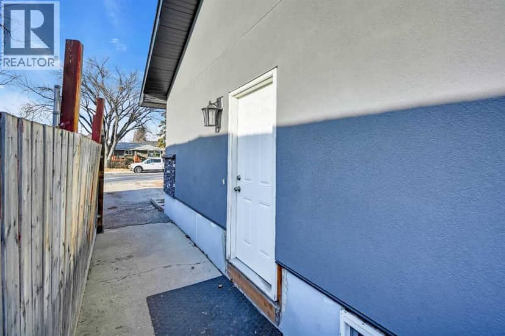
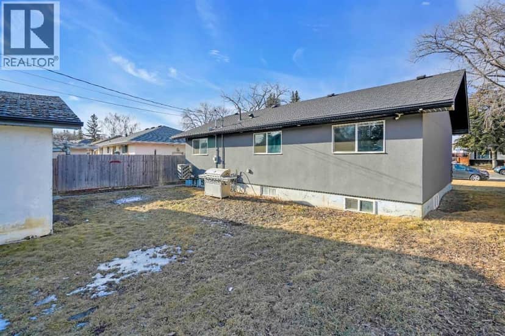
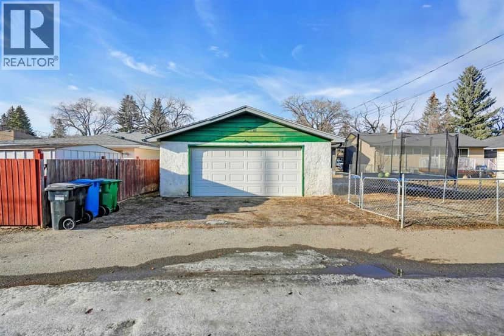
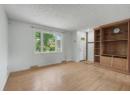
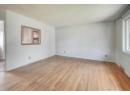
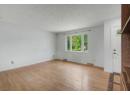
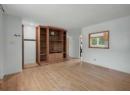
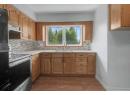
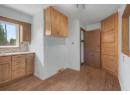
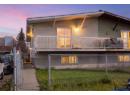
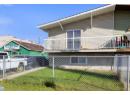
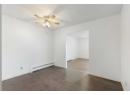
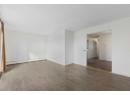
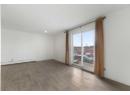
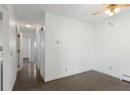
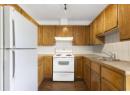
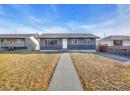
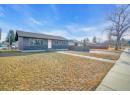
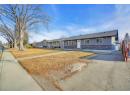
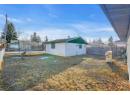
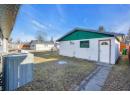
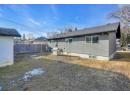
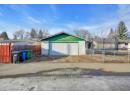
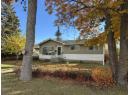
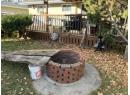
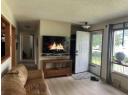
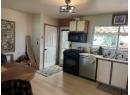
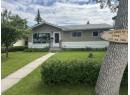
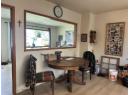
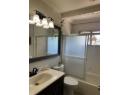
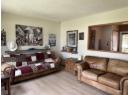
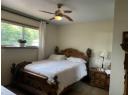
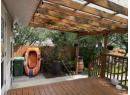
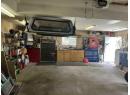
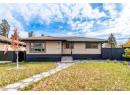
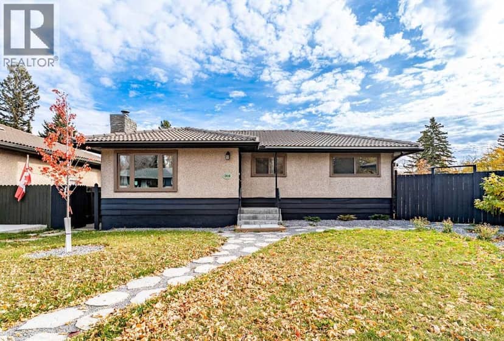
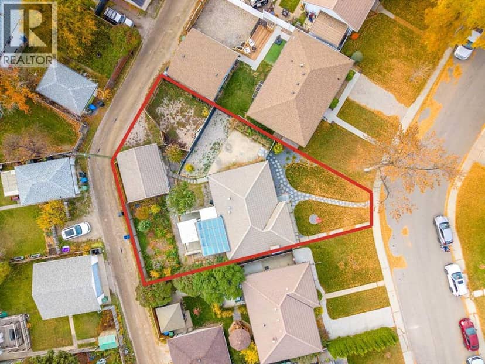
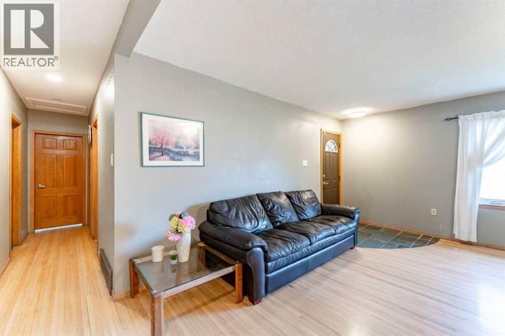
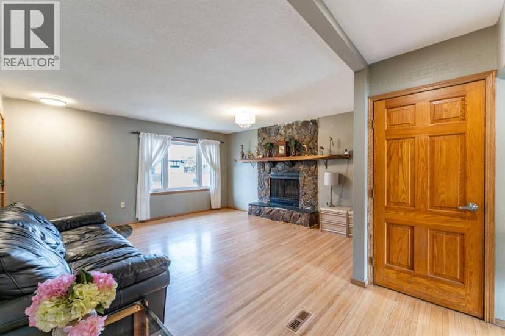
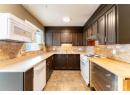
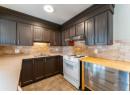
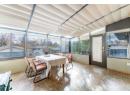
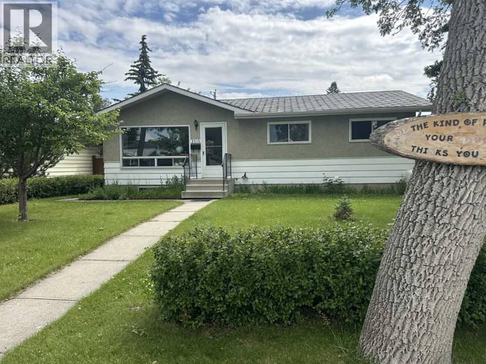
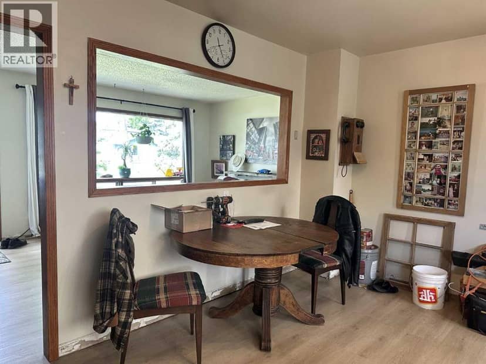
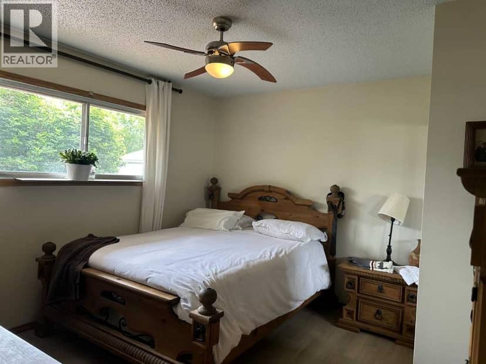
Investor alert in Southview with great updside potential! This 5-bedroom, 2-bathroom detached bungalow offers over 1800 sq. ft. of total living space. The home needs a lot of work and TLC. It is priced accordingly and is being sold in as-is condition. The main level boasts luxury vinyl plank flooring throughout, a spacious living room, 4-piece bathroom, 3 bedrooms, functional kitchen with eating area and access to a very large and partially covered sundeck. The basement has a separate walk-up entrance and developed was started for a separate suite (illegal) that includes a full bathroom, large living room, roughed-in kitchen, and 2 bedrooms (1 of the bedrooms does not have an egress window). Located near schools and parks, making it ideal for families. The extra-large lot gives you plenty of front and backyard space. The desirable backyard is well-maintained and ready for your green thumb with plenty of gardening space. An added plus is the huge oversized, heated double dream garage which measures 26’ x 24’, and has 240-volt power. In addition to the garage, you have an additional off-street parking pad for your toys. It doesn't get any better than this!
20% down at 4.34% fixed (Ratehub.ca), 25 years; tax from the listing.
Rapid transit: Franklin CTrain station, 1.9 km (about 30 min walk); Barlow/Max Bell CTrain station, 2.3 km (about 36 min walk).
Nearest public (CBE) and Catholic schools, by distance
The nearest school isn't always the designated one, and Calgary's boards don't publish their boundaries as open data. Check this address with the CBE school finder or Calgary Catholic's. School locations: City of Calgary open data.
Keep private notes and ratings on homes you're considering. (email only) and they follow you to every device.
$552,000
2026 assessment · market value as of July 1, 2025
| roll year | assessed |
|---|---|
| 2026 | $552,000 |
| 2025 | $551,500 |
| 2024 | $484,000 |
| 2023 | $442,500 |
| 2022 | $397,000 |
| 2021 | $357,000 |
| 2020 | $368,000 |
| 2019 | $373,500 |
From City of Calgary open data (property assessments), matched to 2510 35 ST SE. A mass appraisal of market value, not an appraisal of this home; a new build may be assessed before it was finished.
about $3,671 a year
The 2026 assessment times Calgary's 2026 residential rate of 6.65 per $1,000 (municipal and education).
The listing shows $3,670 a year in property tax.
Estimate from Alberta Municipal Affairs mill rates. Leaves out local improvement levies and utilities; the municipality's tax notice is the real figure.
Rapid transit: Franklin CTrain station, 1.9 km (about 30 min walk); Barlow/Max Bell CTrain station, 2.3 km (about 36 min walk).
Walkability 82/100 · Very walkable: most errands on foot
Within a 10 minute walk: 1 grocery store, 8 places to eat or drink, 1 cafe, 14 parks and playgrounds, 4 schools, 17 transit stops.
mihom score from OpenStreetMap places, by straight line distance.