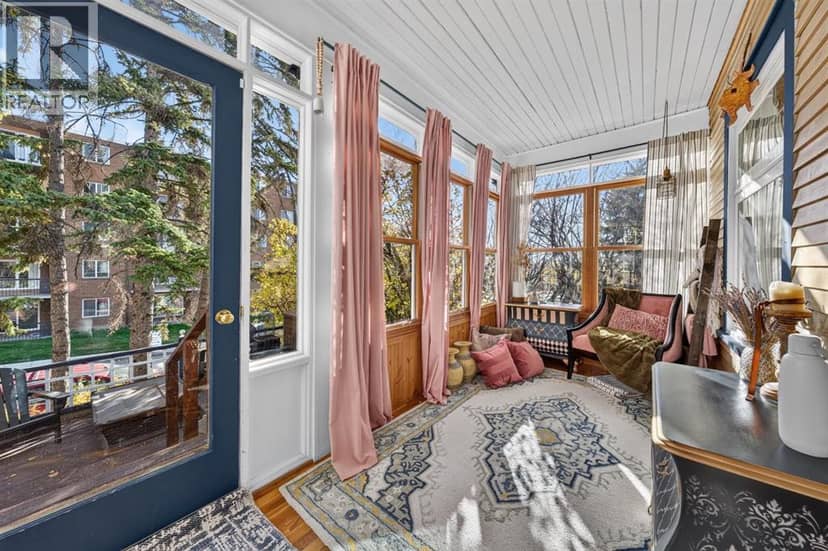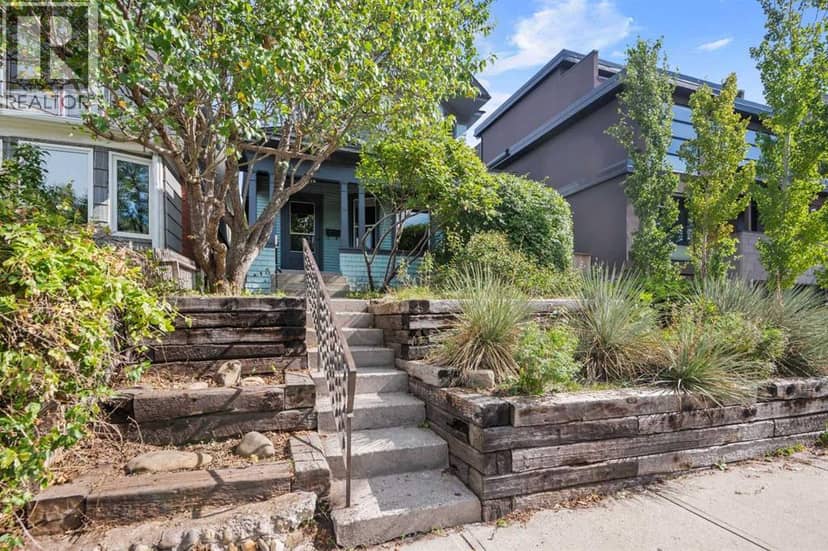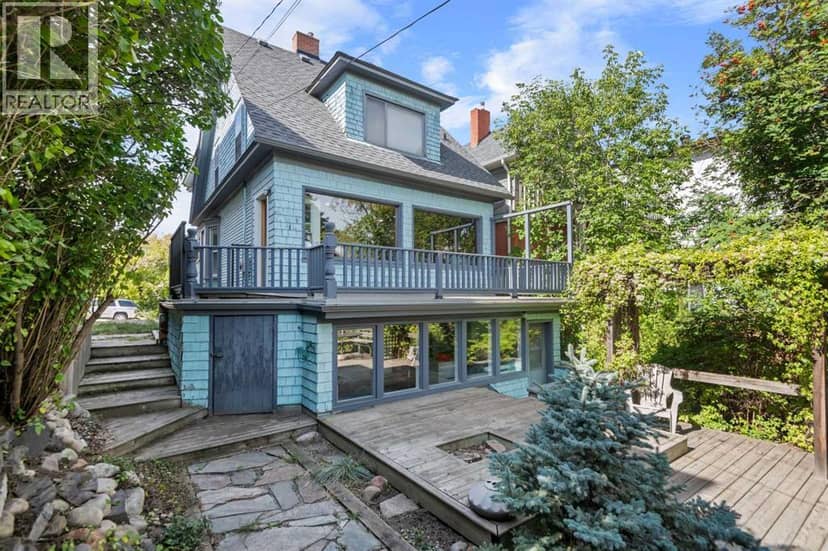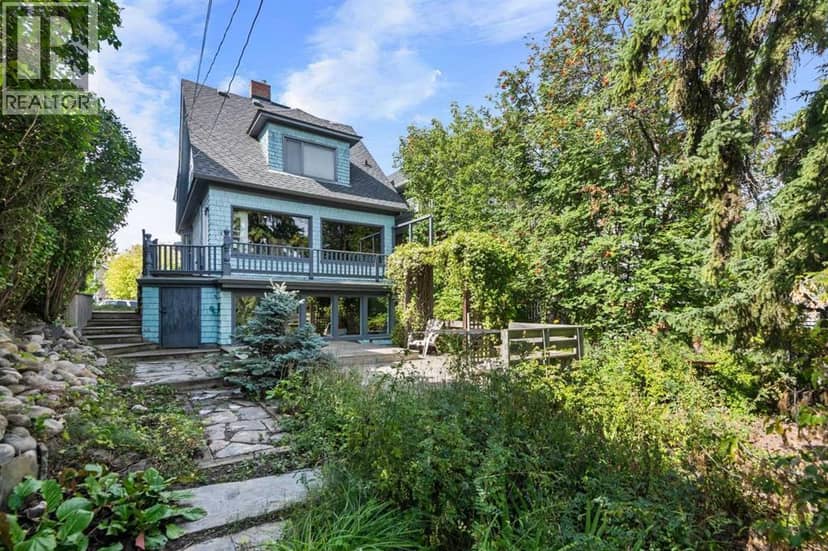





Townhouse
$700,000
1515 21 Avenue SW
Bankview, Calgary30 days on market
listed by 2% Realty
MLS® A2346849












Bankview, Calgary · MLS® A2319413
442
2,421 sq ft · 191 m² lot · House · Single Family · built 2026 · 134 days on market
listed by Karen Horvath, The Real Estate District
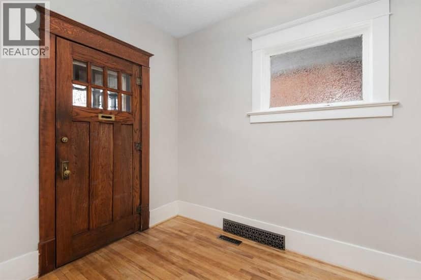
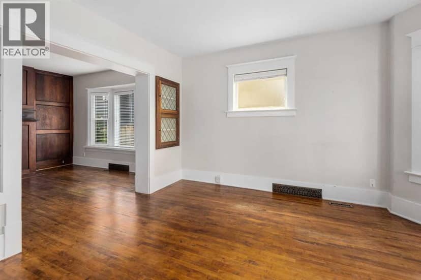
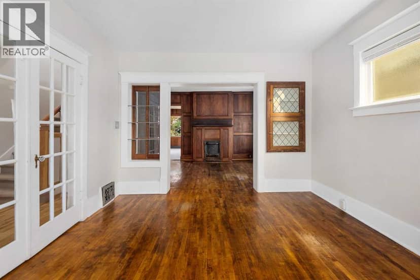
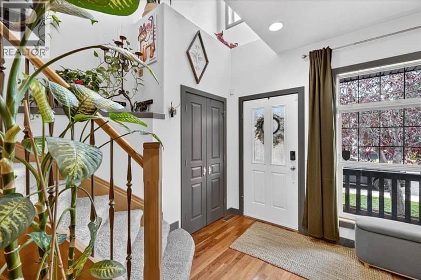
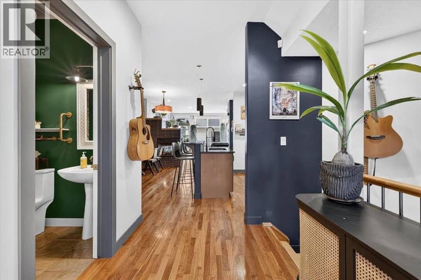
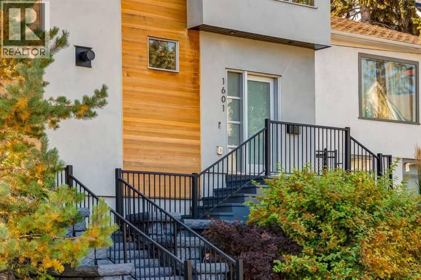
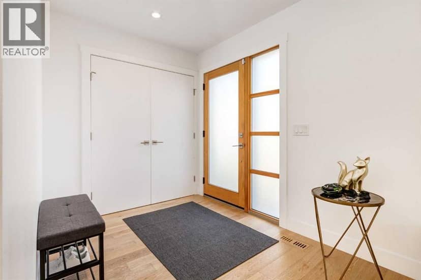
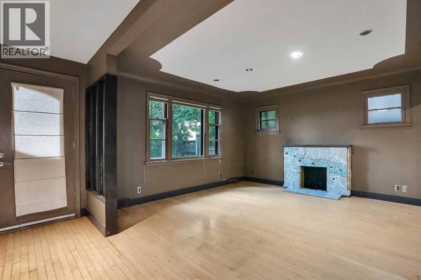
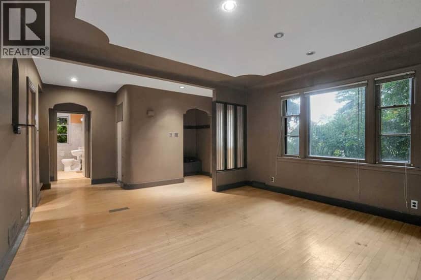
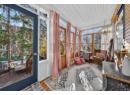
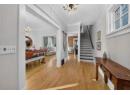
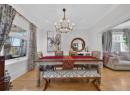
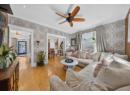
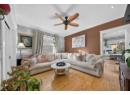
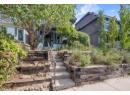
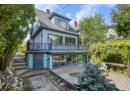
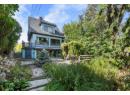
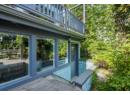
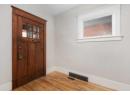
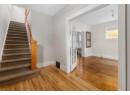
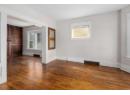
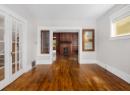
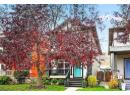
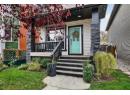
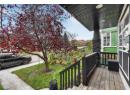
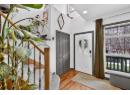
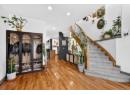
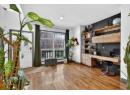
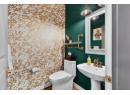
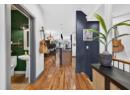
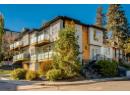
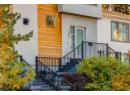
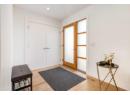
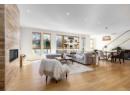
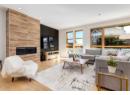
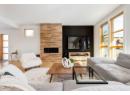
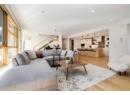
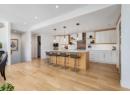
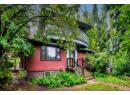
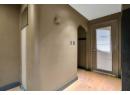
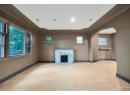
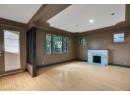
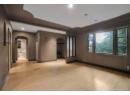
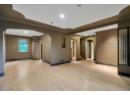
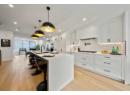
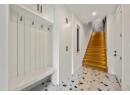
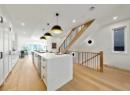
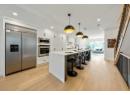
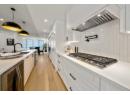
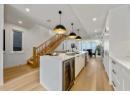
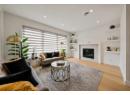
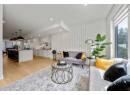
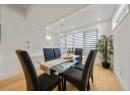
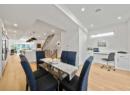
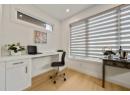
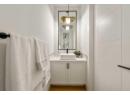
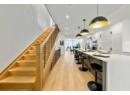
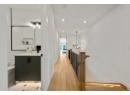
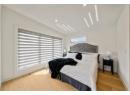
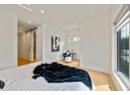
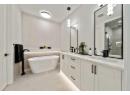
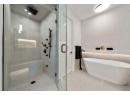
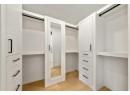
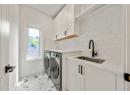
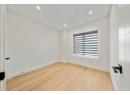
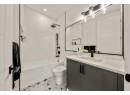
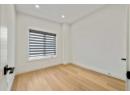
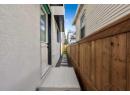
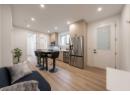
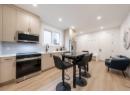
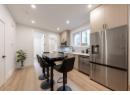
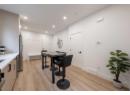
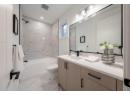
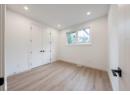
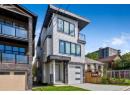
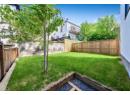
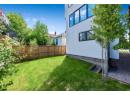
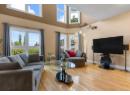
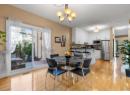
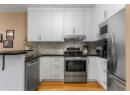
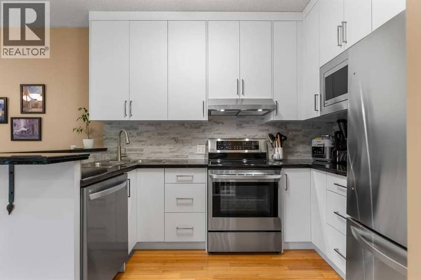
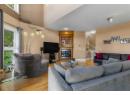
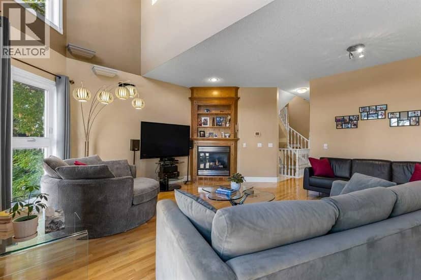
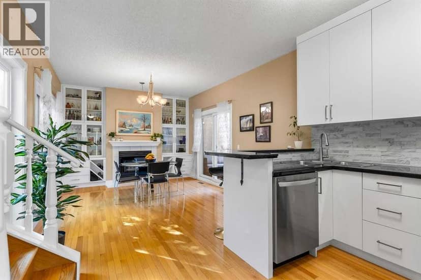
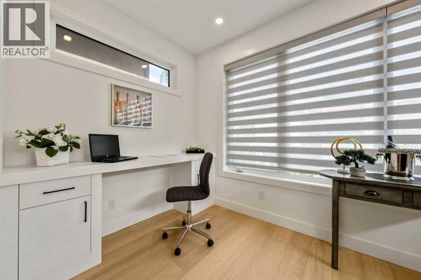
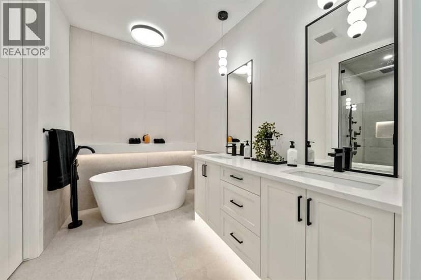
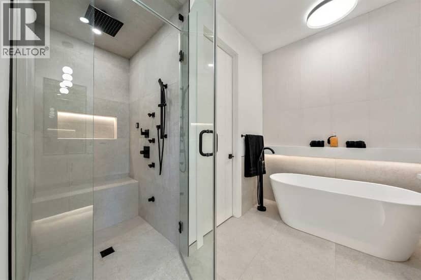
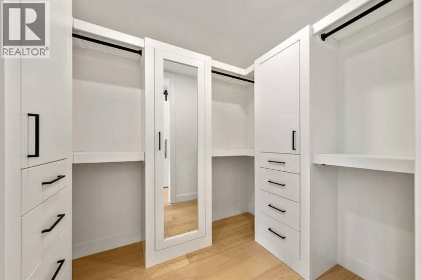
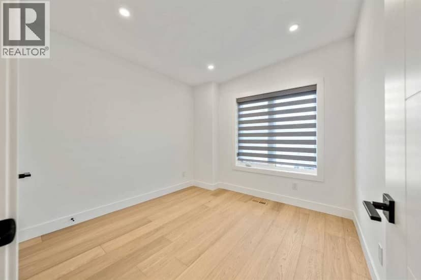
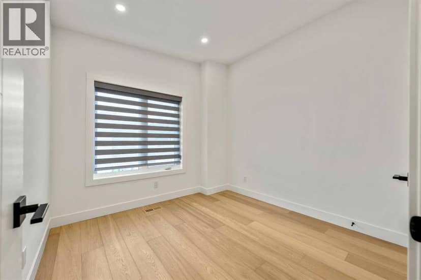
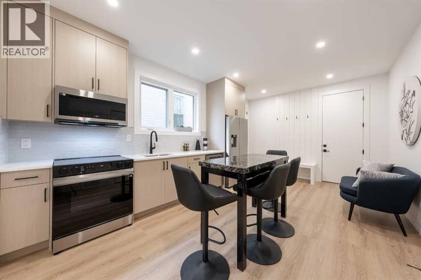
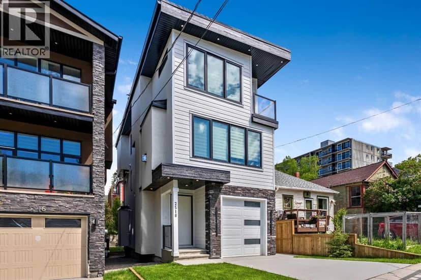
Welcome to this beautifully crafted three storey home, showcasing contemporary luxury finishes, exceptional attention to detail, and an elevated lifestyle. This home delivers the ideal blend of luxury, function, and investment opportunity in the heart of Bankview.The main-floor legal suite is a standout feature, complete with its own kitchen, laundry, independent furnace, living area, and bedroom, ideal for rental income, guests, or multigenerational living.Features of this home include designer oak engineered hardwood flooring, LED lit stairways, under cabinet and vanity lighting, 9 foot ceilings, heated tile floors, triple pane windows, vaulted third floor ceilings, and a striking gas fireplace.The expansive open concept main living area is perfect for entertaining, highlighted by a chef inspired kitchen with custom white shaker cabinetry, under cabinet lighting, a gas cooktop with pot filler, built in oven, professional refrigerator, and a stunning dual waterfall quartz island.Upstairs, the luxurious primary suite features a beautiful 5 piece ensuite complete with a freestanding soaker tub, steam shower with heated bench, and programmable in floor heating. This level is complemented by two additional bedrooms and convenient upper level laundry.The exterior showcases Hardie Board siding, acrylic stucco, and metal clad windows, enhanced by professional landscaping and a fully fenced yard. A heated single attached garage provides added comfort, along with extra driveway parking for guests. Situated just minutes from downtown and 17th Avenue amenities, this home truly delivers exceptional inner city living.
20% down at 4.34% fixed (Ratehub.ca), 25 years; tax from the listing.
Rapid transit: Downtown West–Kerby CTrain station, 2 km (about 31 min walk); Shaganappi Point CTrain station, 2 km (about 32 min walk).
Nearest public (CBE) and Catholic schools, by distance
The nearest school isn't always the designated one, and Calgary's boards don't publish their boundaries as open data. Check this address with the CBE school finder or Calgary Catholic's. School locations: City of Calgary open data.
Keep private notes and ratings on homes you're considering. (email only) and they follow you to every device.
$547,500
2026 assessment · market value as of July 1, 2025
| roll year | assessed |
|---|---|
| 2026 | $547,500 |
| 2025 | $308,500 |
| 2024 | $373,500 |
| 2023 | $329,000 |
| 2022 | $304,500 |
| 2021 | $296,500 |
| 2020 | $296,000 |
| 2019 | $327,000 |
From City of Calgary open data (property assessments), matched to 2518 16B ST SW. A mass appraisal of market value, not an appraisal of this home; a new build may be assessed before it was finished.
about $3,641 a year
The 2026 assessment times Calgary's 2026 residential rate of 6.65 per $1,000 (municipal and education).
The listing shows $1,907 a year in property tax.
Estimate from Alberta Municipal Affairs mill rates. Leaves out local improvement levies and utilities; the municipality's tax notice is the real figure.
Rapid transit: Downtown West–Kerby CTrain station, 2 km (about 31 min walk); Shaganappi Point CTrain station, 2 km (about 32 min walk).
Walkability 78/100 · Walkable: many errands on foot
Within a 10 minute walk: 7 places to eat or drink, 4 cafes, 17 parks and playgrounds, 1 school, 23 transit stops.
mihom score from OpenStreetMap places, by straight line distance.