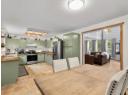
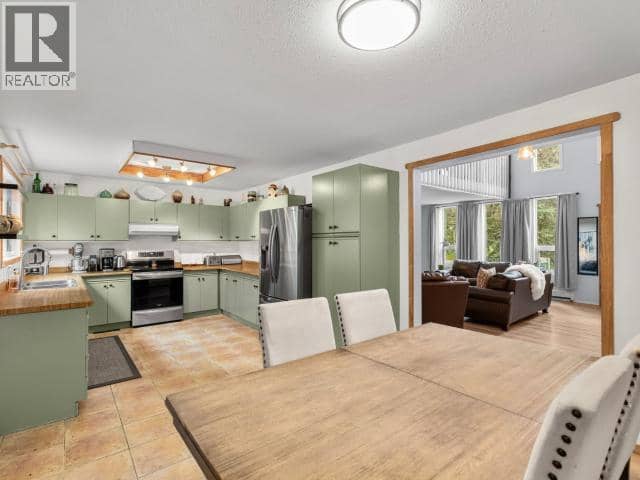
House
$799,899
1306 Elm Street
Whitehorse46 days on market
listed by eXp Realty
MLS® 17677






Whitehorse · MLS® 17753
43
2,146 sq ft · 4,241 sq ft lot · House · Single Family · built 2026 · 15 days on market
listed by Tamara Cromarty, RE/MAX ACTION REALTY
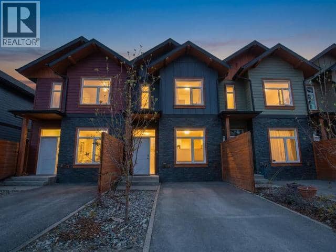
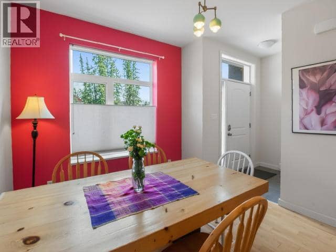
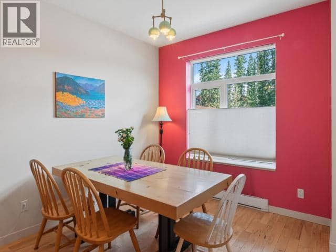
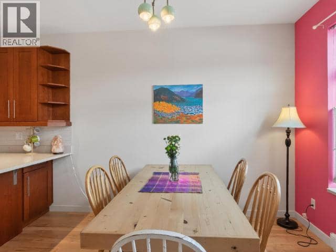
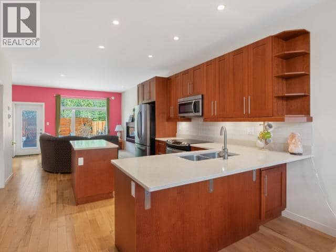
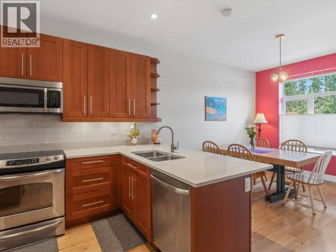
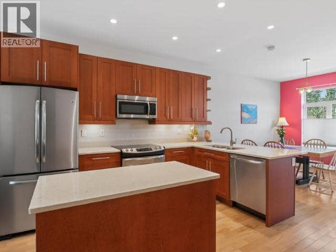
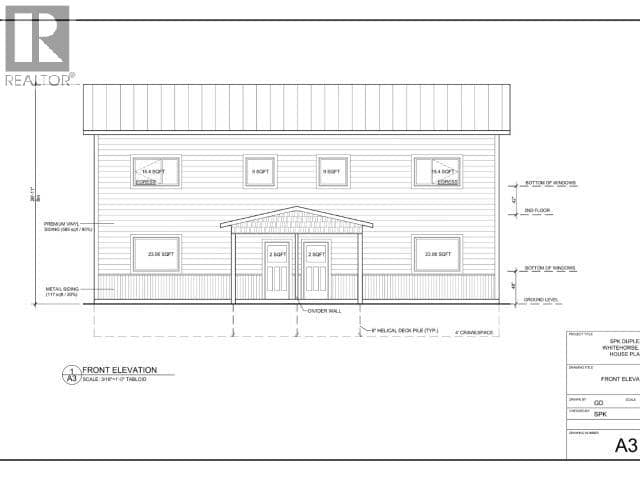
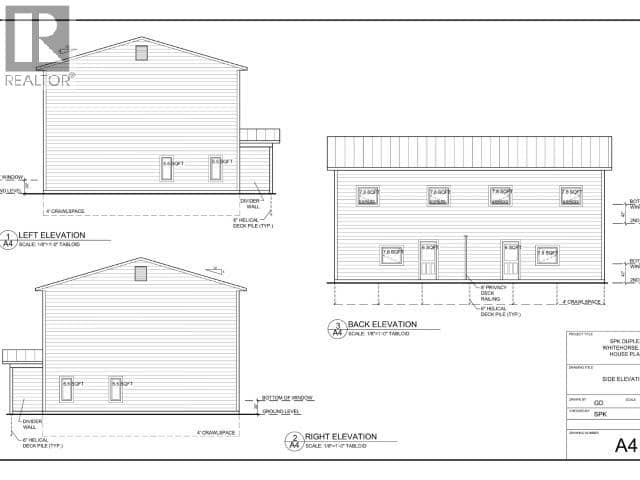
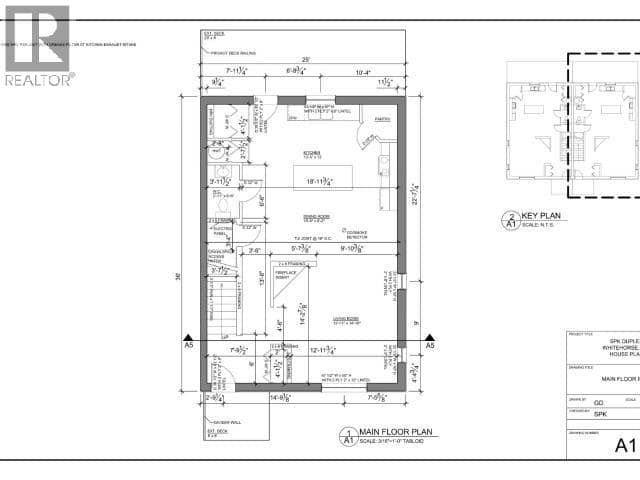
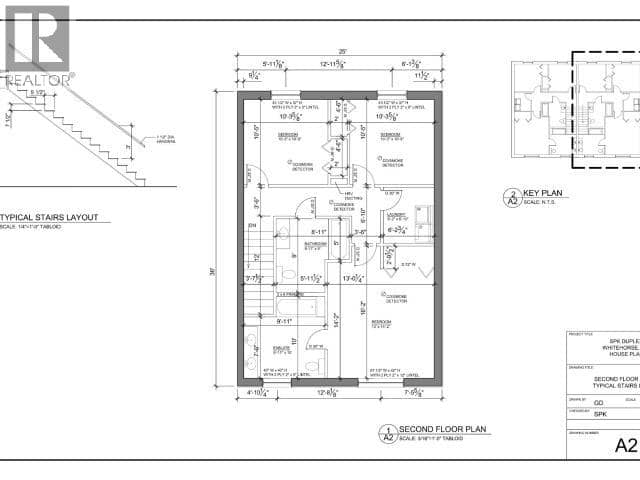
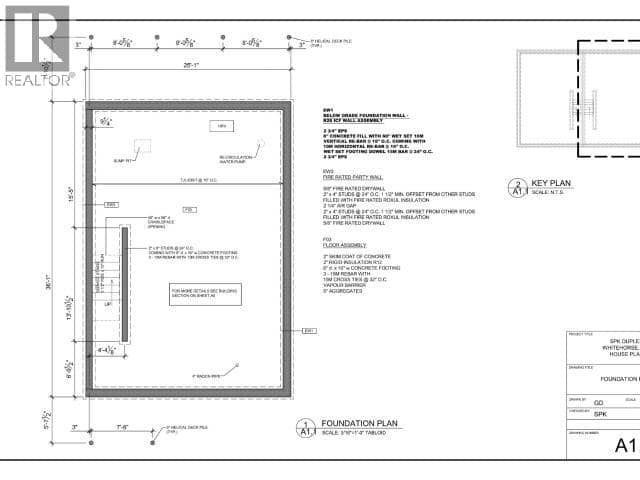
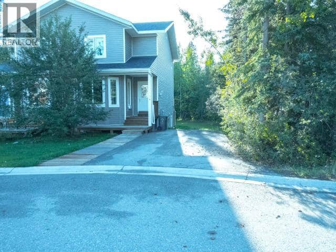
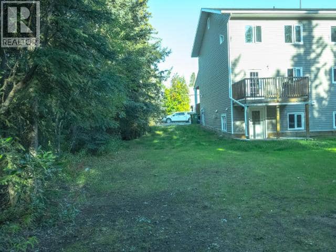
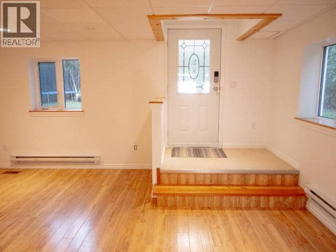
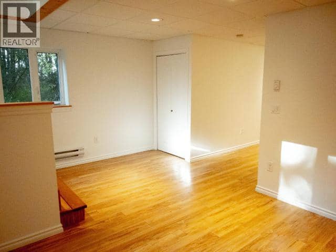
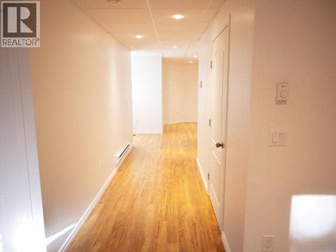
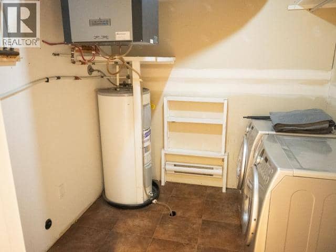
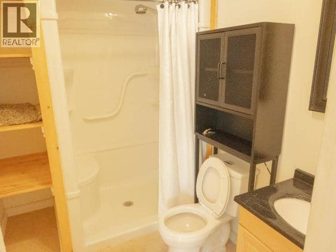
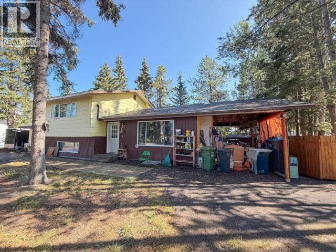
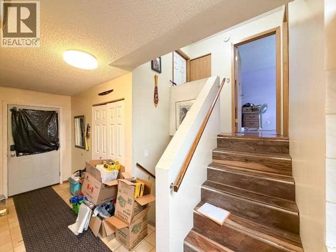
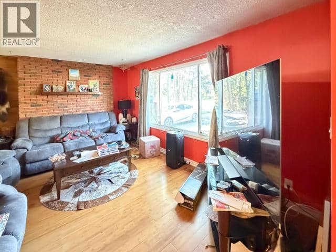
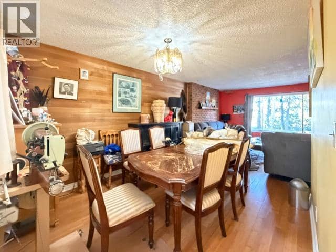
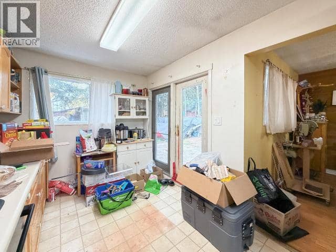
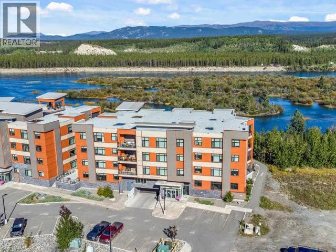
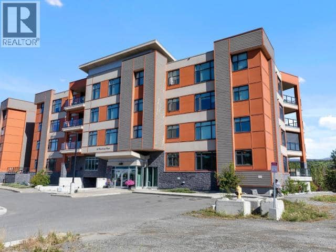
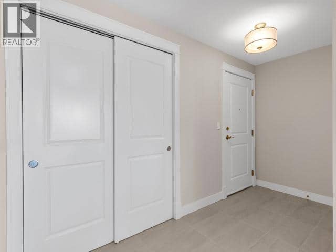
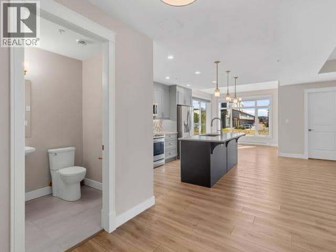
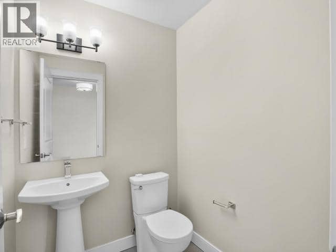
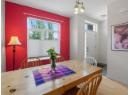
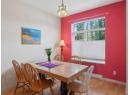
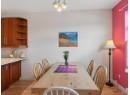
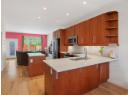
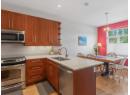
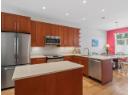
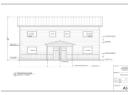
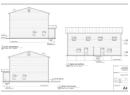
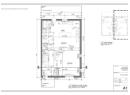
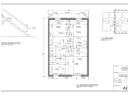
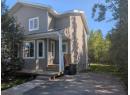
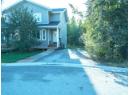
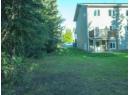
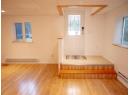
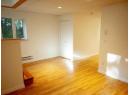
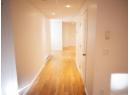
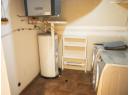
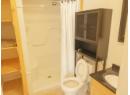
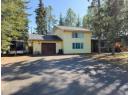
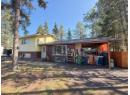
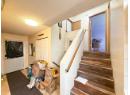
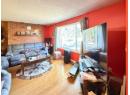
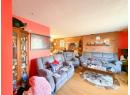
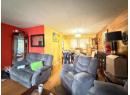
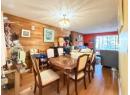
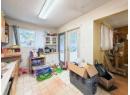
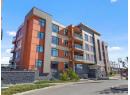
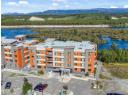
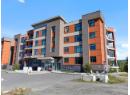
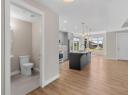
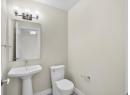
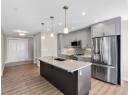
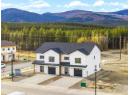
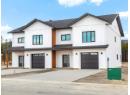
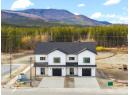
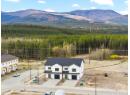
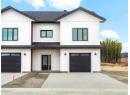
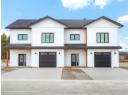
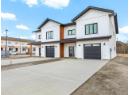
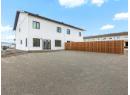
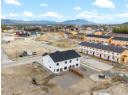
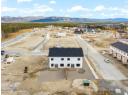
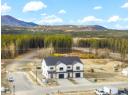
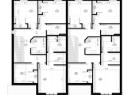
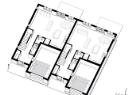
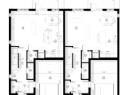
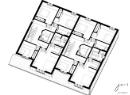
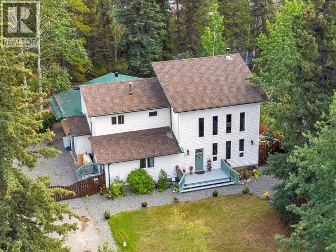
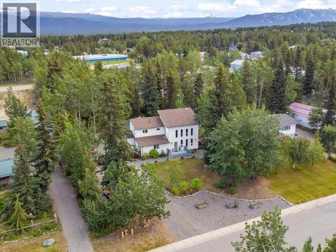
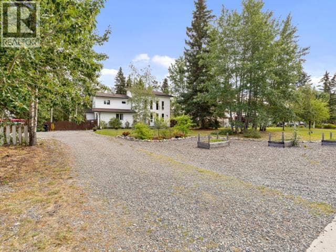
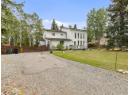
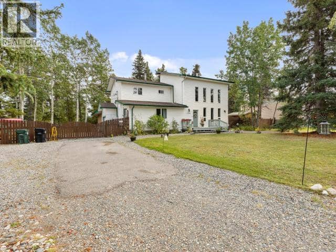
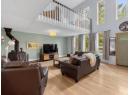
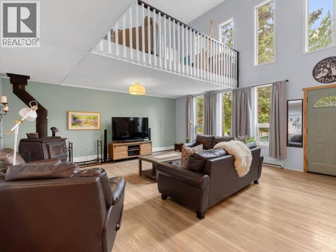
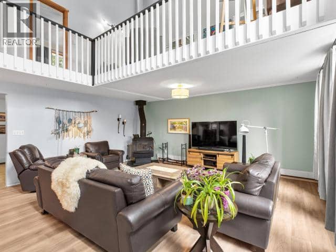
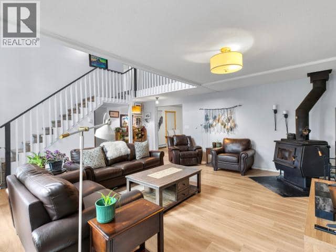
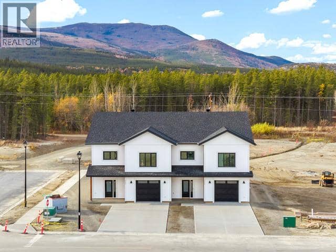
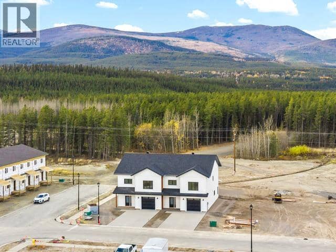
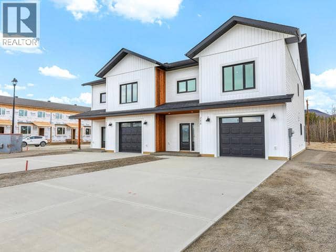
A SPECTACULAR duplex with mountain views and pristine sun positioning. This gorgeous duplex has a 304 sqft attached, heated garage w an 8ft garage door, 10ft ceiling plus a QUADDRUPLE concrete driveway. A desired floor plan boasting 2,146 sqft of living space on two levels which includes a spacious entrance, Hemlock railings on the staircase, 4 bedrooms (top floor), 2.5 baths (2 up/1 down) & 9ft ceilings on both floors; open-concept dining area, kitchen & living room. The gorgeous kitchen has a solid wood-top butchers block/island, Quartz countertops, lovely cabinetry, tiled backsplash, stainless-steel appliances & a large pantry. Vinyl plank flooring & solid core pine interior doors throughout. Beautiful finishings w plenty of windows. Big laundry room with washtub & extra storage upstairs. Master has a huge walk-through closet, a striking ensuite with double vanity & a tiled shower. R40 walls/R80 attic, electric heating, triple pane windows, HRV & a 4ft high heated crawl space.
20% down at 4.34% fixed (Ratehub.ca), 25 years.
Keep private notes and ratings on homes you're considering. (email only) and they follow you to every device.
Walkability 0/100 · Car needed for most errands
Nothing everyday within a 10 minute walk.
mihom score from OpenStreetMap places, by straight line distance.