mihom
searchexploreopen housesmarket
Saved
mihom

find your home. homes for sale across Canada, with real prices and every neighbourhood in one place.

  • search homes
  • map search
  • browse by area
  • your saved homes
  • homes by city
  • BC housing market
  • what's my home worth?
  • buying an older condo
homes for sale by city
  • Vancouver homes for sale
  • Surrey homes for sale
  • Kelowna homes for sale
  • Richmond homes for sale
  • Burnaby homes for sale
  • Langley homes for sale
  • Coquitlam homes for sale
  • Abbotsford homes for sale
  • Chilliwack homes for sale
  • Kamloops homes for sale
  • North Vancouver homes for sale
  • Maple Ridge homes for sale
  • Prince George homes for sale
  • Nanaimo homes for sale
  • Vernon homes for sale
  • Delta homes for sale
  • West Kelowna homes for sale
  • Victoria homes for sale
  • New Westminster homes for sale
  • Langford homes for sale
  • Mission homes for sale
  • Saanich homes for sale
  • West Vancouver homes for sale
  • Penticton homes for sale
  • Port Coquitlam homes for sale
  • Osoyoos homes for sale
  • White Rock homes for sale
  • Campbell River homes for sale
  • Whistler homes for sale
  • Port Moody homes for sale
popular neighbourhoods
  • Lower Mission, Kelowna
  • Kelowna North, Kelowna
  • Westbank Centre, West Kelowna
  • Kelowna South, Kelowna
  • Main North, Penticton
  • Downtown, Victoria
  • Bear Mountain, Langford
  • Rutland North, Kelowna
  • North Nanaimo, Nanaimo
  • Lakeview Heights, West Kelowna
  • East Duncan, Duncan
  • Lake Country South West, Lake Country
  • Main South, Penticton
  • Springfield/Spall, Kelowna
  • Glenmore, Kelowna
  • Campbell River Central, Campbell River
  • NE Salmon Arm, Salmon Arm
  • Willow Point, Campbell River
  • South Kamloops, Kamloops
  • Brocklehurst, Kamloops
  • West Duncan, Duncan
  • Shannon Lake, West Kelowna
  • Okanagan Landing, Vernon
  • City of Vernon, Vernon
by property type
  • condos in Vancouver
  • houses in Vancouver
  • townhouses in Vancouver
  • houses in Surrey
  • condos in Surrey
  • townhouses in Surrey
  • houses in Kelowna
  • condos in Kelowna
  • townhouses in Kelowna
  • condos in Richmond
  • houses in Richmond
  • townhouses in Richmond
  • condos in Burnaby
  • houses in Burnaby
  • townhouses in Burnaby
by price
  • Vancouver homes under $500K
  • Vancouver homes under $1M
  • Vancouver homes under $2M
  • Vancouver homes over $2M
Alberta
  • all Alberta homes
  • Calgary homes for sale
  • Edmonton homes for sale
  • Lethbridge homes for sale
  • Airdrie homes for sale
  • Red Deer homes for sale
  • Cochrane homes for sale
  • Grande Prairie homes for sale
  • Spruce Grove homes for sale
  • Chestermere homes for sale
  • Rural Rocky View County homes for sale
  • Leduc homes for sale
  • Fort McMurray homes for sale
  • Camrose homes for sale
  • Rural Parkland County homes for sale
  • St. Albert homes for sale
  • Sherwood Park homes for sale
  • Medicine Hat homes for sale
  • Rural Grande Prairie No. 1, County of homes for sale
  • Sylvan Lake homes for sale
  • Fort Saskatchewan homes for sale
Pemberton Holmes Ltd.

mihom.ca is operated by Dan Robbins, REALTOR®, Pemberton Holmes Ltd.

REALTOR®, REALTORS®, and the REALTOR® logo are certification marks that are owned by REALTOR® Canada Inc. and licensed exclusively to The Canadian Real Estate Association (CREA). These certification marks identify real estate professionals who are members of CREA and who must abide by CREA's By-Laws, Rules, and the REALTOR® Code. The MLS® trademark and the MLS® logo are owned by CREA and identify the quality of services provided by real estate professionals who are members of CREA. Listing data via CREA's DDF®. about · terms of use · privacy · © 2026 mihom.

2615/2613 39 Street SE
homes for sale · Calgary · Forest Lawn
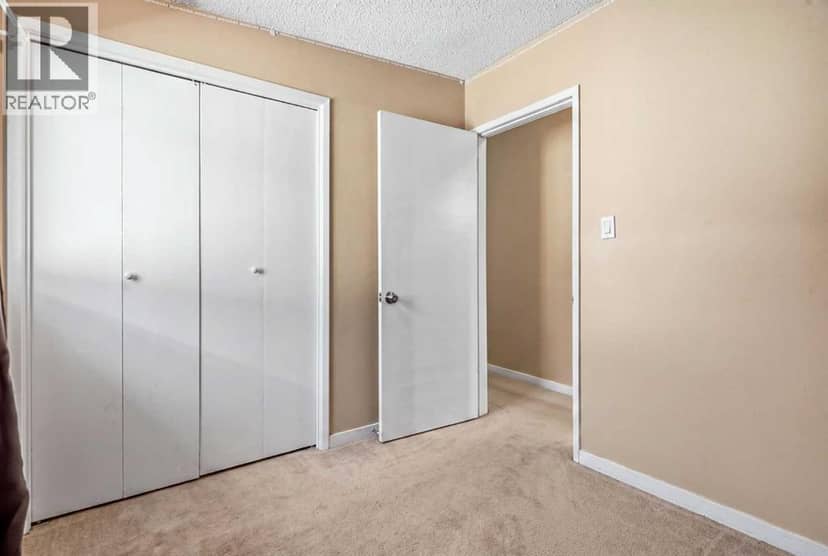
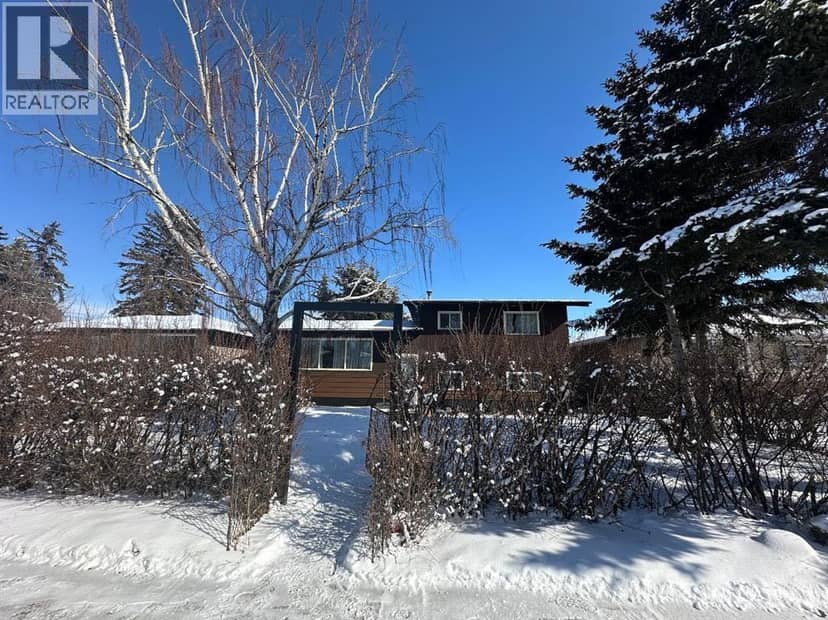
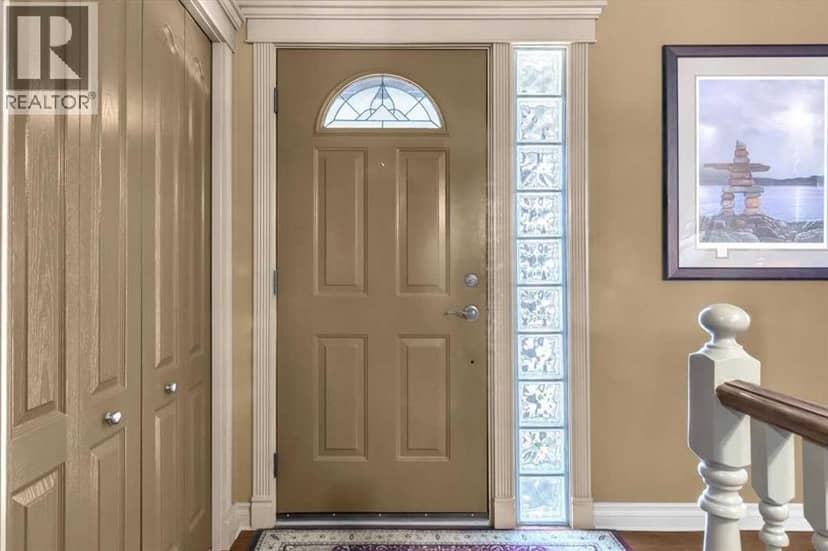
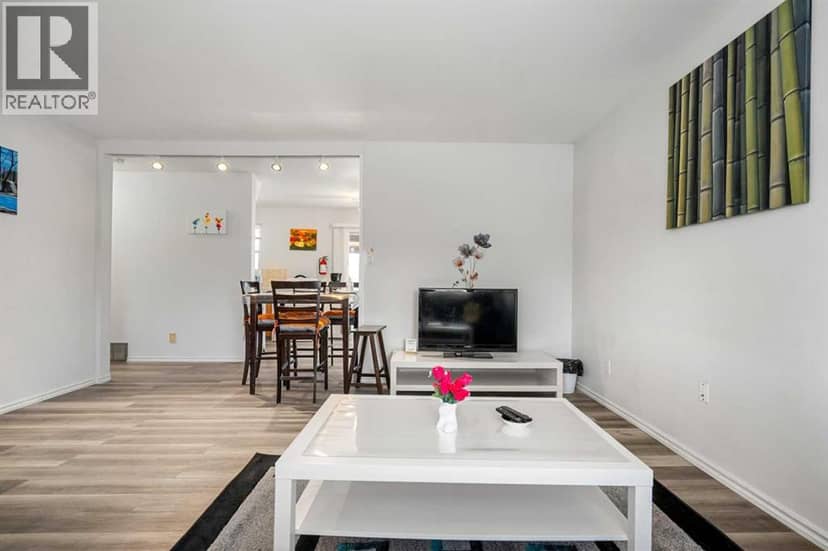
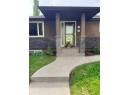
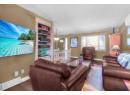
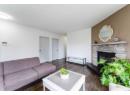
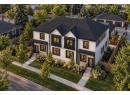
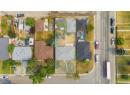
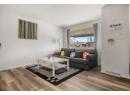
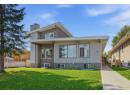
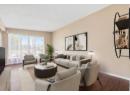
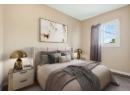
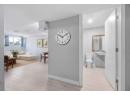
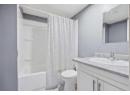
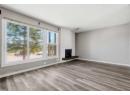
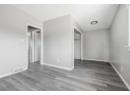
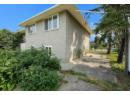
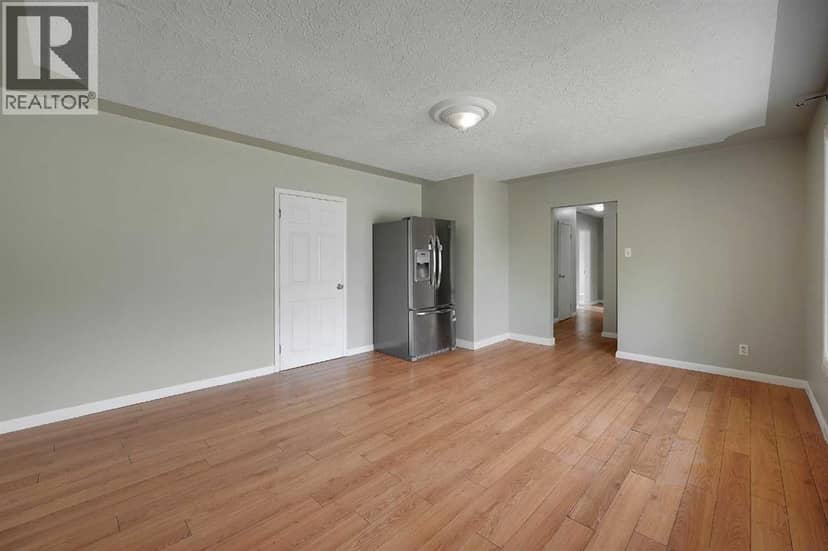
2615/2613 39 Street SE — photo 1 of 40
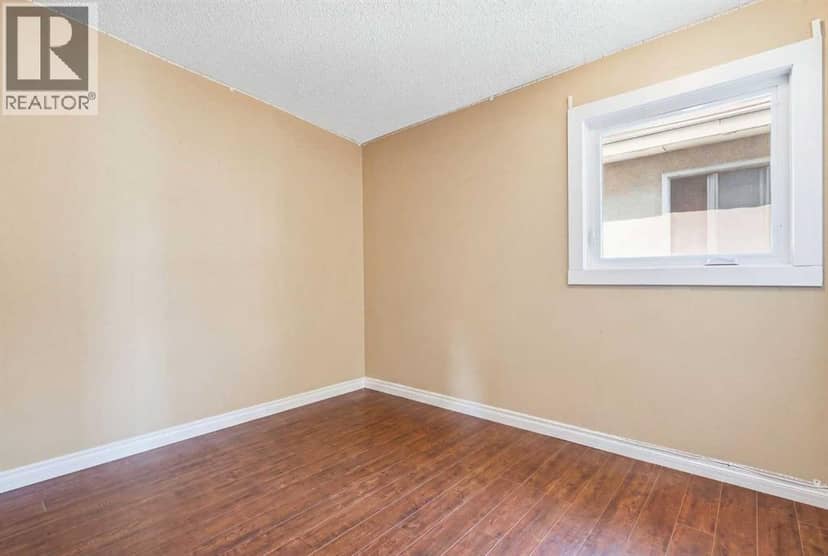
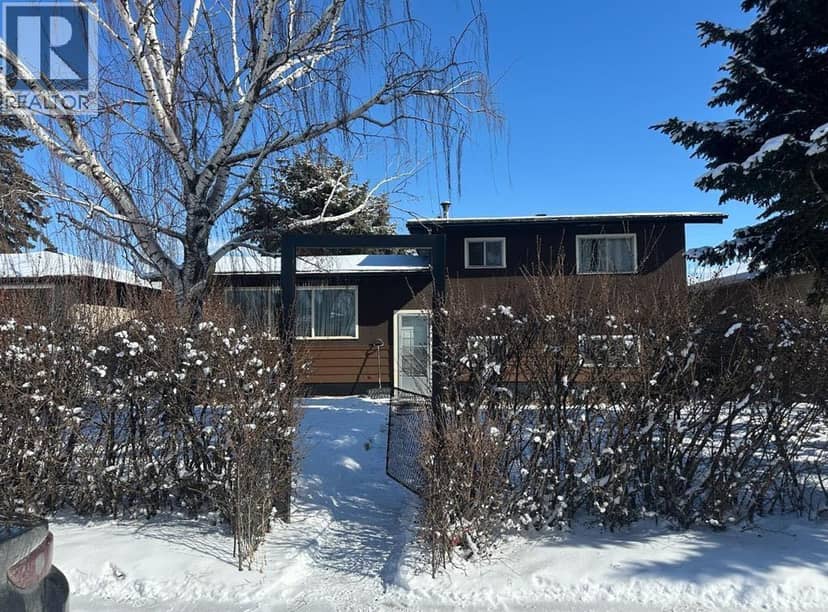
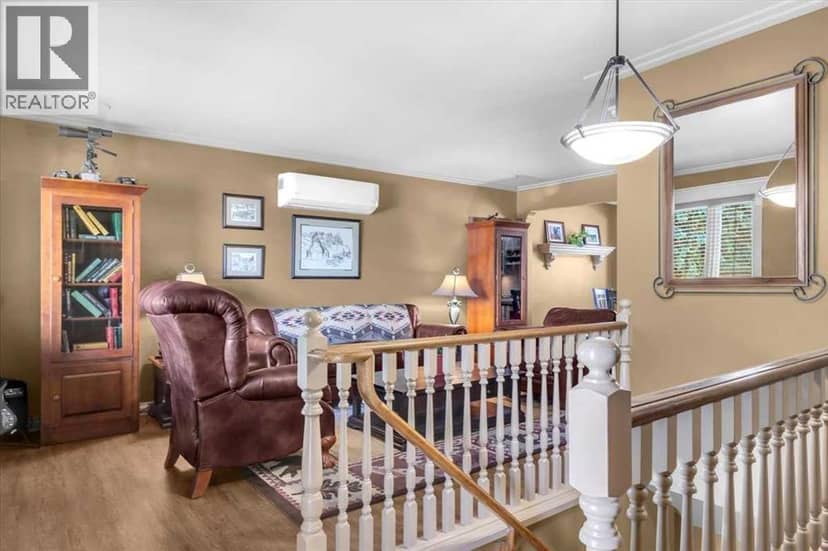
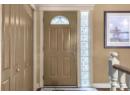
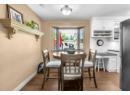
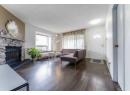
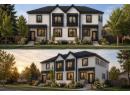
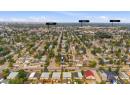
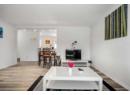
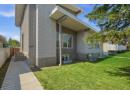
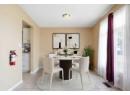
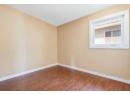
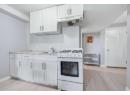
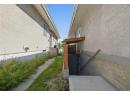
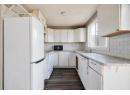
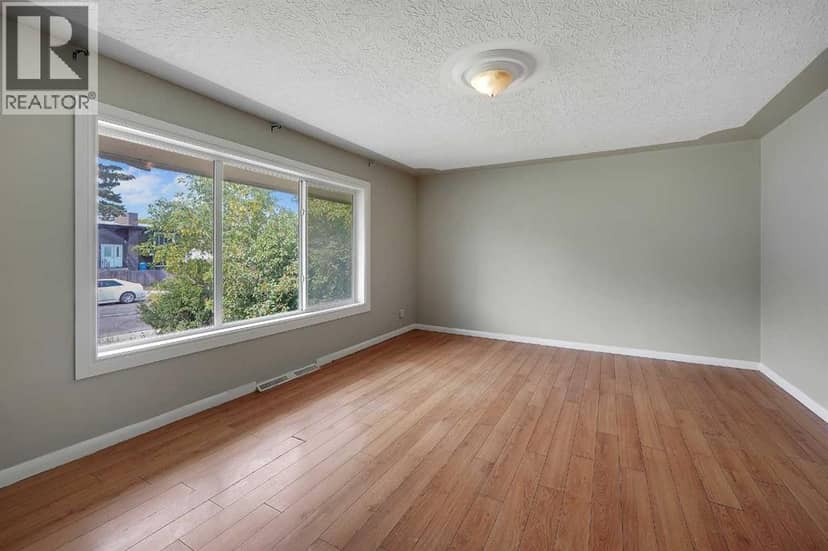
2615/2613 39 Street SE — photo 2 of 40
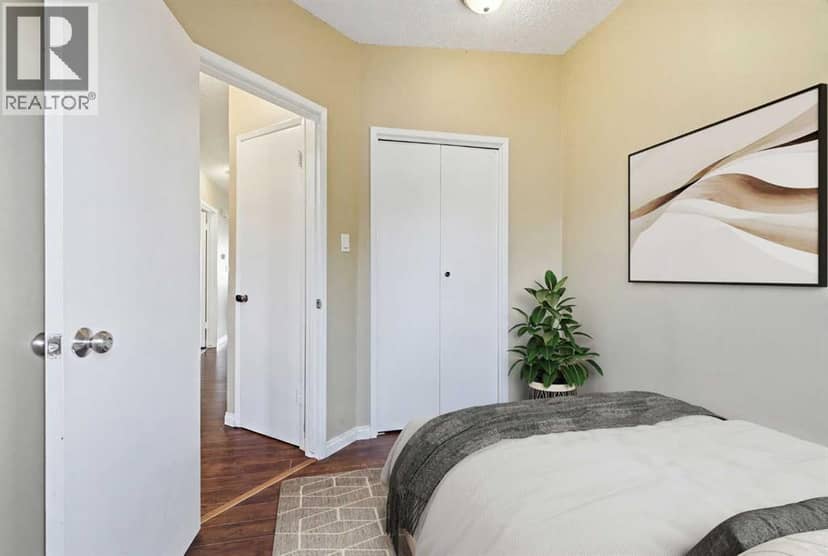
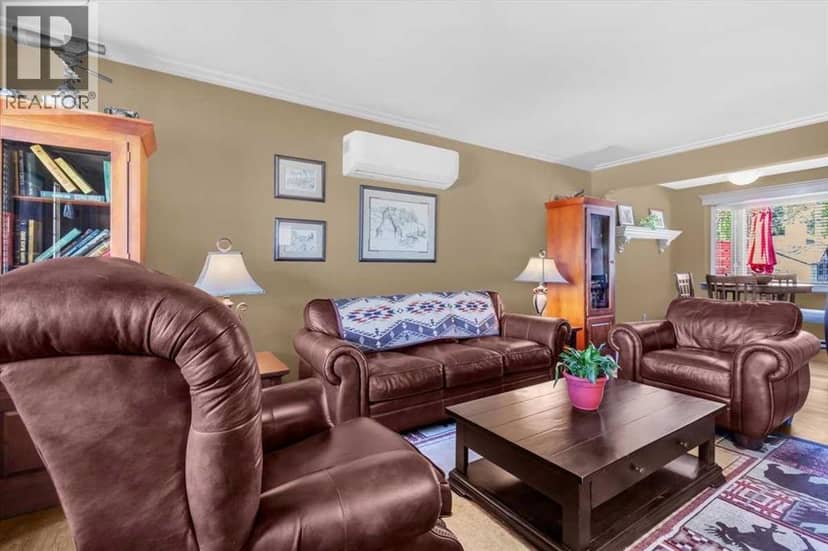
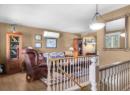
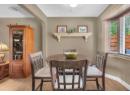
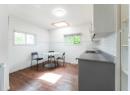
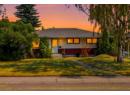
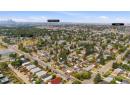
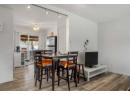
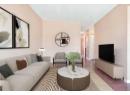
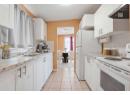
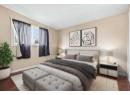
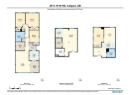
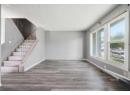
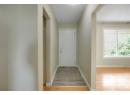
2615/2613 39 Street SE — photo 3 of 40
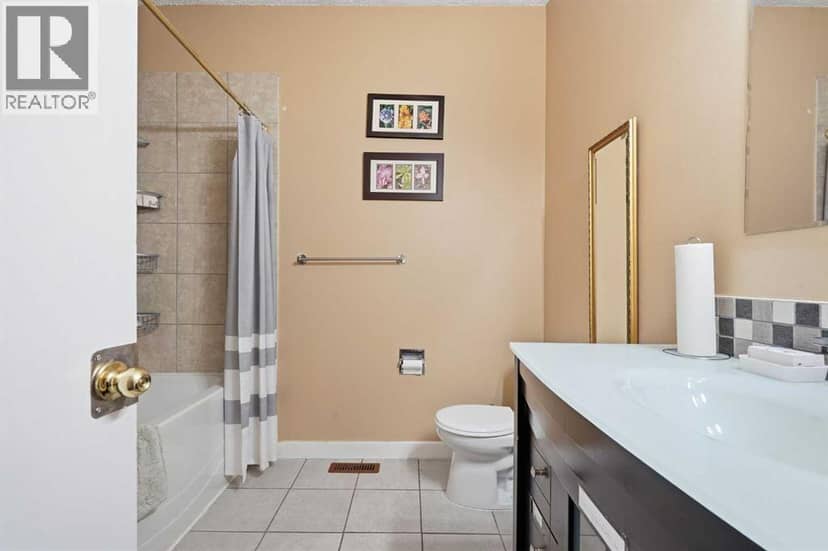
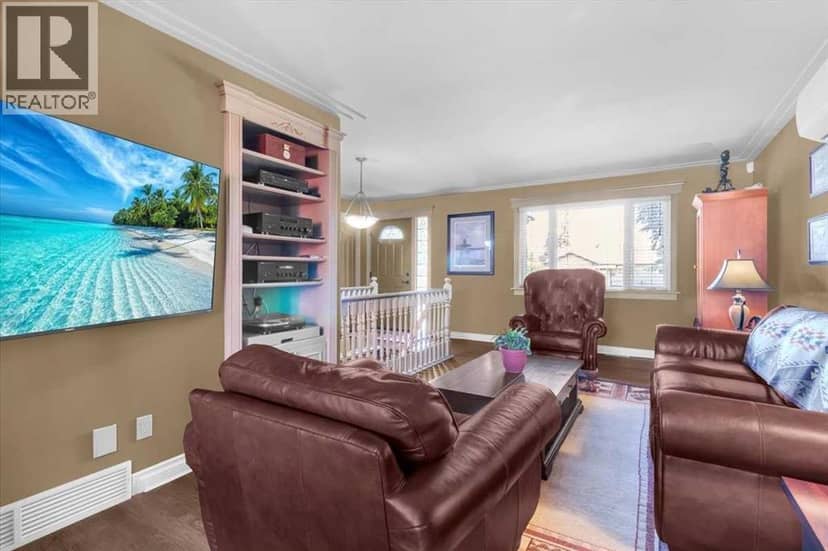
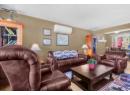
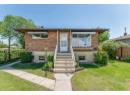
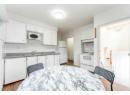
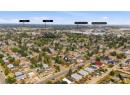
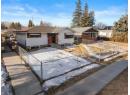
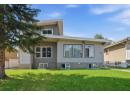
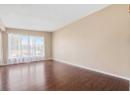
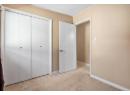
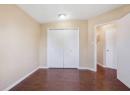
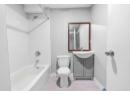
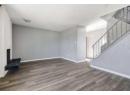
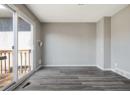
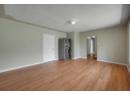
2615/2613 39 Street SE — photo 4 of 40
2615/2613 39 Street SE — photo 5 of 40
2615/2613 39 Street SE — photo 6 of 40
2615/2613 39 Street SE — photo 7 of 40
2615/2613 39 Street SE — photo 8 of 40
2615/2613 39 Street SE — photo 9 of 40
2615/2613 39 Street SE — photo 10 of 40
2615/2613 39 Street SE — photo 11 of 40
2615/2613 39 Street SE — photo 12 of 40
2615/2613 39 Street SE — photo 13 of 40
2615/2613 39 Street SE — photo 14 of 40
2615/2613 39 Street SE — photo 15 of 40
2615/2613 39 Street SE — photo 16 of 40
2615/2613 39 Street SE — photo 17 of 40
2615/2613 39 Street SE — photo 18 of 40
2615/2613 39 Street SE — photo 19 of 40
2615/2613 39 Street SE — photo 20 of 40
2615/2613 39 Street SE — photo 21 of 40
2615/2613 39 Street SE — photo 22 of 40
2615/2613 39 Street SE — photo 23 of 40
2615/2613 39 Street SE — photo 24 of 40
2615/2613 39 Street SE — photo 25 of 40
2615/2613 39 Street SE — photo 26 of 40
2615/2613 39 Street SE — photo 27 of 40
2615/2613 39 Street SE — photo 28 of 40
2615/2613 39 Street SE — photo 29 of 40
2615/2613 39 Street SE — photo 30 of 40
2615/2613 39 Street SE — photo 31 of 40
2615/2613 39 Street SE — photo 32 of 40
2615/2613 39 Street SE — photo 33 of 40
2615/2613 39 Street SE — photo 34 of 40
2615/2613 39 Street SE — photo 35 of 40
2615/2613 39 Street SE — photo 36 of 40
2615/2613 39 Street SE — photo 37 of 40
2615/2613 39 Street SE — photo 38 of 40
2615/2613 39 Street SE — photo 39 of 40
2615/2613 39 Street SE — photo 40 of 40
1 / 40
$809,900

2615/2613 39 Street SE

Forest Lawn, Calgary · MLS® A2341560

1054

3,242 sq ft · 6,297 sq ft lot · House · Multi-family · built 1970 · 53 days on market

listed by Mark John, RE/MAX First

realtor's description

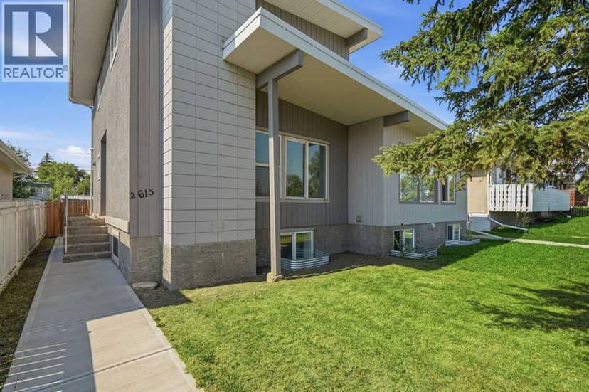
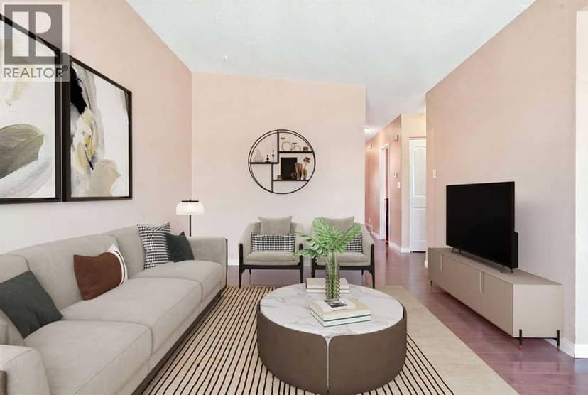
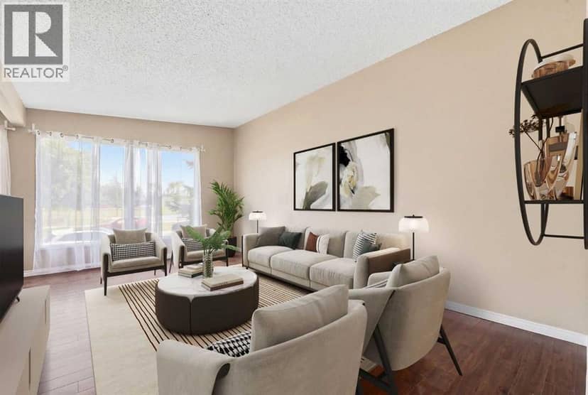
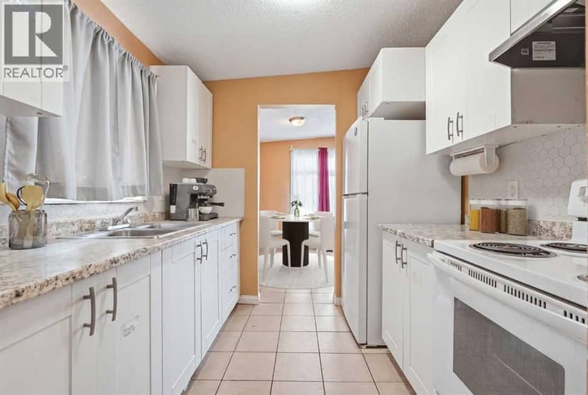
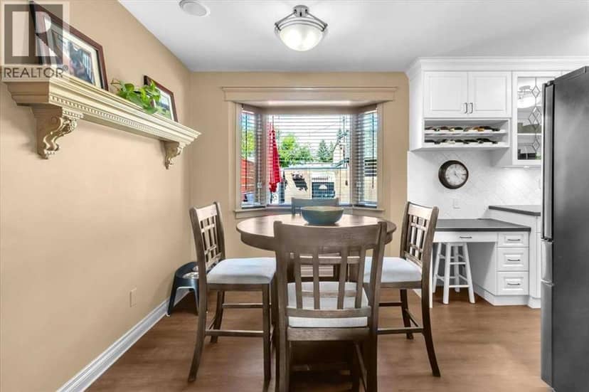
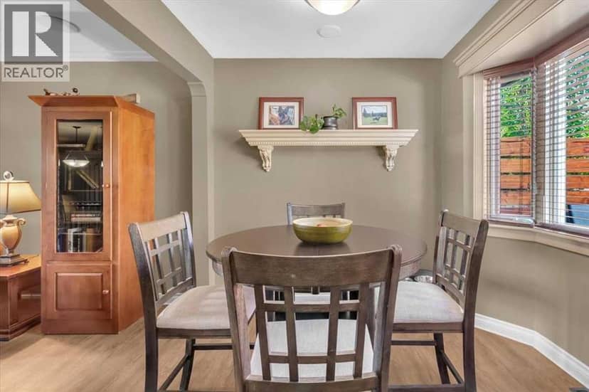
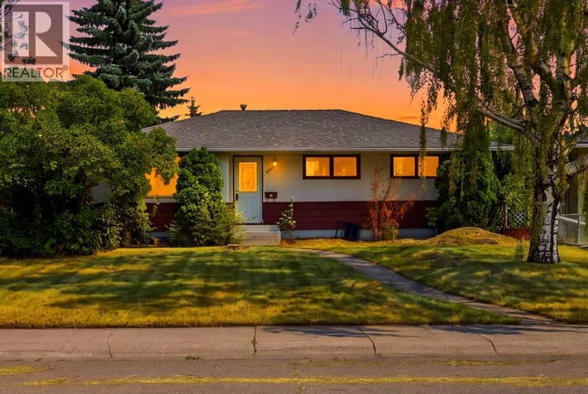
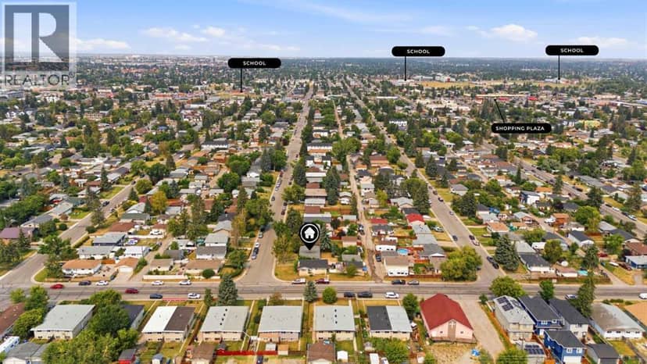
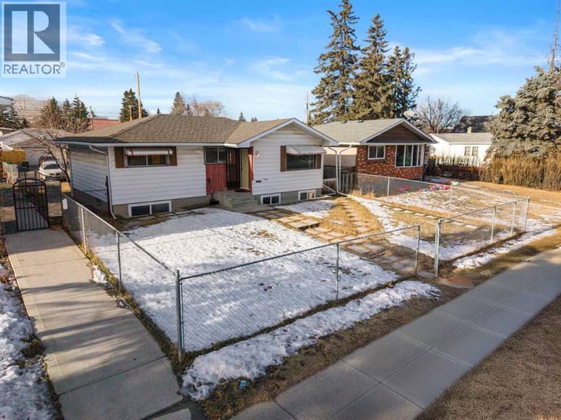
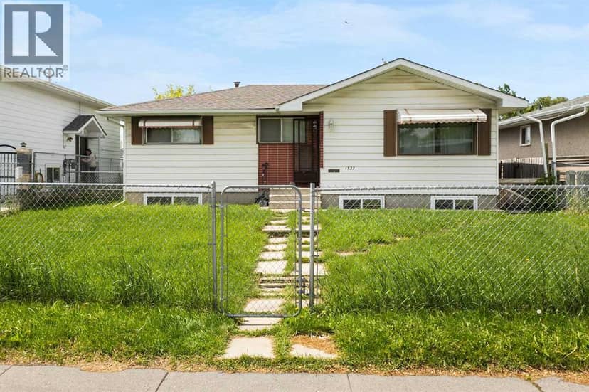
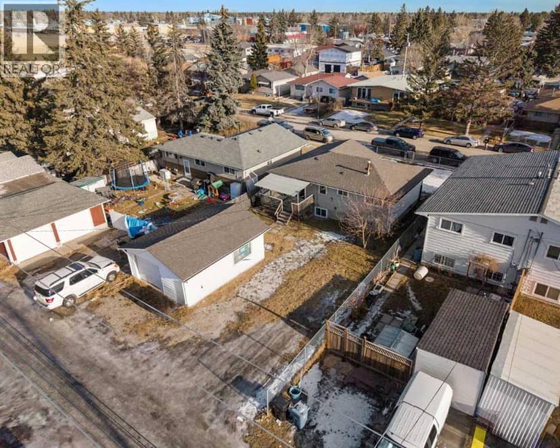
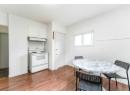
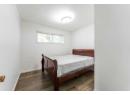
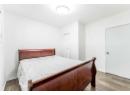
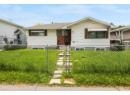
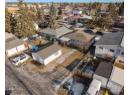
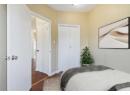
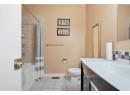
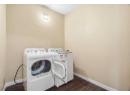
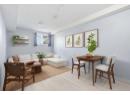
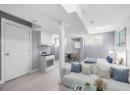
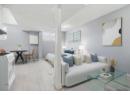
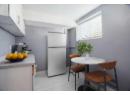
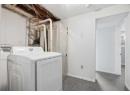
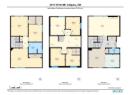
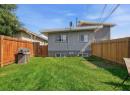
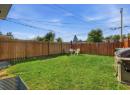
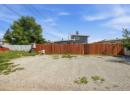
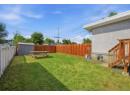
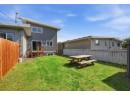
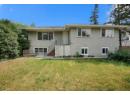
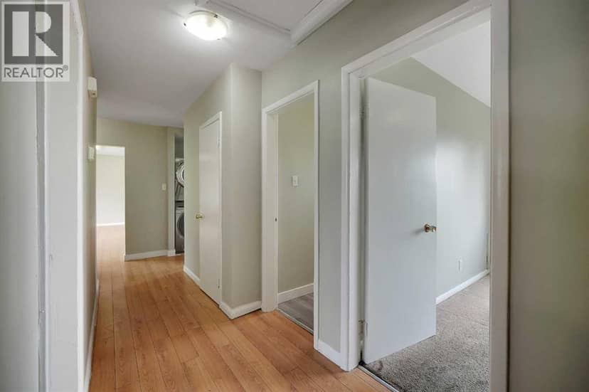
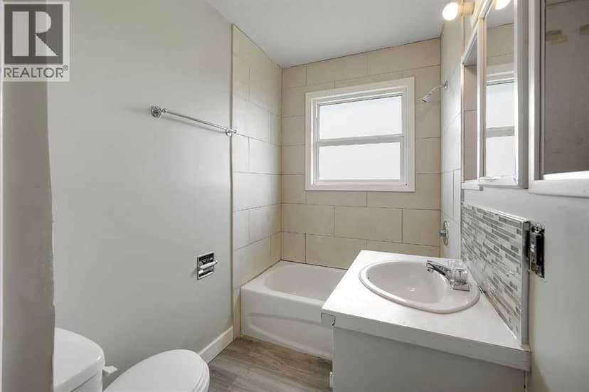
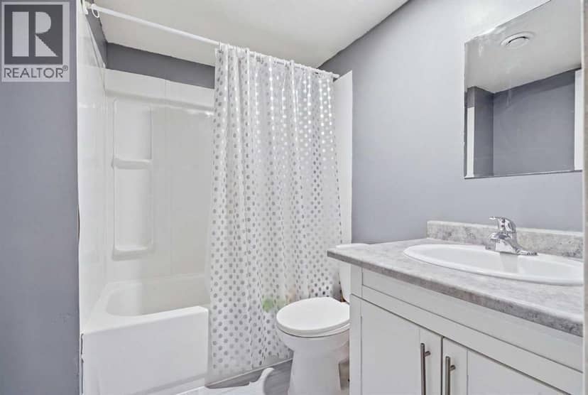
A rare FULL DUPLEX OPPORTUNITY with exceptional flexibility, multiple (FOUR) existing living spaces and incredible potential for an investor, multi-generational household, or owner looking to offset their mortgage with rental income. Offering over 3200sf above grade between both sides, this unique property provides a variety of possibilities both now and in the future.One side features a spacious 1760sf TWO STOREY HOME WITH FULLY DEVELOPED BASEMENT. Keep the home as one large residence, live here while generating income from the neighbouring units, or explore the potential to create an additional basement suite with its own separate entrance (subject to city requirements). The two storey side does require some TLC, but its size and layout offer an excellent opportunity to renovate and add value.The adjoining 1450sf BUNGALOW adds even more versatility. Its lower level already includes an EXISTING 1-BEDROOM LEGAL SUITE, along with an ADDITIONAL STUDIO STYLE LIVING SPACE with a kitchenette. The bungalow also benefits from an existing SEPARATE SIDE ENTRANCE, helping provide privacy and independence between living areas.For an investor with vision, the property offers the potential for UP TO FIVE SELF-CONTAINED LIVING SPACES across the entire duplex (subject to city requirements). Alternatively, occupy one side and rent the other, accommodate extended family while maintaining separate spaces, or simply hold the property as a substantial full-duplex rental.Outside, the property is already well designed for multiple households. The backyards are SEPARATELY FENCES, each with its own access to the EXPANSIVE REAR PARKING PAD spanning the width of the property. There is also significant potential to further develop the parking area with up to two garages or one oversized garage.Big properties create big possibilities, and this one offers a combination of space, existing rental infrastructure and future value-add potential that is difficult to find. Whether your visio n is a multi-unit investment, mortgage-helper setup, multi-generational property or renovation project, there is plenty here to work with.

similar homes nearby

property details

type
House, Multi-family
bedrooms
10
bathrooms
5
living area
3,242 sq ft
lot
6,297 sq ft
parking
4
year built
1970
property tax
$5,296 / yr
days on market
53
MLS®
A2341560

features

  • Back lane
  • Level
  • Refrigerator
  • Oven - Electric
  • Dishwasher
  • Window Coverings

monthly cost

$3,970/mo
Mortgage $3,529 · Tax $441

20% down at 4.34% fixed (Ratehub.ca), 25 years; tax from the listing.

estimated payment
$3,529/ monthly
loan $647,920
25-year amortization
total interest
$410,677
land title fees
$1,560
transfer + mortgage registration; Alberta has no transfer tax
cash to close
$163,540
down + land title fees
total paid
$1,058,597

Estimates only. Rates change daily and lenders qualify at the stress-test rate. Talk to a mortgage broker before you offer.

schools

Nearest public (CBE) and Catholic schools, by distance

  • Elementary · CBE Valley View School216 m
  • Middle · CBE Ian Bazalgette School166 m
  • Secondary · CBE Forest Lawn High School1.4 km
  • Elementary · Catholic Holy Cross Elementary Junior High School197 m
  • Secondary · Catholic Father Lacombe School1.8 km

The nearest school isn't always the designated one, and Calgary's boards don't publish their boundaries as open data. Check this address with the CBE school finder or Calgary Catholic's. School locations: City of Calgary open data.

Keep private notes and ratings on homes you're considering. (email only) and they follow you to every device.

listed by
Mark John
RE/MAX First
call Mark · 403-519-4919
Powered by: REALTOR.ca

location

Forest Lawn, CalgaryGoogle Maps ↗

Rapid transit: Franklin CTrain station, 2.1 km (about 33 min walk).

property tax

about $5,386 a year

The asking price times Calgary's 2026 residential rate of 6.65 per $1,000 (municipal and education).

The listing shows $5,296 a year in property tax.

Estimate from Alberta Municipal Affairs mill rates. Leaves out local improvement levies and utilities; the municipality's tax notice is the real figure. Without the city's assessment this uses the asking price, so it's a rough guide.

location

Forest Lawn, CalgaryGoogle Maps ↗

Rapid transit: Franklin CTrain station, 2.1 km (about 33 min walk).

Drive times
  • Holy Cross Elementary Junior High1 min
  • Forest Lawn High6 min
  • Bow Valley College11 min
  • Downtown Calgary14 min
  • Sheldon M. Chumir Health Centre15 min
  • YYC airport19 min
77

Walkability 77/100 · Walkable: many errands on foot

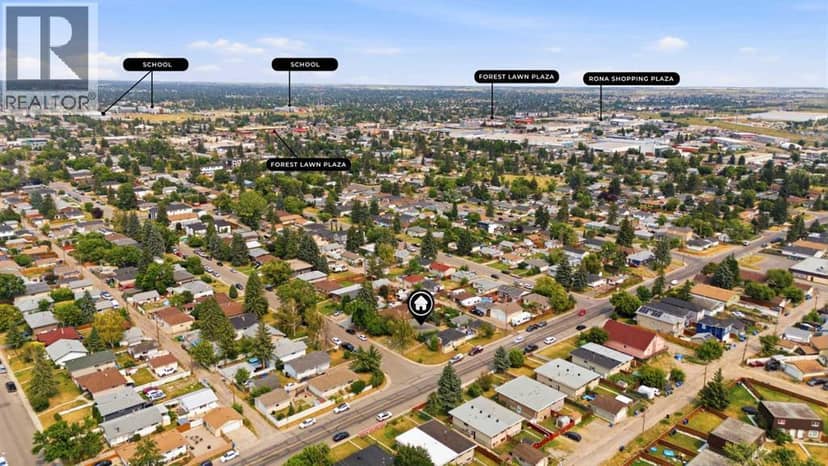
Within a 10 minute walk: 1 grocery store, 5 places to eat or drink, 1 cafe, 12 parks and playgrounds, 4 schools, 23 transit stops.

mihom score from OpenStreetMap places, by straight line distance.

1506 36 Street SE, Calgary
1506 36 Street SE, Calgary, photo 2
1506 36 Street SE, Calgary, photo 3
1506 36 Street SE, Calgary, photo 4
1506 36 Street SE, Calgary, photo 5
1506 36 Street SE, Calgary, photo 6
1506 36 Street SE, Calgary, photo 7
1506 36 Street SE, Calgary, photo 8
House
$645,000
4methe deep dive
1506 36 Street SE
Forest Lawn, Calgary3 days on market
listed by eXp Realty
6241,251 sq ft
MLS® A2353387
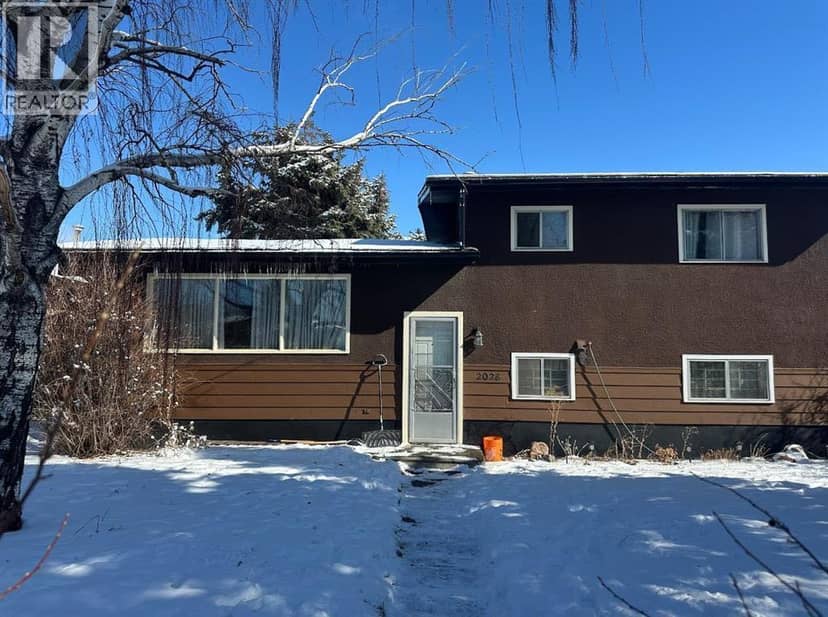
2028 43 Street SE, Calgary
2028 43 Street SE, Calgary, photo 2
2028 43 Street SE, Calgary, photo 3
House
$614,900
4methe deep dive
2028 43 Street SE
Forest Lawn, Calgary4 days on market
listed by URBAN-REALTY.ca
3221,395 sq ft
MLS® A2352090
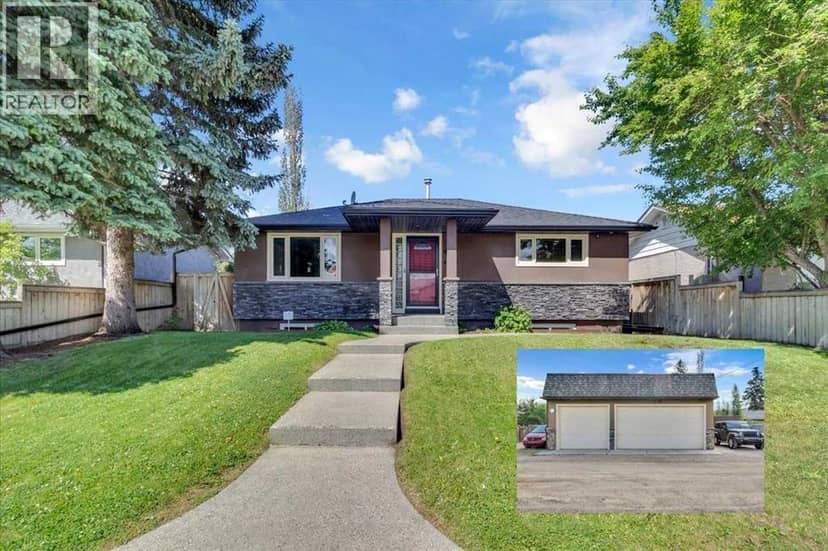
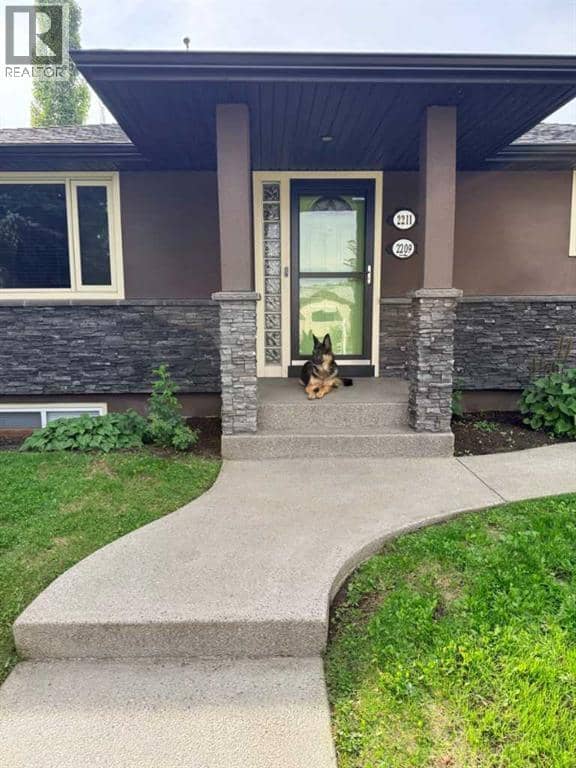
2211 45 Street SE, Calgary
2211 45 Street SE, Calgary, photo 2
2211 45 Street SE, Calgary, photo 3
2211 45 Street SE, Calgary, photo 4
2211 45 Street SE, Calgary, photo 5
2211 45 Street SE, Calgary, photo 6
2211 45 Street SE, Calgary, photo 7
2211 45 Street SE, Calgary, photo 8
House
$615,000
4methe deep dive
2211 45 Street SE
Forest Lawn, Calgary45 days on market
listed by Honestdoor Inc.
325
1502 40 Street SE, Calgary
1502 40 Street SE, Calgary, photo 2
1502 40 Street SE, Calgary, photo 3
1502 40 Street SE, Calgary, photo 4
1502 40 Street SE, Calgary, photo 5
1502 40 Street SE, Calgary, photo 6
1502 40 Street SE, Calgary, photo 7
1502 40 Street SE, Calgary, photo 8
House
$580,000
4methe deep dive
1502 40 Street SE
Forest Lawn, Calgary54 days on market
listed by CIR Realty
524
2622 42 Street SE, Calgary
2622 42 Street SE, Calgary, photo 2
2622 42 Street SE, Calgary, photo 3
2622 42 Street SE, Calgary, photo 4
2622 42 Street SE, Calgary, photo 5
2622 42 Street SE, Calgary, photo 6
2622 42 Street SE, Calgary, photo 7
2622 42 Street SE, Calgary, photo 8
House
$599,900
4methe deep dive
2622 42 Street SE
Forest Lawn, Calgary77 days on market
listed by Real Broker
312
1527 46 Street SE, Calgary
1527 46 Street SE, Calgary, photo 2
1527 46 Street SE, Calgary, photo 3
1527 46 Street SE, Calgary, photo 4
1527 46 Street SE, Calgary, photo 5
1527 46 Street SE, Calgary, photo 6
1527 46 Street SE, Calgary, photo 7
1527 46 Street SE, Calgary, photo 8
House
$578,000
4methe deep dive
1527 46 Street SE
Forest Lawn, Calgary125 days on market
listed by TREC The Real Estate Company
523
1,120 sq ft
MLS® A2340904
940 sq ft
MLS® A2341465
991 sq ft
MLS® A2335671
976 sq ft
MLS® A2321172