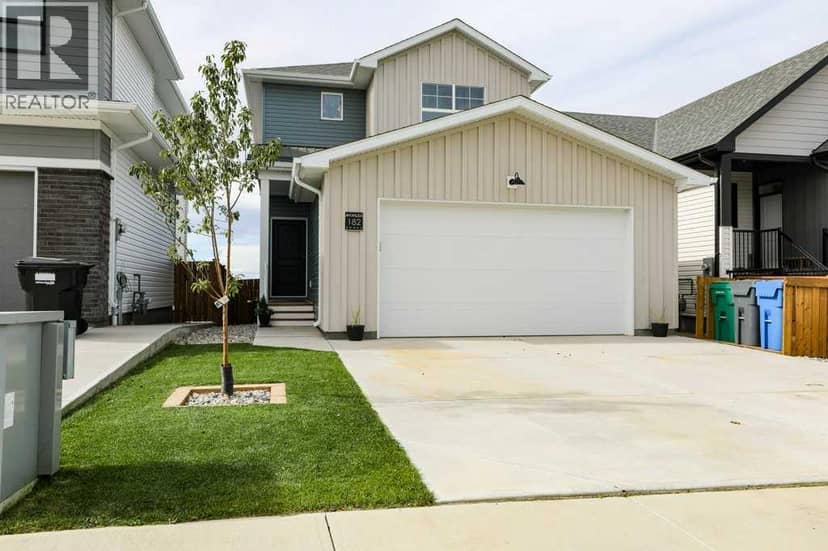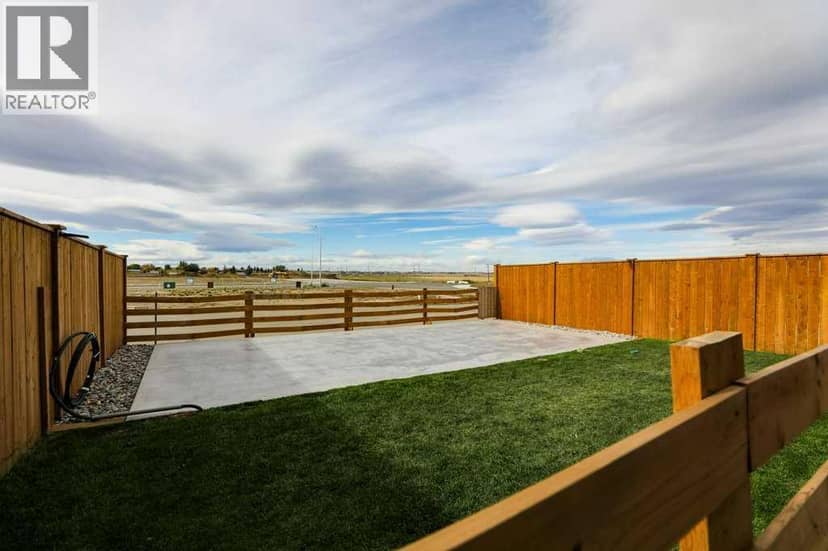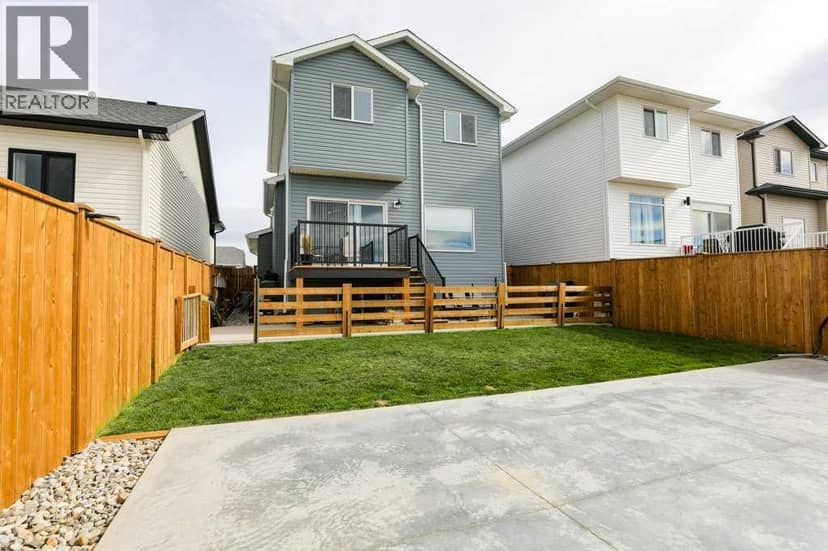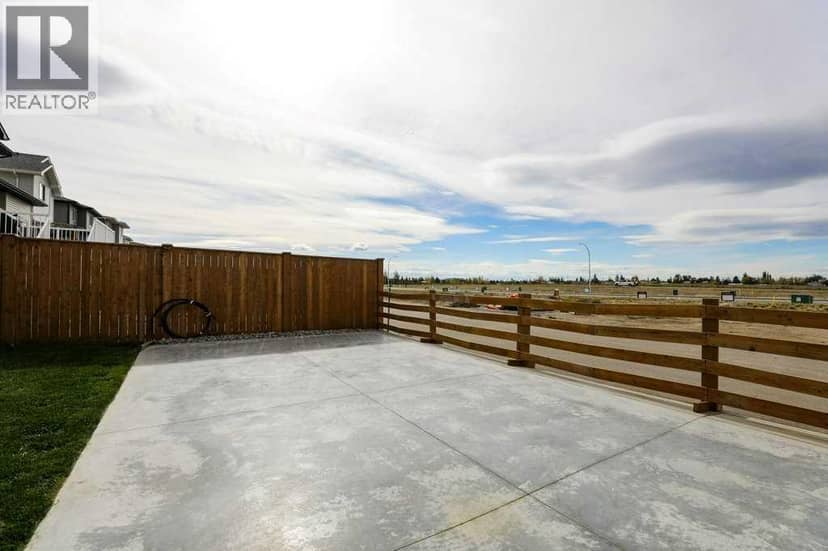
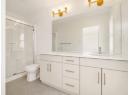
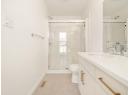
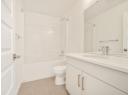



House
$575,000
174 Caribou Bend N
Blackwolf 2, Lethbridge15 days on market
listed by Grassroots Realty Group
MLS® A2350555








Blackwolf 2, Lethbridge · MLS® A2328786
334
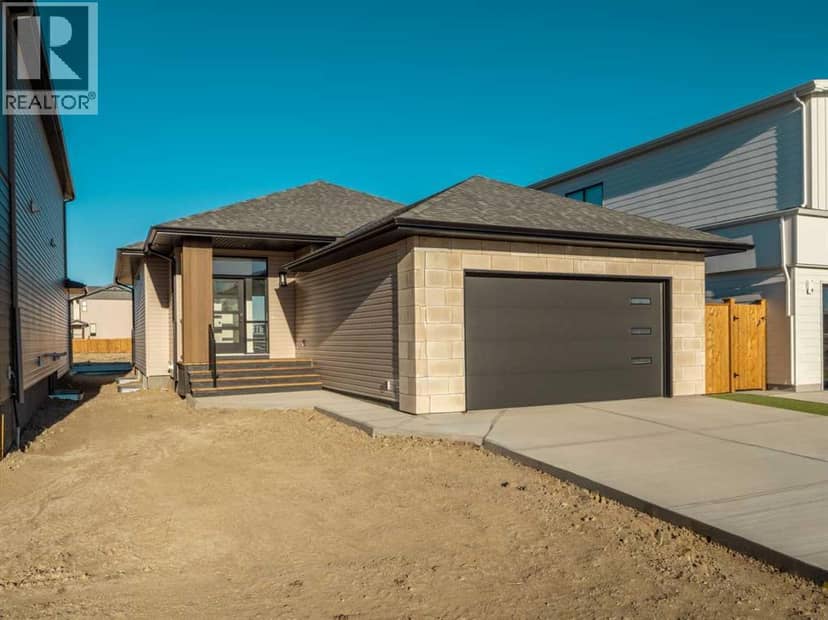
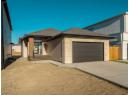
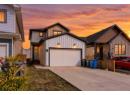
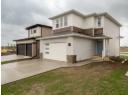
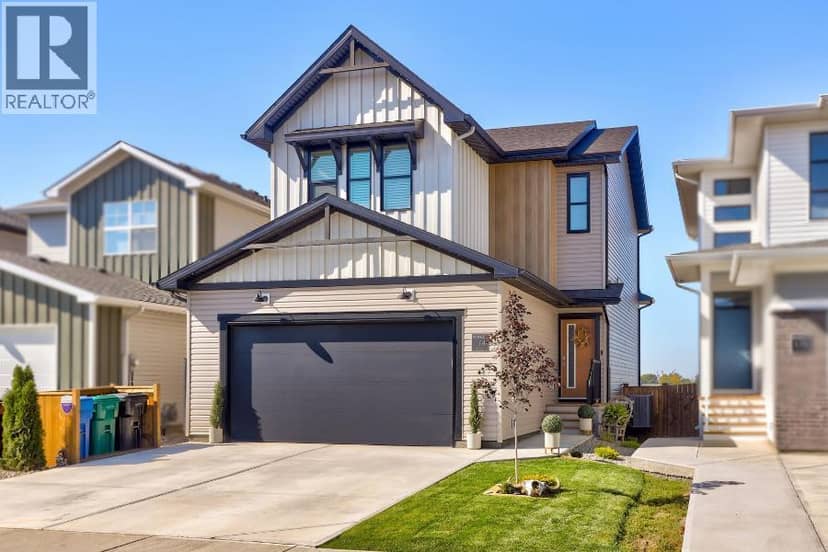
1,673 sq ft · 4,132 sq ft lot · House · Single Family · built 2025 · 102 days on market
listed by BRAD TRADEWELL, RE/MAX REAL ESTATE - LETHBRIDGE
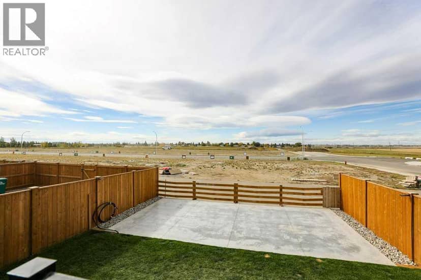
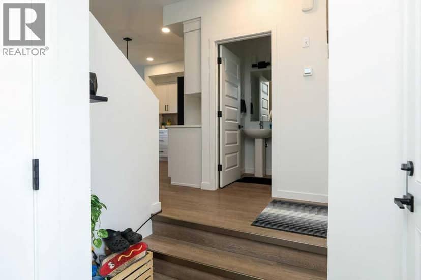
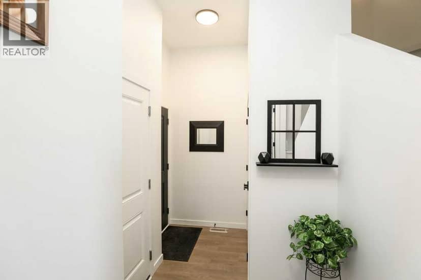
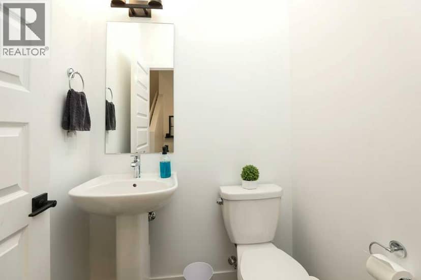
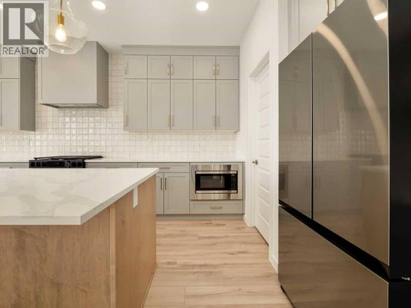
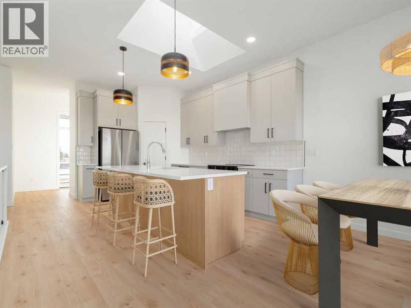
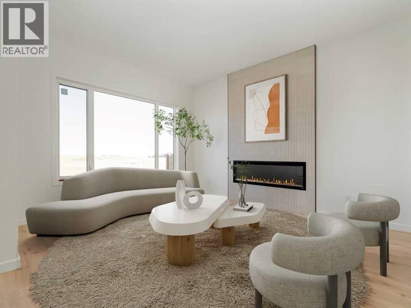
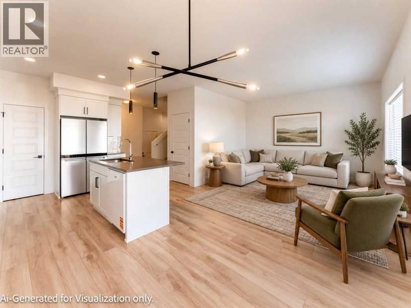
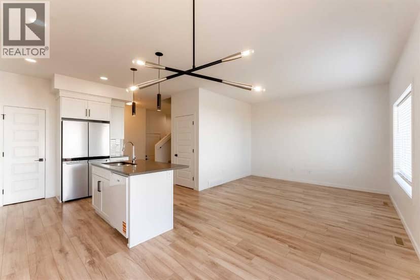
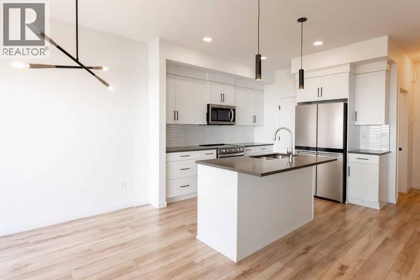
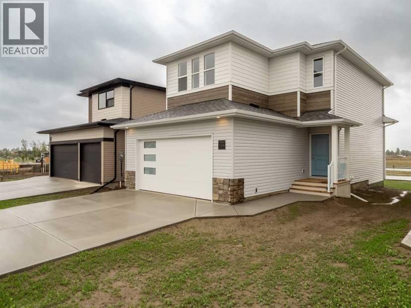
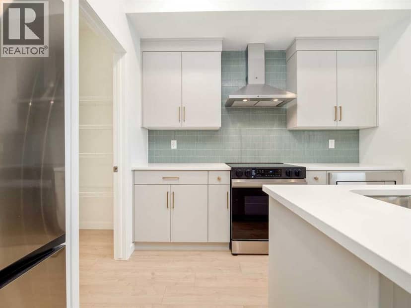
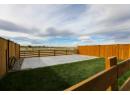
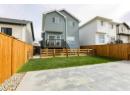
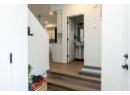
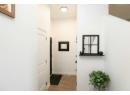
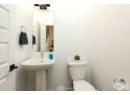
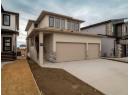
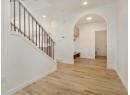
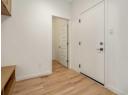
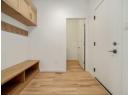
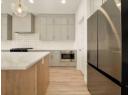
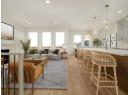
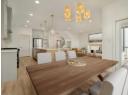
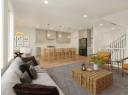
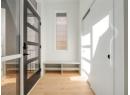
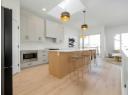
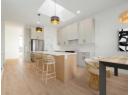
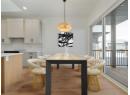
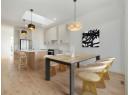
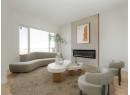
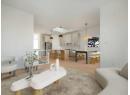
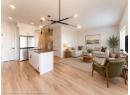
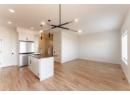
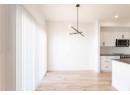
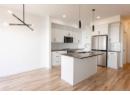
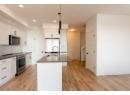
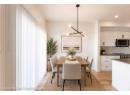
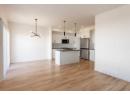
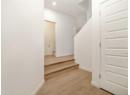
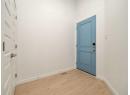
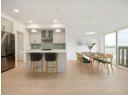
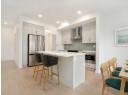
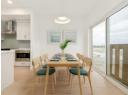
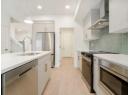
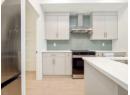
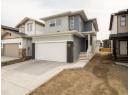
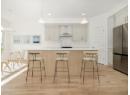
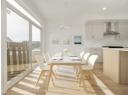
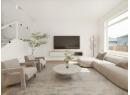
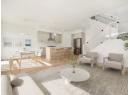
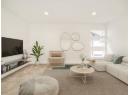
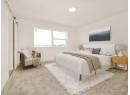
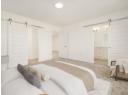
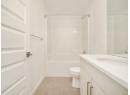
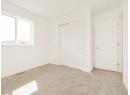
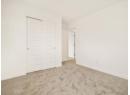
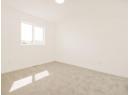
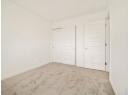
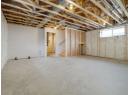
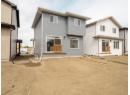
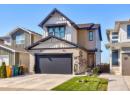
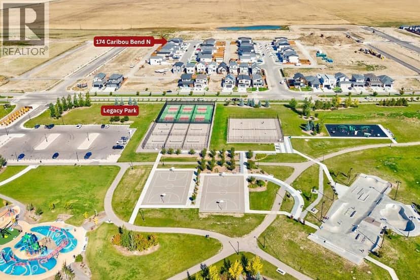
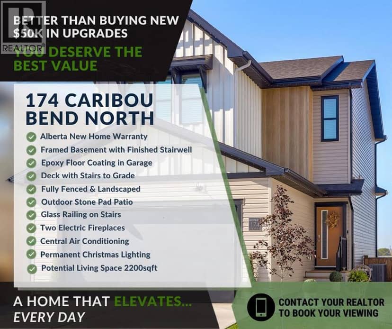
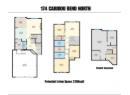
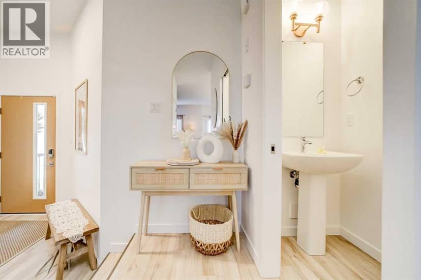
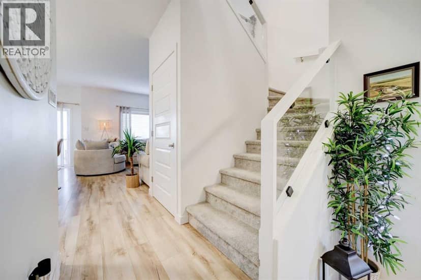
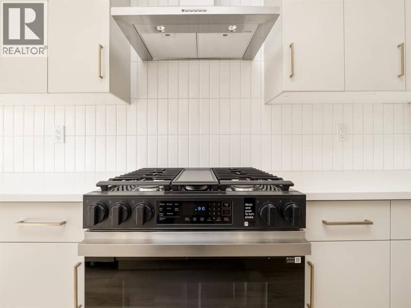
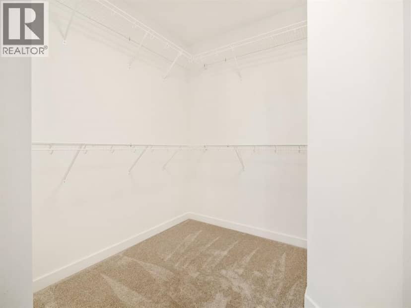
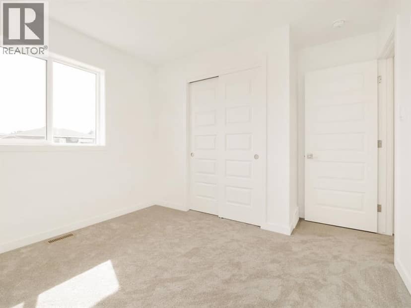
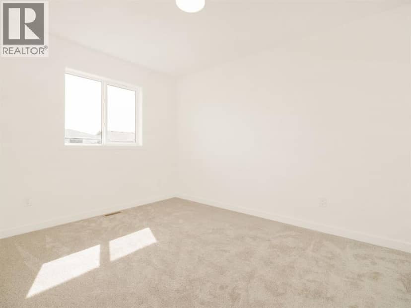
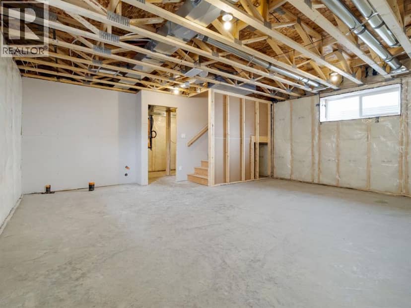
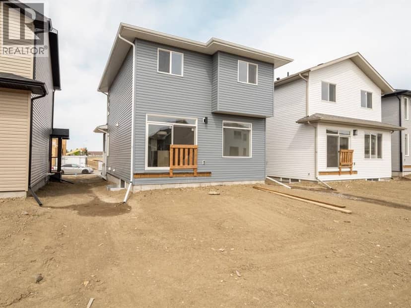
The main level hosts a notched out dining nook, eating bar on the kitchen island , walk in pantry. Large windows and tall ceilings make the main floor feel very bright and open. Also notice the new look of the flat painted ceilings. Upstairs resides the three bedrooms with the master including an en-suite and walk in closet. the ensuite has a large 5 foot walk-in shower and his/ hers sinks. Great Bonus room area for the family to enjoy. Bonus room is in the middle of the upstairs giving privacy to the master retreat from the kids bedrooms. Convenience of laundry is also upstairs. The basement is undeveloped but set up for family room ,bedroom and another full bath. This home is located close to 73 Acre Park,Playground, tennis and pickle ball courts, shopping and schools. NHW. Home is virtually staged.FIRST TIME BUYER! ASK ABOUT THE NEW GOVERNMENT GST REBATE. Certain restrictions apply
20% down at 4.34% fixed (Ratehub.ca), 25 years; tax from the listing.
Keep private notes and ratings on homes you're considering. (email only) and they follow you to every device.
about $6,090 a year
The asking price times Lethbridge's 2026 residential rate of 10.50 per $1,000 (municipal and education).
The listing shows $1,228 a year in property tax.
Estimate from Alberta Municipal Affairs mill rates. Leaves out local improvement levies and utilities; the municipality's tax notice is the real figure. Without the city's assessment this uses the asking price, so it's a rough guide.
Walkability 19/100 · Car needed for most errands
Within a 10 minute walk: 5 parks and playgrounds.
mihom score from OpenStreetMap places, by straight line distance.