


























House
$1,299,900
2022 36 Street SW
Killarney/Glengarry, Calgary36 days on market
listed by Century 21 Bravo Realty
MLS® A2346726






Killarney/Glengarry, Calgary · MLS® A2338620
453
2,330 sq ft · 375 m² lot · House · Single Family · built 2021 · 67 days on market
listed by Neil Lauzon, eXp Realty
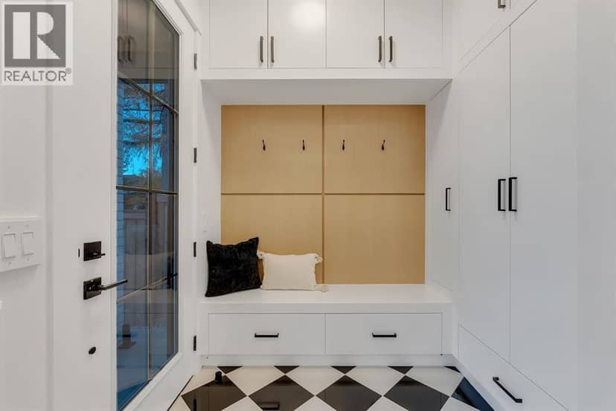
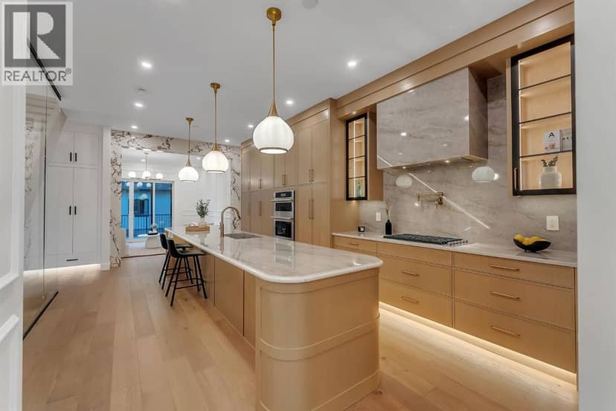
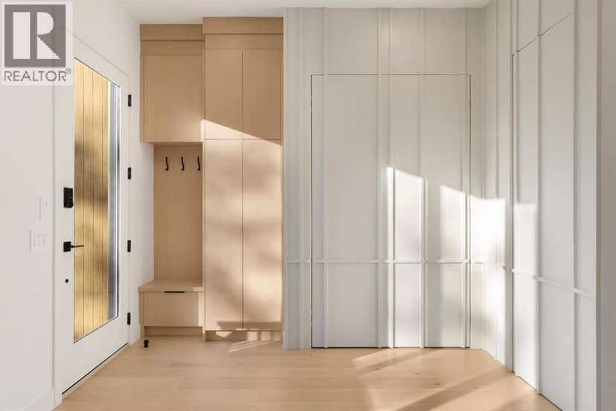
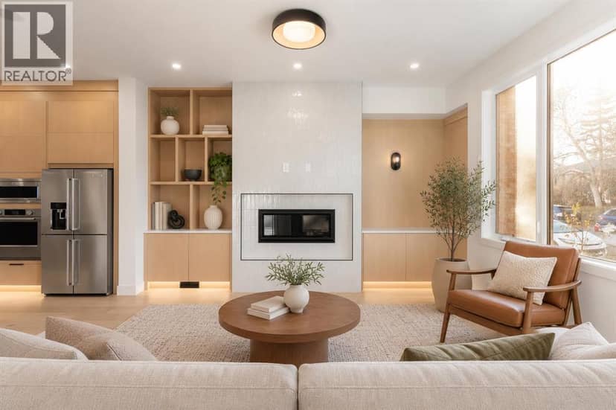
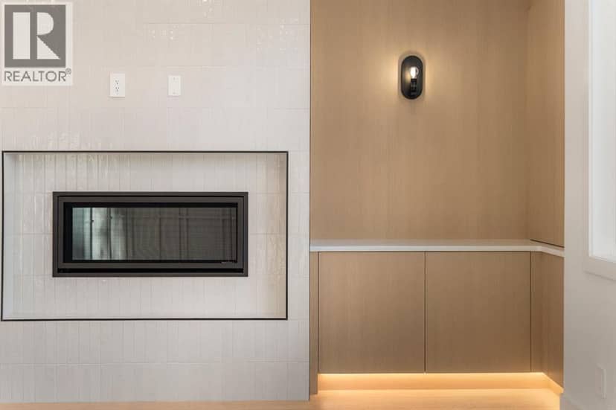
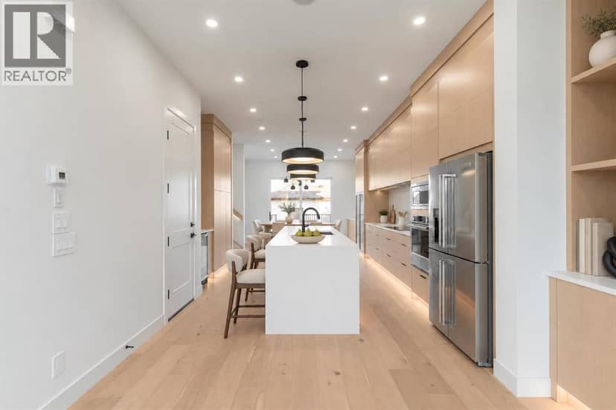
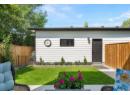
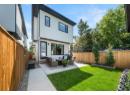
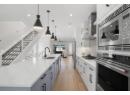
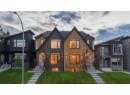
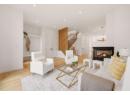
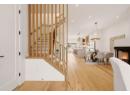
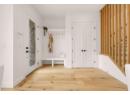
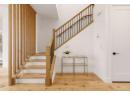
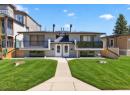
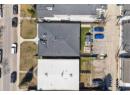
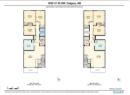
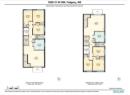
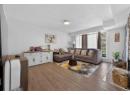
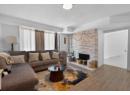
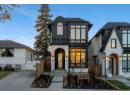
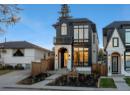
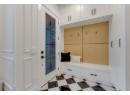
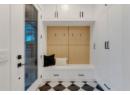
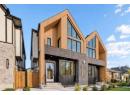
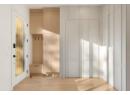
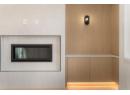
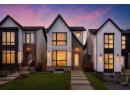
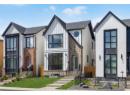
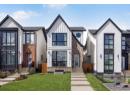
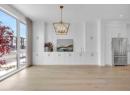
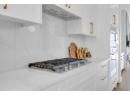
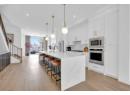
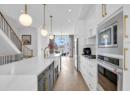
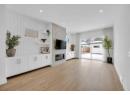
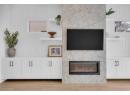
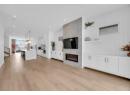
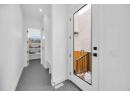
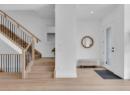
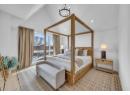
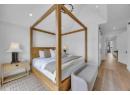
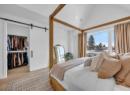
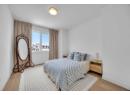
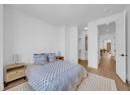
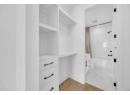
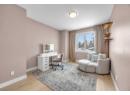
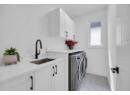
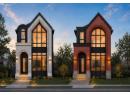
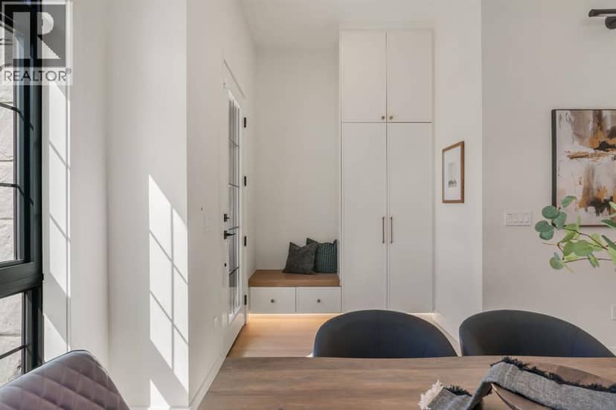
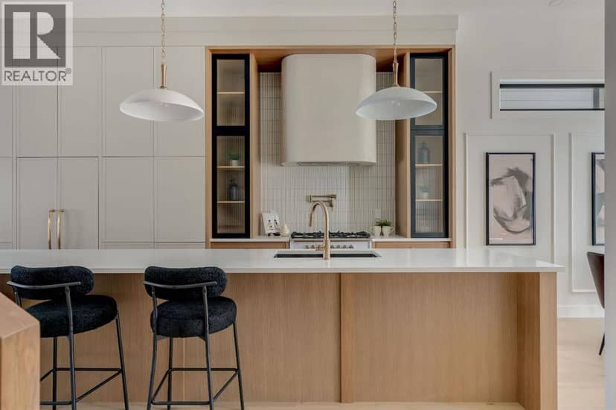
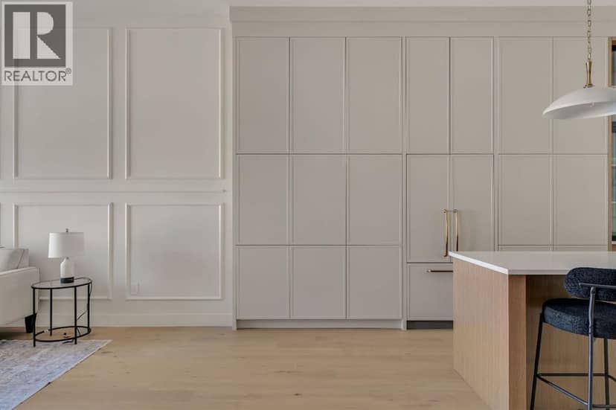
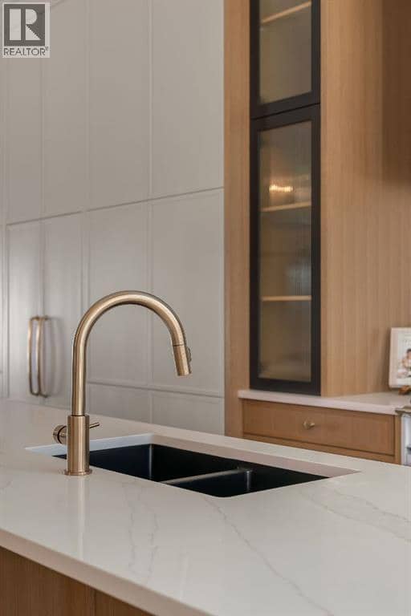
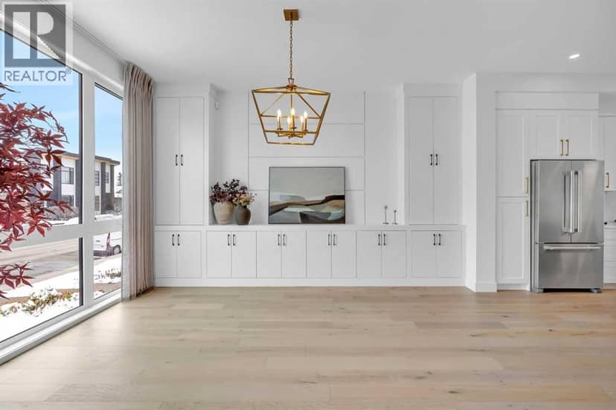
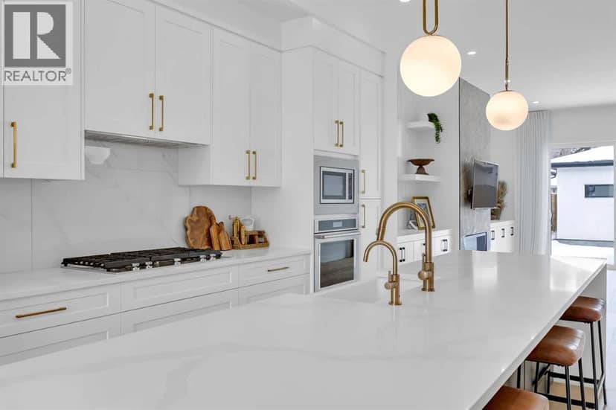
EXCEPTIONAL CUSTOM BUILD | 28’ x 143’ WEST-FACING LOT | TRIPLE CAR GARAGE | A/C Welcome to this beautifully crafted detached custom-built home with a triple car garage, situated on an extra-wide and extra-deep 28’ x 143’ west-facing lot, offering over 3,300 SQFT of thoughtfully designed living space with 4 bedrooms and 4.5 bathrooms. Perfectly blending luxury, comfort, and functionality, this home is ideal for modern family living.The main floor showcases impressive 10’ ceilings and rich engineered hardwood flooring, creating a bright and inviting atmosphere. The chef-inspired kitchen is the heart of the home, complete with quartz countertops, high-end stainless steel appliances, custom cabinetry, and a massive island with waterfall edges—perfect for entertaining or everyday living. Ample storage ensures a clean and organized space.Upstairs, you’ll find three spacious bedrooms, each offering its own private ensuite and walk-in closet—a rare and highly desirable feature. The primary suite is a true retreat, featuring vaulted ceilings and a luxurious 5-piece ensuite with dual sinks, a soaker tub, and a glass-enclosed steam shower with heated floors for ultimate comfort.The fully finished basement adds even more versatility, featuring a large family/recreation room, a fourth bedroom, and a full bathroom—ideal for guests or extended family. This home is loaded with upgrades, including central A/C, a new high-end water filtration system, and a wired speaker system throughout the home, ensuring comfort, convenience, and quality throughout.Located in the highly sought-after community of Killarney/Glengarry, this home offers the perfect balance of inner-city convenience and residential charm. Enjoy quick access to downtown via Bow Trail, 17th Avenue, and the West LRT line. Close to top-rated schools, parks, the Killarney Aquatic & Recreation Centre, and Shaganappi Point Golf Course, with shopping, restaurants, and amenities just minutes away.
20% down at 4.34% fixed (Ratehub.ca), 25 years; tax from the listing.
Nearest public (CBE) and Catholic schools, by distance
The nearest school isn't always the designated one, and Calgary's boards don't publish their boundaries as open data. Check this address with the CBE school finder or Calgary Catholic's. School locations: City of Calgary open data.
Keep private notes and ratings on homes you're considering. (email only) and they follow you to every device.
Rapid transit: Westbrook CTrain station, 1.1 km (about 18 min walk); Shaganappi Point CTrain station, 1.3 km (about 20 min walk).
$1,270,000
2026 assessment · market value as of July 1, 2025
| roll year | assessed |
|---|---|
| 2026 | $1,270,000 |
| 2025 | $1,170,000 |
| 2024 | $1,070,000 |
| 2023 | $186,500 |
| 2022 | $368,000 |
From City of Calgary open data (property assessments), matched to 2625 29 ST SW. A mass appraisal of market value, not an appraisal of this home; a new build may be assessed before it was finished.
about $8,445 a year
The 2026 assessment times Calgary's 2026 residential rate of 6.65 per $1,000 (municipal and education).
The listing shows $7,230 a year in property tax.
Estimate from Alberta Municipal Affairs mill rates. Leaves out local improvement levies and utilities; the municipality's tax notice is the real figure.
Rapid transit: Westbrook CTrain station, 1.1 km (about 18 min walk); Shaganappi Point CTrain station, 1.3 km (about 20 min walk).
Walkability 79/100 · Walkable: many errands on foot
Within a 10 minute walk: 6 places to eat or drink, 1 cafe, 6 parks and playgrounds, 1 school, 1 pharmacy, 11 transit stops.
mihom score from OpenStreetMap places, by straight line distance.