






House
$489,900
1307 Radisson Drive SE
Albert Park/Radisson Heights, Calgary30 days on market
listed by The Real Estate District
MLS® A2347919














Albert Park/Radisson Heights, Calgary · MLS® A2347897
343
1,574 sq ft · 278 m² lot · House · Single Family · built 2003 · 30 days on market
listed by Renee MacKenzie, Hope Street Real Estate Corp.
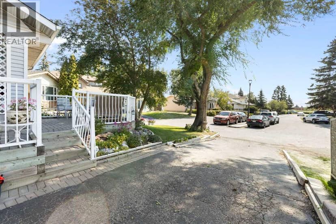
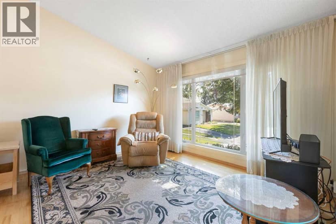
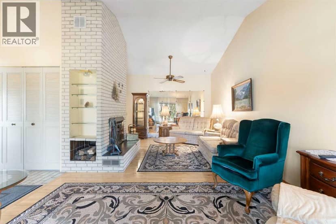
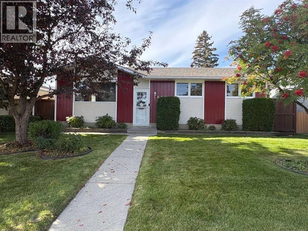
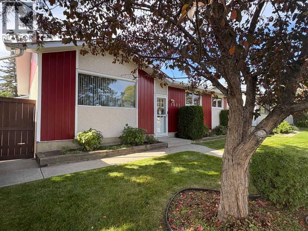
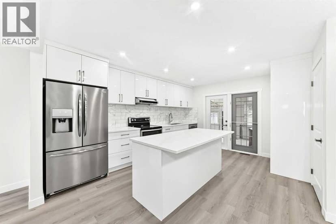
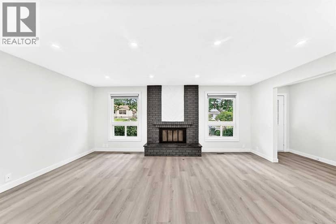
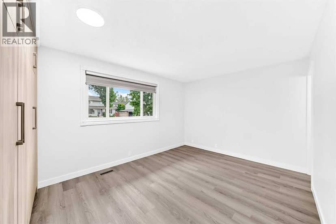
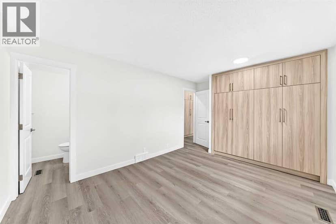
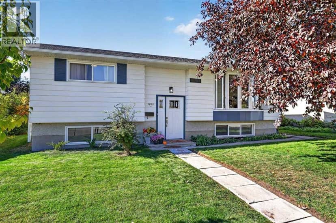
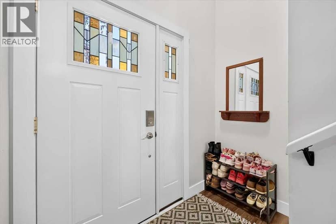
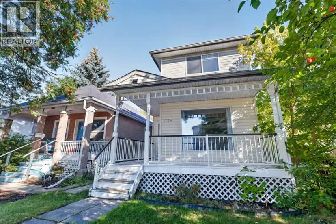
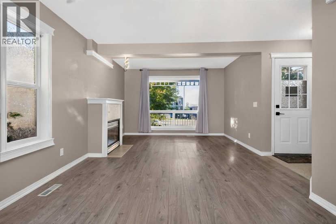
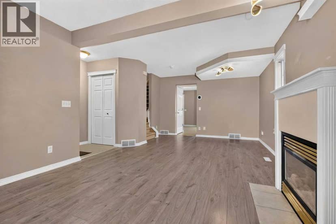
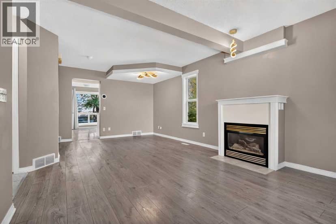
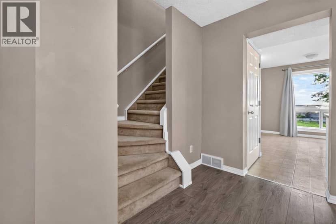
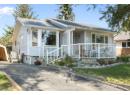
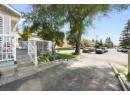
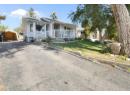
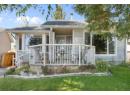
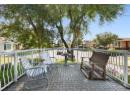
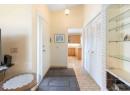
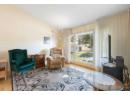
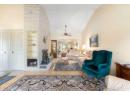
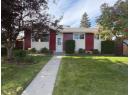
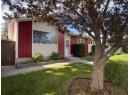
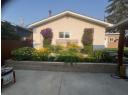
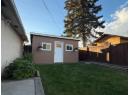
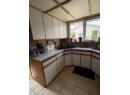
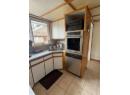
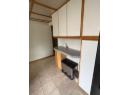
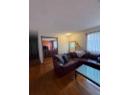
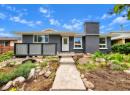
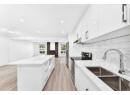
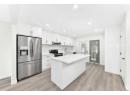
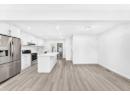
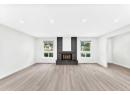
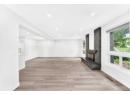
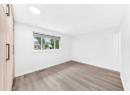
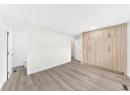
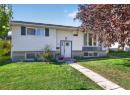
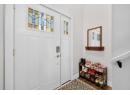
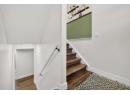
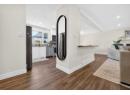
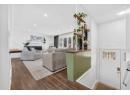
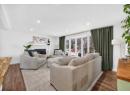
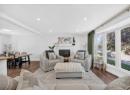
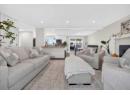
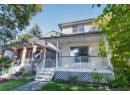
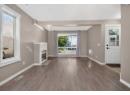
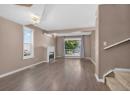
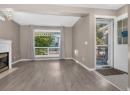
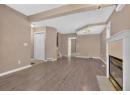
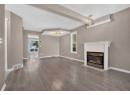
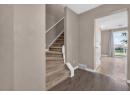
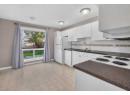
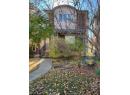
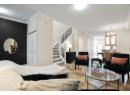
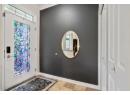
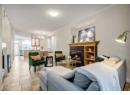
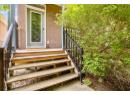
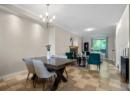
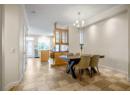
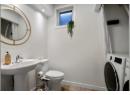
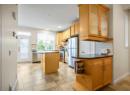
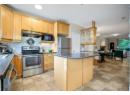
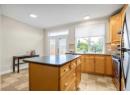
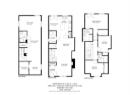
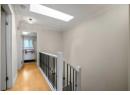
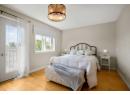
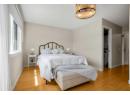
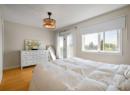
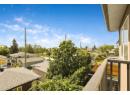
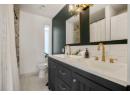
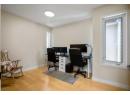
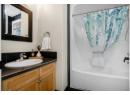
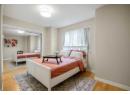
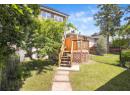
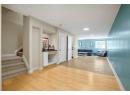
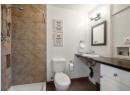
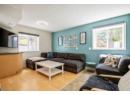
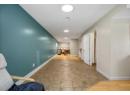
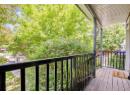
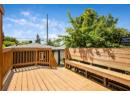
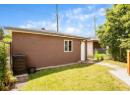
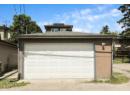
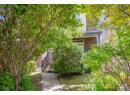
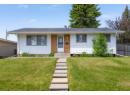
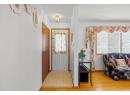
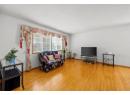
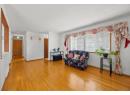
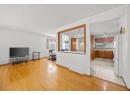
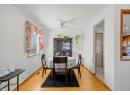
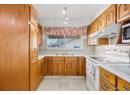
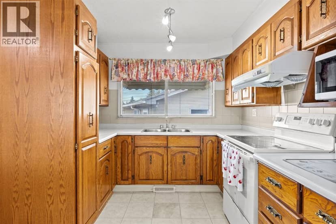
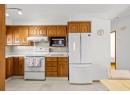
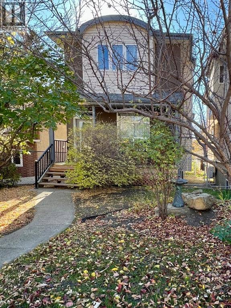
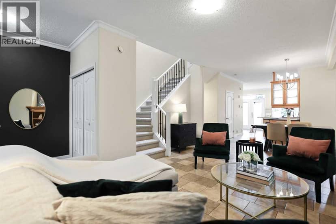
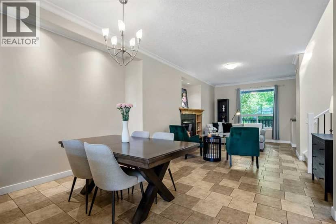
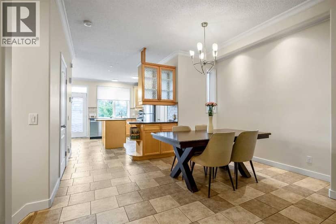
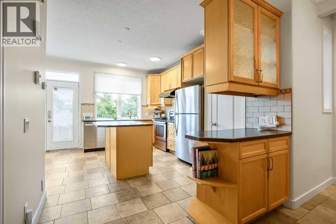
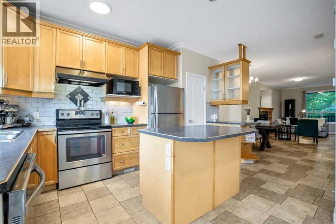
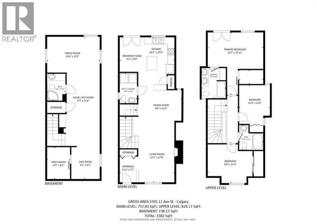
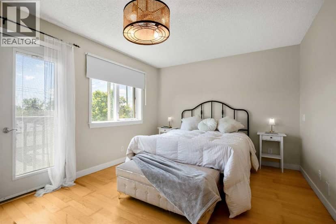
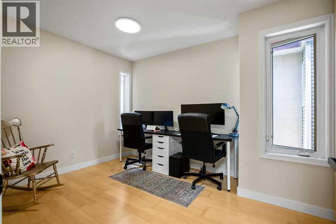
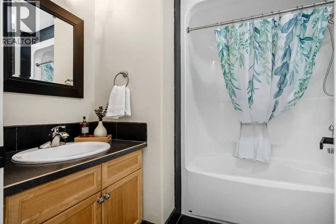
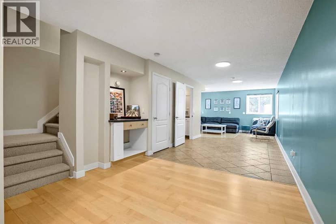
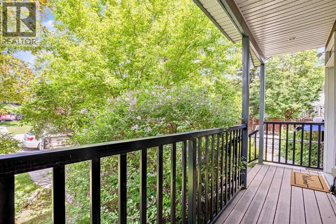
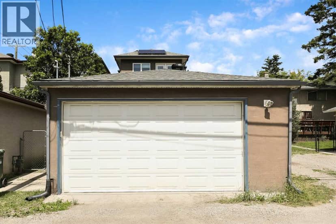
Start off Autumn in this spacious, MOVE-IN READY home tucked into a tranquil, treed setting. You will be amazed at the spacious feeling with more than 2200 SF of developed living space over 3 floors. Enhanced energy efficiency with solar panels and a boiler heating system makes owning this home even more attractive. Walk in the front entry and embrace the warmth and freshness of NEW PAINT! The main level features tiled floors throughout the living, dining and kitchen. The open concept plan allows the light from the sunny south yard to flood through the LARGE WINDOWS. There is a dining room as well as a breakfast nook to enjoy quiet mornings or host family dinners! The brand-new carpet on both staircases is one more reason to call this home. Upstairs you’ll find a large and sunny master retreat with a recently renovated 5-pc ensuite and a Juliet balcony offering a SPECTACULAR VIEW of the city and mountains. There are 2 more spacious bedrooms with an additional 4-piece bath. The lower level offers you numerous options with 680 SF of living space for all your extra needs - an office/exercise room, space for guests, the kids’ play space or a terrific recreation room. The basement is bright with large windows and an additional 3-piece bath. Albert Park is a prime location with easy access to the LRT, Deerfoot, Stoney Trail, YYC International, plus parks, playgrounds and schools are all right here. This private setting offers mature landscaping with a fully fenced back yard and sunny, newly resurfaced deck. AND there is a double detached garage. Truly the complete package, this home is move-in ready and waiting for you.
20% down at 4.34% fixed (Ratehub.ca), 25 years; tax from the listing.
Rapid transit: Franklin CTrain station, 600 m (about 10 min walk); Barlow/Max Bell CTrain station, 800 m (about 12 min walk).
Nearest public (CBE) and Catholic schools, by distance
The nearest school isn't always the designated one, and Calgary's boards don't publish their boundaries as open data. Check this address with the CBE school finder or Calgary Catholic's. School locations: City of Calgary open data.
Keep private notes and ratings on homes you're considering. (email only) and they follow you to every device.
$603,500
2026 assessment · market value as of July 1, 2025
| roll year | assessed |
|---|---|
| 2026 | $603,500 |
| 2025 | $604,000 |
| 2024 | $532,000 |
| 2023 | $493,500 |
| 2022 | $421,000 |
| 2021 | $394,500 |
| 2020 | $409,500 |
| 2019 | $424,500 |
From City of Calgary open data (property assessments), matched to 2705 11 AV SE. A mass appraisal of market value, not an appraisal of this home; a new build may be assessed before it was finished.
about $4,013 a year
The 2026 assessment times Calgary's 2026 residential rate of 6.65 per $1,000 (municipal and education).
The listing shows $4,013 a year in property tax.
Estimate from Alberta Municipal Affairs mill rates. Leaves out local improvement levies and utilities; the municipality's tax notice is the real figure.
Rapid transit: Franklin CTrain station, 600 m (about 10 min walk); Barlow/Max Bell CTrain station, 800 m (about 12 min walk).
Walkability 64/100 · Walkable: many errands on foot
Within a 10 minute walk: 2 places to eat or drink, 8 parks and playgrounds, 2 schools, 1 pharmacy, 18 transit stops.
mihom score from OpenStreetMap places, by straight line distance.