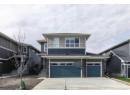
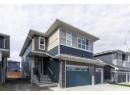






House
$949,000
709 Dawson Common
Dawson's Landing, Chestermerelisted today
listed by RE/MAX First
MLS® A2354301













Dawson's Landing, Chestermere · MLS® A2354414
546
2,671 sq ft · 474 m² lot · House · Single Family · built 2026 · 1 day on market
listed by David Lofthaug, Bode Platform Inc.
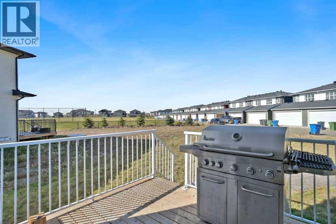
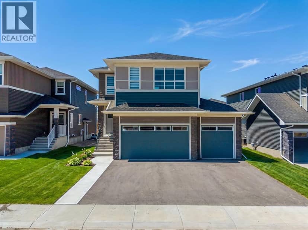
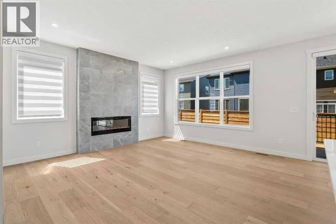
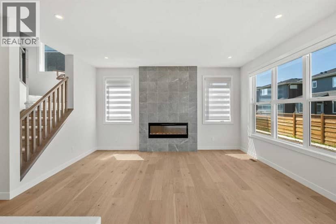
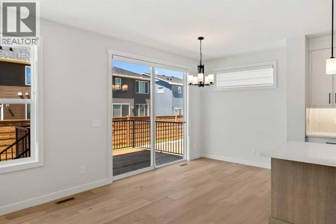
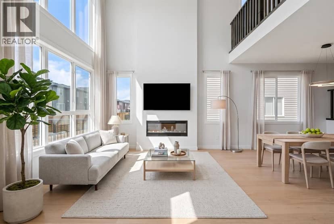
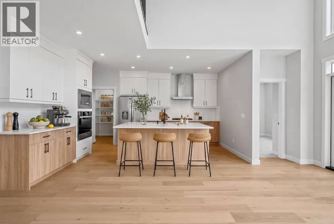
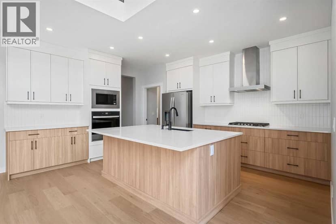
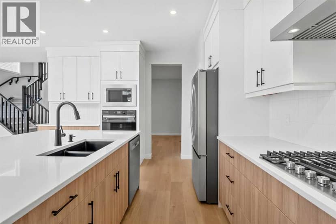
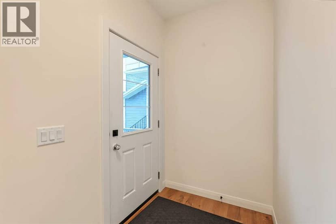
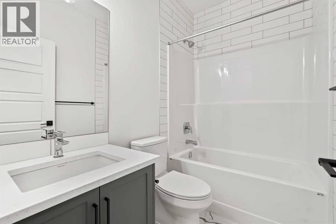
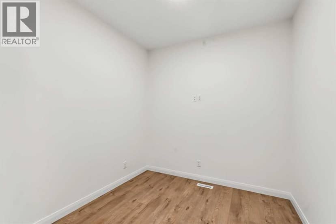
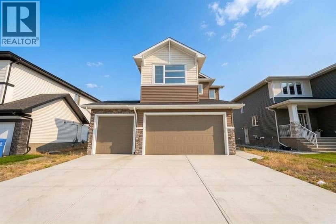
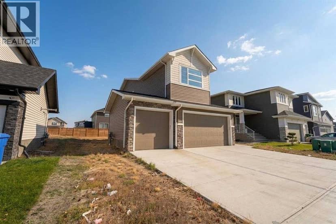
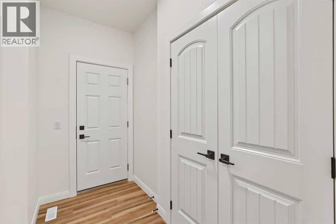
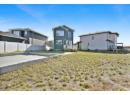
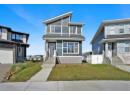
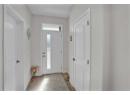
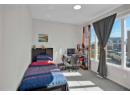
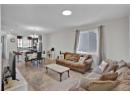
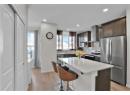
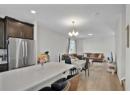
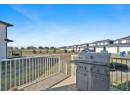
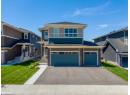
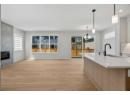
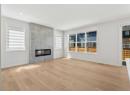
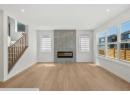
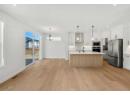
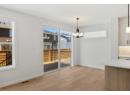
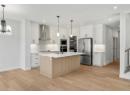
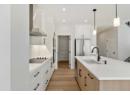
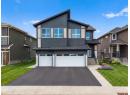
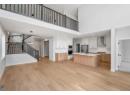
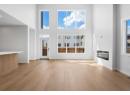
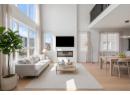
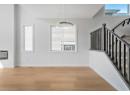
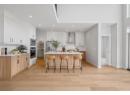
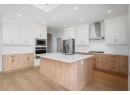
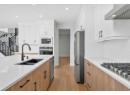
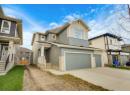
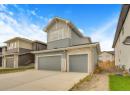
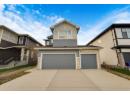
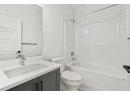
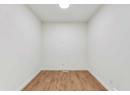
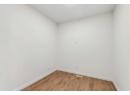
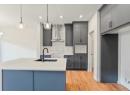
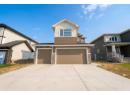
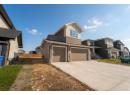
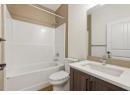
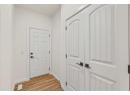
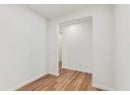
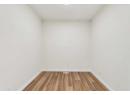
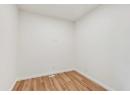
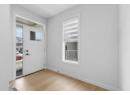
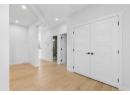
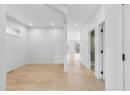
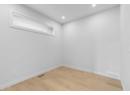
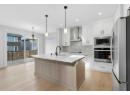
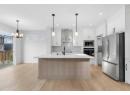
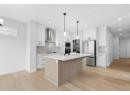
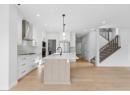
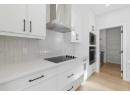
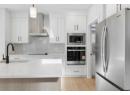
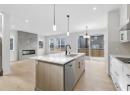
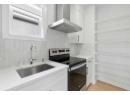
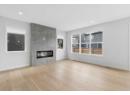
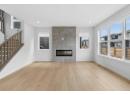
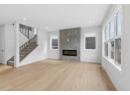
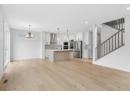
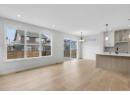
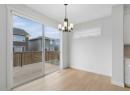
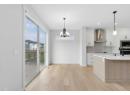
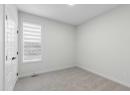
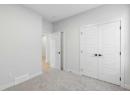
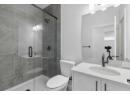
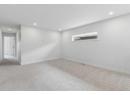
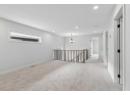
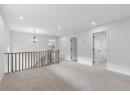
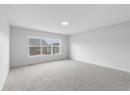
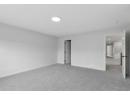
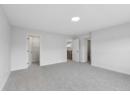
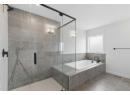
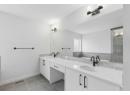
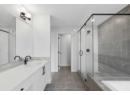
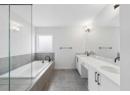
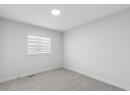
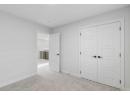
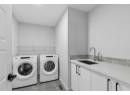
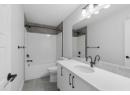
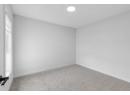
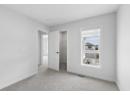
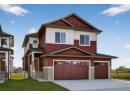
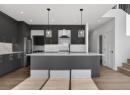
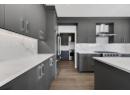
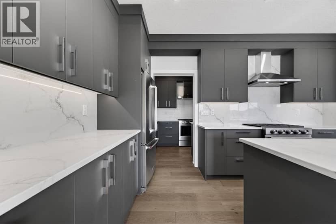
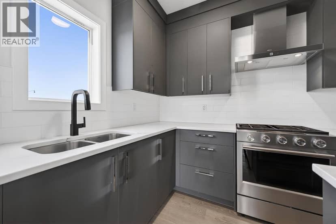
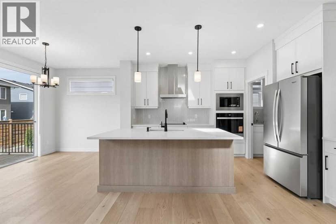
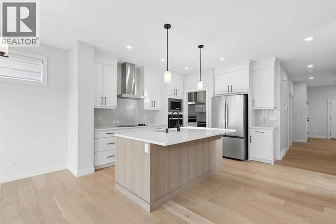
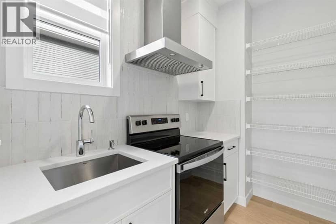
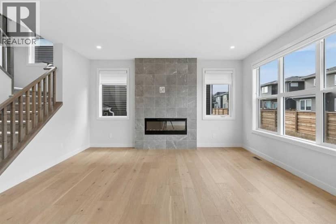
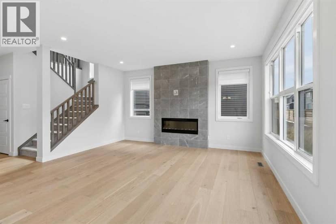
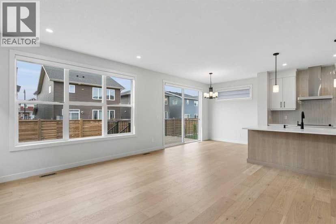
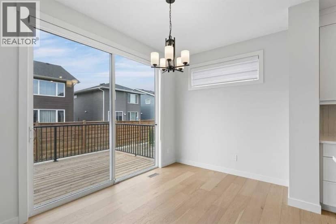
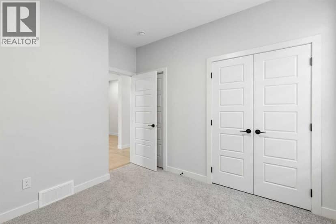
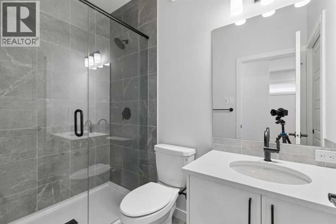
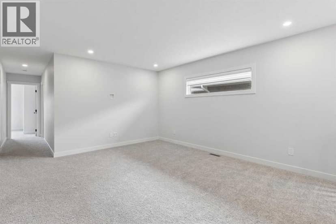
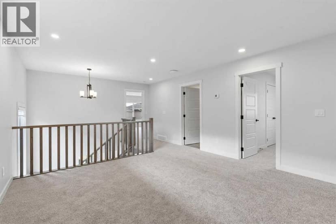
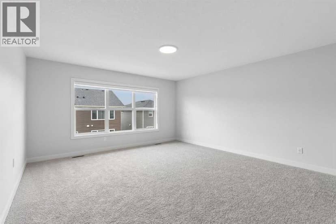
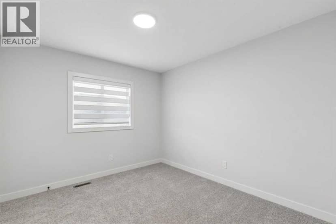
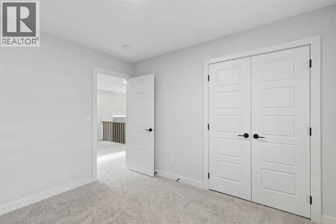
Welcome to 271 Dawson Wharf Rise in Chestermere! This brand-new Trico Homes Springhill offers 2,684 sq. ft. of living space with 5 bedrooms, 4 full bathrooms, and a triple attached garage on a 46-foot lot. The bright, open-concept main floor features a chef-inspired kitchen with built-in appliances, quartz countertops, a large island, and a separate spice kitchen. A main-floor bedroom and full bathroom, plus a versatile flex room, provide added flexibility for family living. Upstairs offers four bedrooms, a central bonus room, and a convenient laundry room. The primary retreat features a walk-in closet and luxurious 5-piece ensuite, while a second bedroom boasts its own private ensuite. The unfinished basement includes a separate side entrance and basement rough-ins for future development potential. Enjoy the rear deck and explore everything Dawson has to offer, including parks, pathways, nearby schools, shopping, and Chestermere Lake.
20% down at 4.34% fixed (Ratehub.ca), 25 years.
Keep private notes and ratings on homes you're considering. (email only) and they follow you to every device.
about $5,439 a year
The asking price times Chestermere's 2026 residential rate of 6.18 per $1,000 (municipal and education).
Estimate from Alberta Municipal Affairs mill rates. Leaves out local improvement levies and utilities; the municipality's tax notice is the real figure. Without the city's assessment this uses the asking price, so it's a rough guide.
Walkability 50/100 · Somewhat walkable: some errands on foot
Within a 10 minute walk: 1 grocery store, 2 places to eat or drink, 2 parks and playgrounds, 1 school, 1 pharmacy, 1 transit stop.
mihom score from OpenStreetMap places, by straight line distance.