




House
$529,900
7 Bremner
South Pointe, Fort Saskatchewan7 days on market
listed by MaxWell Riverside Realty
MLS® E4513394







South Pointe, Fort Saskatchewan · MLS® E4513093
333
1,544 sq ft · House · Single Family · built 2026 · 9 days on market
listed by Michael Melnychuk, Century 21 All Stars Realty Ltd
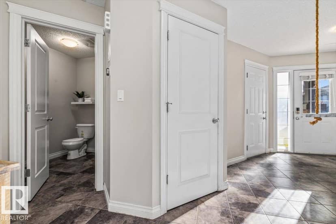
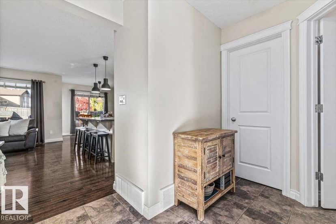
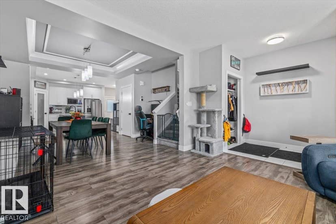
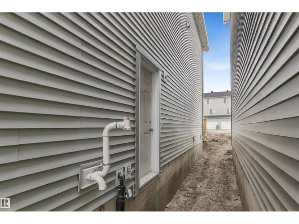
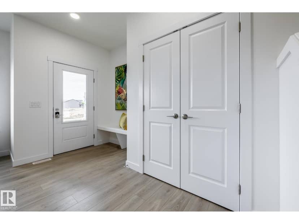
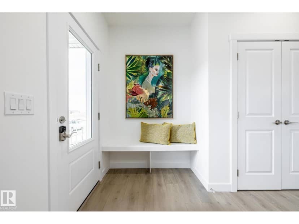
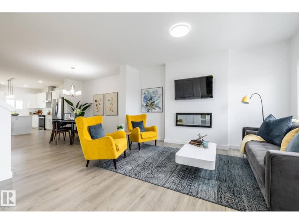
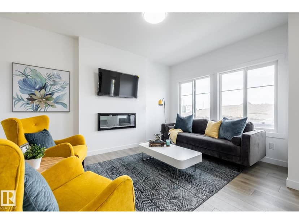
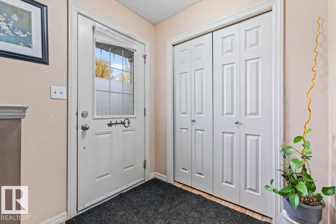
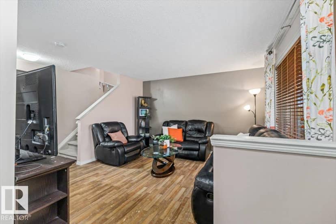
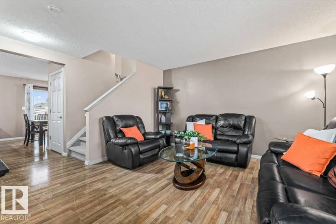
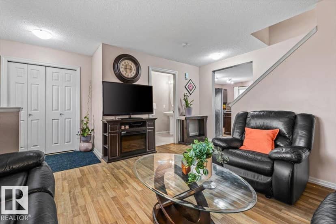
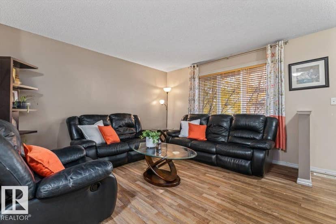
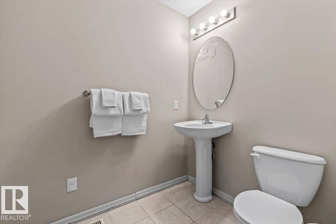
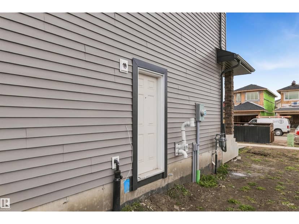
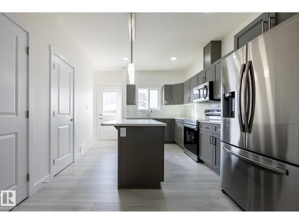
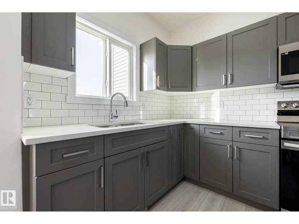
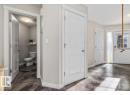
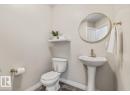
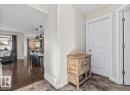
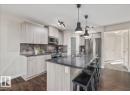
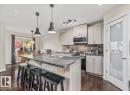
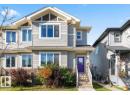
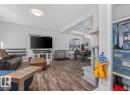
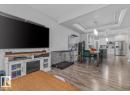
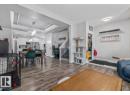
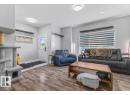
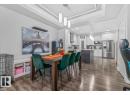
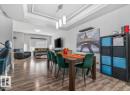
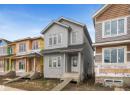
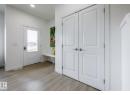
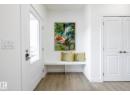
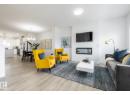
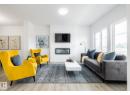
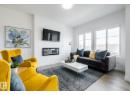
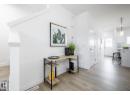
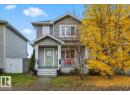
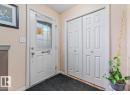
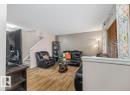
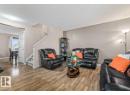
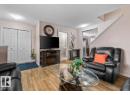
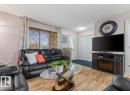
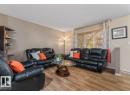
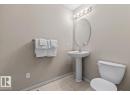
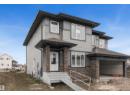
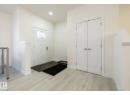
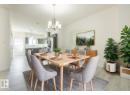
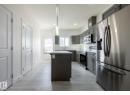
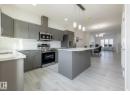
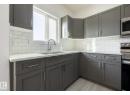
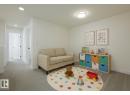
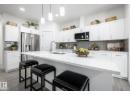
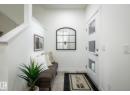
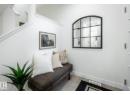
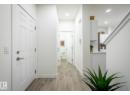
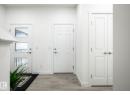
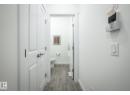
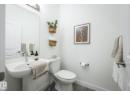
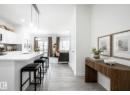
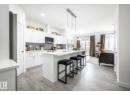
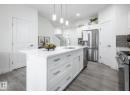
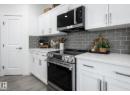
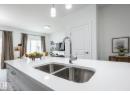
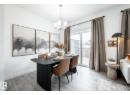
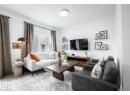
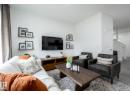
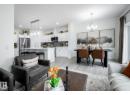
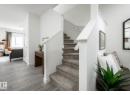
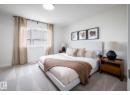
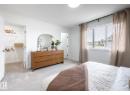
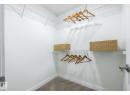
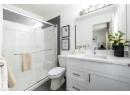
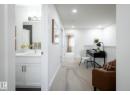
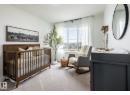
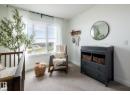
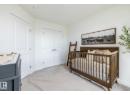
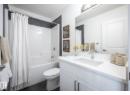
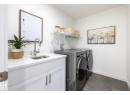
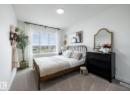
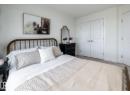
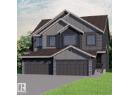
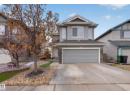
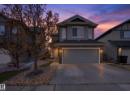
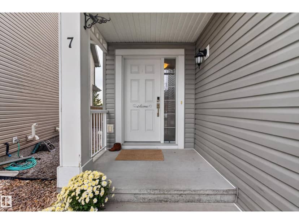
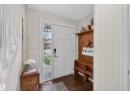
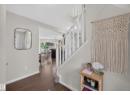
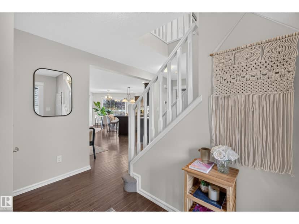
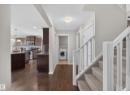
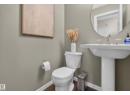
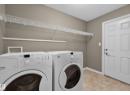
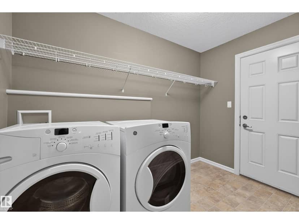
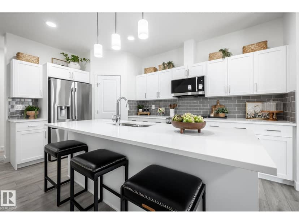
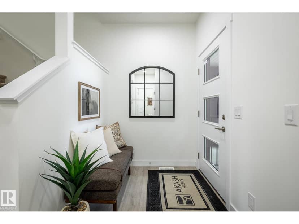
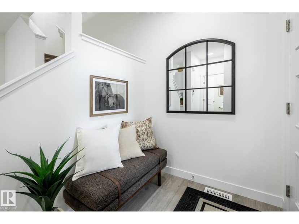
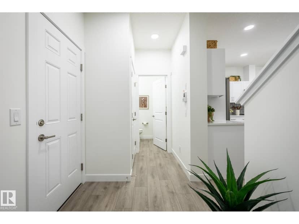
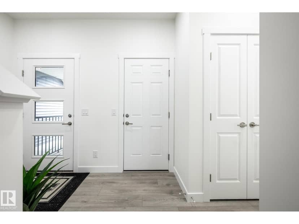
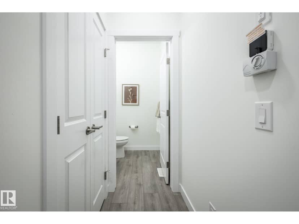
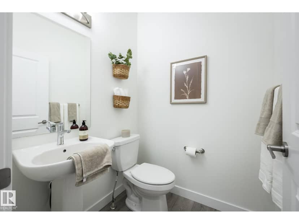
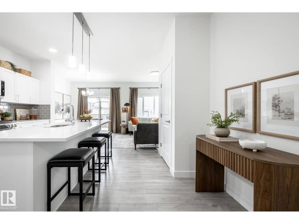
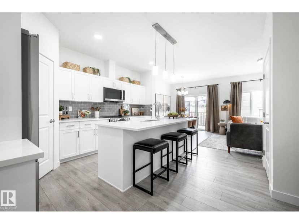
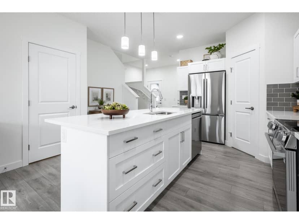
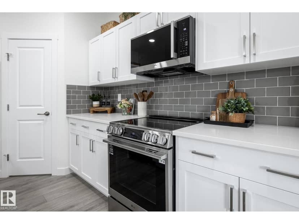
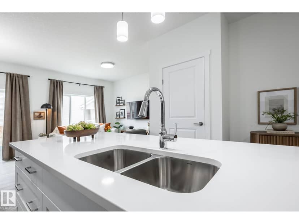
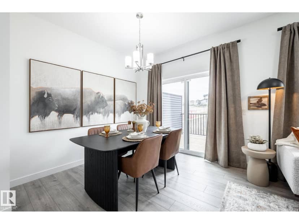
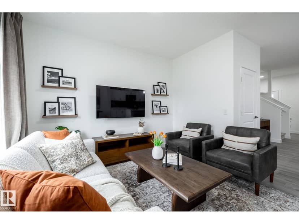
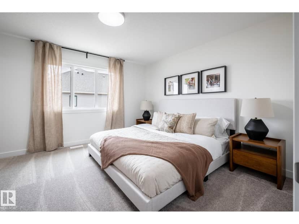
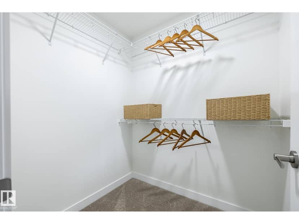
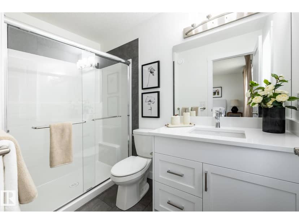
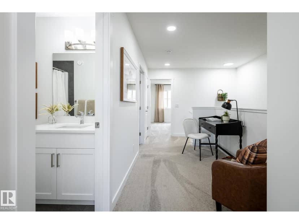
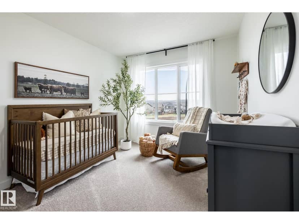
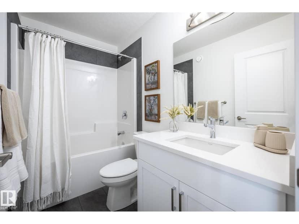
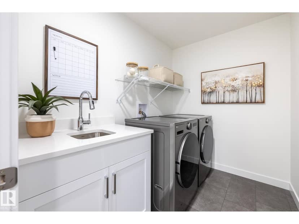
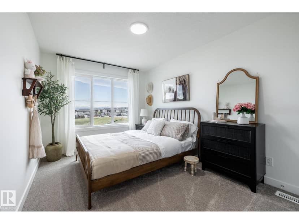
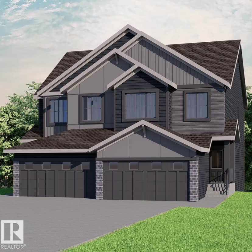
OVER 1500 SQ. FT. | 3 BEDROOMS | 2.5 BATHROOMS | SEPARATE SIDE ENTRANCE | ATTACHED OS SINGLE GARAGE | $5000 BRICK CREDIT. Nestled in the family-friendly community of South Pointe, this thoughtfully designed home offers over 1,500 sq. ft. of bright, open-concept living perfect for everyday life and entertaining. The modern kitchen features quartz countertops, a large island, pantry, and seamless flow into the dining and great room. Upstairs, you'll find three spacious bedrooms, including a private primary retreat with a walk-in closet and ensuite, plus the convenience of a second-floor laundry room with a utility sink. Enjoy 9' main floor ceilings, elegant fixtures, and a rear deck for outdoor living. Surrounded by scenic walking trails, parks, schools, and everyday amenities, the Soho D is designed for families. PLUS a $5K brick credit, side entrance & attached garage! **PICTURES ARE OF SHOWHOME; ACTUAL HOME, PLANS, FIXTURES, AND FINISHES MAY VARY & SUBJECT TO AVAILABILITY/CHANGES!**
20% down at 4.34% fixed (Ratehub.ca), 25 years.
Keep private notes and ratings on homes you're considering. (email only) and they follow you to every device.
about $3,281 a year
The asking price times Fort Saskatchewan's 2026 residential rate of 7.91 per $1,000 (municipal and education).
Estimate from Alberta Municipal Affairs mill rates. Leaves out local improvement levies and utilities; the municipality's tax notice is the real figure. Without the city's assessment this uses the asking price, so it's a rough guide.
Walkability 44/100 · Somewhat walkable: some errands on foot
Within a 10 minute walk: 14 parks and playgrounds, 1 school.
mihom score from OpenStreetMap places, by straight line distance.