mihom
searchexploreopen housesmarket
Saved
mihom

find your home. homes for sale across Canada, with real prices and every neighbourhood in one place.

  • search homes
  • map search
  • browse by area
  • your saved homes
  • homes by city
  • BC housing market
  • what's my home worth?
  • buying an older condo
homes for sale by city
  • Vancouver homes for sale
  • Surrey homes for sale
  • Kelowna homes for sale
  • Richmond homes for sale
  • Burnaby homes for sale
  • Langley homes for sale
  • Coquitlam homes for sale
  • Abbotsford homes for sale
  • Chilliwack homes for sale
  • Kamloops homes for sale
  • North Vancouver homes for sale
  • Maple Ridge homes for sale
  • Prince George homes for sale
  • Nanaimo homes for sale
  • Vernon homes for sale
  • Delta homes for sale
  • West Kelowna homes for sale
  • Victoria homes for sale
  • New Westminster homes for sale
  • Langford homes for sale
  • Mission homes for sale
  • Saanich homes for sale
  • West Vancouver homes for sale
  • Penticton homes for sale
  • Port Coquitlam homes for sale
  • Osoyoos homes for sale
  • White Rock homes for sale
  • Campbell River homes for sale
  • Whistler homes for sale
  • Port Moody homes for sale
popular neighbourhoods
  • Lower Mission, Kelowna
  • Kelowna North, Kelowna
  • Westbank Centre, West Kelowna
  • Kelowna South, Kelowna
  • Main North, Penticton
  • Downtown, Victoria
  • Bear Mountain, Langford
  • Rutland North, Kelowna
  • North Nanaimo, Nanaimo
  • Lakeview Heights, West Kelowna
  • East Duncan, Duncan
  • Lake Country South West, Lake Country
  • Main South, Penticton
  • Springfield/Spall, Kelowna
  • Glenmore, Kelowna
  • Campbell River Central, Campbell River
  • NE Salmon Arm, Salmon Arm
  • Willow Point, Campbell River
  • South Kamloops, Kamloops
  • Brocklehurst, Kamloops
  • West Duncan, Duncan
  • Shannon Lake, West Kelowna
  • Okanagan Landing, Vernon
  • City of Vernon, Vernon
by property type
  • condos in Vancouver
  • houses in Vancouver
  • townhouses in Vancouver
  • houses in Surrey
  • condos in Surrey
  • townhouses in Surrey
  • houses in Kelowna
  • condos in Kelowna
  • townhouses in Kelowna
  • condos in Richmond
  • houses in Richmond
  • townhouses in Richmond
  • condos in Burnaby
  • houses in Burnaby
  • townhouses in Burnaby
by price
  • Vancouver homes under $500K
  • Vancouver homes under $1M
  • Vancouver homes under $2M
  • Vancouver homes over $2M
Alberta
  • all Alberta homes
  • Calgary homes for sale
  • Edmonton homes for sale
  • Lethbridge homes for sale
  • Airdrie homes for sale
  • Red Deer homes for sale
  • Cochrane homes for sale
  • Grande Prairie homes for sale
  • Spruce Grove homes for sale
  • Chestermere homes for sale
  • Leduc homes for sale
  • Rural Rocky View County homes for sale
  • Fort McMurray homes for sale
  • Camrose homes for sale
  • Rural Parkland County homes for sale
  • St. Albert homes for sale
  • Sherwood Park homes for sale
  • Medicine Hat homes for sale
  • Rural Grande Prairie No. 1, County of homes for sale
  • Sylvan Lake homes for sale
  • Fort Saskatchewan homes for sale
Pemberton Holmes Ltd.

mihom.ca is operated by Dan Robbins, REALTOR®, Pemberton Holmes Ltd.

REALTOR®, REALTORS®, and the REALTOR® logo are certification marks that are owned by REALTOR® Canada Inc. and licensed exclusively to The Canadian Real Estate Association (CREA). These certification marks identify real estate professionals who are members of CREA and who must abide by CREA's By-Laws, Rules, and the REALTOR® Code. The MLS® trademark and the MLS® logo are owned by CREA and identify the quality of services provided by real estate professionals who are members of CREA. Listing data via CREA's DDF®. about · terms of use · privacy · © 2026 mihom.

273 Kendrew Drive
homes for sale · Red Deer · Kingsgate
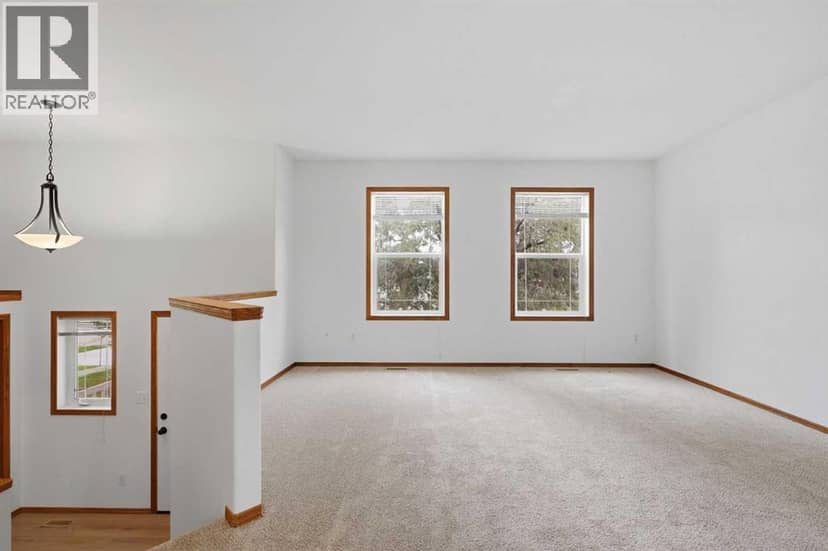
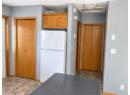
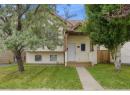
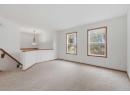
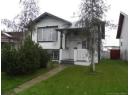
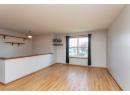
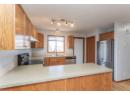
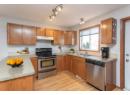
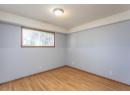
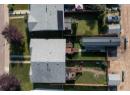
273 Kendrew Drive — photo 1 of 40
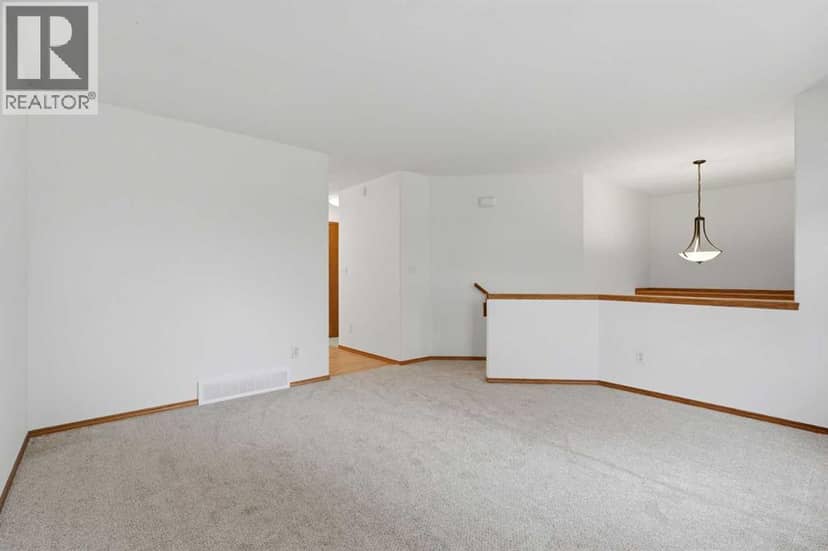
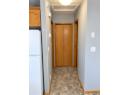
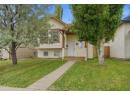
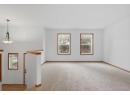
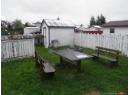
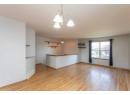
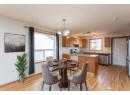
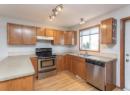
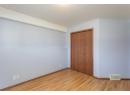
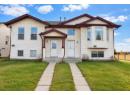
273 Kendrew Drive — photo 2 of 40
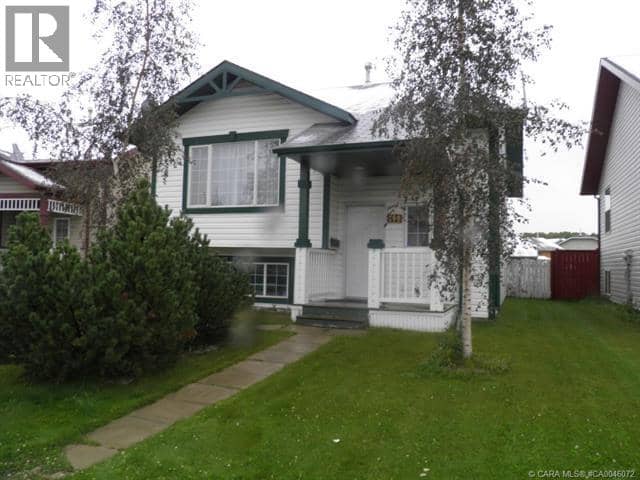
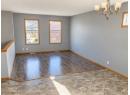
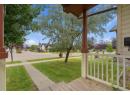
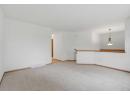
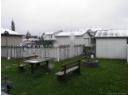
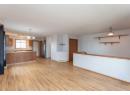
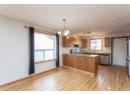
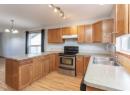
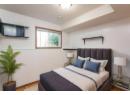
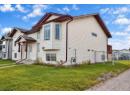
273 Kendrew Drive — photo 3 of 40
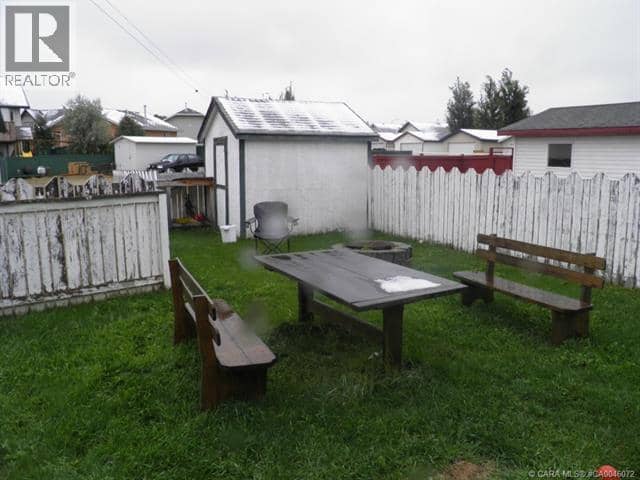
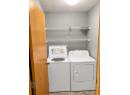
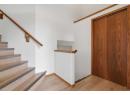
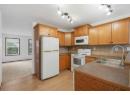
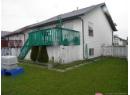
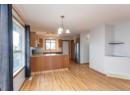
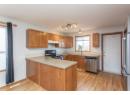
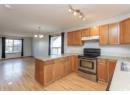
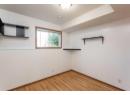
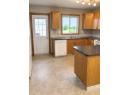
273 Kendrew Drive — photo 4 of 40
273 Kendrew Drive — photo 5 of 40
273 Kendrew Drive — photo 6 of 40
273 Kendrew Drive — photo 7 of 40
273 Kendrew Drive — photo 8 of 40
273 Kendrew Drive — photo 9 of 40
273 Kendrew Drive — photo 10 of 40
273 Kendrew Drive — photo 11 of 40
273 Kendrew Drive — photo 12 of 40
273 Kendrew Drive — photo 13 of 40
273 Kendrew Drive — photo 14 of 40
273 Kendrew Drive — photo 15 of 40
273 Kendrew Drive — photo 16 of 40
273 Kendrew Drive — photo 17 of 40
273 Kendrew Drive — photo 18 of 40
273 Kendrew Drive — photo 19 of 40
273 Kendrew Drive — photo 20 of 40
273 Kendrew Drive — photo 21 of 40
273 Kendrew Drive — photo 22 of 40
273 Kendrew Drive — photo 23 of 40
273 Kendrew Drive — photo 24 of 40
273 Kendrew Drive — photo 25 of 40
273 Kendrew Drive — photo 26 of 40
273 Kendrew Drive — photo 27 of 40
273 Kendrew Drive — photo 28 of 40
273 Kendrew Drive — photo 29 of 40
273 Kendrew Drive — photo 30 of 40
273 Kendrew Drive — photo 31 of 40
273 Kendrew Drive — photo 32 of 40
273 Kendrew Drive — photo 33 of 40
273 Kendrew Drive — photo 34 of 40
273 Kendrew Drive — photo 35 of 40
273 Kendrew Drive — photo 36 of 40
273 Kendrew Drive — photo 37 of 40
273 Kendrew Drive — photo 38 of 40
273 Kendrew Drive — photo 39 of 40
273 Kendrew Drive — photo 40 of 40
1 / 40
$309,900

273 Kendrew Drive

Kingsgate, Red Deer · MLS® A2354450

322

637 sq ft · 3,288 sq ft lot · House · Single Family · built 2002 · listed today

listed by Dustin Henfrey, RE/MAX real estate central alberta

realtor's description

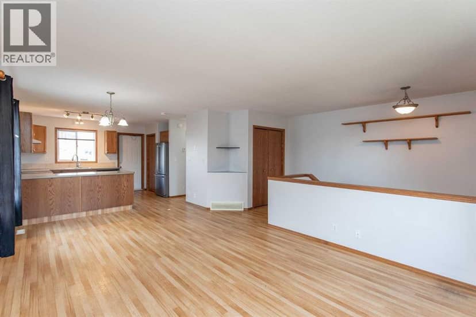
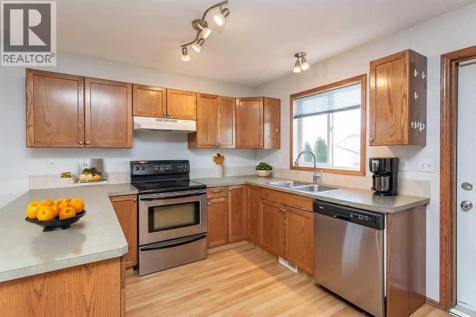
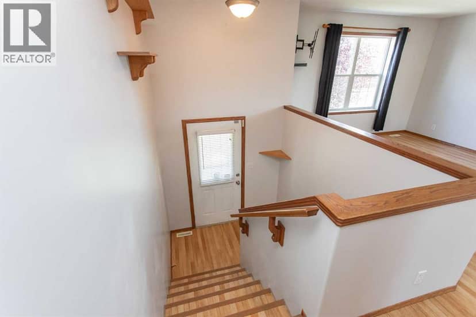
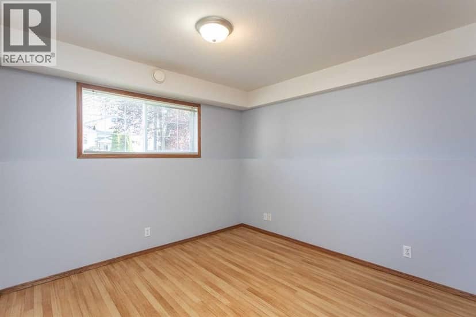
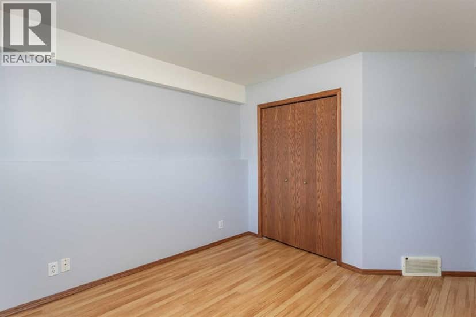
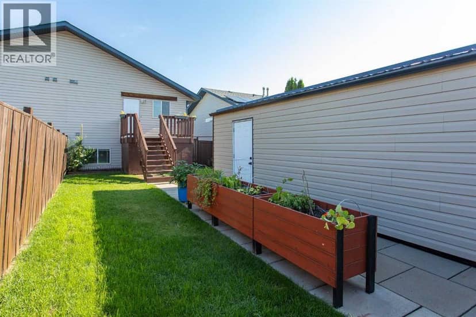
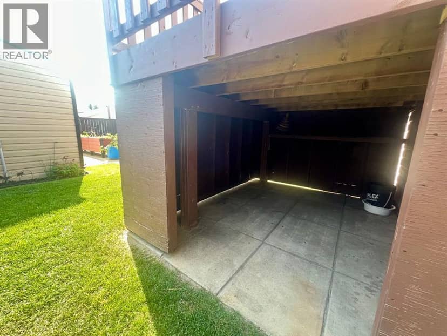
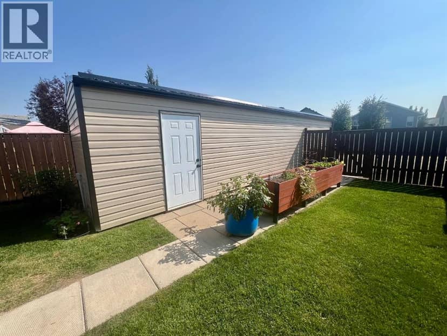
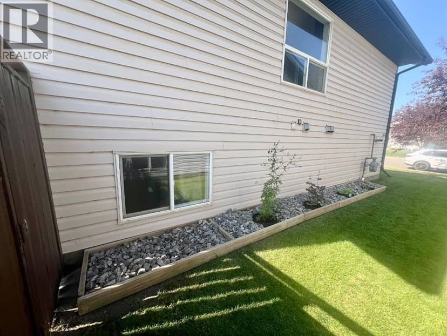
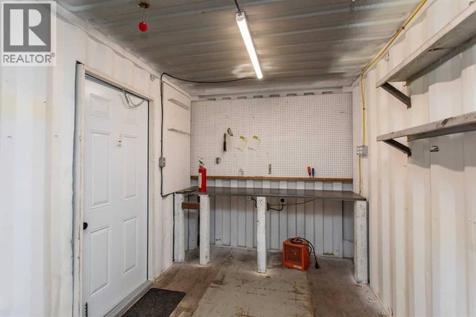
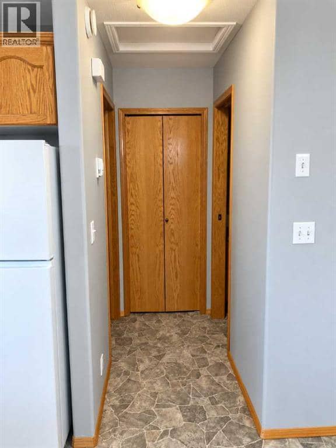
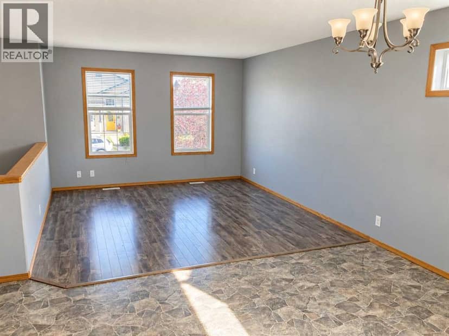
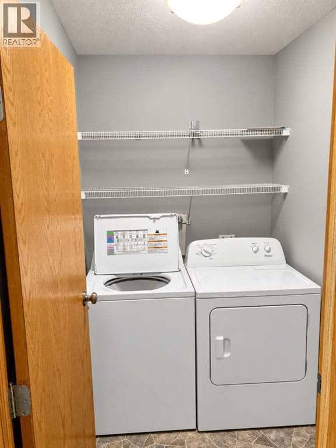
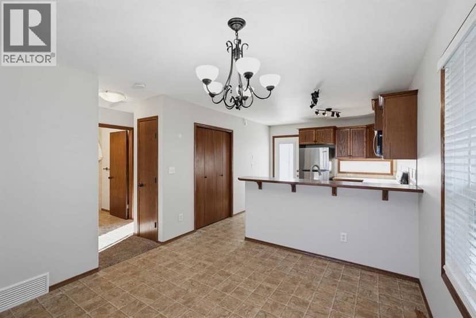
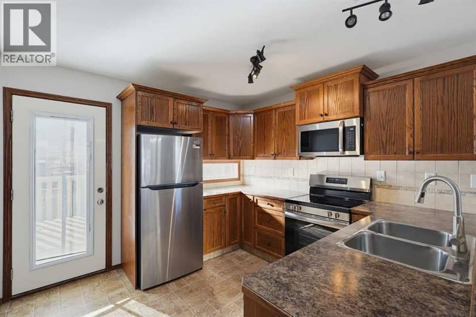
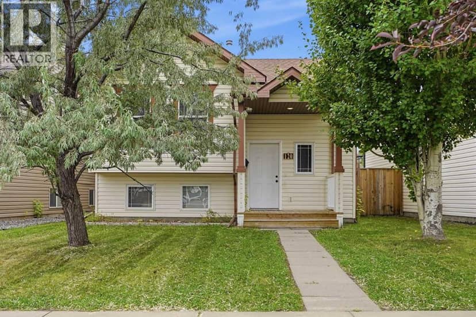
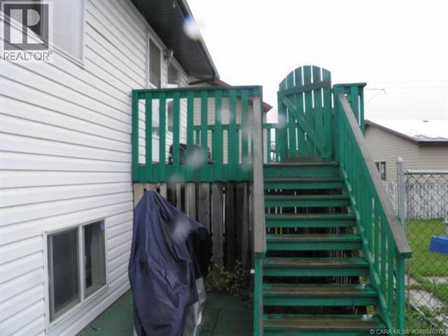
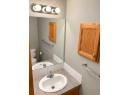
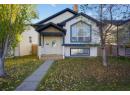
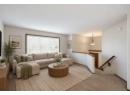
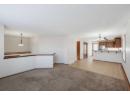
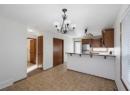
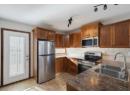
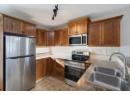
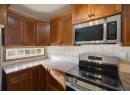
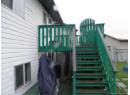
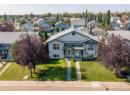
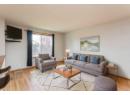
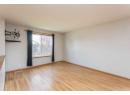
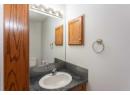
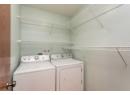
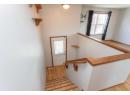
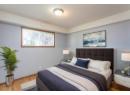
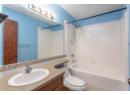
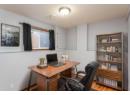
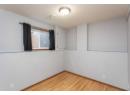
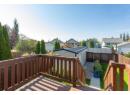
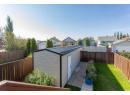
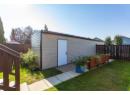
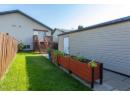
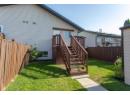
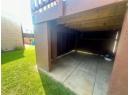
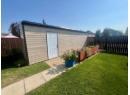
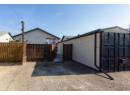
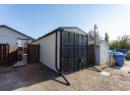
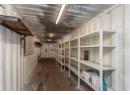
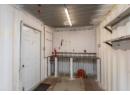
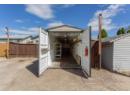
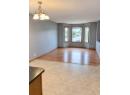
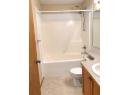
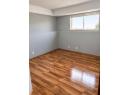
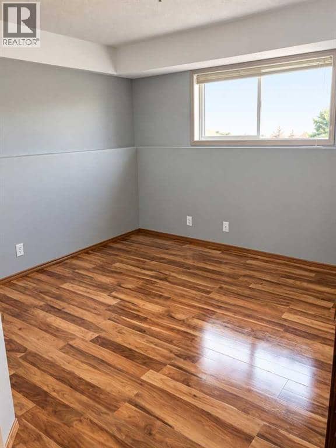
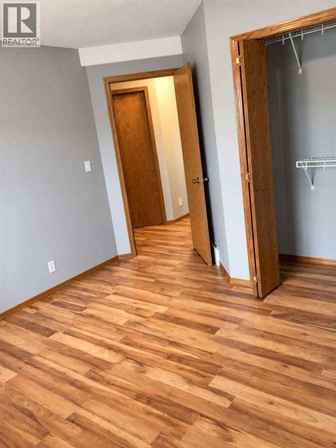
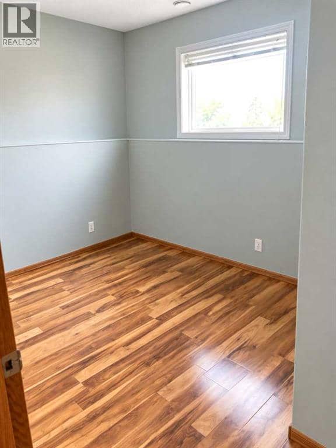
Affordable, well-maintained, move-in ready, and packed with practical extras! This well-priced half duplex offers exceptional value for first-time buyers, investors, or anyone looking for comfortable living space with some unique added benefits. With immediate possession available, you can settle in and start enjoying homeownership without delay. The bright, open-concept main floor offers an inviting flow between the living, dining, and kitchen areas, creating a comfortable space for everyday living and entertaining. The spacious front living and dining area provides plenty of room to gather with family and friends, while the kitchen offers ample counter space, abundant oak cabinetry, and matching stainless steel appliances, including a newer bottom-freezer refrigerator. Main-floor laundry features convenient wire shelving for additional storage, while a two-piece bathroom with a newer resin countertop adds to the home's functionality. The fully developed basement offers three generously sized bedrooms, all repainted within the last few years, along with a refreshed four-piece bathroom featuring newer paint and fixtures. The utility room is equipped with an oversized hot water tank installed in 2023, while operable in-floor heating adds welcome comfort during the colder months. For additional peace of mind, all smoke detectors were replaced last month, and the furnace has recently been professionally cleaned. Outside, enjoy the south-facing backyard and deck, complete with nicely maintained landscaping, newly mulched garden beds, and planter boxes. The rear deck has been rebuilt with new framing and floorboards, with additional storage space underneath. The area beneath the deck has been leveled with concrete blocks to help keep stored items off the ground. One of this property's standout features is the impressive 8' x 40' Sea Can, designed to remain in place and fully sided to complement the home. Complete with an attractive metal roof, eave trough, downspouts, po wer, wood flooring, a built-in workbench, and shelving, this versatile space offers excellent potential for a workshop, hobby area, or secure storage. Double swing doors provide convenient lane access, making it ideal for storing recreational vehicles, equipment, or all your extra toys. Additional highlights include shingles replaced in 2016, with the remaining applicable warranty, and recently installed Telus fibre-optic service. The location is another bonus, with St. Lorenzo Ruiz Middle School, parks, and surrounding green space all within walking distance. Enjoy convenient access to nearby amenities, as well as Highways 2 and 2A for an easier commute or a quick getaway. Affordable, functional, and offering plenty of extras, this property is well worth a closer look!

property details

type
House, Single Family
bedrooms
3
bathrooms
2
living area
637 sq ft
lot
3,288 sq ft
parking
2
year built
2002
property tax
$2,515 / yr
days on market
0
MLS®
A2354450

features

  • Back lane
  • PVC window
  • Refrigerator
  • Dishwasher
  • Stove
  • Hood Fan

monthly cost

$1,560/mo
Mortgage $1,350 · Tax $210

20% down at 4.34% fixed (Ratehub.ca), 25 years; tax from the listing.

estimated payment
$1,350/ monthly
loan $247,920
25-year amortization
total interest
$157,141
land title fees
$660
transfer + mortgage registration; Alberta has no transfer tax
cash to close
$62,640
down + land title fees
total paid
$405,061

Estimates only. Rates change daily and lenders qualify at the stress-test rate. Talk to a mortgage broker before you offer.

location

Kingsgate, Red DeerGoogle Maps ↗

Keep private notes and ratings on homes you're considering. (email only) and they follow you to every device.

listed by
Dustin Henfrey
RE/MAX real estate central alberta
call Dustin · 403-358-6979
Powered by: REALTOR.ca
▶ virtual tour

similar homes nearby

property tax

about $3,045 a year

The asking price times Red Deer's 2026 residential rate of 9.83 per $1,000 (municipal and education).

The listing shows $2,515 a year in property tax.

Estimate from Alberta Municipal Affairs mill rates. Leaves out local improvement levies and utilities; the municipality's tax notice is the real figure. Without the city's assessment this uses the asking price, so it's a rough guide.

location

Kingsgate, Red DeerGoogle Maps ↗
Drive times
  • Normandeau Elementary4 min
  • Parkland Mall7 min
  • Downtown Red Deer9 min
  • Red Deer Regional Hospital Centre11 min
  • Lindsay Thurber Comprehensive High11 min
  • Red Deer Polytechnic14 min
31

Walkability 31/100 · Mostly by car

Within a 10 minute walk: 7 parks and playgrounds, 1 school, 13 transit stops.

mihom score from OpenStreetMap places, by straight line distance.

231 Kendrew Drive, Red Deer
231 Kendrew Drive, Red Deer, photo 2
231 Kendrew Drive, Red Deer, photo 3
231 Kendrew Drive, Red Deer, photo 4
231 Kendrew Drive, Red Deer, photo 5
231 Kendrew Drive, Red Deer, photo 6
231 Kendrew Drive, Red Deer, photo 7
231 Kendrew Drive, Red Deer, photo 8
House
$319,900
4methe deep dive
231 Kendrew Drive
Kingsgate, Red Deer7 days on market
listed by Century 21 Advantage
322655 sq ft
MLS® A2353072
233 Kendrew Drive, Red Deer
233 Kendrew Drive, Red Deer, photo 2
233 Kendrew Drive, Red Deer, photo 3
233 Kendrew Drive, Red Deer, photo 4
233 Kendrew Drive, Red Deer, photo 5
233 Kendrew Drive, Red Deer, photo 6
233 Kendrew Drive, Red Deer, photo 7
233 Kendrew Drive, Red Deer, photo 8
House
$319,900
4methe deep dive
233 Kendrew Drive
Kingsgate, Red Deer7 days on market
listed by Century 21 Advantage
322
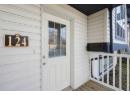
124 Kentwood Drive, Red Deer
124 Kentwood Drive, Red Deer, photo 2
124 Kentwood Drive, Red Deer, photo 3
124 Kentwood Drive, Red Deer, photo 4
124 Kentwood Drive, Red Deer, photo 5
124 Kentwood Drive, Red Deer, photo 6
124 Kentwood Drive, Red Deer, photo 7
124 Kentwood Drive, Red Deer, photo 8
House
$379,900
4methe deep dive
124 Kentwood Drive
Kingsgate, Red Deer8 days on market
listed by Century 21 Advantage
422
120 Kentwood Drive, Red Deer
120 Kentwood Drive, Red Deer, photo 2
120 Kentwood Drive, Red Deer, photo 3
120 Kentwood Drive, Red Deer, photo 4
120 Kentwood Drive, Red Deer, photo 5
120 Kentwood Drive, Red Deer, photo 6
120 Kentwood Drive, Red Deer, photo 7
120 Kentwood Drive, Red Deer, photo 8
House
$379,900
4methe deep dive
120 Kentwood Drive
Kingsgate, Red Deer49 days on market
listed by Century 21 Advantage
412
190 Kerr Close, Red Deer
190 Kerr Close, Red Deer, photo 2
190 Kerr Close, Red Deer, photo 3
190 Kerr Close, Red Deer, photo 4
190 Kerr Close, Red Deer, photo 5
House
$339,000
4methe deep dive
190 Kerr Close
Kingsgate, Red Deer92 days on market
listed by Maxwell Real Estate Solutions Ltd.
422920 sq ft
647 sq ft
MLS® A2353090
914 sq ft
MLS® A2352507
914 sq ft
MLS® A2342509
MLS® A2318204