$1,438,800
7152 195A Avenue
Surreylisted today
listed by Royal LePage - Wolstencroft
MLS® R3179906
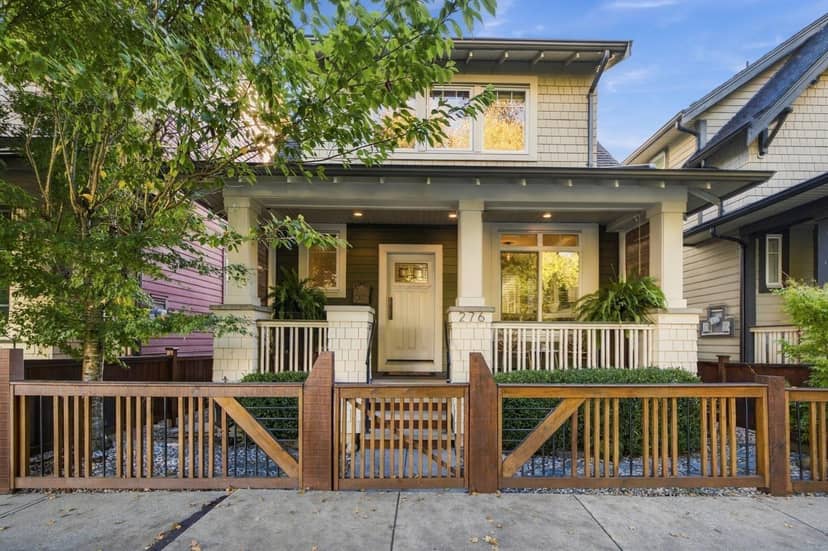
Surrey · MLS® R3178438
443
2,551 sq ft · 2,713 sq ft lot · House · Single Family · built 2010 · 3 days on market
listed by Amanda Milford, Real Broker B.C. Ltd.
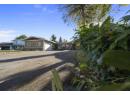
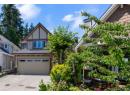
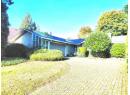
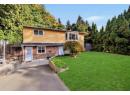
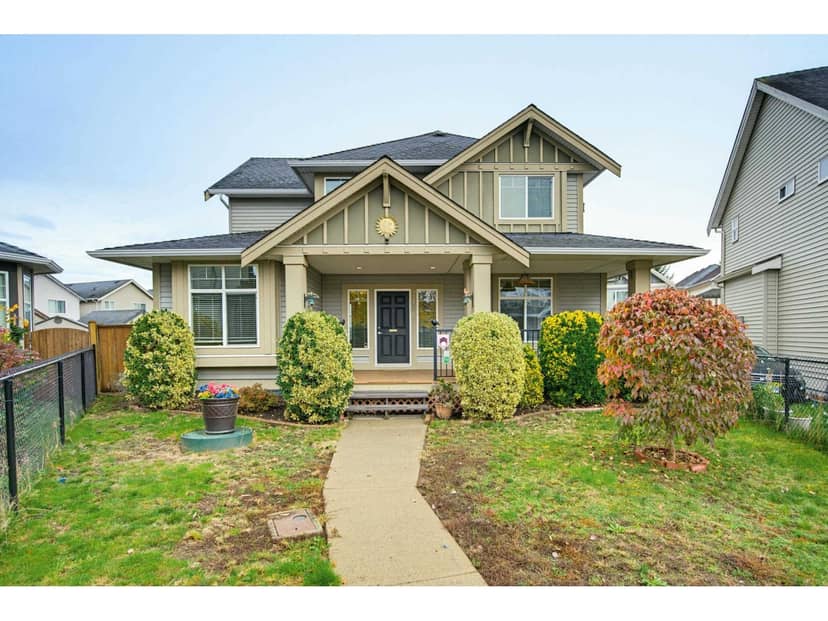
Welcome to Summerfield! Beautifully maintained 4 bedroom, 4 bathroom home offering 2,399 sq ft of thoughtfully designed living space. The renovated kitchen features custom cabinetry, granite island, updated backsplash and a nearly new dishwasher. Oak toned laminate floors, 2 gas fireplaces and crown moulding add warmth and character, while updated bathrooms showcase granite counters and wainscoting. Barn doors add charm to the main floor TV room and basement storage. The finished basement offers a gym, wet bar, bedroom and full bathroom, with potential for a future suite. Enjoy a fenced, landscaped backyard and deck, perfect for entertaining. Detached double garage with lane access plus extra parking. A wonderful family home close to golf and recreation!
found among the listing photos.
20% down at 4.44% fixed (Ratehub.ca), 25 years; tax from the listing.
Catchment schools, Surrey School District 36
300 m away · 17325 2 Ave, Surrey · 604-535-0180
3.9 km away · 15751 16 Ave, Surrey · 604-531-8354
From the Surrey School District 36's published catchment maps. A catchment gives priority, not a guaranteed seat, and French immersion and choice programs work differently. The district confirms catchment: check with its school locator.
Keep private notes and ratings on homes you're considering. (email only) and they follow you to every device.
| year | assessed | est. tax |
|---|---|---|
| 2026 | $1,370,000 | $4,695 |
The listing shows $5,590 a year in property tax.
Estimate: the BC Assessment value times Surrey's residential tax rate for that year (Province of BC, local government statistics). Leaves out the home owner grant, parcel taxes and utility charges; the city's tax notice is the real figure.
Rezoning for a 5 storey, 57 unit building
220 m away · 2021 · under review
Official Community Plan Amendment from Urban to Multiple Residential; Neighbourhood Concept Plan amendment from 45 upa to 61 upa; Rezone from RA RF to CD (based on RM-70 and C-5) Development Permit for form and character; Subdivision (consolidation) to allow for development of a five (5) storey mixed use building containing 57 residential units and 972 sqm of commercial space on one (1) lot.
110 m away · 2020 · under review
Rezoning from RA to RM-30; NCP amendment from 18 units RZ DP DVP NCP amendment from Townhouse (15 upa) and Small Lot Single Family (10 upa) to Townhouse (30 upa); Development Variance permit for setbacks and Development Permit to allow the construction of 18 townhouse units within a hazard lands and sensitive eco-system DP area.
Applications filed with the city, active or decided in the last 3 years, measured from the listing's map pin. An application isn't an approval; the city's page has the current details. Source: City of Surrey development applications.
lot outline: 252 m² (2,713 sq ft) · PID 027-358-470. from ParcelMap BC; property lines are approximate, a survey is the legal boundary.
Walkability 22/100 · Mostly by car
Within a 10 minute walk: 6 parks and playgrounds, 1 school.
mihom score from OpenStreetMap places, by straight line distance.
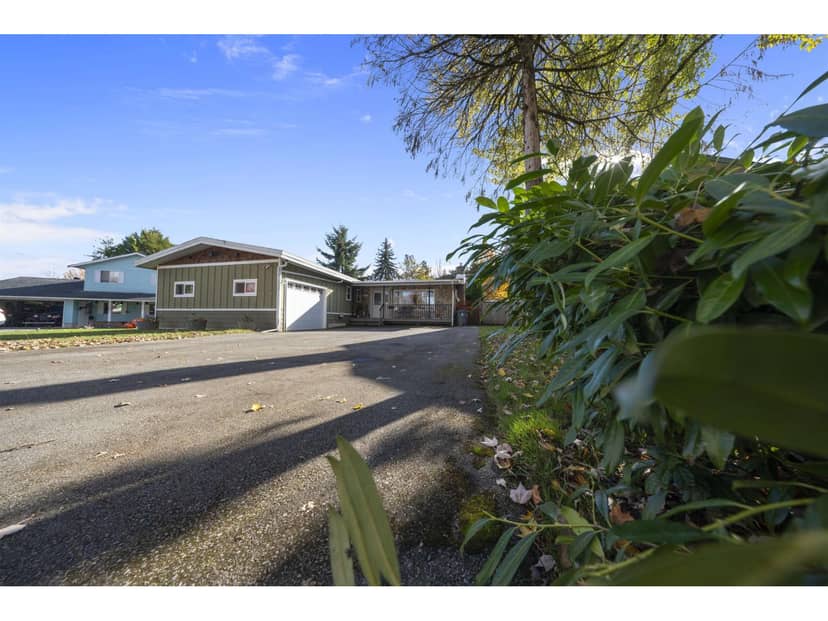
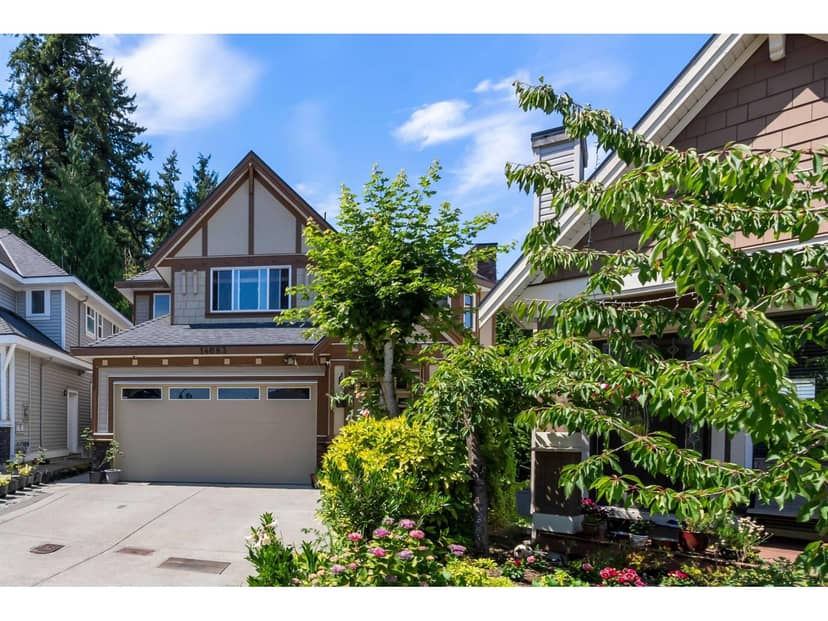
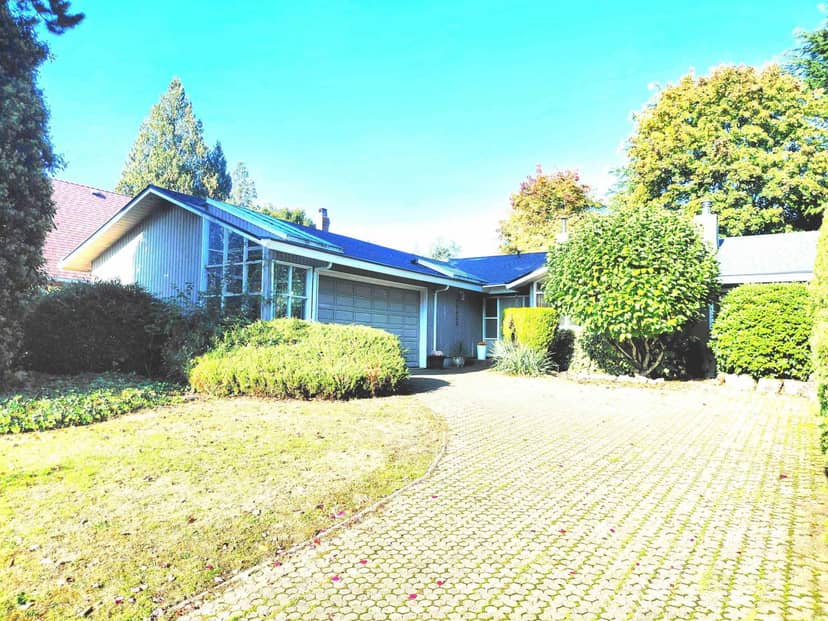
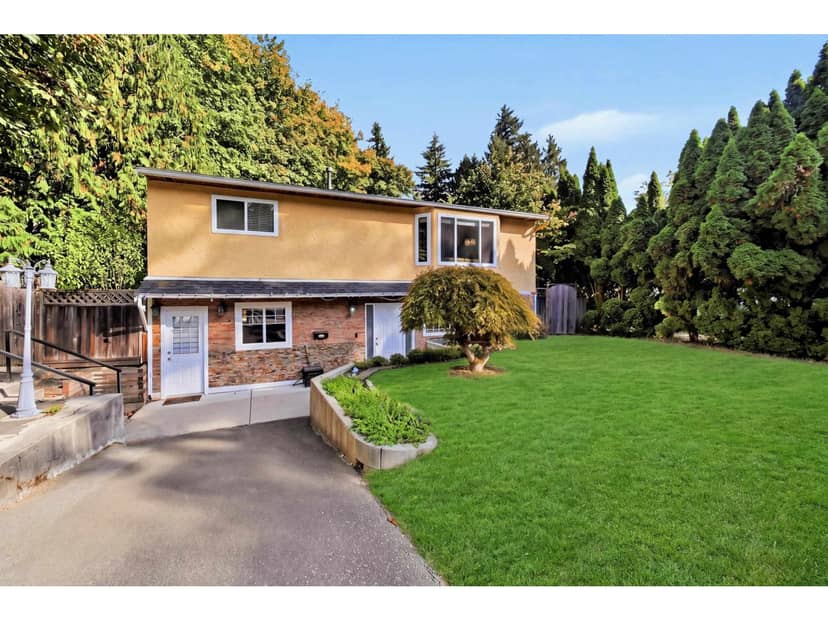
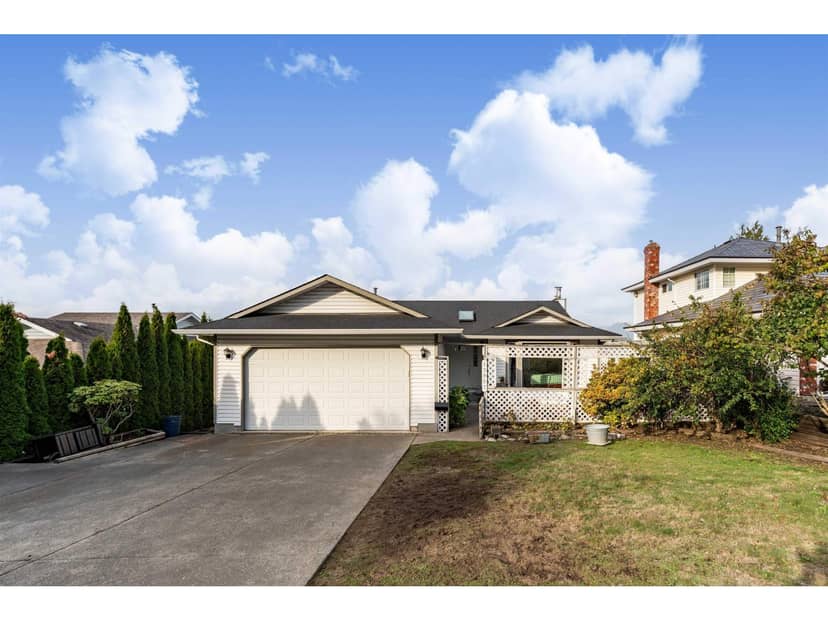
Houses in Surrey. Sale prices register 1 to 3 months after a sale closes.