





House
$719,900
421 Blackwolf Boulevard N
Blackwolf 2, Lethbridge31 days on market
listed by RE/MAX REAL ESTATE - LETHBRIDGE
MLS® A2346018





















Blackwolf 2, Lethbridge · MLS® A2276732
546
2,485 sq ft · 5,311 sq ft lot · House · Single Family · built 2025 · 129 days on market
listed by Hayley Lauinger, Onyx Realty Ltd.
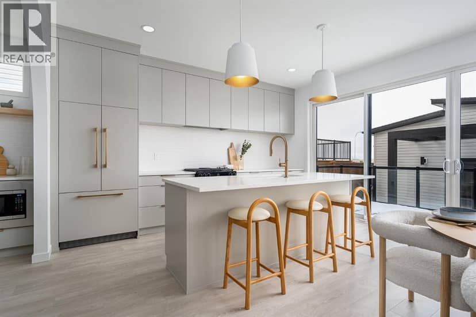
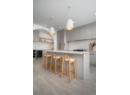
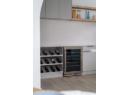
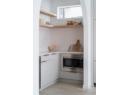
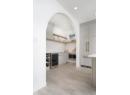
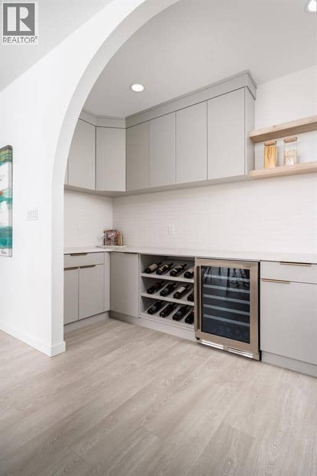
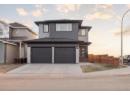
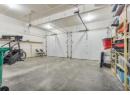
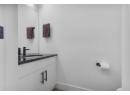
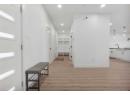
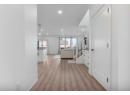
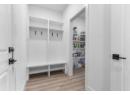
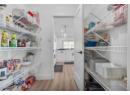
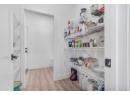
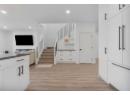
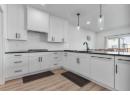
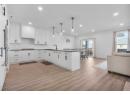
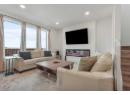
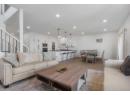
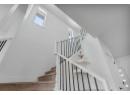
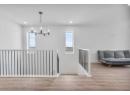
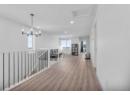
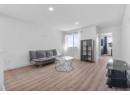
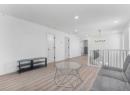
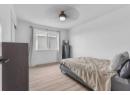
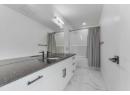
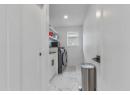
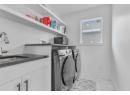
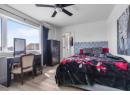
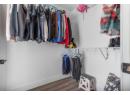
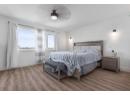
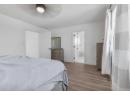
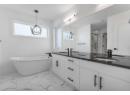
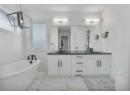
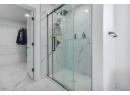
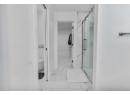
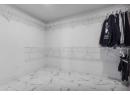
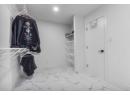
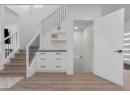
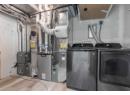
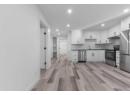
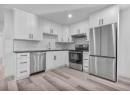
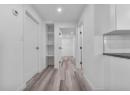
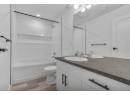
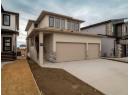
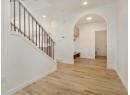
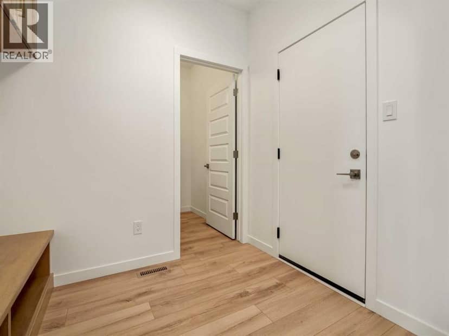
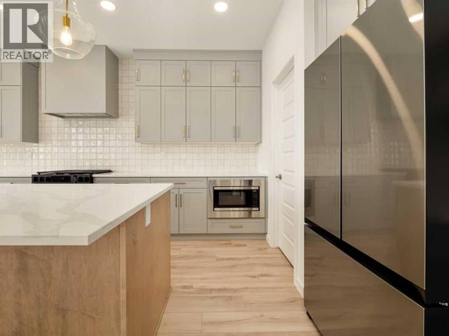
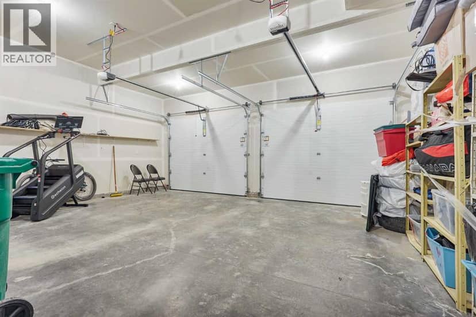
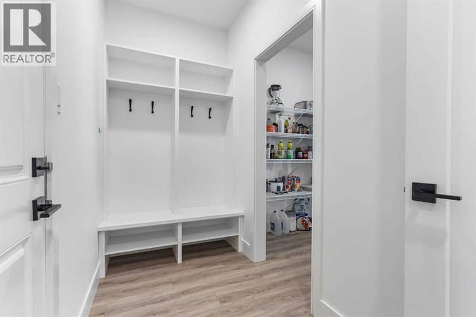
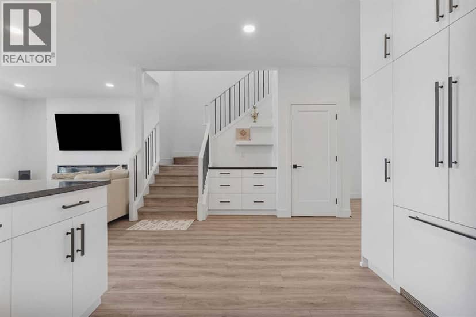
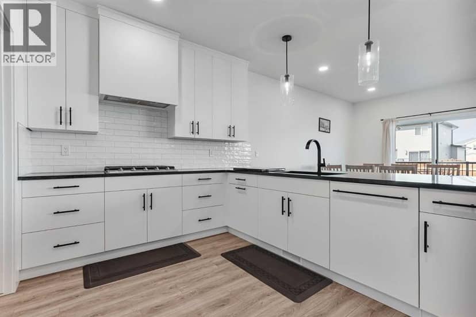
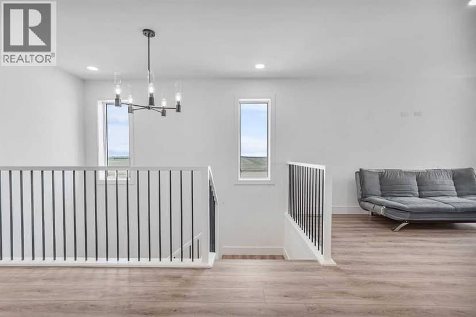
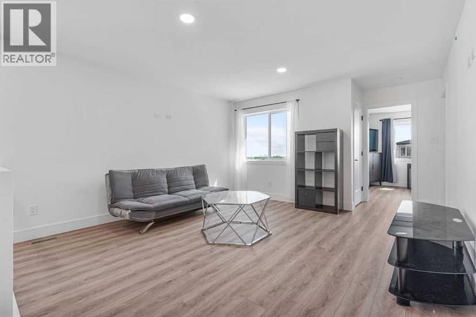
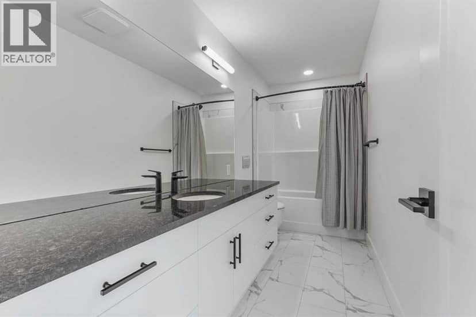
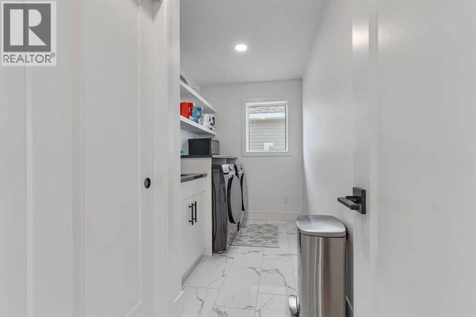
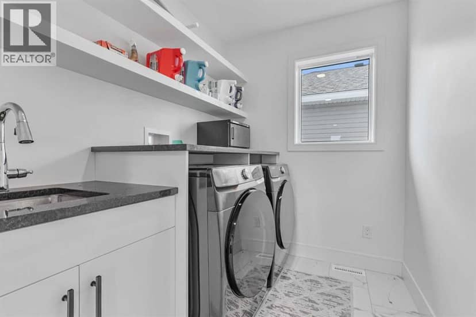
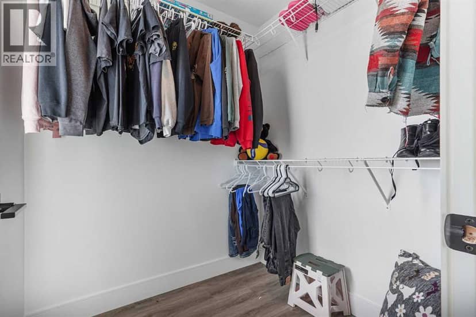
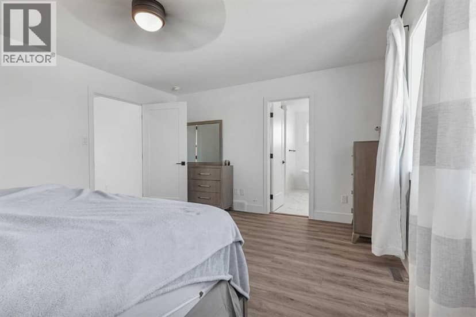
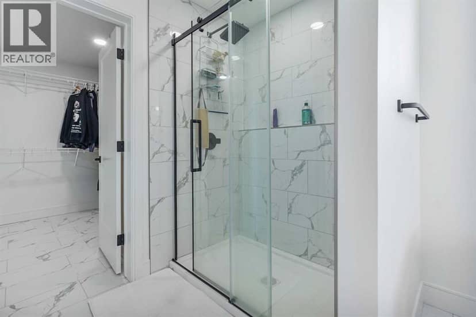
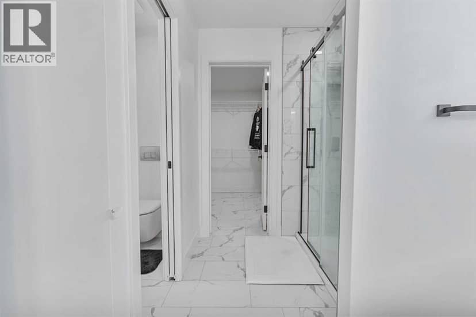
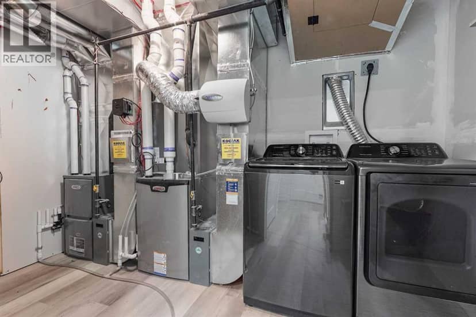
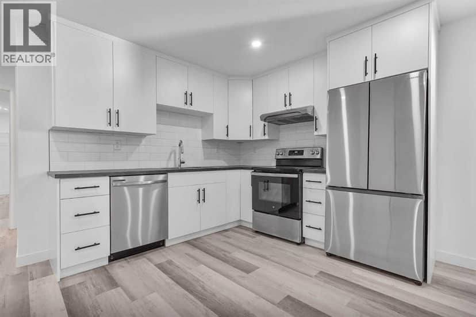
Five bedrooms, one legal suite, zero compromises. Welcome to this stunning 2,484 sq ft two-storey in North Lethbridge that's barely been lived in. Four baths, dual laundry, dual furnaces, and high-end finishings throughout! Granite counters, vinyl plank flooring on every level, and central air. Step inside to a grand foyer that sets the tone. The main floor feels expansive and bright, with open-concept living and a spacious walk-through butler's pantry that delivers convenience and fantastic storage right where you need it, tucking away the clutter so your guests never have to see it. A true chef's kitchen anchors it all: gas cooktop, wall ovens, built-in refrigerator, and dishwasher, all wrapped in premium finishes. With more counter space than you'll ever need, this is a kitchen made for cooking — if you've got a large family, this house is for you! Living room anchored by a massive fireplace bringing the cozy for when its wanted. Right off the dining area are sliding glass doors that lead out to a covered patio with a gas line already run for the barbecue or fire table, while an oversized double attached garage out front keeps everything covered and convenient. Upstairs, you'll find three bedrooms, a full bathroom, a large bonus room, and upper-level laundry so that your day-to-day life couldn't be easier. The primary retreat steals the show up there, with a five-piece ensuite and a massive walk-in closet you have to see to believe. In the very downstairs, the legal two-bedroom suite is the real difference-maker. Separate parking, seperate entry, its own laundry, and this suite has never been used! The suite lives so seamlessly independant, you'll forget anyone's down there at all — until the mortgage help shows up every month. Built brand new by Stranville in the fall of 2025, a massively updated Kinley. Premium finishes, and built-in income, this one truly has it all. Book your showing today.
20% down at 4.34% fixed (Ratehub.ca), 25 years; tax from the listing.
Keep private notes and ratings on homes you're considering. (email only) and they follow you to every device.
$721,000
2026 assessment · market value as of July 1, 2025
| roll year | assessed |
|---|---|
| 2026 | $721,000 |
| 2025 | $653,000 |
| 2024 | $123,000 |
From City of Lethbridge open data (parcels and assessments), matched to 282 CARIBOU WAY N. A mass appraisal of market value, not an appraisal of this home; a new build may be assessed before it was finished.
about $7,572 a year
The 2026 assessment times Lethbridge's 2026 residential rate of 10.50 per $1,000 (municipal and education).
The listing shows $7,572 a year in property tax.
Estimate from Alberta Municipal Affairs mill rates. Leaves out local improvement levies and utilities; the municipality's tax notice is the real figure.
Walkability 17/100 · Car needed for most errands
Within a 10 minute walk: 5 parks and playgrounds.
mihom score from OpenStreetMap places, by straight line distance.