




























House
$1,249,900
2826 43 Street SW
Glenbrook, Calgary10 days on market
listed by RE/MAX First
MLS® A2352068












Glenbrook, Calgary · MLS® A2334575
442
2,033 sq ft · 310 m² lot · House · Single Family · built 2015 · 73 days on market
listed by Tara Di Vincenzo, REMAX Innovations
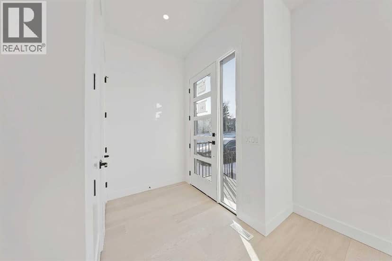
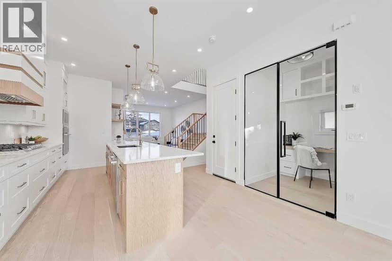
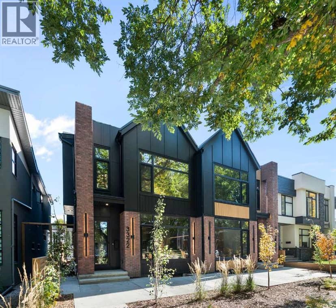
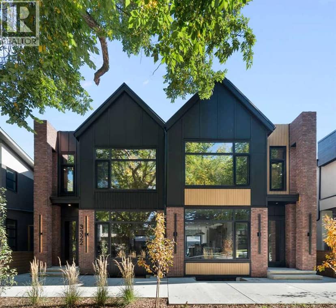
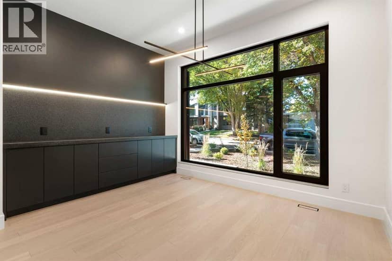
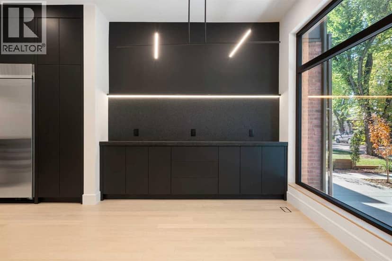
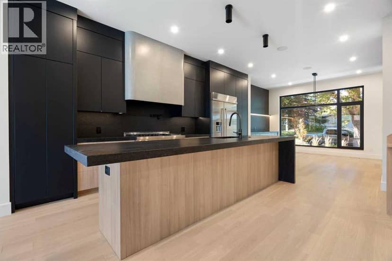
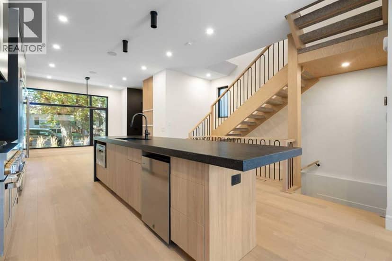
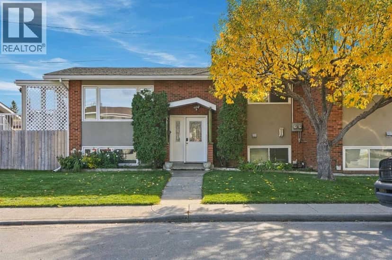
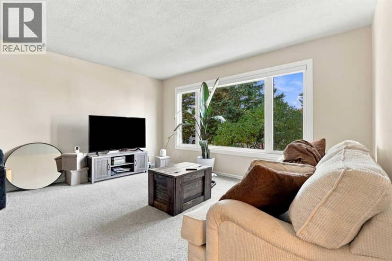
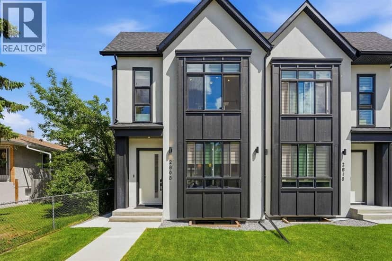
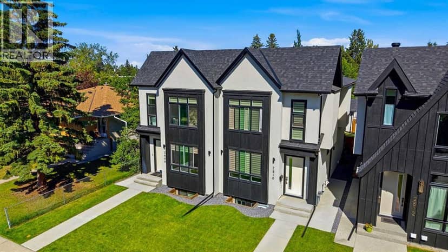
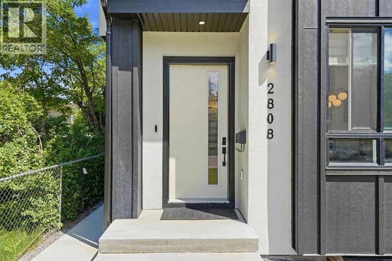
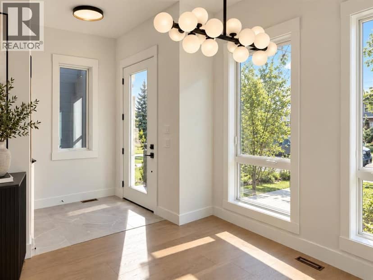
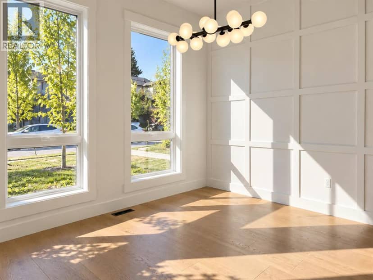
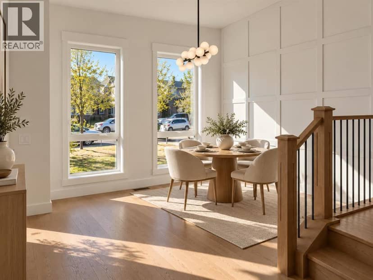
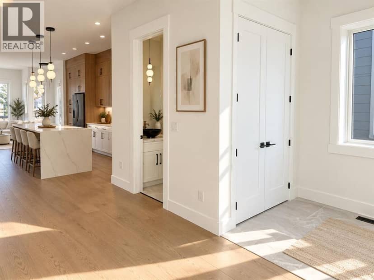
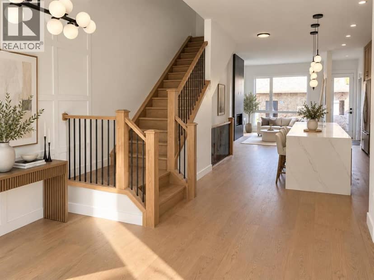
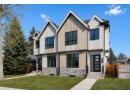
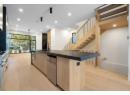
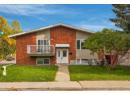
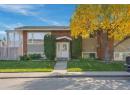
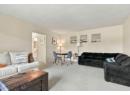
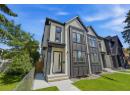
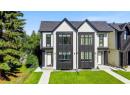
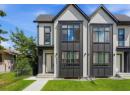
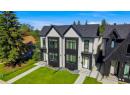
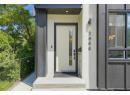
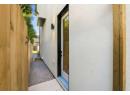
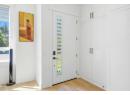
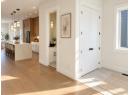
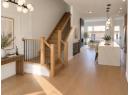
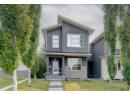
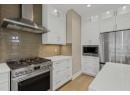
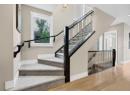
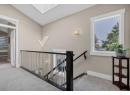
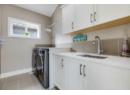
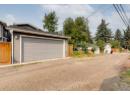
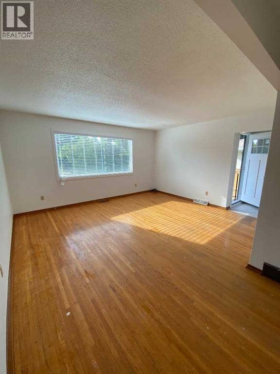
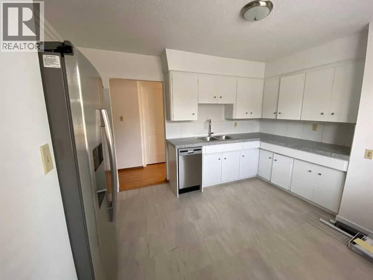
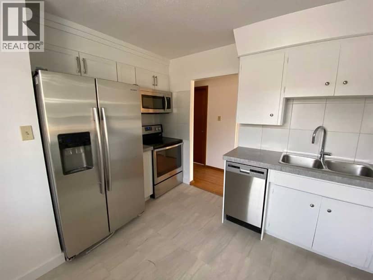
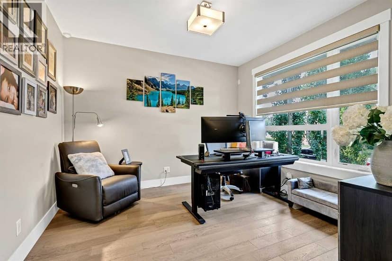
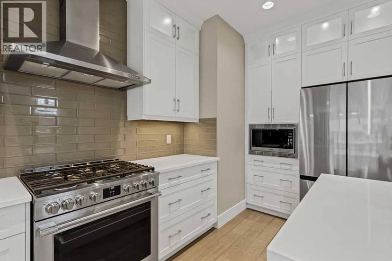
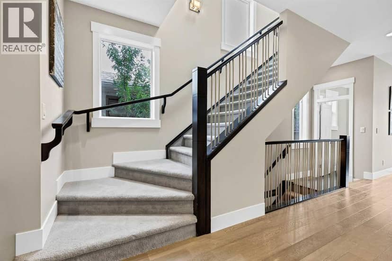
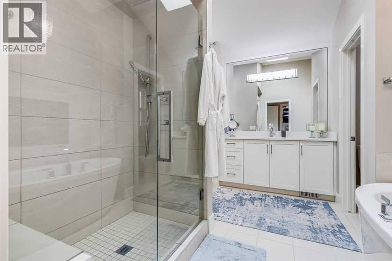
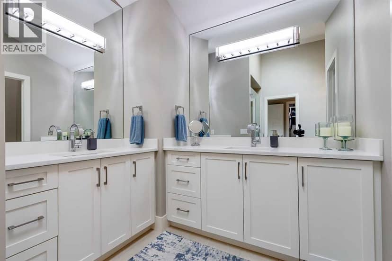
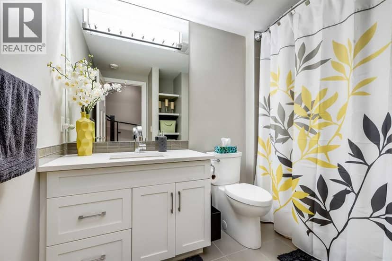
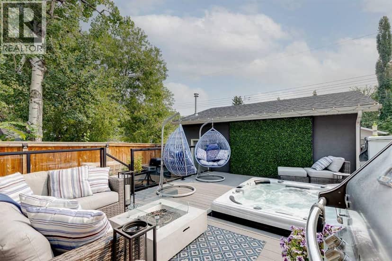
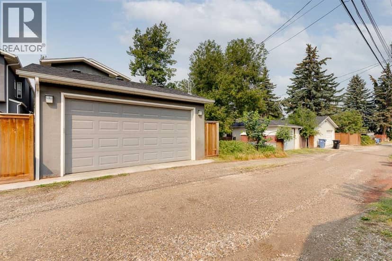
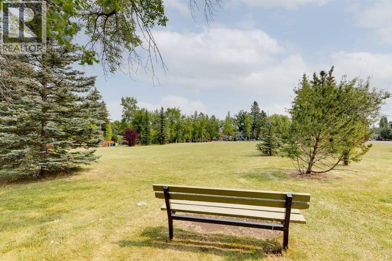
Welcome to this beautifully designed detached infill in the sought-after community of Glenbrook. Bright, inviting, and thoughtfully designed, the home features an open-concept main floor, elegant architectural transom doors throughout, and a timeless neutral palette. The well-appointed kitchen features quartz countertops and stainless steel appliances, and flows naturally into the dining area and spacious living room, where a fireplace creates a warm and inviting gathering space. A main-floor den offers a versatile space for a home office or study.Upstairs, the primary bedroom is a bright and relaxing retreat, complete with a beautiful ensuite featuring a double vanity, large shower, soaker tub, and double-sided fireplace shared with the bedroom. Two additional bedrooms and a convenient upper-floor laundry room complete the second level. Skylights throughout the home bring in an abundance of natural light.The fully finished basement adds valuable flexibility with an additional bedroom, ideal for guests, along with comfortable living space for a media room, recreation area, or home gym. With 3.5 bathrooms and central A/C, the home offers comfort and functionality throughout.Outside, the backyard provides a wonderful space to entertain or simply relax, with room for casual lounging and a hot tub to enjoy year-round. The detached heated garage adds convenience and storage.Located close to parks, schools, shopping, restaurants, and transit, this Glenbrook home offers an exceptional combination of thoughtful design, comfortable living, and lasting value in an established Calgary neighbourhood.
20% down at 4.34% fixed (Ratehub.ca), 25 years; tax from the listing.
Rapid transit: 45 Street CTrain station, 1.2 km (about 19 min walk); Westbrook CTrain station, 1.6 km (about 24 min walk).
Nearest public (CBE) and Catholic schools, by distance
The nearest school isn't always the designated one, and Calgary's boards don't publish their boundaries as open data. Check this address with the CBE school finder or Calgary Catholic's. School locations: City of Calgary open data.
Keep private notes and ratings on homes you're considering. (email only) and they follow you to every device.
$1,050,000
2026 assessment · market value as of July 1, 2025
| roll year | assessed |
|---|---|
| 2026 | $1,050,000 |
| 2025 | $1,130,000 |
| 2024 | $1,020,000 |
| 2023 | $977,000 |
| 2022 | $883,000 |
| 2021 | $869,500 |
| 2020 | $841,000 |
| 2019 | $881,500 |
From City of Calgary open data (property assessments), matched to 2830 42 ST SW. A mass appraisal of market value, not an appraisal of this home; a new build may be assessed before it was finished.
about $6,982 a year
The 2026 assessment times Calgary's 2026 residential rate of 6.65 per $1,000 (municipal and education).
The listing shows $6,982 a year in property tax.
Estimate from Alberta Municipal Affairs mill rates. Leaves out local improvement levies and utilities; the municipality's tax notice is the real figure.
Rapid transit: 45 Street CTrain station, 1.2 km (about 19 min walk); Westbrook CTrain station, 1.6 km (about 24 min walk).
Walkability 74/100 · Walkable: many errands on foot
Within a 10 minute walk: 1 grocery store, 3 places to eat or drink, 15 parks and playgrounds, 3 schools, 1 pharmacy, 21 transit stops.
mihom score from OpenStreetMap places, by straight line distance.