




Townhouse
$449,900
#18 57A Erin Ridge Dr
Erin Ridge, St. Albert16 days on market
listed by Real Broker
MLS® E4512258









Erin Ridge, St. Albert · MLS® E4506688
34
1,442 sq ft · House · Single Family · built 2002 · 52 days on market
listed by Steve Reschke, RE/MAX Professionals
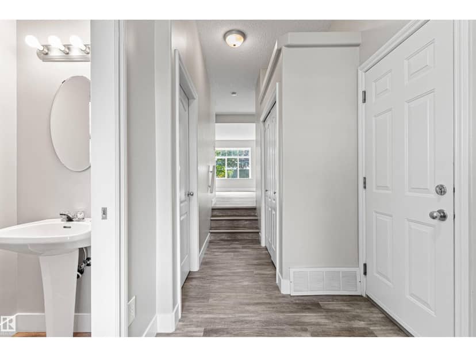
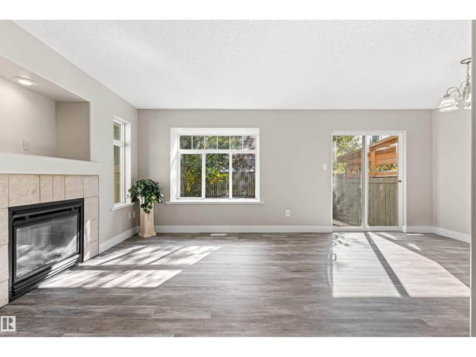
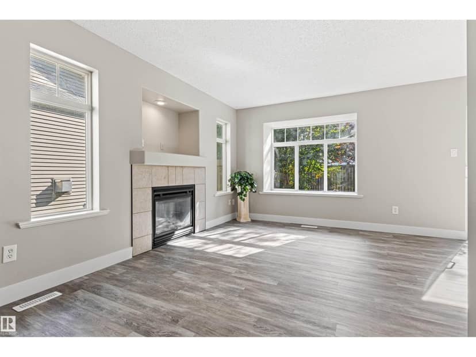
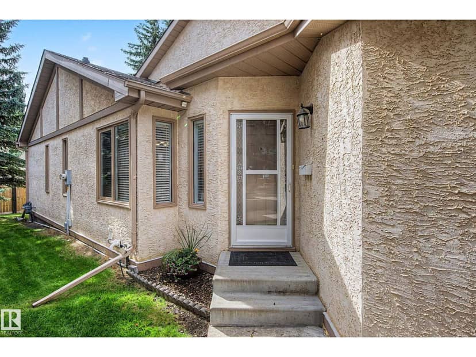
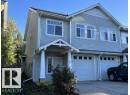
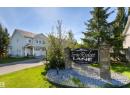
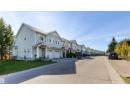
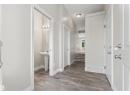
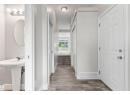
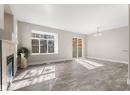
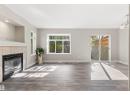
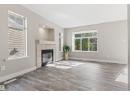
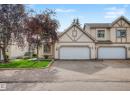
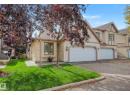
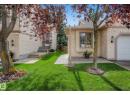
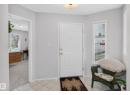
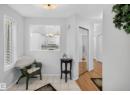
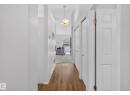
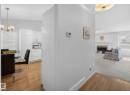
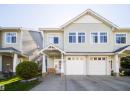
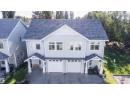
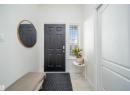
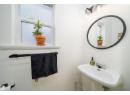
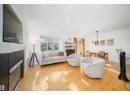
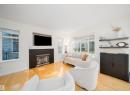
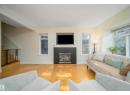
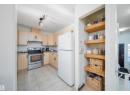
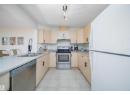
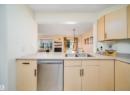
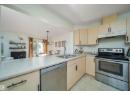
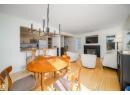
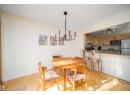
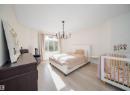
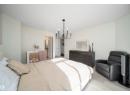
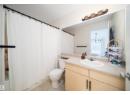
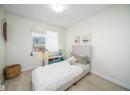
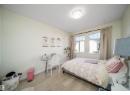
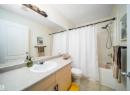
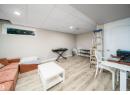
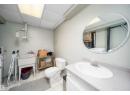
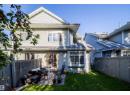
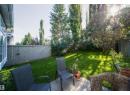
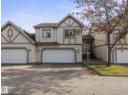
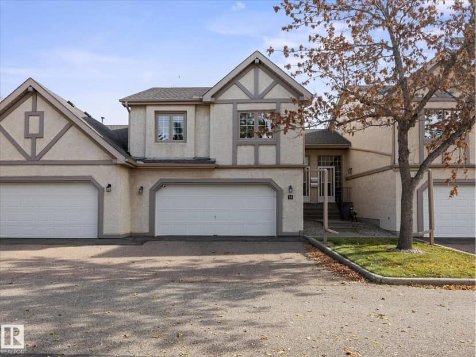
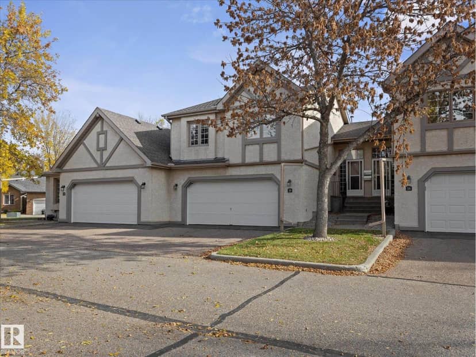
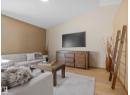
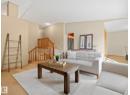
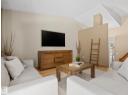
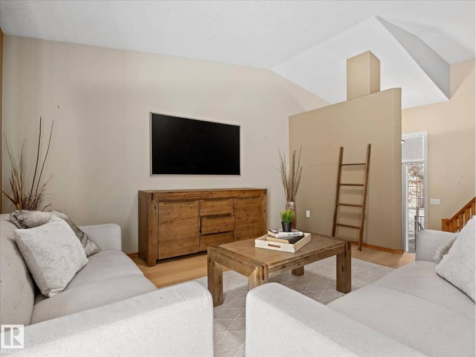
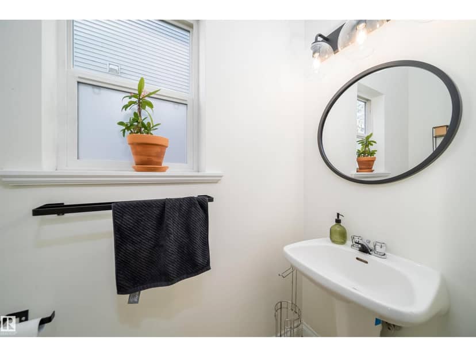
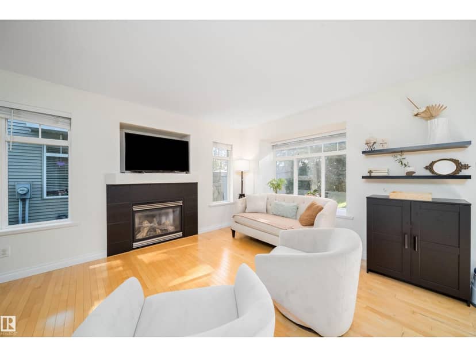
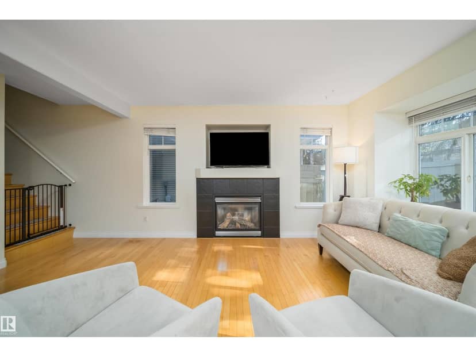
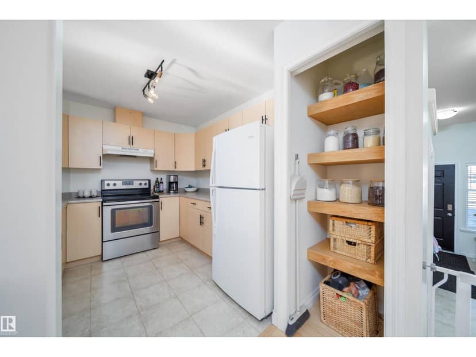
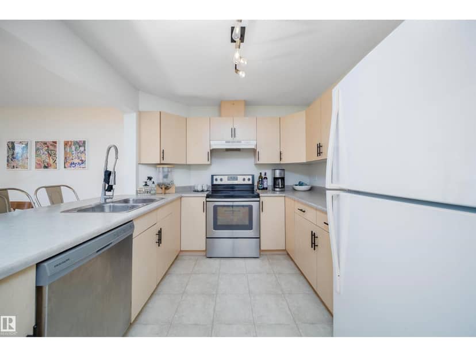
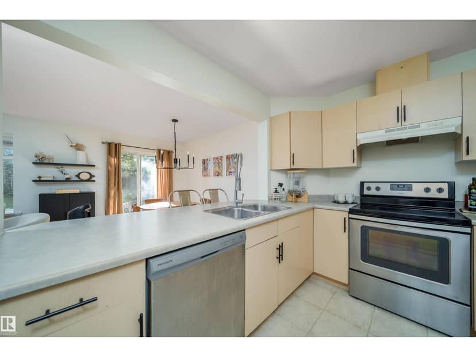
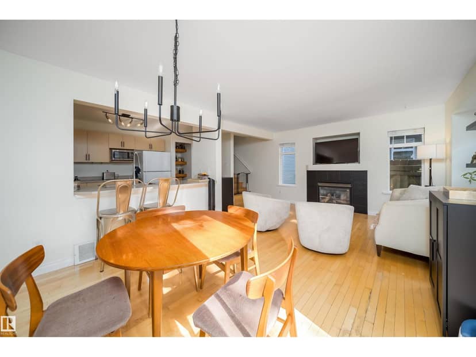
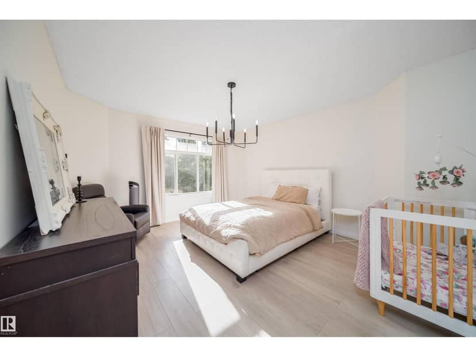
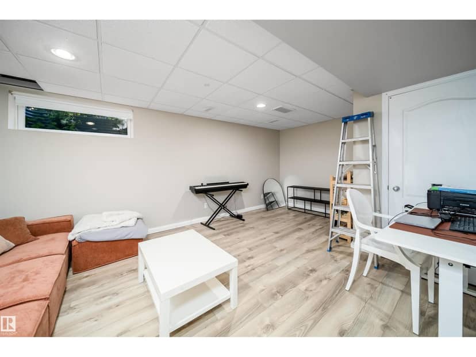
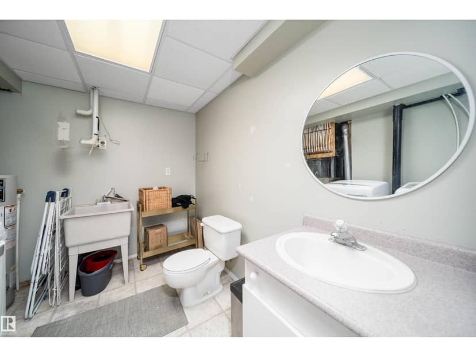
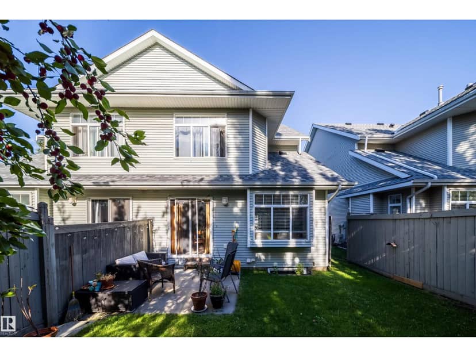
Come experience elegance in Erin Ridge Lane!! With great curb appeal this condominium invites you to come enjoy spacious living in a quiet community. You will enjoy the superb location within the complex and be thrilled with your south facing backyard. The home has a well designed layout that features the breakfast bar and kitchen nook that flows beautifully out to the great room area with a cozy gas fireplace. You can easily access your back yard through the garden doors. There are 4 bathrooms throughout the home and 3 bedrooms (on the upper level). The primary bedroom can easily accommodate a king bed. It has a 4 piece En suite and walk in closet. The basement is finished with a 2 pce bath. Private and sunny backyard. Attached single garage. Close to parks, schools, visitor parking and all amenities. Super low condo fees! Sellers motivated!!
20% down at 4.34% fixed (Ratehub.ca), 25 years; strata fee from the listing.
Keep private notes and ratings on homes you're considering. (email only) and they follow you to every device.
$330,000
2025 assessment · market value as of July 1, 2024
From City of St. Albert open data (property information), matched to 29-200 Erin Ridge Dr. A mass appraisal of market value, not an appraisal of this home; a new build may be assessed before it was finished.
about $3,695 a year
The 2025 assessment times St. Albert's 2026 residential rate of 11.20 per $1,000 (municipal and education).
Estimate from Alberta Municipal Affairs mill rates. Leaves out local improvement levies and utilities; the municipality's tax notice is the real figure.
Walkability 27/100 · Mostly by car
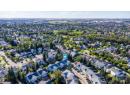
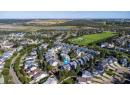
Within a 10 minute walk: 8 parks and playgrounds, 19 transit stops.
mihom score from OpenStreetMap places, by straight line distance.