



open houseHouse
$670,000
238 New Brighton Circle SE
New Brighton, Calgary5 days on market
listed by RE/MAX Realty Professionals
MLS® A2352727















New Brighton, Calgary · MLS® A2348424
332
1,739 sq ft · 4,241 sq ft lot · House · Single Family · built 2011 · 23 days on market
listed by Jatinder Behla, URBAN-REALTY.ca
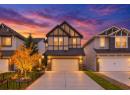
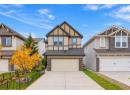
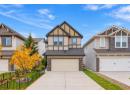
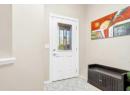
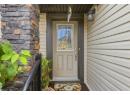
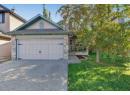
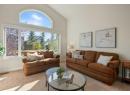
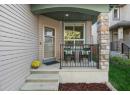
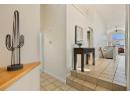
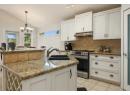
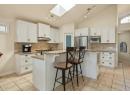
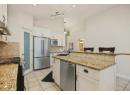
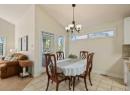
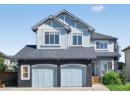
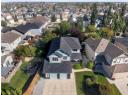
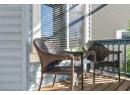
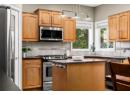
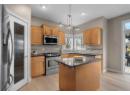
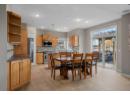
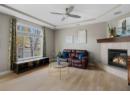
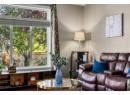
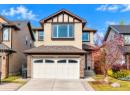
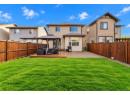
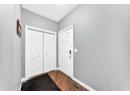
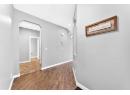
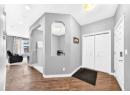
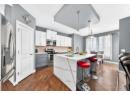
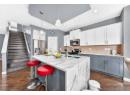
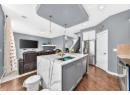
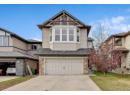
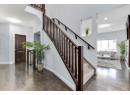
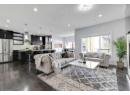
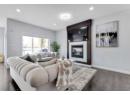
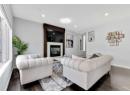
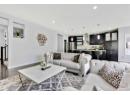
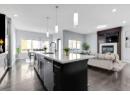
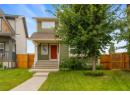
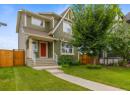
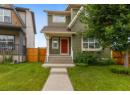
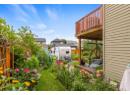
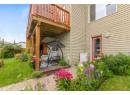
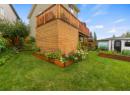
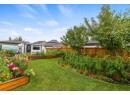
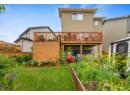
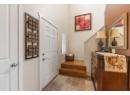
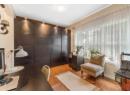
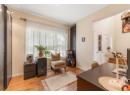
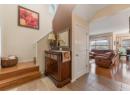
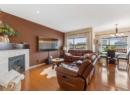
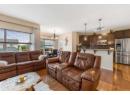
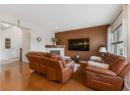
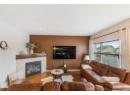
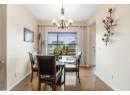
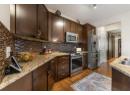
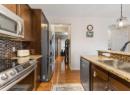
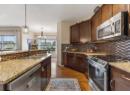
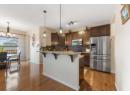
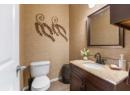
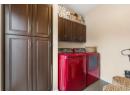
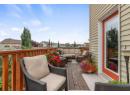
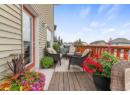
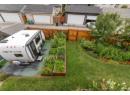
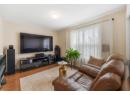
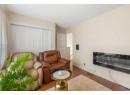
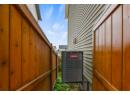
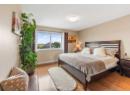
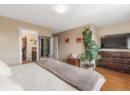
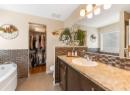
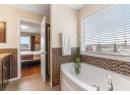
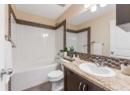
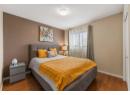
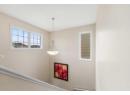
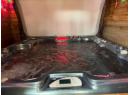
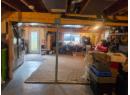
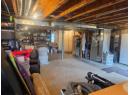
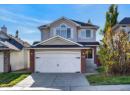
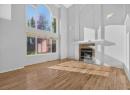
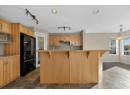
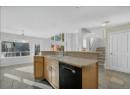
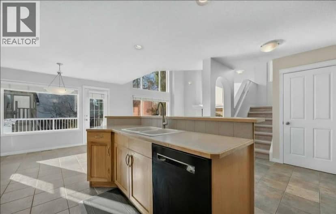
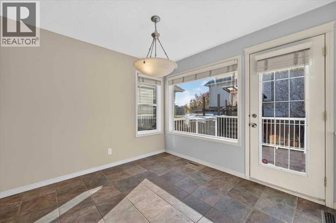
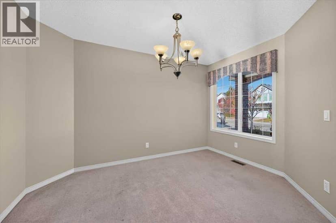
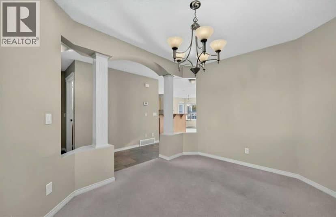
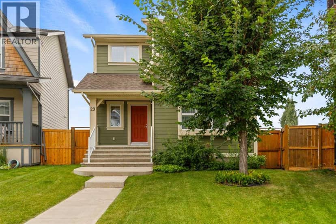
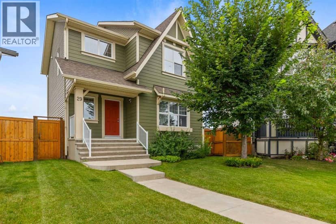
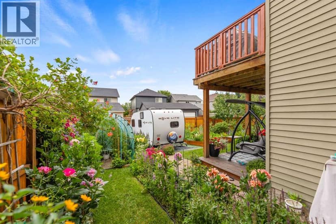
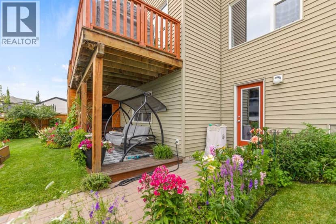
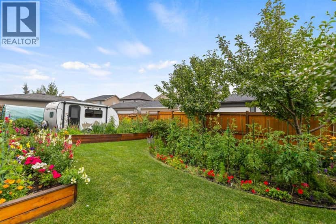
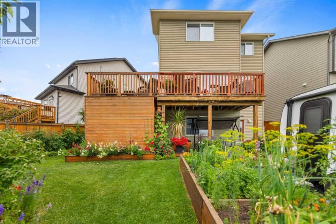
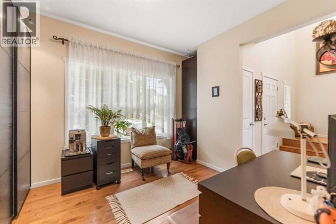
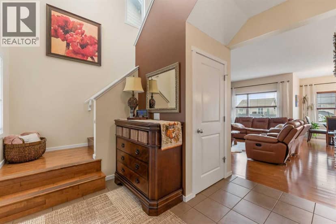
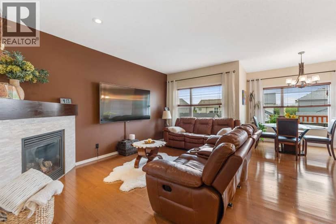
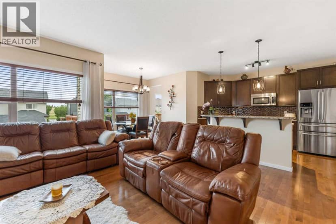
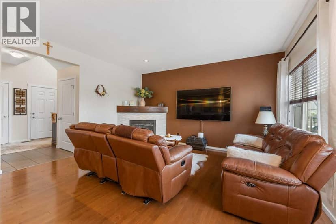
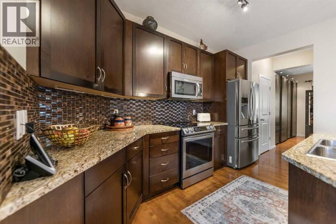
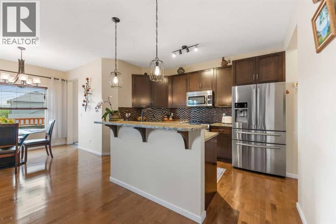
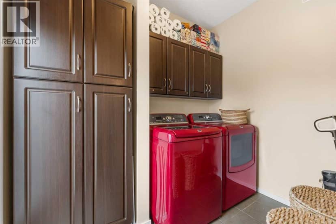
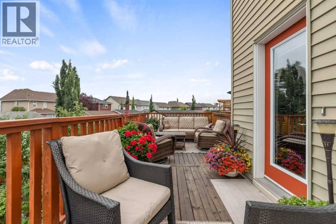
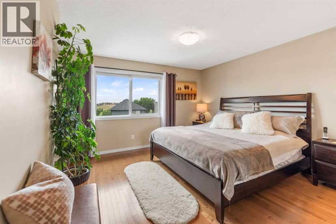
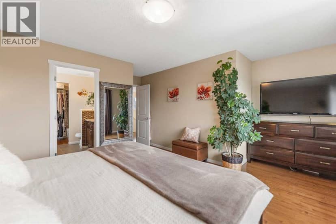
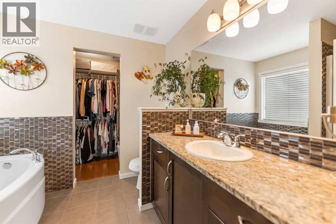
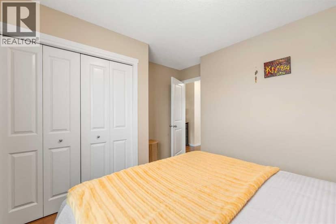
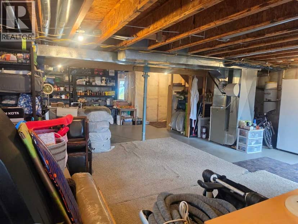
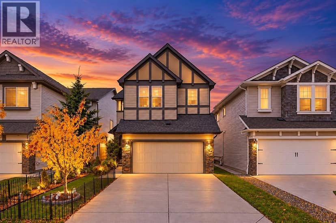
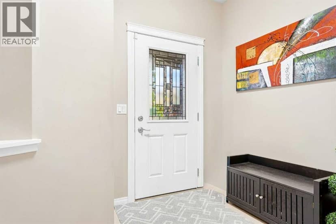
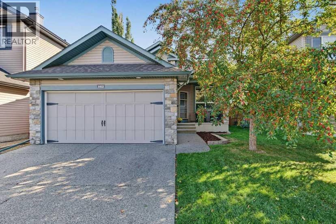
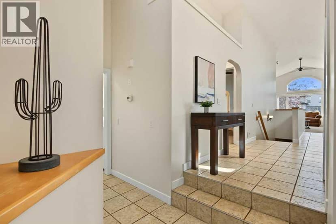
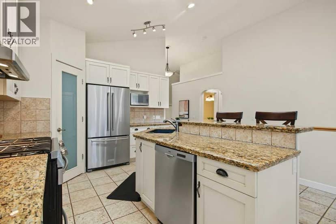
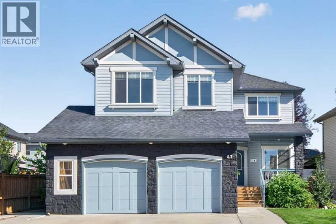
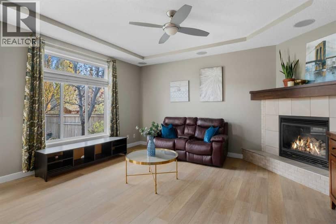
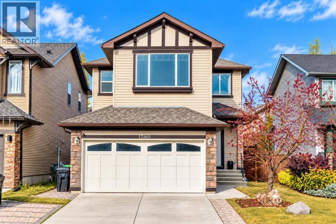
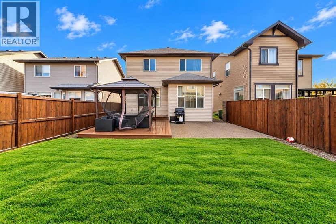
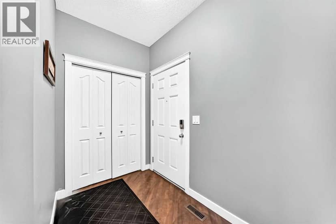
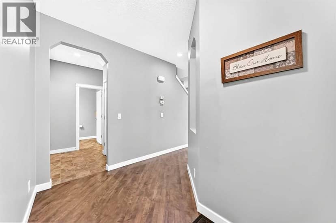
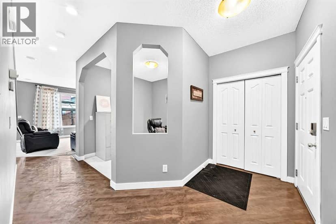
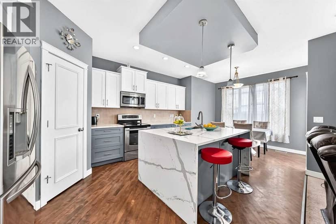
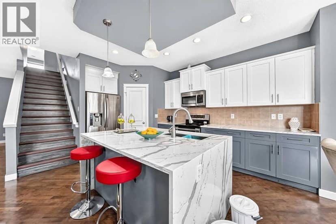
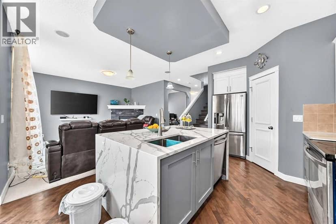
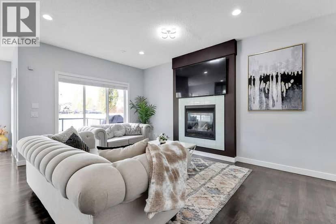
Beautiful Home on a Quiet Cul-de-Sac with a Huge Pie-Shaped BackyardWelcome to this beautiful, air-conditioned home offering 1,739 sq. ft. of living space, ideally situated on a quiet cul-de-sac with a south-facing backyard. The oversized, pie-shaped lot provides plenty of space for gardening, entertaining, and enjoying the outdoors, with the added convenience of a paved back alley.The main floor features 9-foot ceilings, hardwood flooring throughout, and a bright, spacious layout. The kitchen offers 42-inch cabinets, granite countertops, and stainless-steel appliances, along with a convenient walk-through pantry leading to the dining room. The inviting fireplace in the family room creates a warm and cozy atmosphere, perfect for relaxing with family during the winter months.The spacious owner's suite is a private retreat, featuring a 4-piece ensuite with a soaker tub and separate shower. Two additional well-sized bedrooms share a 4-piece bathroom, making this home ideal for families.Tile flooring is featured in the foyer, laundry room, half bath, rear entrance, main bathroom, and ensuite, while hardwood flooring flows throughout the rest of the home.The walkout basement offers excellent potential for additional living space, recreation, a home gym, or future development.Step outside and enjoy the beautifully landscaped backyard, mature garden trees, and a covered gazebo with a hot tub, making the outdoor space enjoyable throughout the year. The south-facing backyard is perfect for soaking up the sunshine during the summer months, while the covered gazebo and hot tub provide a cozy outdoor retreat in the winter.The location is another highlight, with the home situated adjacent to a 12-acre pond featuring three fountains and a 20-acre central park, providing beautiful scenery and convenient access to outdoor recreation.This exceptional home offers a wonderful combination of comfort, space, privacy, and an outstanding outdoor setting. Check on Virtual T our! A MUST-SEE HOME!
20% down at 4.34% fixed (Ratehub.ca), 25 years; tax from the listing.
Rapid transit: Shepard CTrain station, 2.1 km (about 33 min walk).
Nearest public (CBE) and Catholic schools, by distance
The nearest school isn't always the designated one, and Calgary's boards don't publish their boundaries as open data. Check this address with the CBE school finder or Calgary Catholic's. School locations: City of Calgary open data.
Keep private notes and ratings on homes you're considering. (email only) and they follow you to every device.
$651,500
2026 assessment · market value as of July 1, 2025
| roll year | assessed |
|---|---|
| 2026 | $651,500 |
| 2025 | $656,000 |
| 2024 | $575,000 |
| 2023 | $529,000 |
| 2022 | $467,500 |
| 2021 | $425,500 |
| 2020 | $429,000 |
| 2019 | $452,500 |
From City of Calgary open data (property assessments), matched to 29 BRIGHTONCREST HT SE. A mass appraisal of market value, not an appraisal of this home; a new build may be assessed before it was finished.
about $4,332 a year
The 2026 assessment times Calgary's 2026 residential rate of 6.65 per $1,000 (municipal and education).
The listing shows $4,332 a year in property tax.
Estimate from Alberta Municipal Affairs mill rates. Leaves out local improvement levies and utilities; the municipality's tax notice is the real figure.
















Rapid transit: Shepard CTrain station, 2.1 km (about 33 min walk).
Walkability 46/100 · Somewhat walkable: some errands on foot
Within a 10 minute walk: 9 parks and playgrounds, 2 schools, 9 transit stops.
mihom score from OpenStreetMap places, by straight line distance.