


House
$949,900
30 Lodgepole Cr
Lacombe Park, St. Albert2 days on market
listed by Century 21 Masters
MLS® E4514093














Lacombe Park, St. Albert · MLS® E4509432
344
2,243 sq ft · House · Single Family · built 1977 · 37 days on market
listed by Michelle Plach, HonestDoor Inc
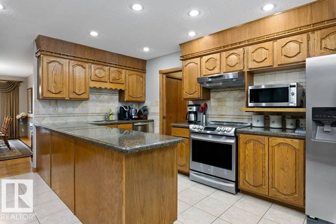
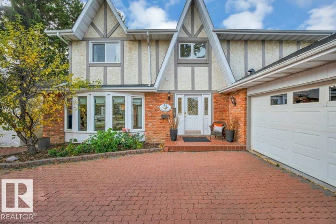
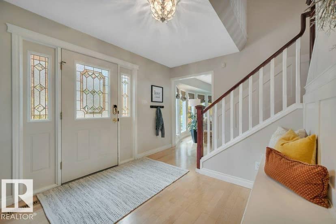
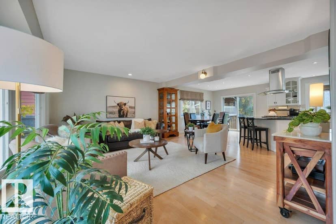
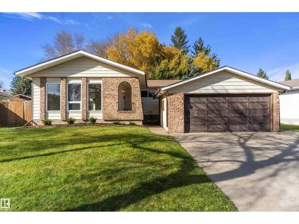
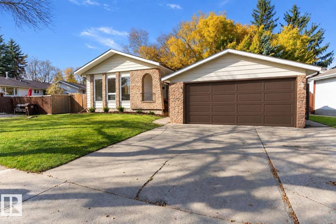
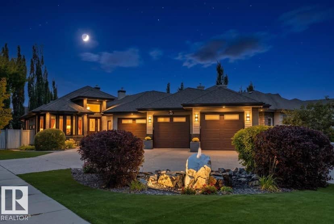
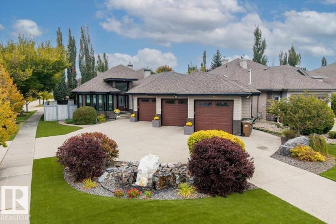
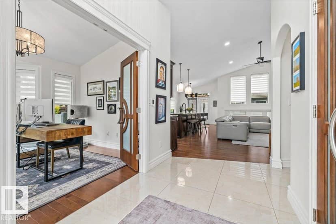
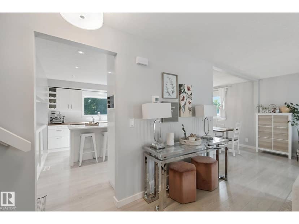
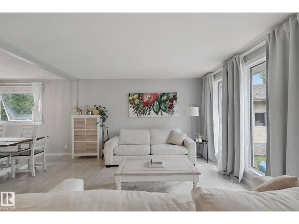
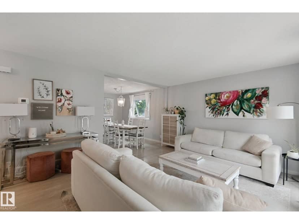
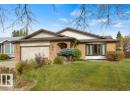
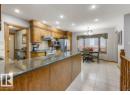
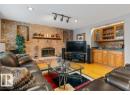
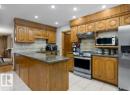
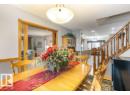
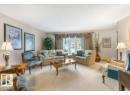
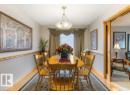
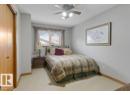
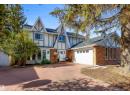
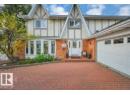
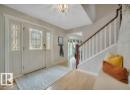
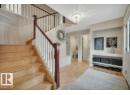
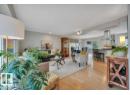
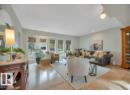
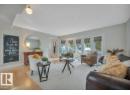
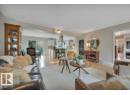
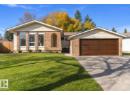
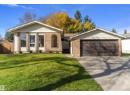
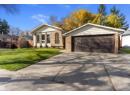
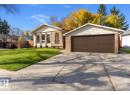
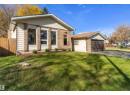
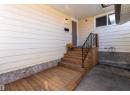
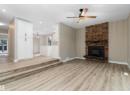
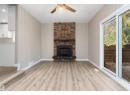
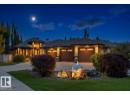
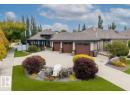
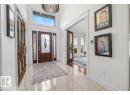
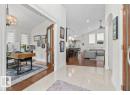
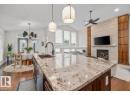
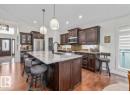
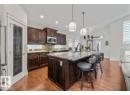
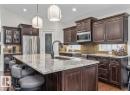
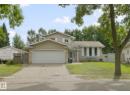
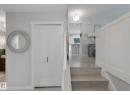
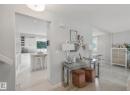
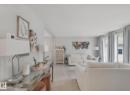
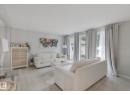
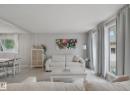
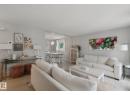
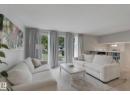
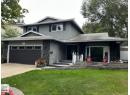
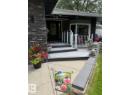
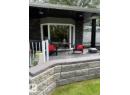
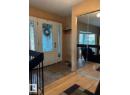
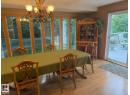
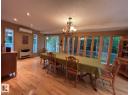
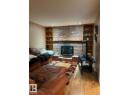
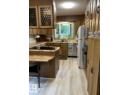
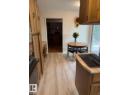
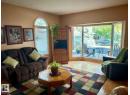
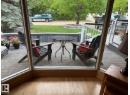
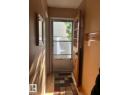
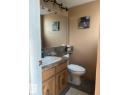
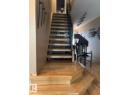
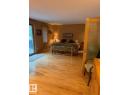
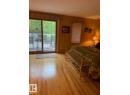
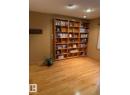
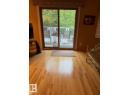
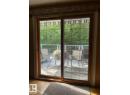
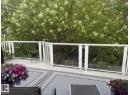
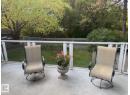
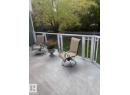
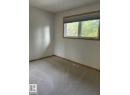
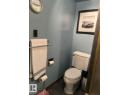
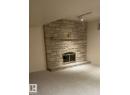
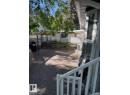
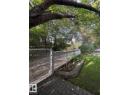
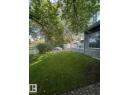
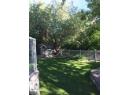
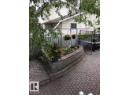
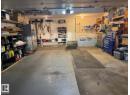
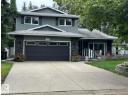
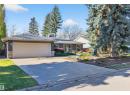
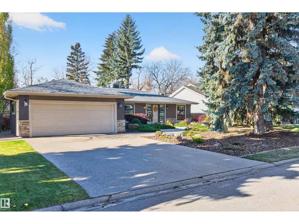
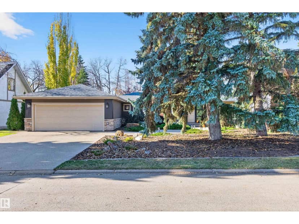
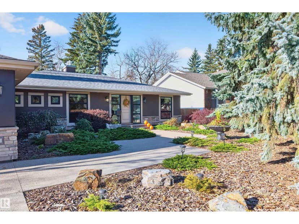
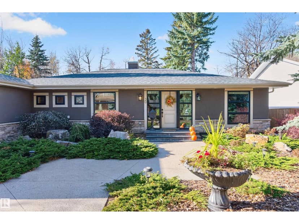
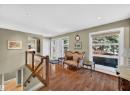
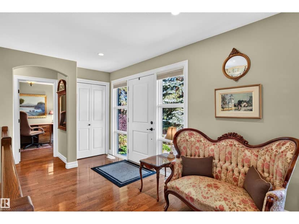
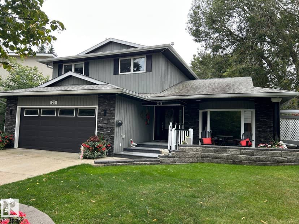
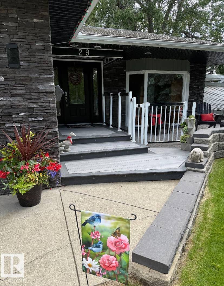
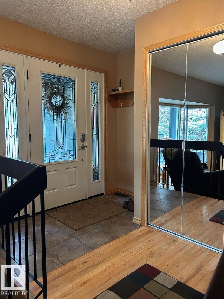
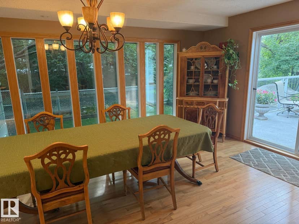
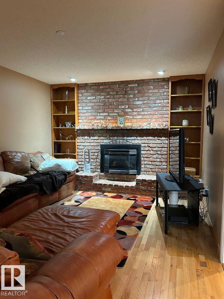
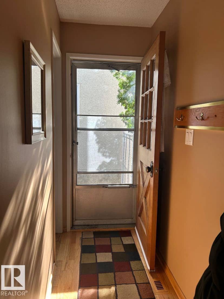
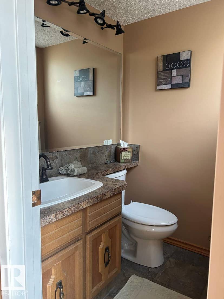
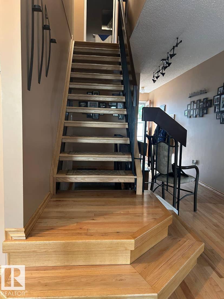
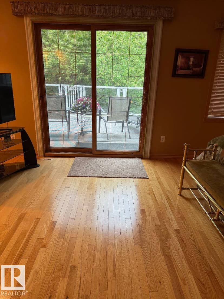
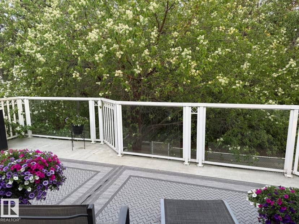
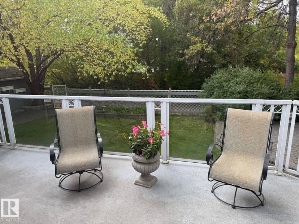
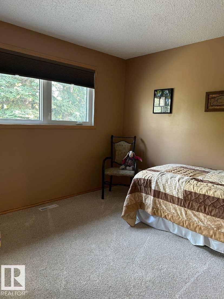
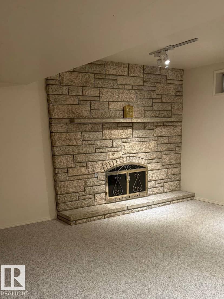
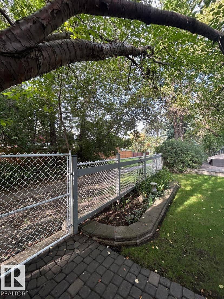
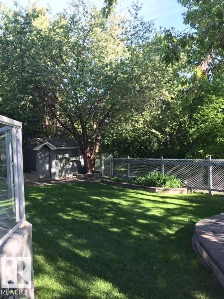
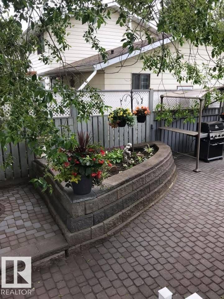
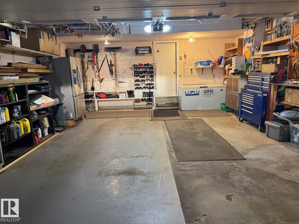
Visit the Listing Brokerage (and/or listing REALTOR®) website to obtain additional information. This stunning home rests in a quiet loop by a lake in Lacombe Park. It features 3 bdms, 2 storeys, a fully developed basement, and an oversized 2-car attached garage. 6yr furnace, 2 new 40 G HWTs, 2015 roof, HDWD and V-Plank flooring. Natural light 21'x12' D-Room addition. Upstairs, 22x12 primary bedroom, 3pc ensuite and a 22x12 deck with a retractable awning. The entry looks over a sunken living room and leads to stairs up to 3 Bdrms and 2 Baths on your left, and to a large family room with a gas fireplace, a vinyl plank floor, and a maple wood-cabinet kitchen on your right. The five kitchen appliances: dishwasher, fridge, microwave, glass cooktop, separate oven, laundry on the main floor. In addition, the double-door stainless steel fridge and the sturdy freezer in the large garage make food storage effortless. The basement includes a steam room in the 4pc bathroom, ample storage in 3 rooms, and a Rec Room.
20% down at 4.34% fixed (Ratehub.ca), 25 years.
Keep private notes and ratings on homes you're considering. (email only) and they follow you to every device.
$552,000
2025 assessment · market value as of July 1, 2024
From City of St. Albert open data (property information), matched to 29 Lindbergh Cres. A mass appraisal of market value, not an appraisal of this home; a new build may be assessed before it was finished.
about $6,181 a year
The 2025 assessment times St. Albert's 2026 residential rate of 11.20 per $1,000 (municipal and education).
Estimate from Alberta Municipal Affairs mill rates. Leaves out local improvement levies and utilities; the municipality's tax notice is the real figure.
Walkability 24/100 · Mostly by car
Within a 10 minute walk: 6 parks and playgrounds, 16 transit stops.
mihom score from OpenStreetMap places, by straight line distance.