









House
$3,675,000
1548 Windsor Street NW
St Andrews Heights, Calgary73 days on market
listed by CIR Realty
MLS® A2332583





St Andrews Heights, Calgary · MLS® A2348381
555
3,489 sq ft · 591 m² lot · House · Single Family · built 2027 · 24 days on market
listed by Renata M. Reid, Sotheby's International Realty Canada
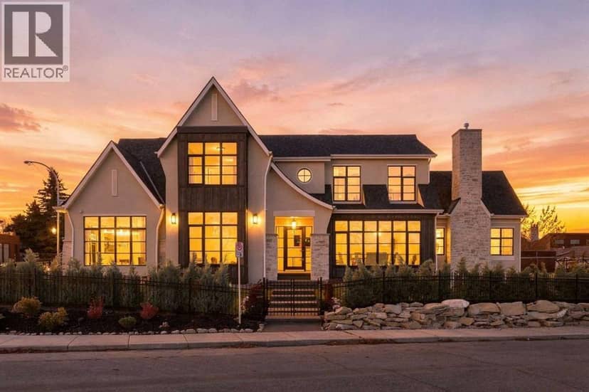
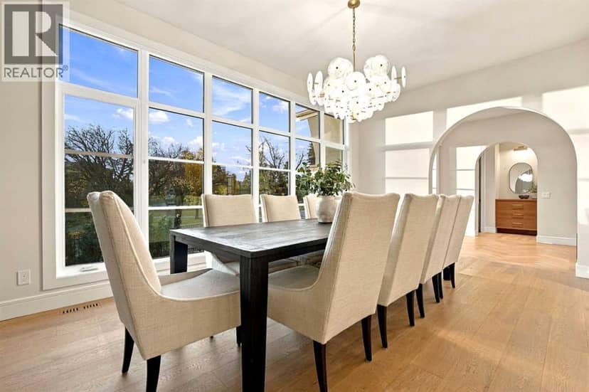
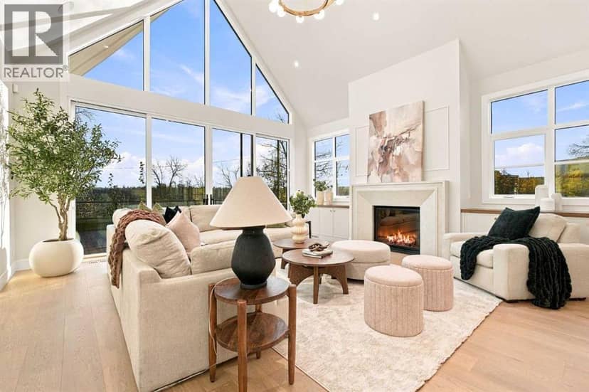
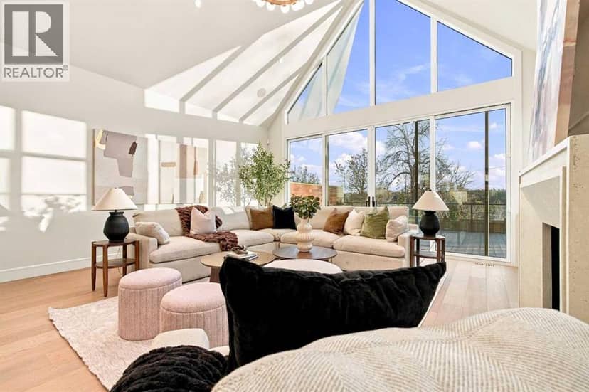
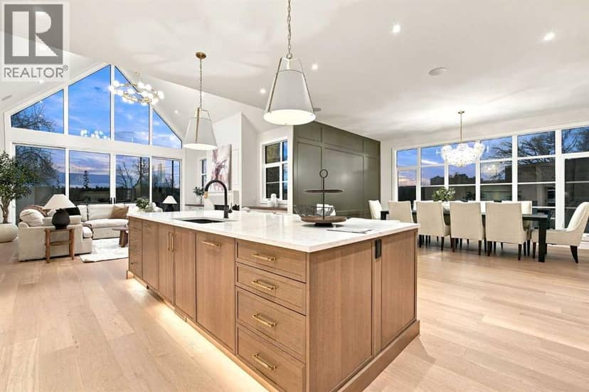
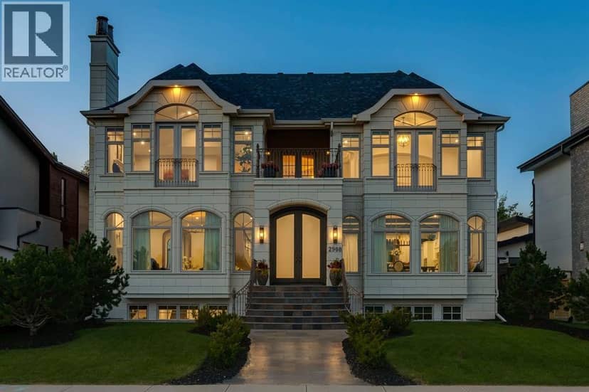
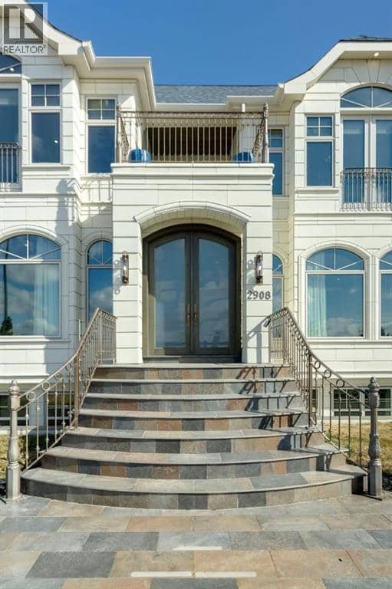
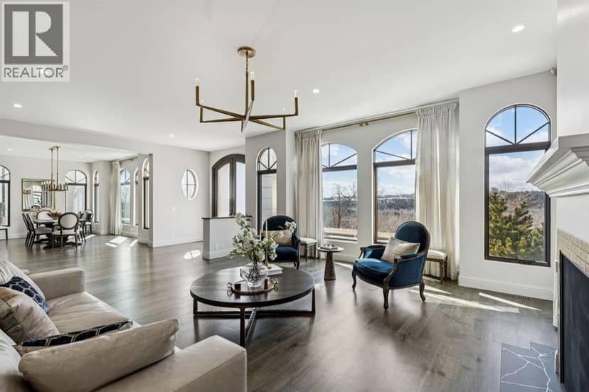
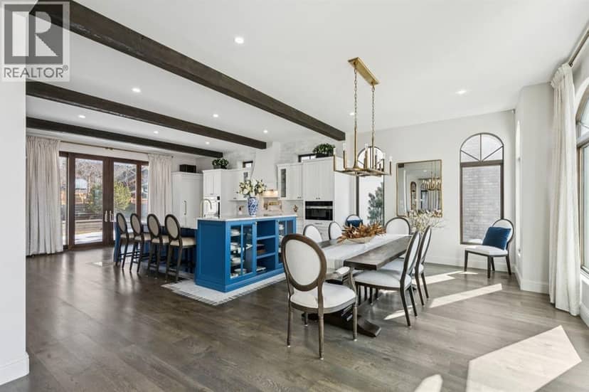
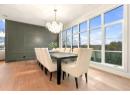
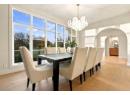
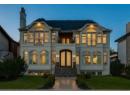
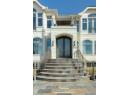
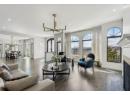
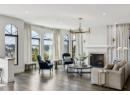
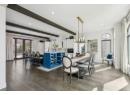
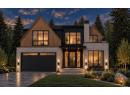
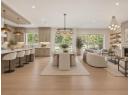
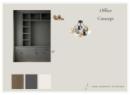
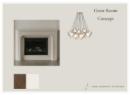
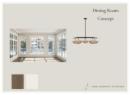
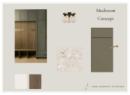
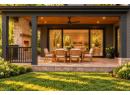
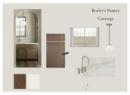
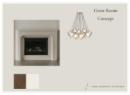
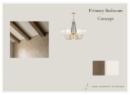
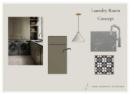
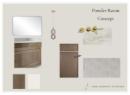
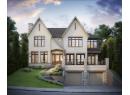
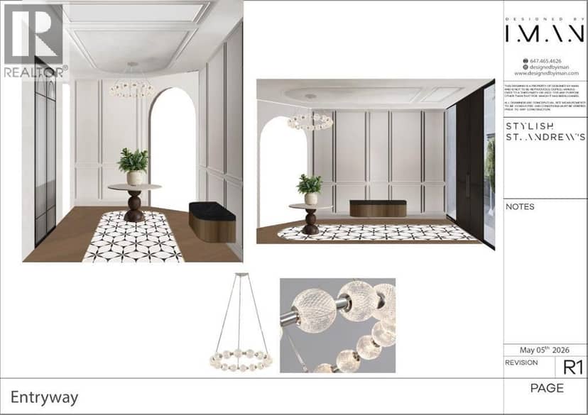
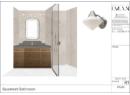
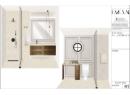
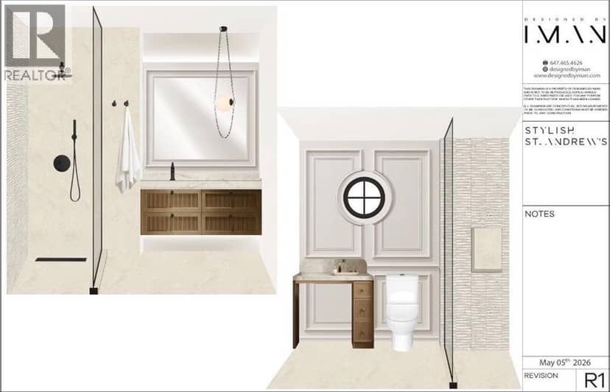
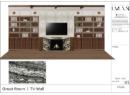
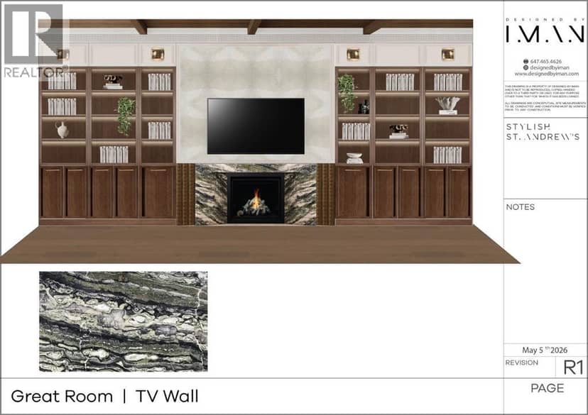
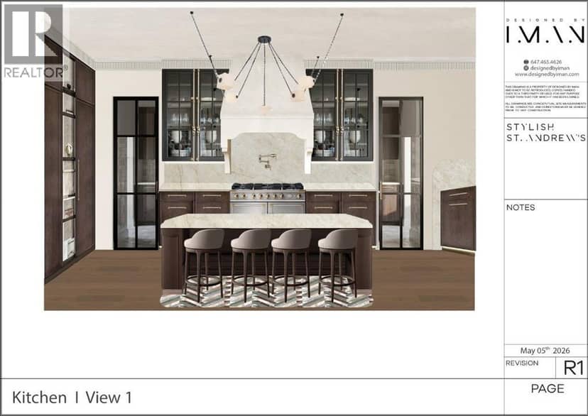
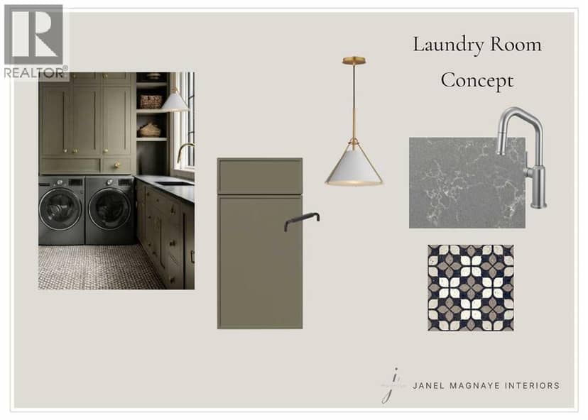
St. Andrews Heights now offers this magnificently curated home to be built by Brahm Homes. A two-storey, 5 bedroom dream home with 3 levels of the finest design, quality and craftsmanship. Interior finishing by Janel Magnaye Interiors. Start fresh with a beautiful bespoke family focused custom home with all the desired comforts. The spacious great room and dining room opens onto a large covered deck with fireplace and back yard. The gourmet kitchen boasts high-end appliances, generous island workspace, and a separate spice kitchen with pantry. The over-sized 3 car garage has room for all your gear. The upper level primary bedroom retreat features a luxurious spa-like ensuite washroom and elegant walk-in closet. Four additional well sized bedrooms and a perfectly located laundry room complete the upper level. The lower level is an entertainers dream with rec room and wet bar. An additional bedroom and bathroom are perfect for nanny, guests or teens. St Andrews Heights is an established inner city neighbourhood with access to excellent schools from K- University as well as great parks, bike paths, shopping and services. A rare opportunity to make your dream home a reality. (Existing home will be removed. Listing reflects a to-be-built home by Brahm Homes. Images and renderings are for illustration only.)
20% down at 4.34% fixed (Ratehub.ca), 25 years; tax from the listing.
Rapid transit: Banff Trail CTrain station, 1.1 km (about 17 min walk); Lions Park CTrain station, 1.7 km (about 26 min walk).
Nearest public (CBE) and Catholic schools, by distance
The nearest school isn't always the designated one, and Calgary's boards don't publish their boundaries as open data. Check this address with the CBE school finder or Calgary Catholic's. School locations: City of Calgary open data.
Keep private notes and ratings on homes you're considering. (email only) and they follow you to every device.
$950,500
2026 assessment · market value as of July 1, 2025
| roll year | assessed |
|---|---|
| 2026 | $950,500 |
| 2025 | $934,000 |
| 2024 | $832,500 |
| 2023 | $812,000 |
| 2022 | $745,000 |
| 2021 | $710,000 |
| 2020 | $698,500 |
| 2019 | $710,500 |
From City of Calgary open data (property assessments), matched to 2908 13 AV NW. A mass appraisal of market value, not an appraisal of this home; a new build may be assessed before it was finished.
about $6,321 a year
The 2026 assessment times Calgary's 2026 residential rate of 6.65 per $1,000 (municipal and education).
The listing shows $6,320 a year in property tax.
Estimate from Alberta Municipal Affairs mill rates. Leaves out local improvement levies and utilities; the municipality's tax notice is the real figure.
Rapid transit: Banff Trail CTrain station, 1.1 km (about 17 min walk); Lions Park CTrain station, 1.7 km (about 26 min walk).
Walkability 69/100 · Walkable: many errands on foot
Within a 10 minute walk: 2 cafes, 4 parks and playgrounds, 1 school, 1 pharmacy, 18 transit stops.
mihom score from OpenStreetMap places, by straight line distance.