









House
$900,000
169 Silver Mead Crescent NW
Silver Springs, Calgary23 days on market
listed by eXp Realty
MLS® A2348025













Silver Springs, Calgary · MLS® A2347004
434
1,177 sq ft · 521 m² lot · House · Single Family · built 1972 · 33 days on market
listed by Robbie Stevenson, Royal LePage Benchmark
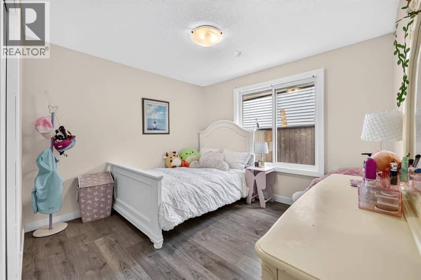
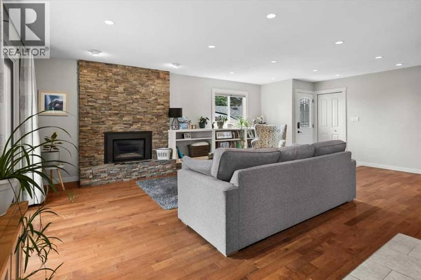
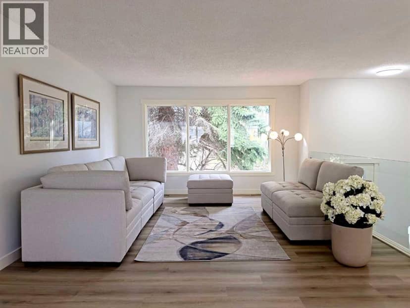
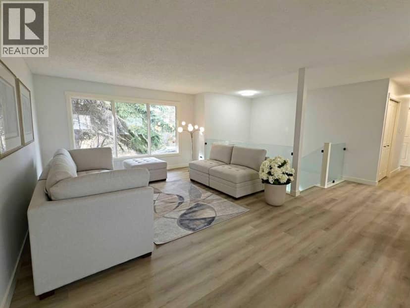
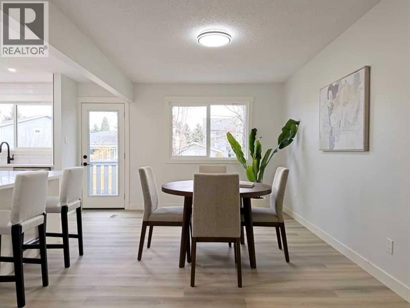
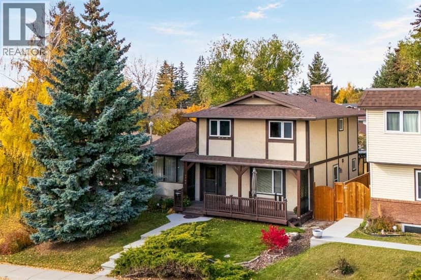
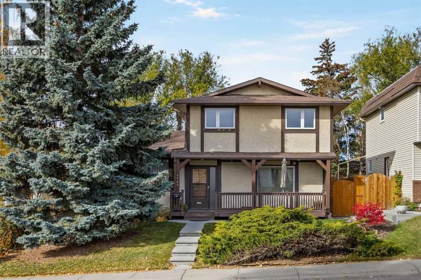
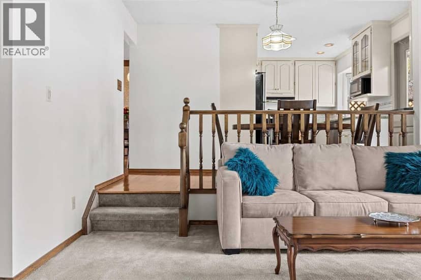
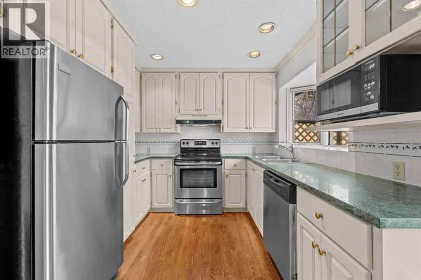
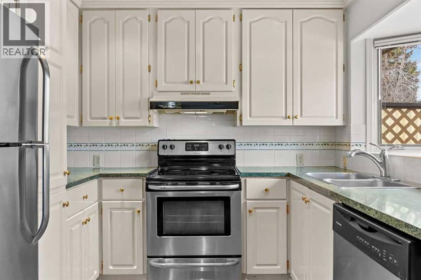
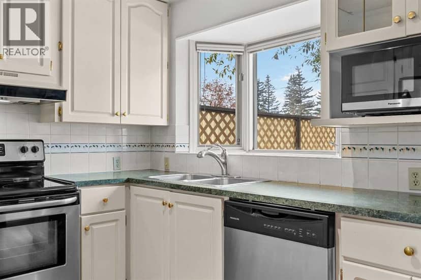
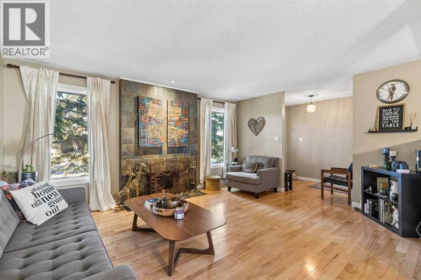
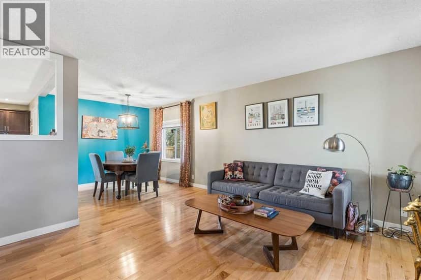
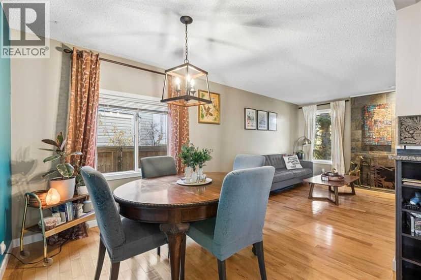
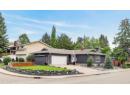
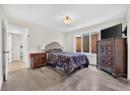
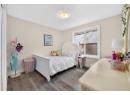
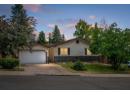
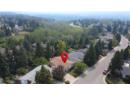
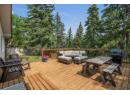
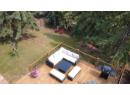
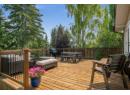
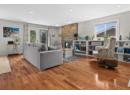
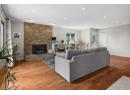
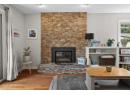
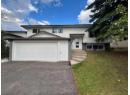
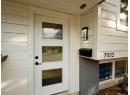
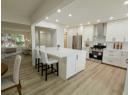
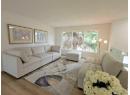
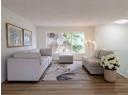
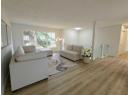
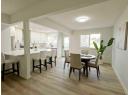
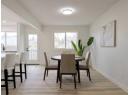
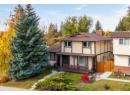
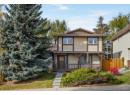
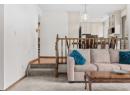
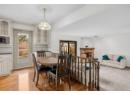
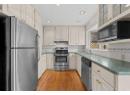
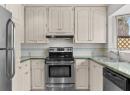
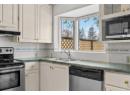
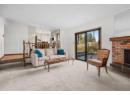
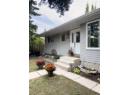
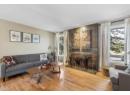
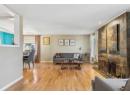
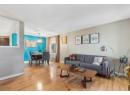
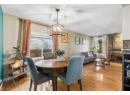
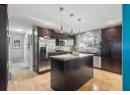
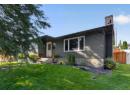
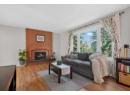
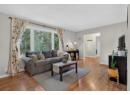
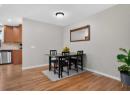
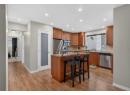
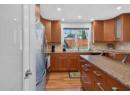
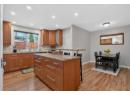
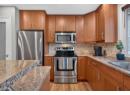
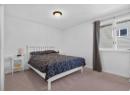
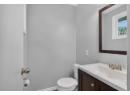
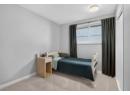
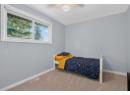
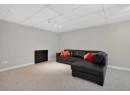
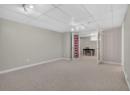
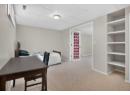
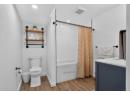
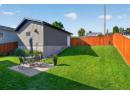
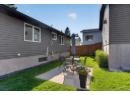
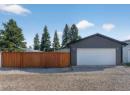
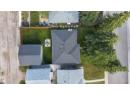
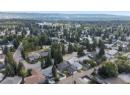
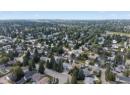
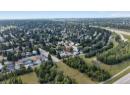
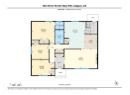
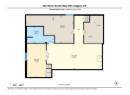
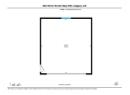
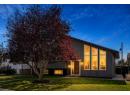
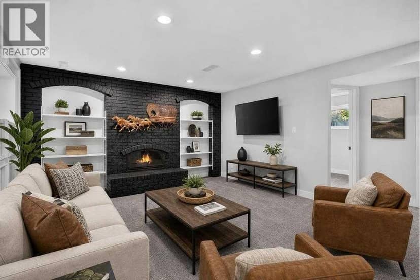
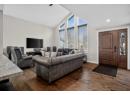
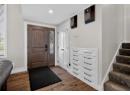
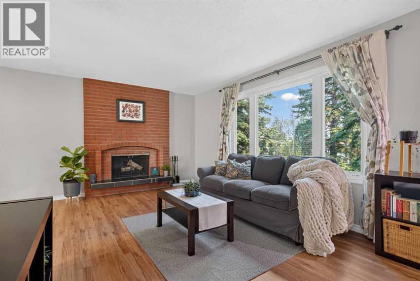
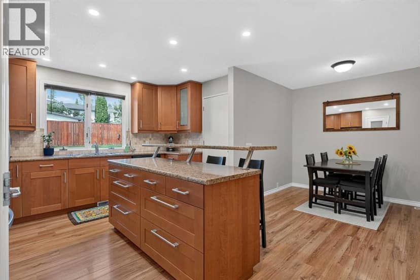
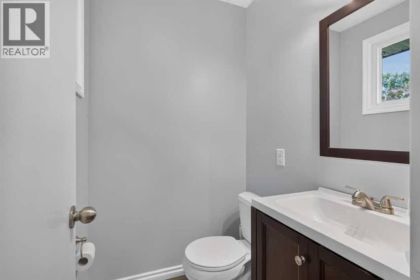
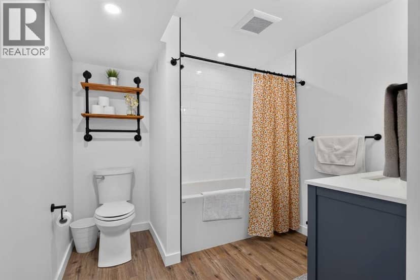
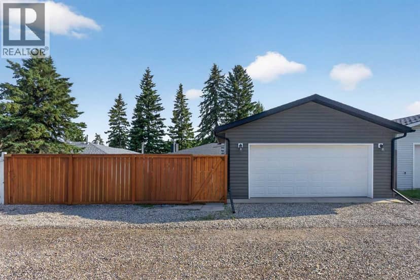
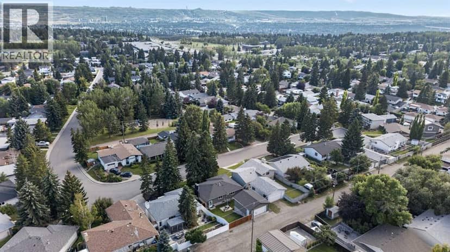
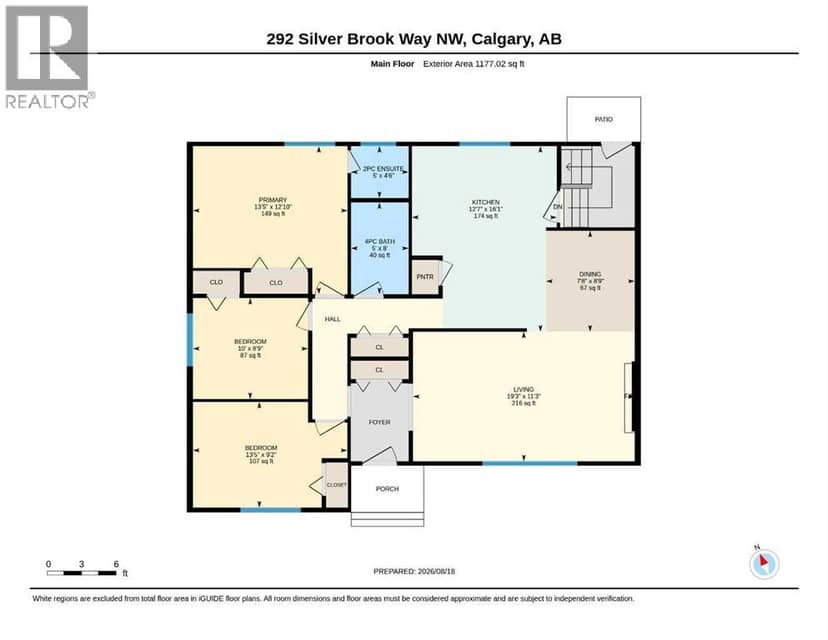
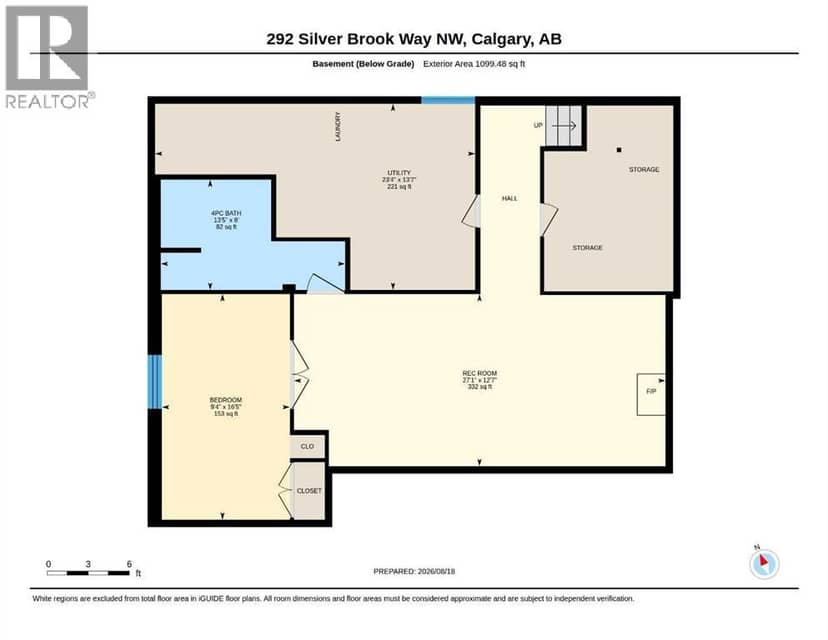
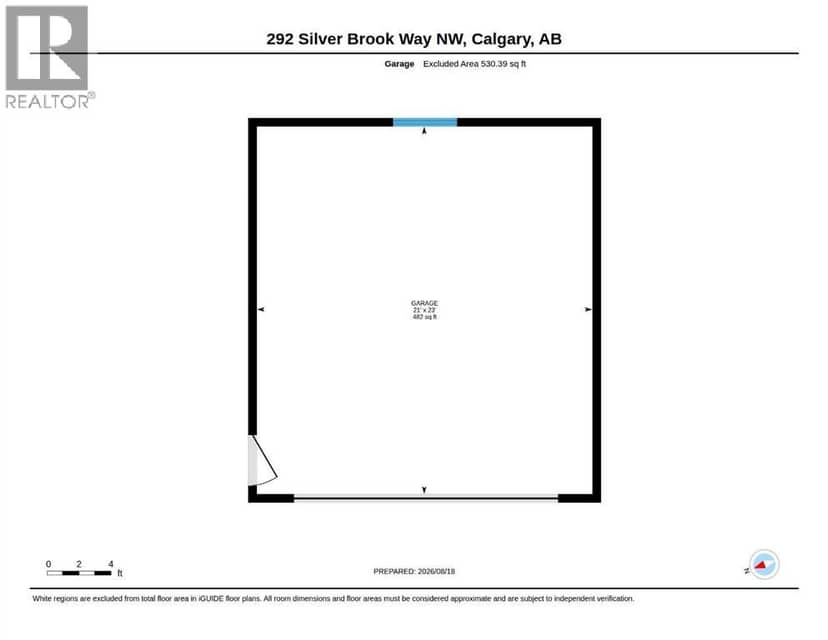
Welcome to this beautifully updated home in the sought-after community of Silver Springs! This home has been very well cared for and tastefully updated, offering a fantastic floor plan with plenty of space for the whole family. The main floor features a huge living room complete with a cozy wood-burning fireplace, and picture window overlooking the front yard, a spacious dining area, and a beautifully updated kitchen with loads of cabinet space, a large island, and stainless steel appliances. There are three generous bedrooms upstairs, including a large primary bedroom with its own 2-piece ensuite. The lower level is fully finished and gives you even more room to spread out, with a huge rec room, an ample fourth bedroom that would also make an excellent office, and a convenient newer 4-piece bathroom. Outside, you'll find a fantastic double detached garage with epoxy flooring and wood-lined walls — a great setup for parking, storage, hobbies, or the perfect man cave! The yard also offers plenty of room for kids or pets to enjoy, and is a great extension of the living space. Topped off with underground irrigation, a newer roof, and furnace! All Located in a fantastic Silver Springs location, quiet, but close to parks, schools, pathways and all the amenities you need, this is a home that truly has it all. Great home, great updates, great garage and a great location — don't miss it!
20% down at 4.34% fixed (Ratehub.ca), 25 years; tax from the listing.
Nearest public (CBE) and Catholic schools, by distance
The nearest school isn't always the designated one, and Calgary's boards don't publish their boundaries as open data. Check this address with the CBE school finder or Calgary Catholic's. School locations: City of Calgary open data.
Keep private notes and ratings on homes you're considering. (email only) and they follow you to every device.
Rapid transit: Dalhousie CTrain station, 1.8 km (about 29 min walk); Crowfoot CTrain station, 2.1 km (about 33 min walk).
$733,000
2026 assessment · market value as of July 1, 2025
| roll year | assessed |
|---|---|
| 2026 | $733,000 |
| 2025 | $747,500 |
| 2024 | $643,000 |
| 2023 | $574,000 |
| 2022 | $522,500 |
| 2021 | $467,000 |
| 2020 | $477,500 |
| 2019 | $494,500 |
From City of Calgary open data (property assessments), matched to 292 SILVER BROOK WY NW. A mass appraisal of market value, not an appraisal of this home; a new build may be assessed before it was finished.
about $4,874 a year
The 2026 assessment times Calgary's 2026 residential rate of 6.65 per $1,000 (municipal and education).
The listing shows $4,874 a year in property tax.
Estimate from Alberta Municipal Affairs mill rates. Leaves out local improvement levies and utilities; the municipality's tax notice is the real figure.
Rapid transit: Dalhousie CTrain station, 1.8 km (about 29 min walk); Crowfoot CTrain station, 2.1 km (about 33 min walk).
Walkability 63/100 · Walkable: many errands on foot
Within a 10 minute walk: 1 grocery store, 2 places to eat or drink, 1 cafe, 13 parks and playgrounds, 2 schools, 1 pharmacy, 18 transit stops.
mihom score from OpenStreetMap places, by straight line distance.