




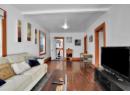

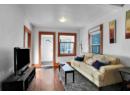

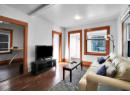

House
$439,000
1611 2A Street NW
Crescent Heights, Calgary7 days on market
listed by RE/MAX House of Real Estate
MLS® A2352917

















Crescent Heights, Calgary · MLS® A2281681
321
886 sq ft · Townhouse · Single Family · built 1979 · 269 days on market
listed by Krista Legue, CIR Realty
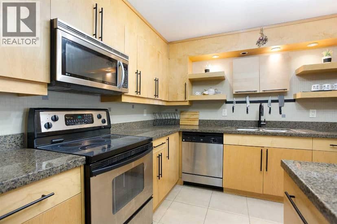
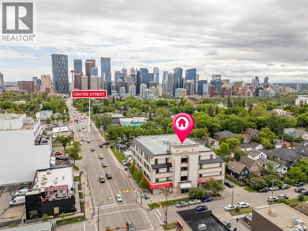
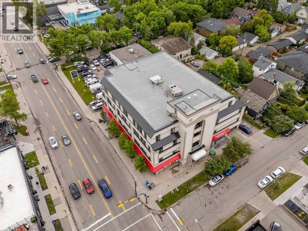
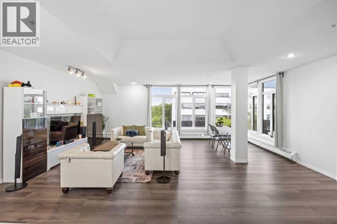
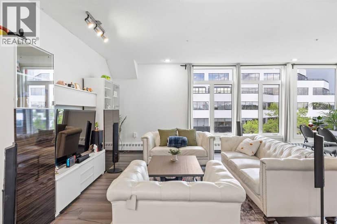
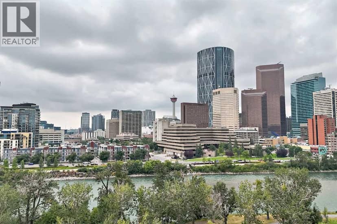
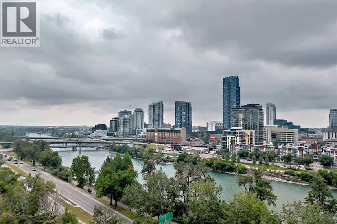
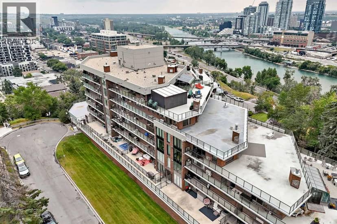
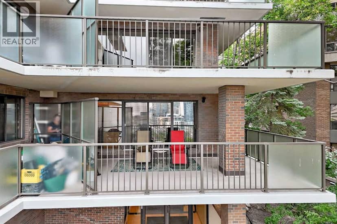
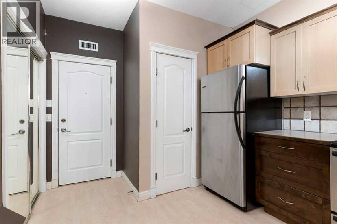
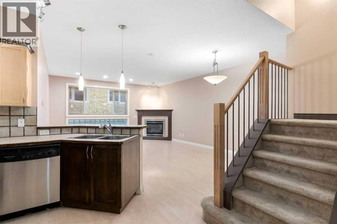
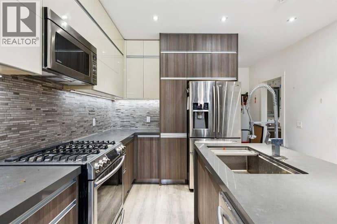
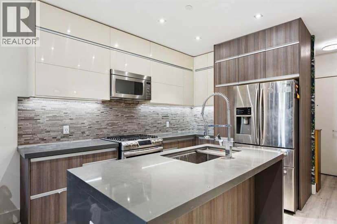
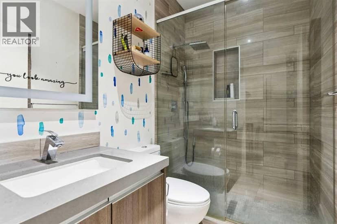
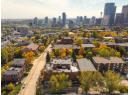
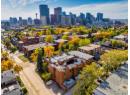
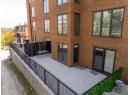
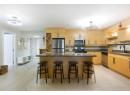
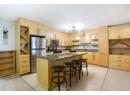
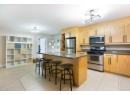
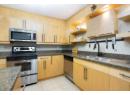
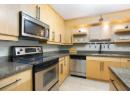
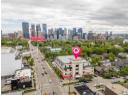
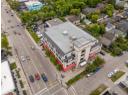
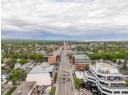
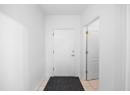
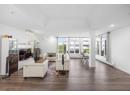
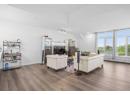
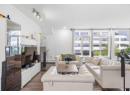
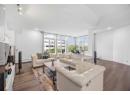
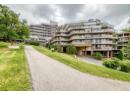
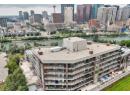
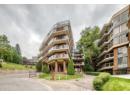
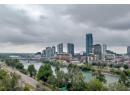
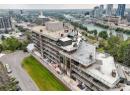
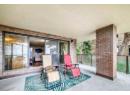
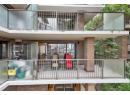
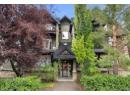
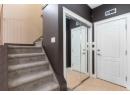
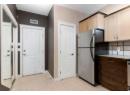
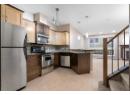
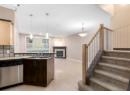
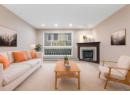
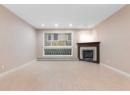
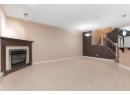
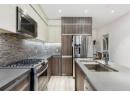
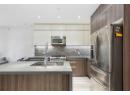
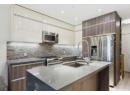
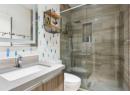
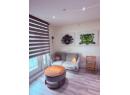
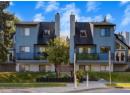
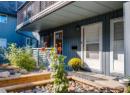
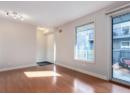
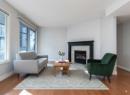
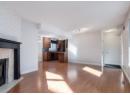
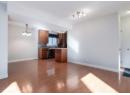
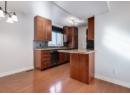
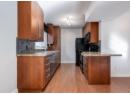
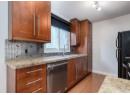
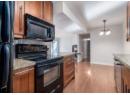
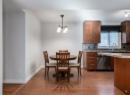
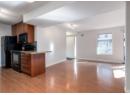
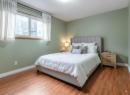
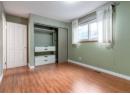
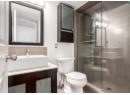
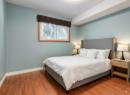
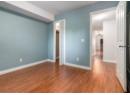
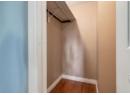
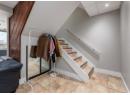
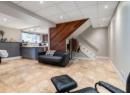
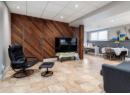
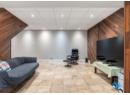
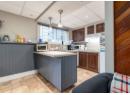
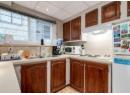
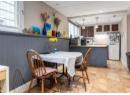
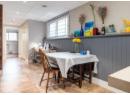
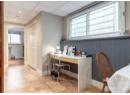
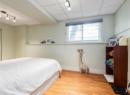
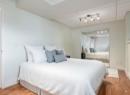
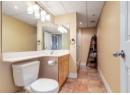
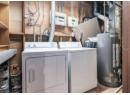
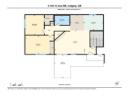
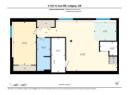
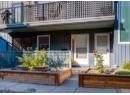
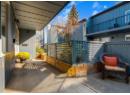
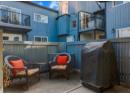
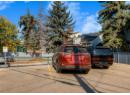
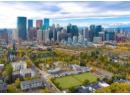
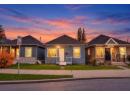
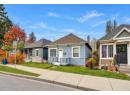
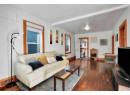
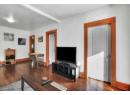
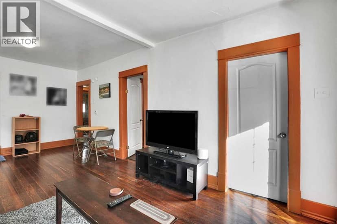
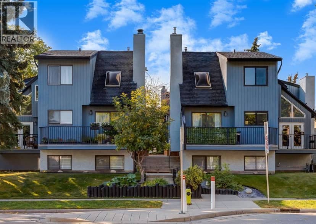
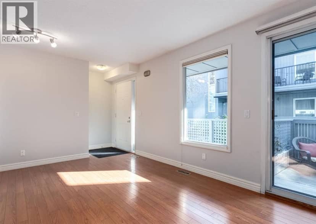
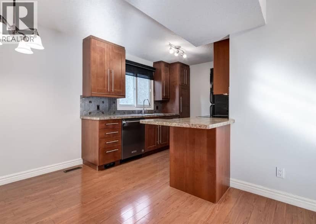
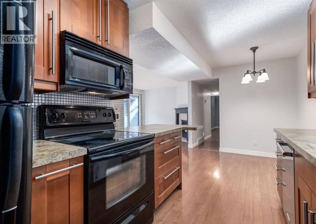
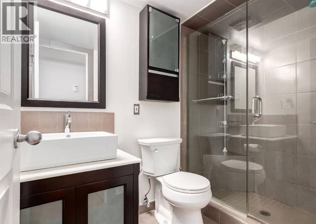
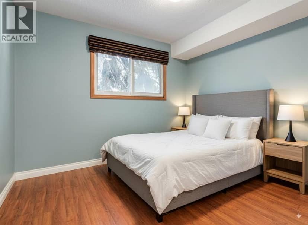
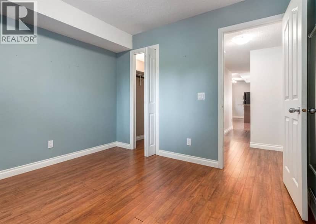
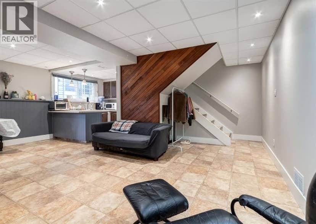
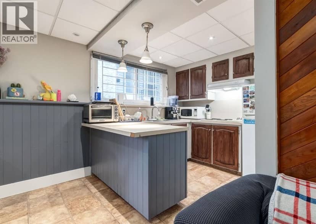
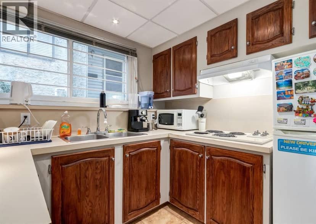
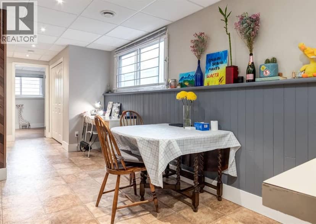
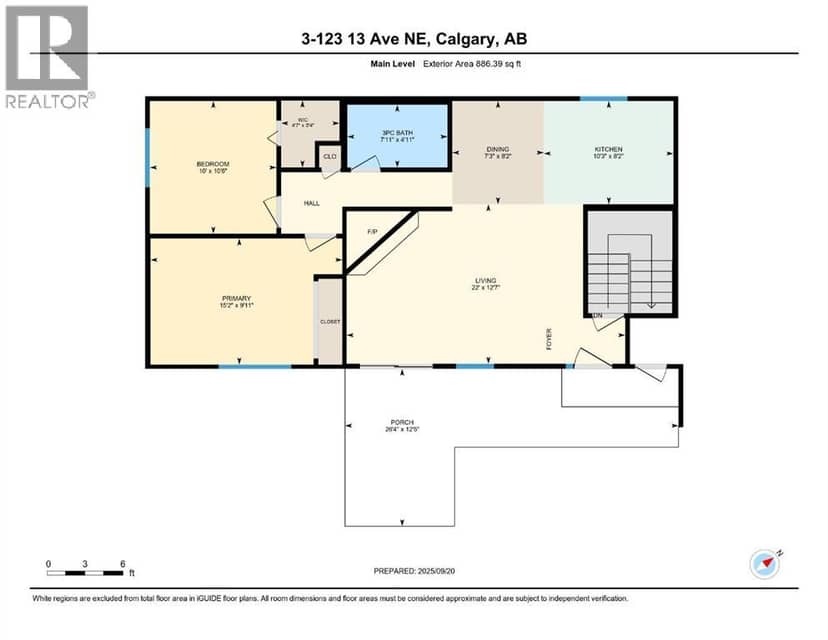
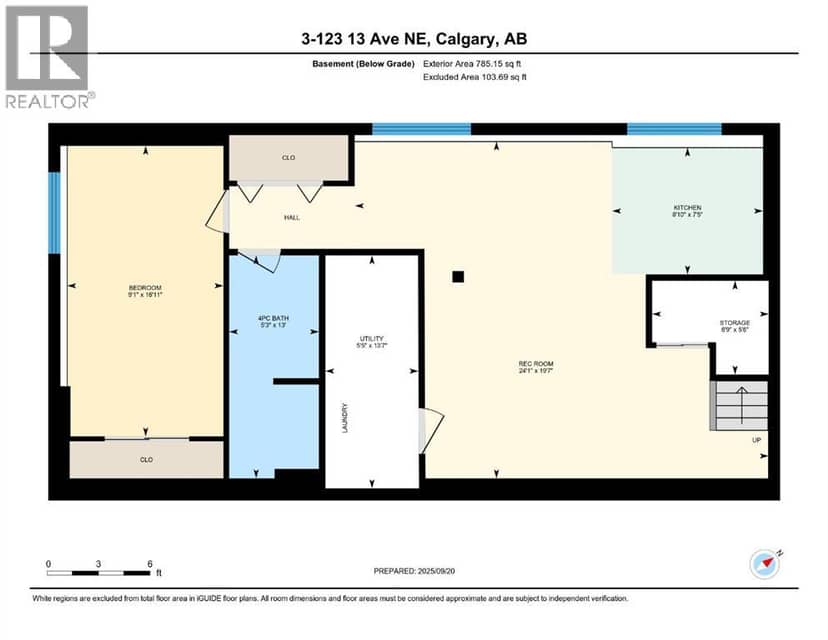
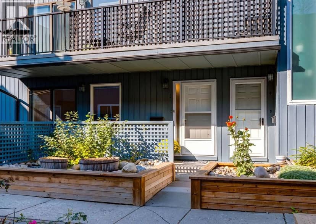
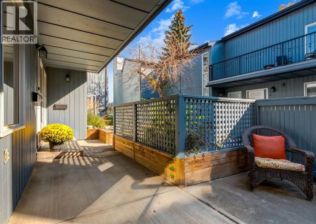
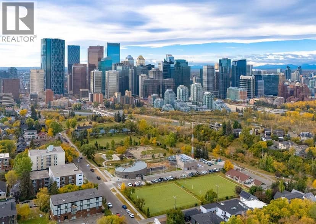
SPACIOUS townhouse in the heart of Crescent Heights with illegal suite—offering nearly 1,600 square feet of living space over two levels designed with comfort and functionality in mind. Inside you’ll find three generous bedrooms, two full bathrooms, and ample storage throughout. The living space on the main level has just been freshly repainted in neutral tones and boasts a welcoming living room with a cozy gas fireplace and patio doors that lead out to your private outdoor space overlooking a secluded courtyard with beautiful flower boxes. The kitchen offers a practical layout with a west-facing window above the sink, and an upgraded dishwasher. The bright lower level, filled with oversized windows, offers incredible versatility with an ILLEGAL SUITE that includes a kitchenette, expansive rec room, huge bedroom, and shared laundry. The furnace was replaced in 2021, the complex has a new roof, and the exterior of the building was recently painted, providing added peace of mind. Perfectly located in a pet-friendly complex (with board approval), this home is within walking distance to Rotary Park, tennis courts, grocery stores, restaurants, shops, and even downtown—making it ideal for both convenience and lifestyle. Floor plans and a 3D tour are readily available, providing a glimpse into this stylish townhome!
20% down at 4.34% fixed (Ratehub.ca), 25 years; tax from the listing; strata fee from the listing.
Costs: mortgage $1,677 · tax $190 · strata $563 · insurance ~$175 · vacancy 3% · upkeep 5%.
Rent is today's market rent for a 3+ bedroom in Calgary: CMHC's average there ($2,118) lowered by what new tenants pay against everyone in the Calgary area. (CMHC Rental Market Survey, October 2025; CMHC Rental Market Report 2025, table 6.0 (rents on units that turned over to a new tenant).) Houses usually rent for more than apartments. 25-year mortgage; rental purchases need at least 20% down.
Alberta has no cap on how much rent can rise, but only one increase a year, with three months' written notice for a monthly tenancy. alberta.ca
Nearest public (CBE) and Catholic schools, by distance
The nearest school isn't always the designated one, and Calgary's boards don't publish their boundaries as open data. Check this address with the CBE school finder or Calgary Catholic's. School locations: City of Calgary open data.
Keep private notes and ratings on homes you're considering. (email only) and they follow you to every device.
Rapid transit: Sunnyside CTrain station, 1.9 km (about 29 min walk); 1 Street Southwest CTrain station, 2 km (about 31 min walk).
$368,000
2026 assessment · market value as of July 1, 2025
| roll year | assessed |
|---|---|
| 2026 | $368,000 |
| 2025 | $368,000 |
| 2024 | $313,500 |
| 2023 | $304,500 |
| 2022 | $312,000 |
| 2021 | $301,000 |
| 2020 | $316,500 |
| 2019 | $310,000 |
From City of Calgary open data (property assessments), matched to 3 123 13 AV NE. A mass appraisal of market value, not an appraisal of this home; a new build may be assessed before it was finished.
about $2,447 a year
The 2026 assessment times Calgary's 2026 residential rate of 6.65 per $1,000 (municipal and education).
The listing shows $2,274 a year in property tax.
Estimate from Alberta Municipal Affairs mill rates. Leaves out local improvement levies and utilities; the municipality's tax notice is the real figure.
Rapid transit: Sunnyside CTrain station, 1.9 km (about 29 min walk); 1 Street Southwest CTrain station, 2 km (about 31 min walk).
Walkability 92/100 · Very walkable: most errands on foot
Within a 10 minute walk: 3 grocery stores, 32 places to eat or drink, 7 cafes, 6 parks and playgrounds, 2 schools, 4 pharmacies, 38 transit stops.
mihom score from OpenStreetMap places, by straight line distance.