







House
$799,900
52 Windermere Road SW
Wildwood, Calgary46 days on market
listed by Stonemere Real Estate Solutions
MLS® A2343225


Wildwood, Calgary · MLS® A2344068
434
1,491 sq ft · 511 m² lot · House · Single Family · built 1957 · 44 days on market
listed by Kelsey Jones, CIR Realty
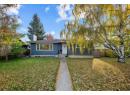
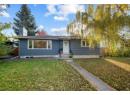
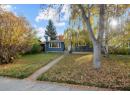
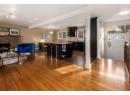
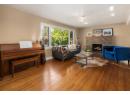
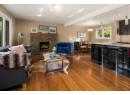
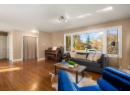
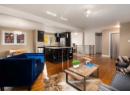
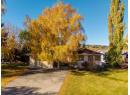
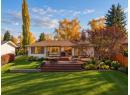
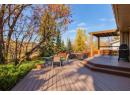
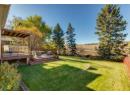
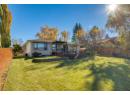
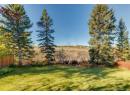
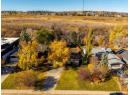
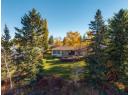
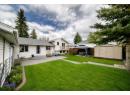
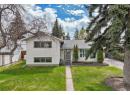
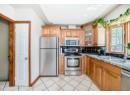
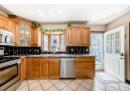
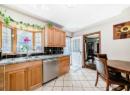
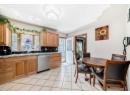
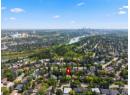
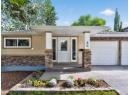
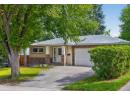
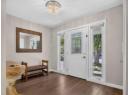
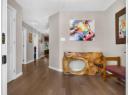
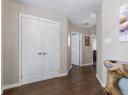
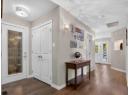
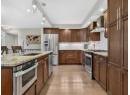
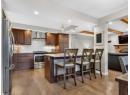
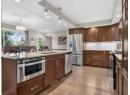
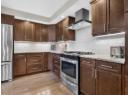
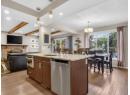
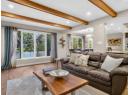
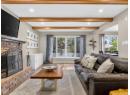
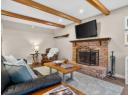
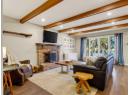
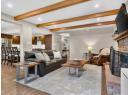
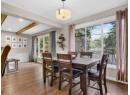
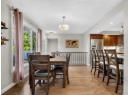
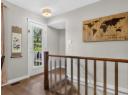
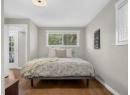
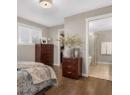
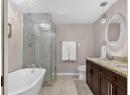
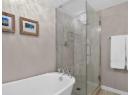
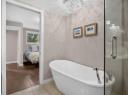
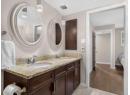
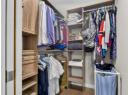
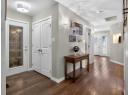
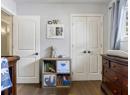
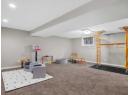
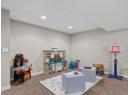
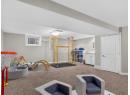
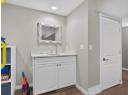
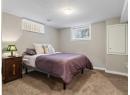
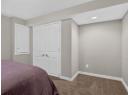
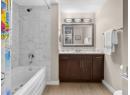
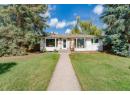
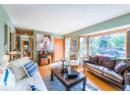
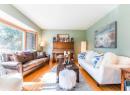
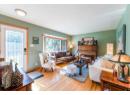
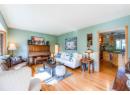
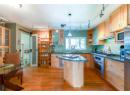
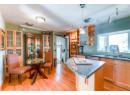
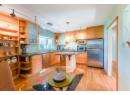
**OPEN HOUSE Sunday 25th October 12-2pm**Welcome to an architectural masterpiece in the heart of Wildwood, a community celebrated for its lush tree-canopy streets, quiet elegance, and immediate proximity to the natural beauty of Edworthy Park and the Bow River pathway system. Offering an exceptionally rare inner-city combination, this residence pairs three bedrooms above grade with a double attached garage for the ultimate blend of style and daily convenience. Completely reimagined, this bungalow effortlessly blends refined mid-century warmth with contemporary luxury. A spacious foyer and wide gallery hallways draw you into an extraordinary open-beamed great room, anchored by a dramatic masonry fireplace designed for intimate evenings or effortless entertaining. The gourmet kitchen stands as a central showpiece, featuring rich custom cabinetry, stone counters, a gas range, a built-in microwave drawer, and a large central island highlighted by pendant lighting. Solid hardwood and porcelain tile flow seamlessly underfoot throughout the main level. The main level primary suite serves as a serene sanctuary, featuring a custom walk-in closet and a spa-inspired ensuite equipped with heated tile floors, a sleek granite vanity, a glass-enclosed shower, and a freestanding soaker tub. Downstairs, the expansive lower level extends the living space with a massive media and games room, complete with a full wet bar, plus a fourth bedroom, a stylish four-piece bath, and a generous laundry room. Step outside into a private, forest-like backyard retreat where massive mature shade trees form a lush canopy over a multi-level wooden deck. Fully fenced for complete privacy, this serene outdoor sanctuary creates an effortless backdrop for summer lounging and outdoor play. Complete with central A/C and an attached double garage, a rare luxury in inner-city Wildwood, this turnkey residence delivers high-design living just minutes from downtown.
20% down at 4.34% fixed (Ratehub.ca), 25 years; tax from the listing.
Rapid transit: 45 Street CTrain station, 2 km (about 32 min walk); Sirocco CTrain station, 2.2 km (about 35 min walk).
Nearest public (CBE) and Catholic schools, by distance
The nearest school isn't always the designated one, and Calgary's boards don't publish their boundaries as open data. Check this address with the CBE school finder or Calgary Catholic's. School locations: City of Calgary open data.
Keep private notes and ratings on homes you're considering. (email only) and they follow you to every device.
$1,100,000
2026 assessment · market value as of July 1, 2025
| roll year | assessed |
|---|---|
| 2026 | $1,100,000 |
| 2025 | $1,130,000 |
| 2024 | $996,000 |
| 2023 | $923,500 |
| 2022 | $824,500 |
| 2021 | $821,500 |
| 2020 | $716,000 |
| 2019 | $793,000 |
From City of Calgary open data (property assessments), matched to 30 WIMBLEDON DR SW. A mass appraisal of market value, not an appraisal of this home; a new build may be assessed before it was finished.
about $7,315 a year
The 2026 assessment times Calgary's 2026 residential rate of 6.65 per $1,000 (municipal and education).
The listing shows $7,314 a year in property tax.
Estimate from Alberta Municipal Affairs mill rates. Leaves out local improvement levies and utilities; the municipality's tax notice is the real figure.
Rapid transit: 45 Street CTrain station, 2 km (about 32 min walk); Sirocco CTrain station, 2.2 km (about 35 min walk).
Walkability 30/100 · Mostly by car
Within a 10 minute walk: 8 parks and playgrounds, 1 school, 7 transit stops.
mihom score from OpenStreetMap places, by straight line distance.