Condo33 photos
$739,500
Good price201 1365 E 7 AVENUE
Vancouverlisted today
2 bd2 ba898 sq ft
MLS® R3173481Vancouver · MLS® R3172222
3 bed · 2 bath · 1,040 sq ft · 1 parking
Condo · Single Family · built 1994 · 2 days on market
Listed by Tyler Burrows, Oakwyn Realty Ltd.
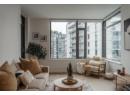
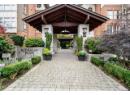
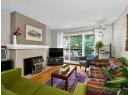
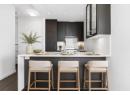
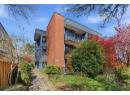
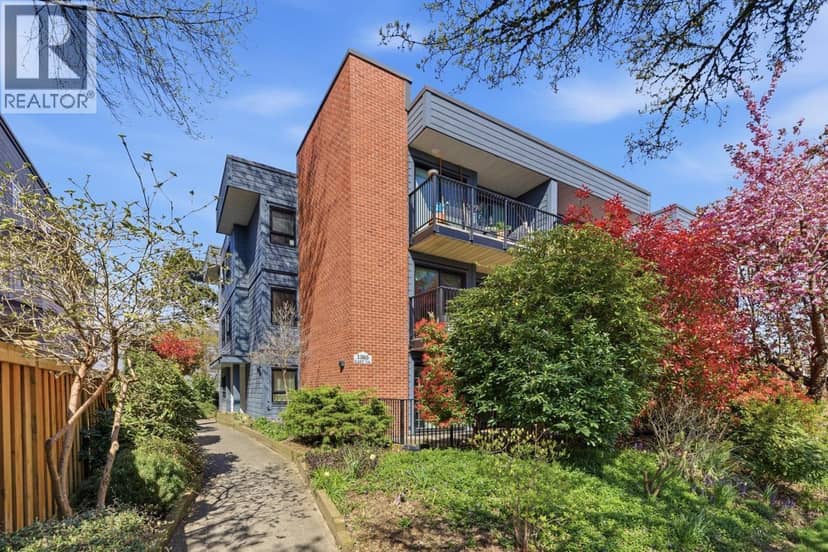
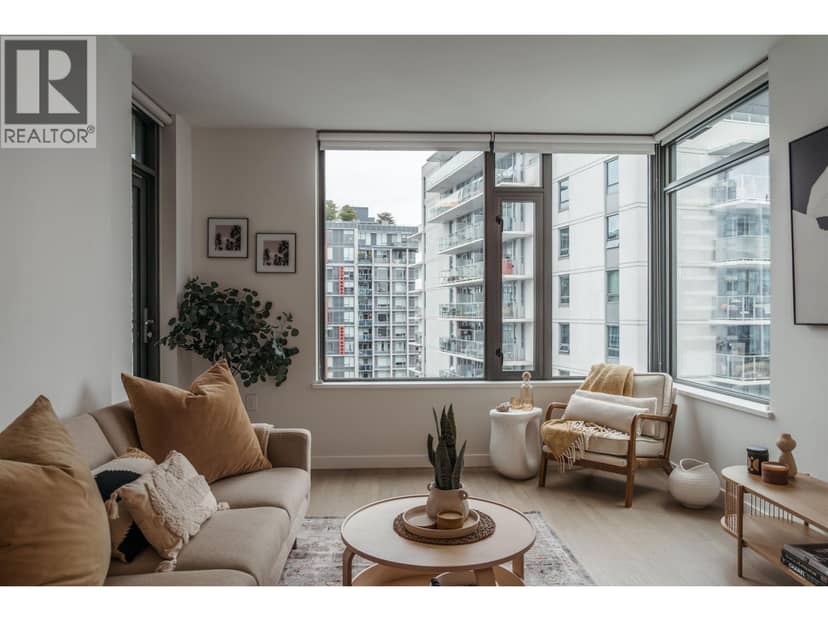
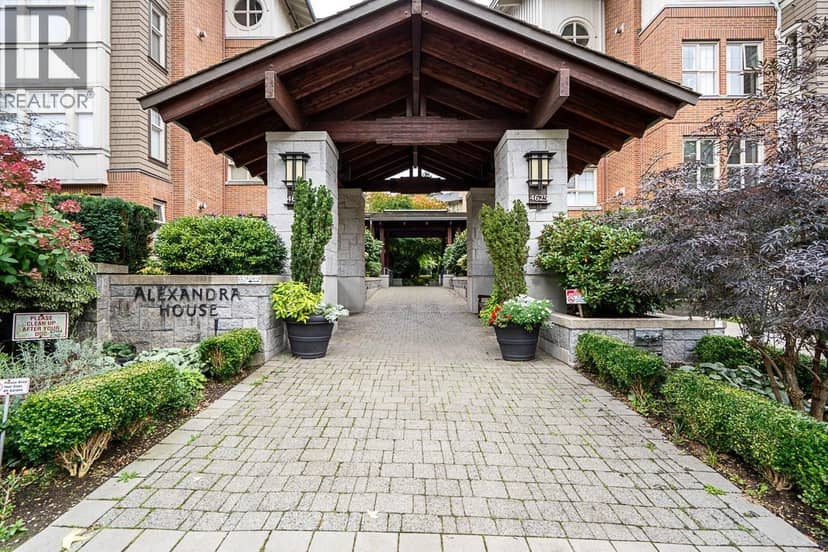
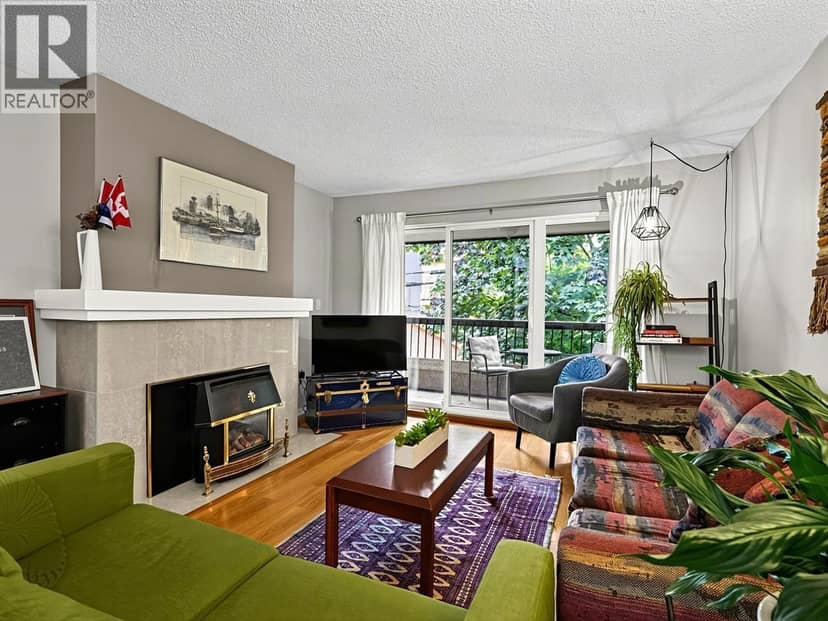
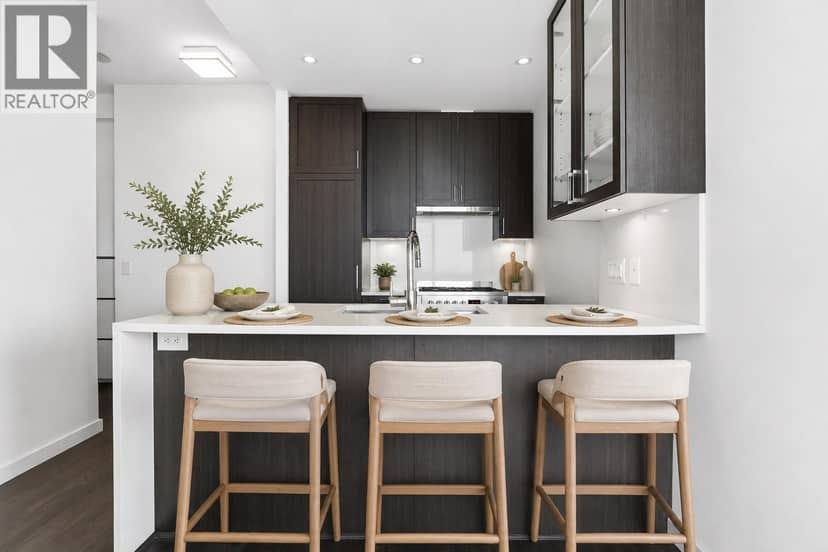
Welcome to Gardenia Villa! This bright and spacious home offers a generous, functional layout with windows on three sides, filling the home with natural light. Enjoy a private deck, in-suite laundry, parking and a large storage locker. Ideally located with a school next door, transit along East Broadway, SkyTrain and the shops, restaurants and everyday conveniences of Commercial Drive nearby. Gardenia Villa has undergone an extensive multi-year remediation including a full rainscreen envelope, new windows and doors, roof and balcony membrane work, extensive domestic repiping, mechanical systems and drainage. A unique opportunity to own in a community that has undergone an incredible transformation. (Open house Oct 7th, 10th & 11th 1pm- 3pm) (Photos with furniture are digitally staged) Offers, if any, to be reviewed Oct 13th at noon
Found among the listing photos.
Nearest public schools, by distance
The nearest school isn't always the catchment school. The Vancouver School Board doesn't publish catchment maps; check this address with the VSB school locator. School locations: City of Vancouver open data.
20% down at 4.34% fixed (Ratehub.ca), 25 years; tax from the listing; strata fee from the listing.
Keep private notes and ratings on homes you're considering. Sign in (email only) and they follow you to every device.
An estimate from public BC Assessment records, registered sales and the listings for sale right now, not an appraisal. Condition, renovations, views and lot all move real value.
Not within a designated floodplain on the provincial floodplain maps. These maps are historical and don't cover every river or the coast.
Not inside the Agricultural Land Reserve on the provincial map.
Not on the BC Register of Historic Places or in a heritage conservation area.
Source: BC Heritage Branch, historic places and conservation areas
From public government maps, matched to the listing's map pin. Maps can be out of date or miss a lot line; confirm with the municipality.
On market 2 days
On the market 2 days. No price changes recorded.
Price changes tracked nightly by mihom since October 2026. Sales are registered sales from BC Assessment.
Condos in Vancouver. Sale prices register 1 to 3 months after a sale closes.