







House
$177,500
3224 29 Street S
Parkbridge Estates, Lethbridge53 days on market
listed by RE/MAX REAL ESTATE - LETHBRIDGE
MLS® A2341133


Parkbridge Estates, Lethbridge · MLS® A2315726
323
1,120 sq ft · House · Single Family · built 1993 · 114 days on market
listed by CARY RONSPIES, RE/MAX REAL ESTATE - LETHBRIDGE
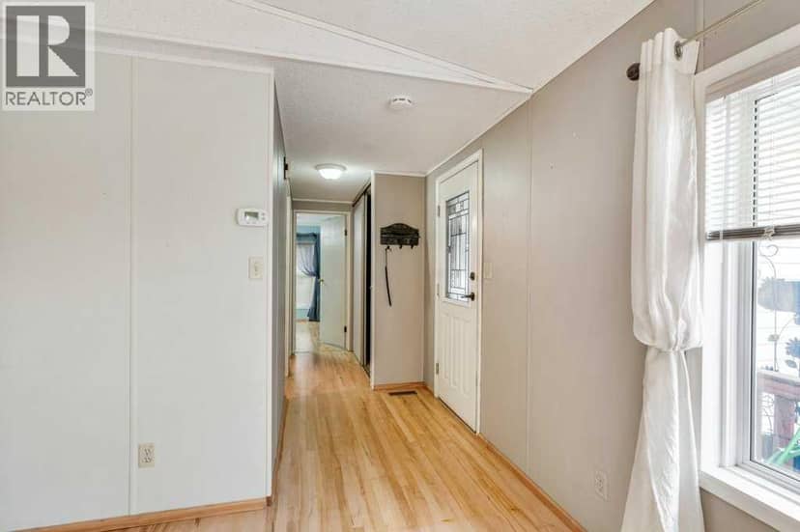
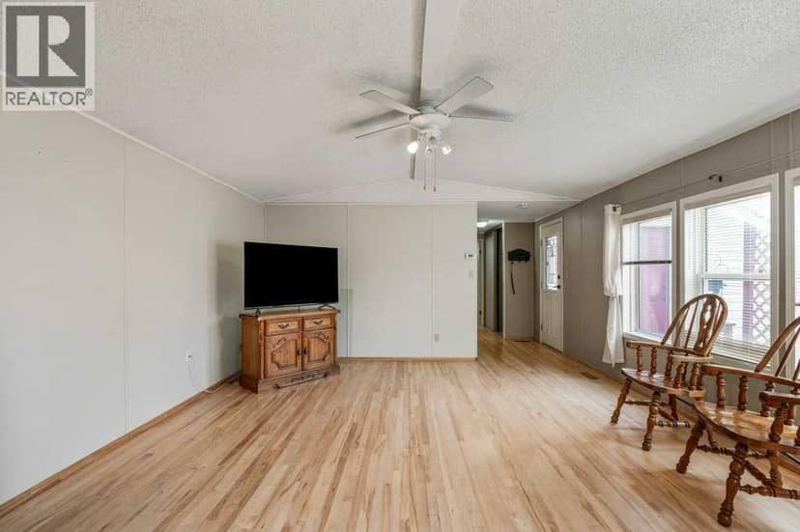
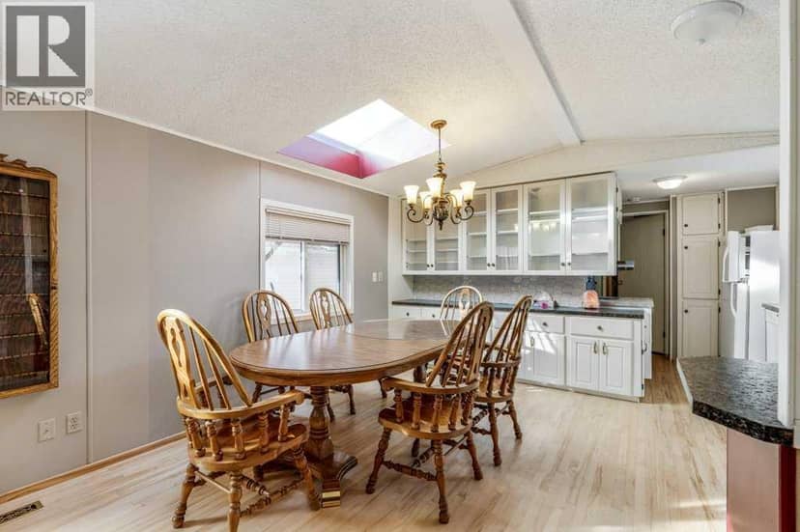
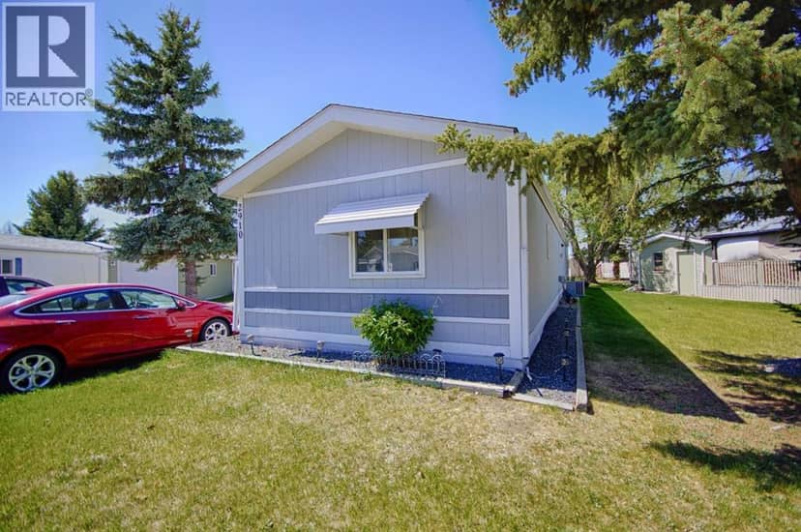
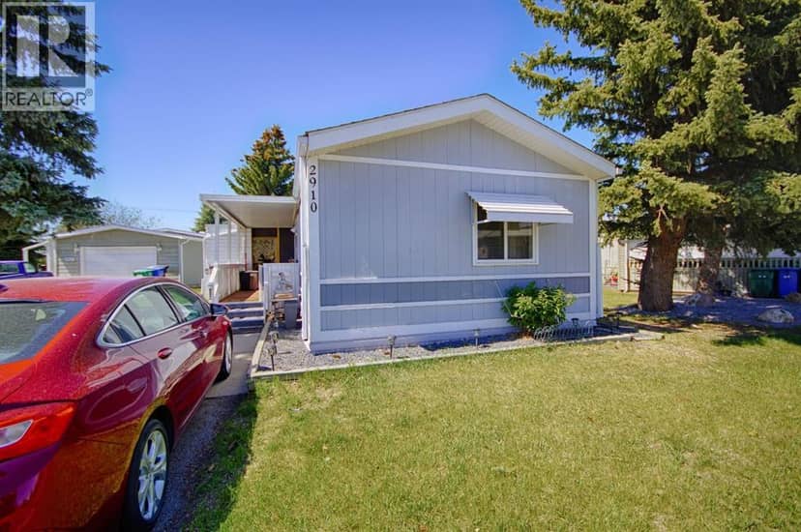
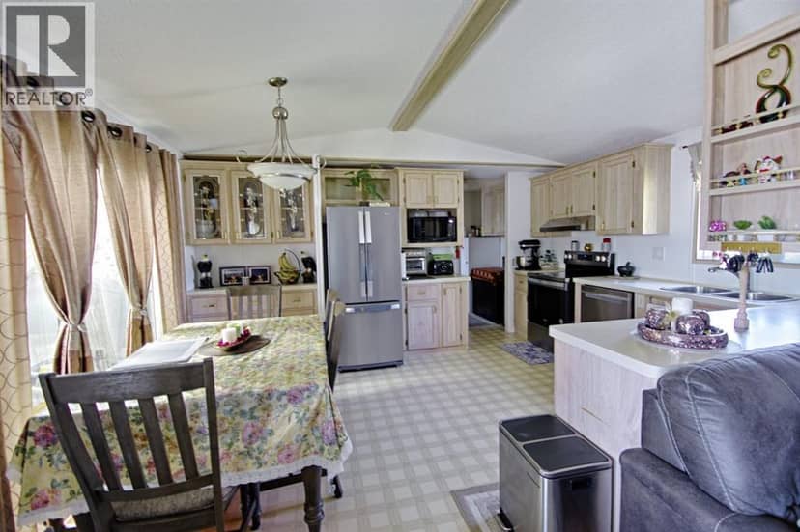
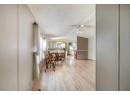
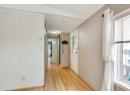
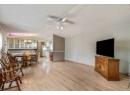
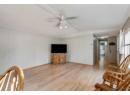
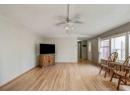
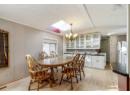
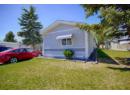
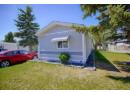
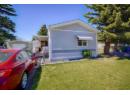
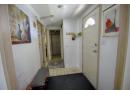
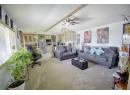
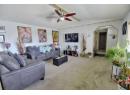
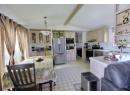
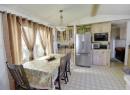
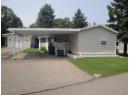
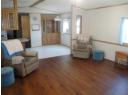
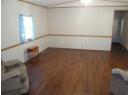
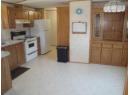
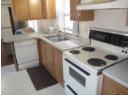
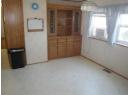
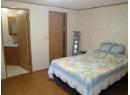
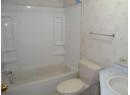
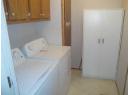
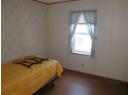
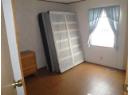
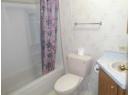
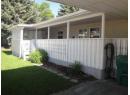
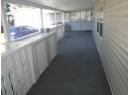
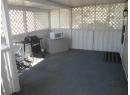
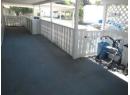
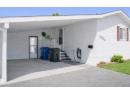
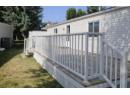
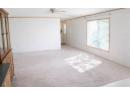
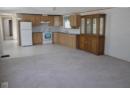
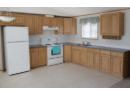
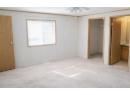
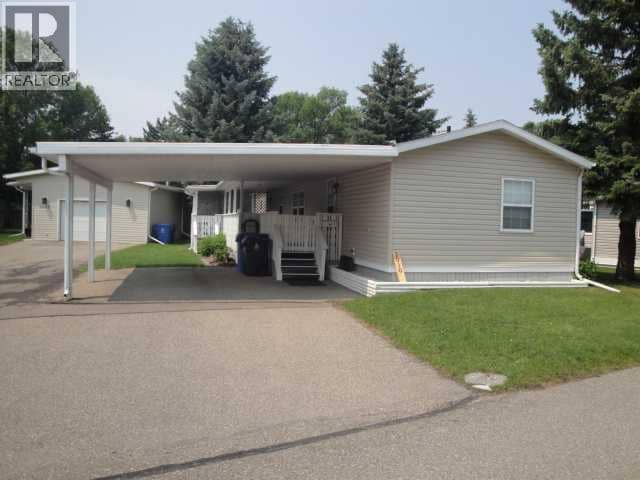
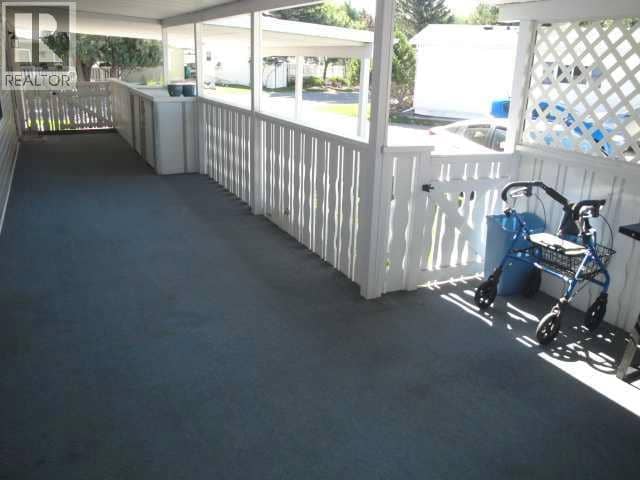
Step into easy, relaxed living in this welcoming active-adult community (55+), where everyday comfort comes naturally. This bright 1120 sq ft 3-bed, 2-bath home has been thoughtfully updated over the years—from newer shingles and skirting (2015) and laminate flooring (2017) to refreshed base footings and a newer hot water tank (2021) —and now features a 2023 washer/dryer, a 2024 furnace, a 2026 fridge, and brand-new siding completed June 2026. Enjoy morning coffee on the sunny south-facing covered deck or pull into your spacious carport after a day out in the community. Buyer approval by Parkbridge Estates is required.
20% down at 4.34% fixed (Ratehub.ca), 25 years; tax from the listing.
Keep private notes and ratings on homes you're considering. (email only) and they follow you to every device.
$139,000
2026 assessment · market value as of July 1, 2025
| roll year | assessed |
|---|---|
| 2026 | $139,000 |
| 2025 | $125,000 |
| 2024 | $109,000 |
From City of Lethbridge open data (parcels and assessments), matched to 3010 29 ST S. A mass appraisal of market value, not an appraisal of this home; a new build may be assessed before it was finished.
about $1,460 a year
The 2026 assessment times Lethbridge's 2026 residential rate of 10.50 per $1,000 (municipal and education).
The listing shows $1,324 a year in property tax.
Estimate from Alberta Municipal Affairs mill rates. Leaves out local improvement levies and utilities; the municipality's tax notice is the real figure.
Walkability 76/100 · Walkable: many errands on foot
Within a 10 minute walk: 2 grocery stores, 8 places to eat or drink, 2 cafes, 1 park or playground, 1 pharmacy, 3 transit stops.
mihom score from OpenStreetMap places, by straight line distance.