
mihom.ca
Saved
mihom

find your home. homes for sale across Canada, with real prices and every neighbourhood in one place.

  • search homes
  • map search
  • browse by area
  • your saved homes
  • homes by city
  • BC housing market
  • what's my home worth?
  • buying an older condo
homes for sale by city
  • Vancouver homes for sale
  • Surrey homes for sale
  • Kelowna homes for sale
  • Richmond homes for sale
  • Burnaby homes for sale
  • Langley homes for sale
  • Coquitlam homes for sale
  • Abbotsford homes for sale
  • Chilliwack homes for sale
  • Kamloops homes for sale
  • North Vancouver homes for sale
  • Maple Ridge homes for sale
  • Prince George homes for sale
  • Nanaimo homes for sale
  • Vernon homes for sale
  • Delta homes for sale
  • West Kelowna homes for sale
  • Victoria homes for sale
  • New Westminster homes for sale
  • Langford homes for sale
  • Mission homes for sale
  • Saanich homes for sale
  • West Vancouver homes for sale
  • Penticton homes for sale
  • Port Coquitlam homes for sale
  • Osoyoos homes for sale
  • White Rock homes for sale
  • Whistler homes for sale
  • Campbell River homes for sale
  • Port Moody homes for sale
popular neighbourhoods
  • Lower Mission, Kelowna
  • Kelowna North, Kelowna
  • Westbank Centre, West Kelowna
  • Kelowna South, Kelowna
  • Main North, Penticton
  • Downtown, Victoria
  • Bear Mountain, Langford
  • Rutland North, Kelowna
  • Lakeview Heights, West Kelowna
  • North Nanaimo, Nanaimo
  • East Duncan, Duncan
  • Lake Country South West, Lake Country
  • Main South, Penticton
  • Springfield/Spall, Kelowna
  • Glenmore, Kelowna
  • NE Salmon Arm, Salmon Arm
  • Campbell River Central, Campbell River
  • Willow Point, Campbell River
  • South Kamloops, Kamloops
  • Brocklehurst, Kamloops
  • Shannon Lake, West Kelowna
  • West Duncan, Duncan
  • Okanagan Landing, Vernon
  • City of Vernon, Vernon
by property type
  • condos in Vancouver
  • houses in Vancouver
  • townhouses in Vancouver
  • houses in Surrey
  • condos in Surrey
  • townhouses in Surrey
  • houses in Kelowna
  • condos in Kelowna
  • townhouses in Kelowna
  • condos in Richmond
  • houses in Richmond
  • townhouses in Richmond
  • condos in Burnaby
  • houses in Burnaby
  • townhouses in Burnaby
by price
  • Vancouver homes under $500K
  • Vancouver homes under $1M
  • Vancouver homes under $2M
  • Vancouver homes over $2M
Alberta
  • all Alberta homes
  • Calgary homes for sale
  • Edmonton homes for sale
  • Lethbridge homes for sale
  • Airdrie homes for sale
  • Red Deer homes for sale
  • Cochrane homes for sale
  • Grande Prairie homes for sale
  • Spruce Grove homes for sale
  • Chestermere homes for sale
  • Leduc homes for sale
  • Rural Rocky View County homes for sale
  • Fort McMurray homes for sale
  • Camrose homes for sale
  • Rural Parkland County homes for sale
  • St. Albert homes for sale
  • Medicine Hat homes for sale
  • Sherwood Park homes for sale
  • Rural Grande Prairie No. 1, County of homes for sale
  • Sylvan Lake homes for sale
  • Fort Saskatchewan homes for sale
Pemberton Holmes Ltd.

mihom.ca is operated by Dan Robbins, REALTOR®, Pemberton Holmes Ltd.

REALTOR®, REALTORS®, and the REALTOR® logo are certification marks that are owned by REALTOR® Canada Inc. and licensed exclusively to The Canadian Real Estate Association (CREA). These certification marks identify real estate professionals who are members of CREA and who must abide by CREA's By-Laws, Rules, and the REALTOR® Code. The MLS® trademark and the MLS® logo are owned by CREA and identify the quality of services provided by real estate professionals who are members of CREA. Listing data via CREA's DDF®. about · terms of use · privacy · © 2026 mihom.

304 - 62 Wellesley Street W
homes for sale · Toronto · Bay Street Corridor
304 - 62 Wellesley Street W — photo 1 of 27
1 / 27
$745,000

304 - 62 Wellesley Street W

Bay Street Corridor, Toronto · MLS® C14117586

111

Condo · Single Family · listed today

listed by JANET MARLENE LINDSAY, CHESTNUT PARK REAL ESTATE LIMITED

realtor's description

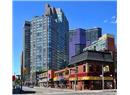
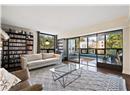
Wait until you see this impressive tree-skimming, one bedroom plus TWO SOLARIUMS, 1245 sf suite in the heart of Queen's Park, U of T & Yorkville. Superbly nestled in one-of-the-most coveted enclaves in-town, with sparkling light & leafy park-like views, this is uniquely sophisticated living. Never lived in by the present owner, & meticulously maintained, this is a superb blend of classic & modern architecture. Featuring an open concept with a large dining room, perfect for dinner parties, overlooking the sunken living room that seamlessly flows to a versatile sitting room/solarium with wrap-around windows beyond - the space is luxurious. The spacious bedroom with wall of closets also boasts a separate sitting room/solarium with beautiful, airy views and is ideal for a home office or private reading alcove, making this a haven of tranquility & a rare find indeed. Truly, this reads as a very flexible 5+-room suite with its ample storage & its ensuite locker which could also be used as a small office. The easy flow, along with the practicalities of a full-size stacked washer & dryer, a 4-year-old fan coil unit & underground parking makes for an incomparable lifestyle. EXTRAS: An indoor pool, rooftop gardens, a fitness centre, a racquetball court, a sauna, a meeting room & 24-hout concierge are the prized, sought-after extras in this luxury building of just 101 suites. Here, this unparalleled vibrant location encompasses the "Mink Mile" with its international boutiques & top restaurants, U of T, Metropolitan (Ryerson) University, UHN Hospitals (4), lush parks, world-class museums & galleries, indoor food emporiums & 2 subway lines, with the Wellesley subway station steps away. Downtown, the Eaton's Centre & the financial district are walkable.

property details

type
Condo, Single Family
bedrooms
1
bathrooms
1
parking
1
property tax
$3,998 / yr
strata fee
$1,122 / mo
strata rules
Pets Allowed With Restrictions
days on market
0
MLS®
C14117586

features

  • Community Centre
  • Pets Allowed With Restrictions

monthly cost

$4,701/mo
Mortgage $3,246 · Tax $333 · Strata $1,122

20% down at 4.34% fixed (Ratehub.ca), 25 years; tax from the listing; strata fee from the listing.

estimated payment
$3,246/ monthly
loan $596,000
25-year amortization
total interest
$377,768
cash to close
$149,000
down payment; transfer tax and fees not included
total paid
$973,768

Estimates only. Rates change daily and lenders qualify at the stress-test rate. Talk to a mortgage broker before you offer.

location

Bay Street Corridor, TorontoGoogle Maps ↗

Keep private notes and ratings on homes you're considering. (email only) and they follow you to every device.

listed by
JANET MARLENE LINDSAY
CHESTNUT PARK REAL ESTATE LIMITED
call JANET · 416-925-9191
Powered by: REALTOR.ca

similar homes nearby

location

Bay Street Corridor, TorontoGoogle Maps ↗
0

Walkability 0/100 · Car needed for most errands

Nothing everyday within a 10 minute walk.

mihom score from OpenStreetMap places, by straight line distance.

5311 - 11 Wellesley Street W, Toronto
Condo
$598,000
5311 - 11 Wellesley Street W
Bay Street Corridor, Toronto48 days on market
listed by REAL BROKER ONTARIO LTD.
21
MLS® C13753856
1508 - 38 Grenville Street, Toronto
Condo
$579,000
1508 - 38 Grenville Street
Bay Street Corridor, Torontolisted today
listed by HOMELIFE LANDMARK REALTY INC.
31
1405 - 386 Yonge Street, Toronto
Condo
$565,000
1405 - 386 Yonge Street
Bay Street Corridor, Toronto28 days on market
listed by AIMHOME REALTY INC.
21
MLS® C13834402
58 St Nicholas Street, Toronto
Townhouse
$849,000
58 St Nicholas Street
Bay Street Corridor, Toronto4 days on market
listed by KELLER WILLIAMS REFERRED URBAN REALTY
22
2301 - 7 Grenville Street, Toronto
Condo
$649,900
2301 - 7 Grenville Street
Bay Street Corridor, Toronto3 days on market
listed by CENTURY 21 KENNECT REALTY
22
MLS® C14110386
2213 - 24 Wellesley Street W, Toronto
Condo
$800,000
2213 - 24 Wellesley Street W
Bay Street Corridor, Toronto4 days on market
listed by FUTURE GROUP REALTY SERVICES LTD.
32
1
MLS® C14115852
1
MLS® C14109036
1
MLS® C14108104