



Townhouse
$250,000
113, 6919 Elbow Drive SW
Kelvin Grove, Calgary75 days on market
listed by eXp Realty
MLS® A2336343









Kelvin Grove, Calgary · MLS® A2340046
221
1,092 sq ft · Condo · Single Family · built 1978 · 58 days on market
listed by Paul Ackerman, RE/MAX Realty Professionals
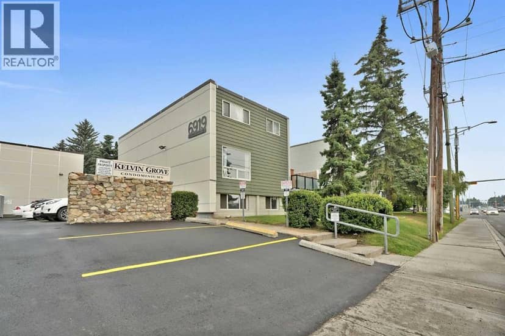
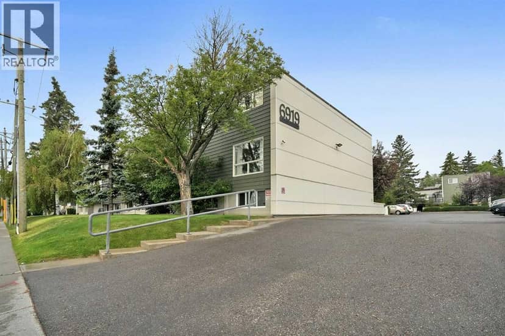
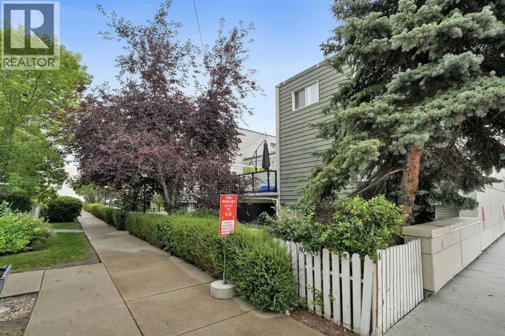
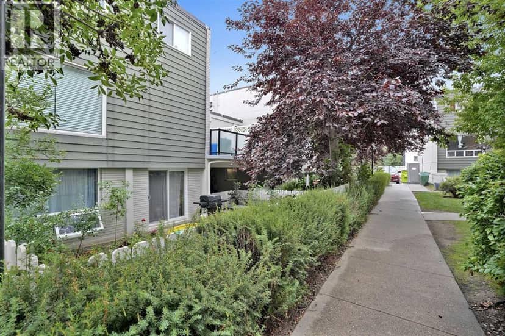
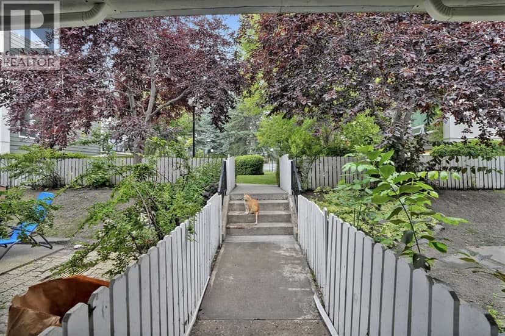
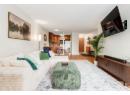
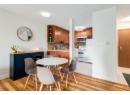
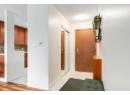
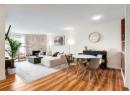
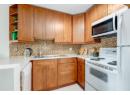
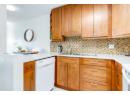
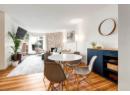
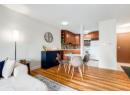
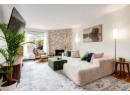
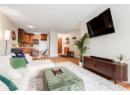
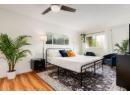
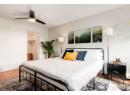
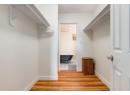
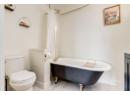
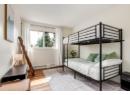
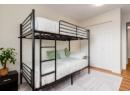
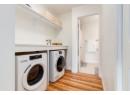
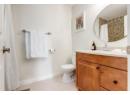
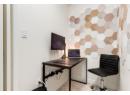
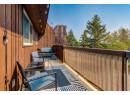
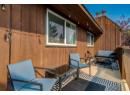
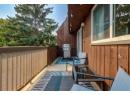
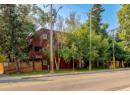
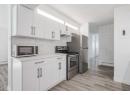
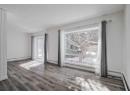
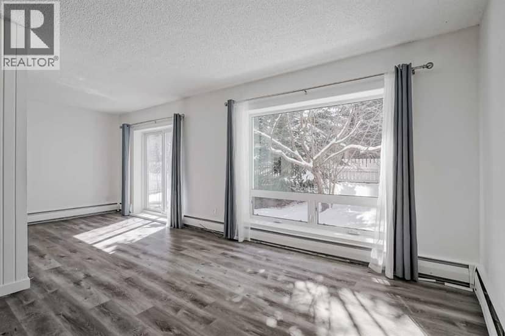
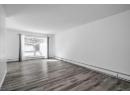
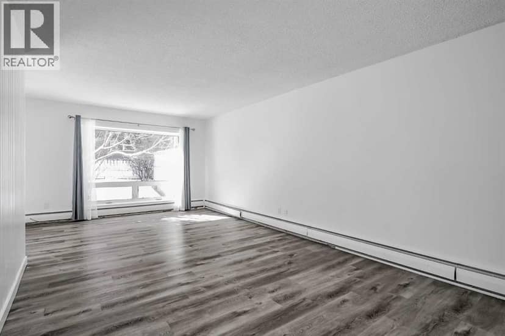
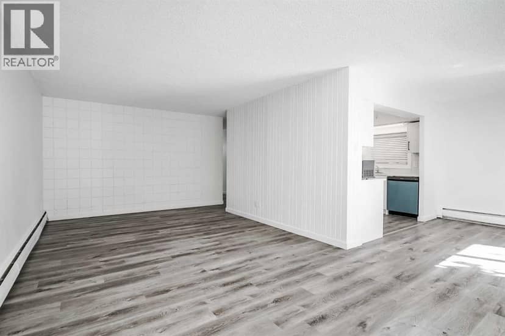
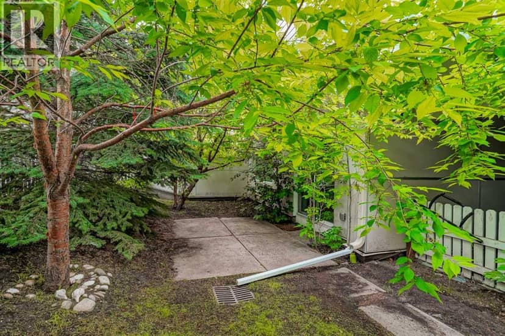
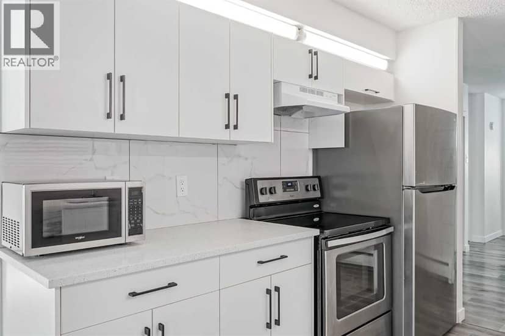
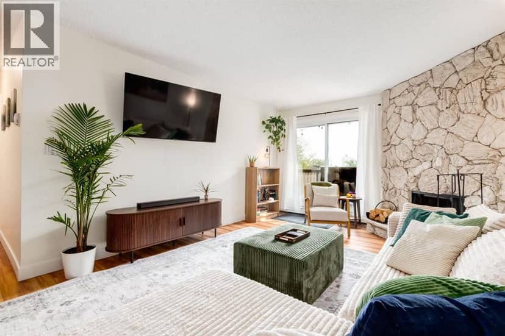
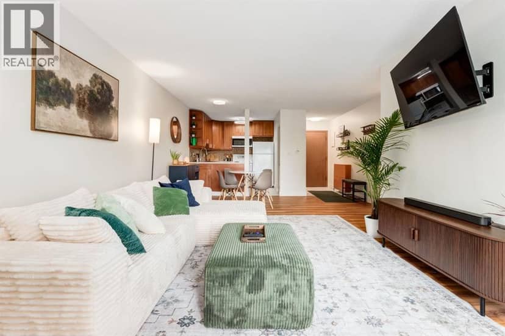
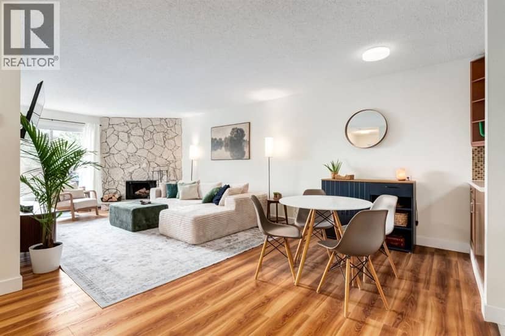
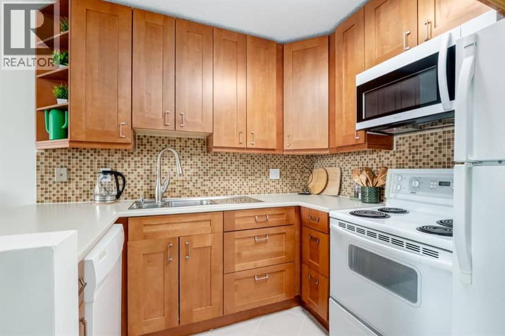
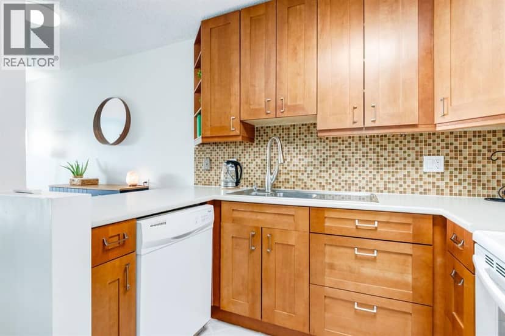
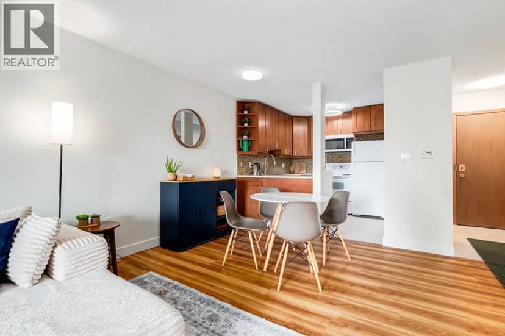
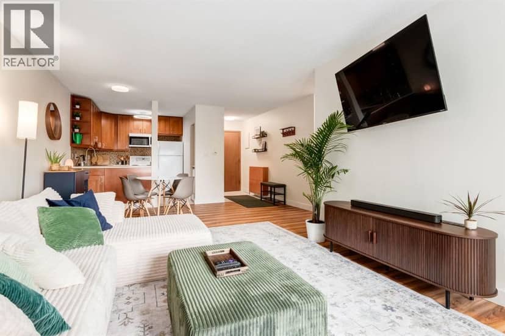
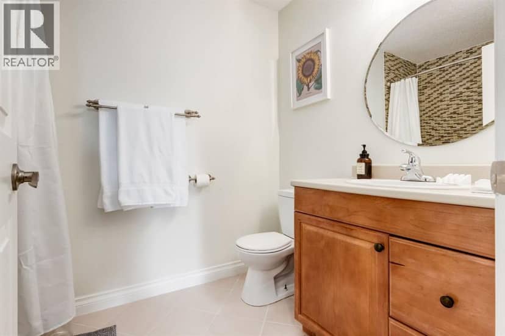
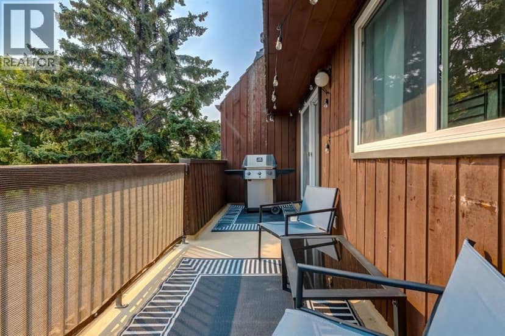
Top-floor, fully renovated 2 bedroom + office in Kelvin Grove, 1,092 sq ft with two full bathrooms, in-suite laundry and a full-length balcony. No one above you, and quick possession is available.The open living area centres on a floor-to-ceiling stone wood-burning fireplace, with new luxury vinyl plank flooring and fresh paint throughout. The kitchen opens to the dining and living space. The large primary bedroom has a walk-in closet and a renovated 4-piece ensuite with luxury vinyl tile, clawfoot tub and engineered Carrara countertop. The second bedroom and a separate office share the second full bath, finished in tile. A laundry room with in-suite washer and dryer adds plenty of storage.Condo fees of $901 cover heat, water, sewer, waste and recycling along with building insurance and management, so electricity is the only bill on top. The assigned stall has a plug-in and sits right beside a well-lit secure entrance and loading zone, convenient for larger vehicles. Ample visitor parking, an elevator and an additional storage locker round it out. Furniture is negotiable.Kelvin Grove is minutes from Rockyview General Hospital, Chinook Centre, Glenmore Reservoir and transit, with schools, shops and parks within walking distance.
20% down at 4.34% fixed (Ratehub.ca), 25 years; tax from the listing; strata fee from the listing.
Costs: mortgage $1,128 · tax $137 · strata $901 · insurance ~$35 · vacancy 3% · upkeep 5%.
Rent is today's market rent for a 2-bedroom in Calgary: CMHC's average there ($1,908) lowered by what new tenants pay against everyone in the Calgary area. (CMHC Rental Market Survey, October 2025; CMHC Rental Market Report 2025, table 6.0 (rents on units that turned over to a new tenant).) Houses usually rent for more than apartments. 25-year mortgage; rental purchases need at least 20% down.
Alberta has no cap on how much rent can rise, but only one increase a year, with three months' written notice for a monthly tenancy. alberta.ca
Rapid transit: Chinook CTrain station, 1.5 km (about 23 min walk); Heritage CTrain station, 1.7 km (about 27 min walk).
Nearest public (CBE) and Catholic schools, by distance
The nearest school isn't always the designated one, and Calgary's boards don't publish their boundaries as open data. Check this address with the CBE school finder or Calgary Catholic's. School locations: City of Calgary open data.
Keep private notes and ratings on homes you're considering. (email only) and they follow you to every device.
$246,500
2026 assessment · market value as of July 1, 2025
| roll year | assessed |
|---|---|
| 2026 | $246,500 |
| 2025 | $268,000 |
| 2024 | $198,000 |
| 2023 | $169,000 |
| 2022 | $163,500 |
| 2021 | $173,000 |
| 2020 | $182,000 |
| 2019 | $194,000 |
From City of Calgary open data (property assessments), matched to 307 1001 68 AV SW. A mass appraisal of market value, not an appraisal of this home; a new build may be assessed before it was finished.
about $1,639 a year
The 2026 assessment times Calgary's 2026 residential rate of 6.65 per $1,000 (municipal and education).
The listing shows $1,639 a year in property tax.
Estimate from Alberta Municipal Affairs mill rates. Leaves out local improvement levies and utilities; the municipality's tax notice is the real figure.
Rapid transit: Chinook CTrain station, 1.5 km (about 23 min walk); Heritage CTrain station, 1.7 km (about 27 min walk).
Walkability 68/100 · Walkable: many errands on foot
Within a 10 minute walk: 1 place to eat or drink, 17 parks and playgrounds, 3 schools, 13 transit stops.
mihom score from OpenStreetMap places, by straight line distance.