$1,149,999
15 60 Dallas Rd
James Bay, Victoria27 days on market
listed by RE/MAX Camosun
MLS® 1051477
James Bay, Victoria · MLS® 1052481
221
1,010 sq ft · Condo · Single Family · built 2021 · 9 days on market
listed by Ainsley Gower, Oakwyn Realty Ltd.
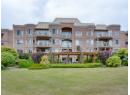
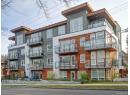
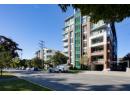
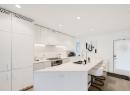
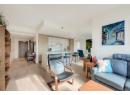
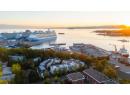
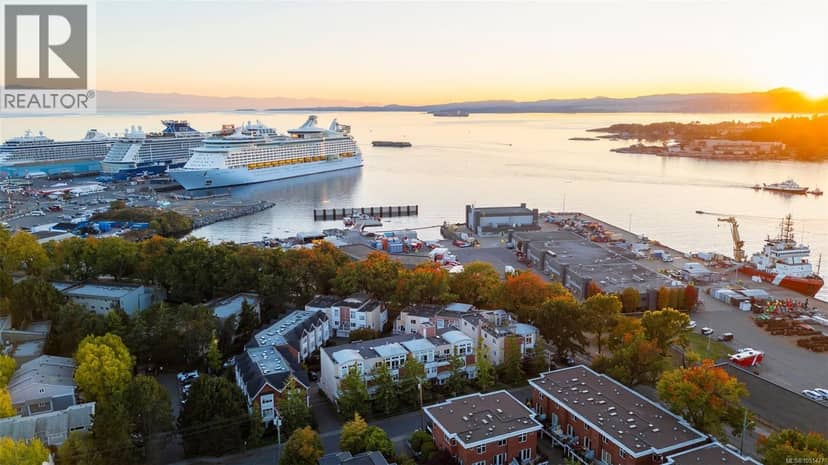
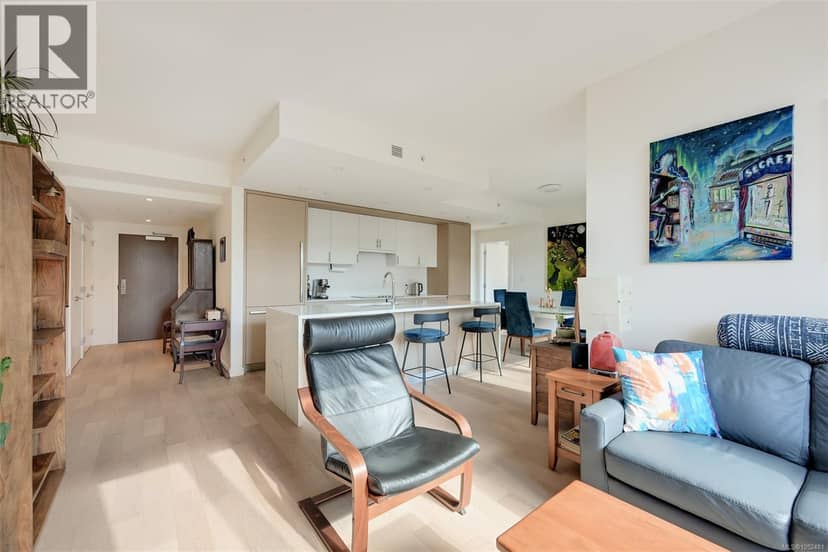
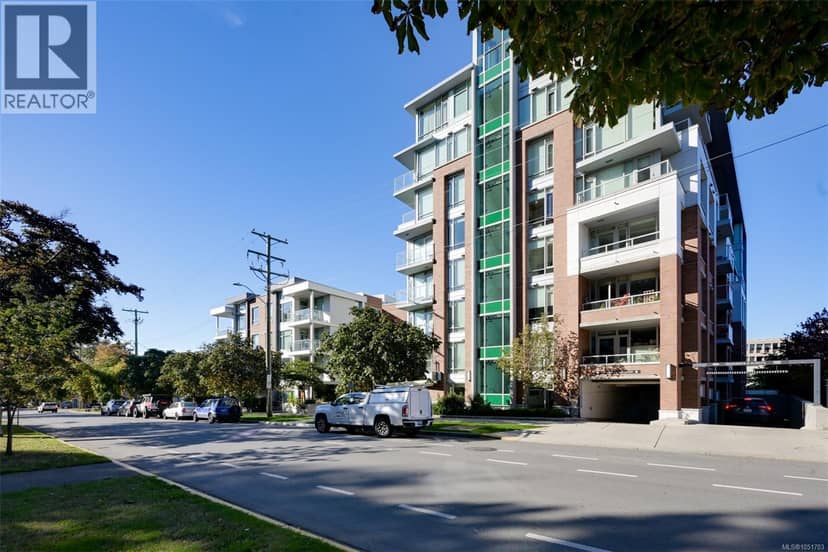
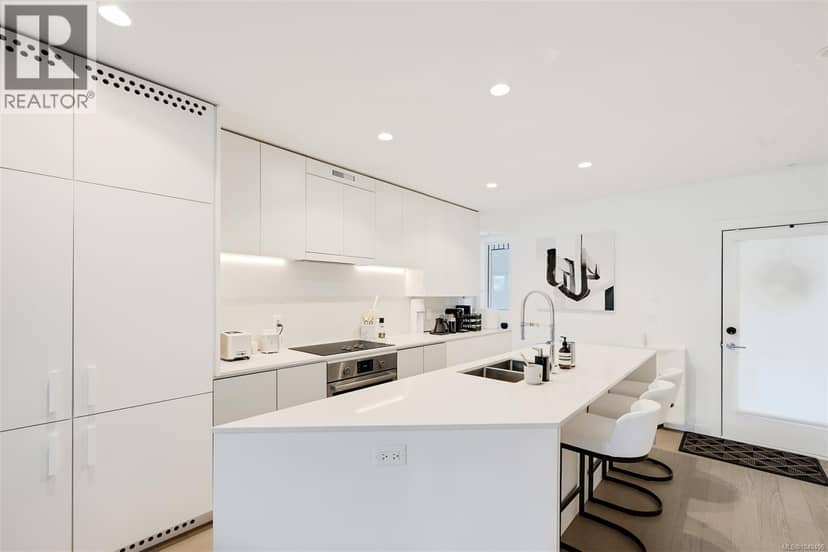
In the heart of James Bay, just behind the BC Legislature and moments from Victoria’s Inner Harbour, this beautifully appointed southeast corner residence offers an ideal blend of contemporary design, everyday convenience and a peaceful neighbourhood setting. Located on the third floor of Capital Park Residences, a boutique five-storey steel and concrete building completed in 2021 by Concert and Jawl Properties, this two-bedroom, two-bathroom home is designed for comfortable, low-maintenance living. Expansive windows on two sides welcome morning and midday sun, while the treetop outlook brings greenery and privacy to the open-concept living and dining areas. Wide-plank oak flooring adds warmth throughout, and a covered balcony is an inviting spot for morning coffee. The kitchen is elegant and practical, with white and warm wood-grain cabinetry, quartz countertops and backsplash, a marble-look waterfall island with seating, and integrated Bosch + frigidaire appliances including an induction cooktop. The bedrooms are well separated, offering flexibility for guests or a home office. The primary bedroom has its own ensuite, and both bathrooms include in-floor heating and large-format porcelain tile. In-suite laundry adds convenience. This home comes with one secure underground parking stall and a storage locker, and the building offers a secure bike storage room. Landscaped courtyards, tranquil water features and pedestrian pathways create a welcoming atmosphere, and residents enjoy a lounge opening onto a generous terrace and a fitness studio. Red Barn Market and the Victoria Public Library are just steps away. Stroll to Beacon Hill Park, Fisherman’s Wharf, the Dallas Road waterfront, the Inner Harbour and downtown’s cafés, shops and restaurants. All the best of James Bay is close at hand, yet home feels tucked away on a quiet, tree-lined street.
found among the listing photos.
20% down at 4.44% fixed (Ratehub.ca), 25 years; tax from the listing; strata fee from the listing.
Costs: mortgage $4,397 · tax $485 · strata $774 · insurance ~$35 · vacancy 3% · upkeep 5%.
Rent is today's market rent for a 2-bedroom in James Bay, Victoria: CMHC's average there ($2,063) raised by what new tenants pay against everyone in the Victoria area, then down 1.9% with Victoria's asking rents, 2025 Q4 → 2026 Q2. (CMHC Rental Market Survey, October 2025; CMHC Rental Market Report 2025, table 6.0 (rents on units that turned over to a new tenant); trend: Statistics Canada.) Houses usually rent for more than apartments. 25-year mortgage; rental purchases need at least 20% down.
Catchment schools, Greater Victoria School District 61
400 m away · 508 Douglas St, Victoria · 250-382-5234
1.9 km away · 1280 Fort St, Victoria · 250-386-3591
2.2 km away · 1260 Grant St, Victoria · 250-388-5456
From the Greater Victoria School District 61's published catchment maps. A catchment gives priority, not a guaranteed seat, and French immersion and choice programs work differently. The district confirms catchment: check with its school locator.
Keep private notes and ratings on homes you're considering. (email only) and they follow you to every device.
| year | assessed | est. tax |
|---|---|---|
| 2026 | $1,029,000 | $5,820 |
| 2025 | $962,000 | $5,006 |
Estimated tax up 16.3% from 2025 to 2026.
The listing shows $5,824 a year in property tax.
Estimate: the BC Assessment value times Victoria's residential tax rate for that year (Province of BC, local government statistics). Leaves out the home owner grant, parcel taxes and utility charges; the city's tax notice is the real figure.
Rezoning for a 7 storey building
290 m away · 2023 · under review · 475 Kingston Street
The City is considering a Rezoning Application to add multiple dwelling residential uses to facilitate the development of an approximately seven-storey, multiple dwelling building. Concurrent with DP000625.
Rezoning for a 6 storey building
190 m away · 2025 · under review · 441-443 Government Street and 605-607 Michigan Street
The City is considering a Rezoning Application to increase the density to facilitate the development of an approximately six-storey multiple dwelling building. Concurrent with Development Permit with Variances DPV00292.
Development permit for a 6 storey building
390 m away · 2026 · under review · 350 & 360 Douglas Street
The City is reviewing a Delegated Development Permit application to construct a six storey, multiple dwelling residential building while retaining the two buildings. <br>Concurrent Delegated Heritage Alteration Permit No. 00344. <br><br>Under the site’s existing zoning, the application may be permitted; however, it requires staff review against city policy/guidelines and a decision of the Director
Applications filed with the city, active or decided in the last 3 years, measured from the listing's map pin. An application isn't an approval; the city's page has the current details. Source: City of Victoria development tracker.
This address is inside the Legislative Precinct heritage conservation area (Victoria). Exterior changes can need a heritage permit, and some heritage homes qualify for grants or incentives; the municipality can confirm.
Source: BC Heritage Branch, historic places and conservation areas
From public government maps, matched to the listing's map pin. Maps can be out of date or miss a lot line; confirm with the municipality.
the building's lot: 5,678 m² (61,117 sq ft) · PID 031-472-851. from ParcelMap BC; property lines are approximate, a survey is the legal boundary.
Walkability 99/100 · Very walkable: most errands on foot
Within a 10 minute walk: 2 grocery stores, 29 places to eat or drink, 11 cafes, 14 parks and playgrounds, 2 schools, 1 pharmacy, 36 transit stops.
mihom score from OpenStreetMap places, by straight line distance.
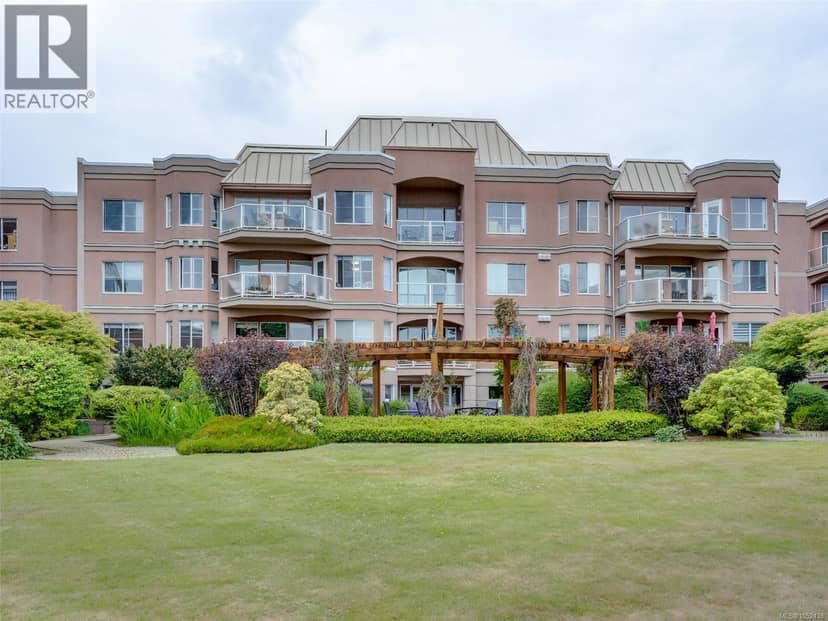
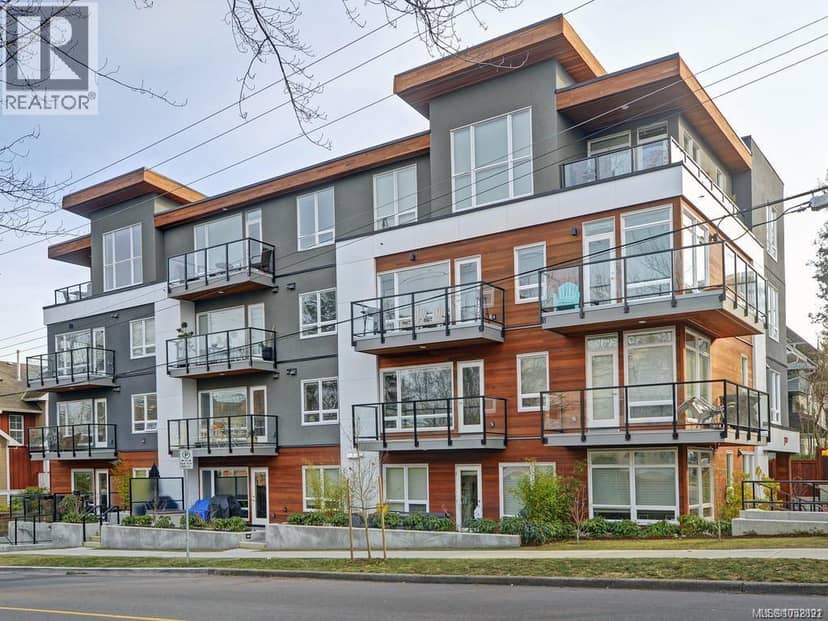
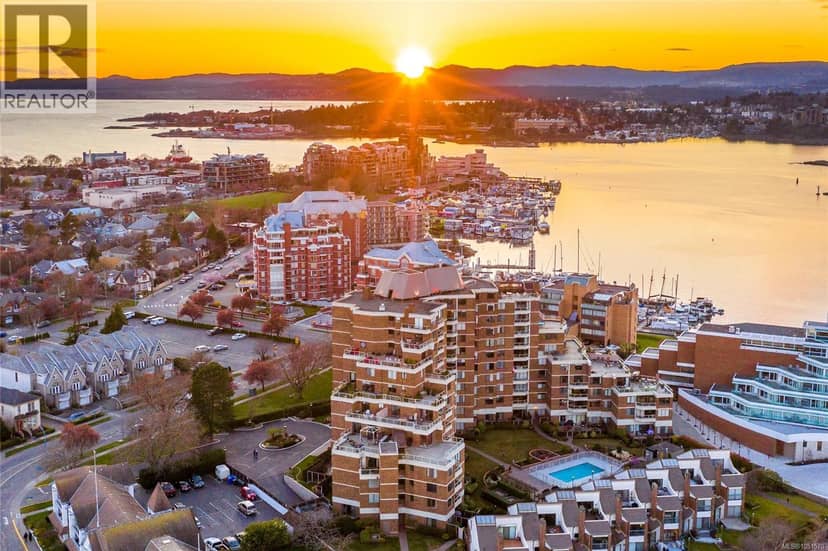
Condos in Victoria, registered sales in the last 6 months (BC Assessment) against each home's last asking price on the MLS®. Sale prices register 1 to 3 months after a sale closes.